
Vender tu casa
Valoración gratuita de tu hogar
Contacto
Cuéntenos sobre sus necesidades
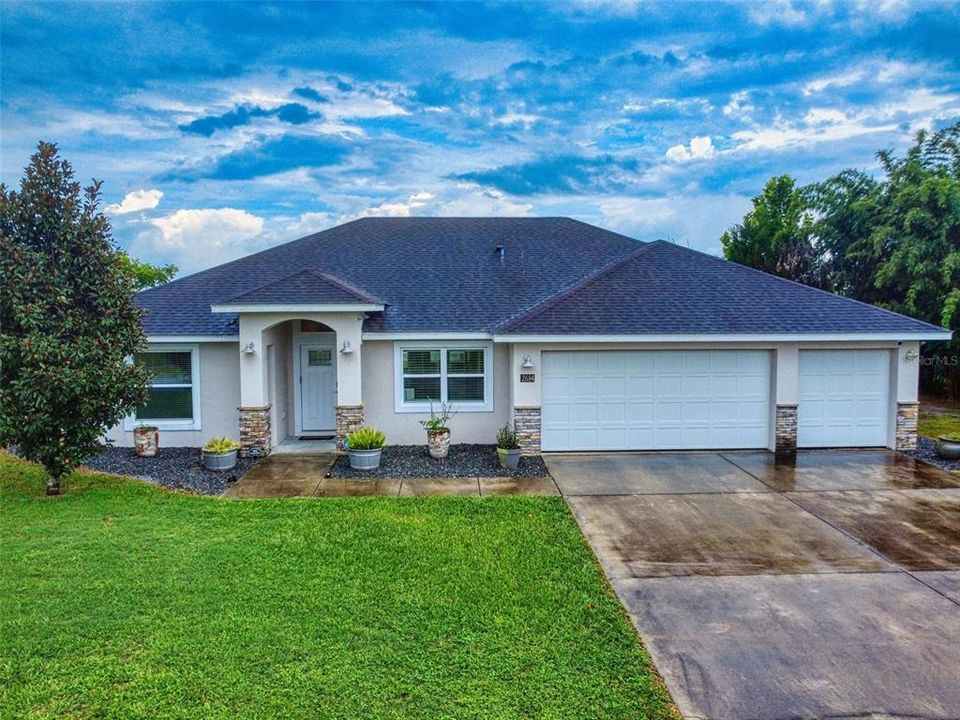
2684 SHIPROCK COURT

Casa Vendido Recientemente
$410,000

BTC: 4.93144094

ETH: 154.71698113

Fecha de venta: 2026-09-14
9 días
Frente al mar
3 camas
2 baños
1,720 sqft

Visión general

Virtually Staged. PRICE WELL UNDER MARKET FOR A QUICK SALE! EXPECTING MULTIPLE OFFERS...NEWER LAKEFRONT SCREENED POOL HOME WITH A 3-CAR GARAGE & NO HOA! Don't let the quoted living area fool you—this beautiful contemporary home lives much larger thanks to its open floor plan, soaring ceilings, and oversized guest bedrooms with brand-new carpet. The spacious tiled eat-in kitchen features stainless steel appliances, granite countertops, a tile backsplash, recessed lighting, and a breakfast bar overlooking the expansive living area with stunning views of the screened pool and Lake Louise. The generously sized primary suite offers a private en-suite bath with a large walk-in shower. Additional upgrades include energy-efficient thermal-pane windows, four ceiling fans, French doors leading to the patio and pool area, and an oversized 3-car garage complete with abundant shelving and a granite-topped workstation. Situated on an oversized, high-and-dry lakefront lot. There's plenty of room to park your RV, boat, or other recreational vehicles. Located near the end of a quiet cul-de-sac, this home offers a fantastic location just minutes from the Orlando metro area, and Florida's beautiful beaches. Priced to sell and available for immediate occupancy. Schedule your private showing today!

Ubicación

Detalles

Tipo:
Residential
Estacionamiento:
Boat / Garage Door Opener / Oversized / RV Parking / Workshop in Garage
Año de construcción:
2018
Lote:
0.34 Hectáreas
Calefacción:
Central / Electric
precio por sq. medidor:
$232
Enfriamiento:
Central Air
HOA:
Sin datos

Valuation

Our model vs. what's actually selling nearby.
Estimate
$315,000
$269K – $387K
Confidence Low
List vs. estimate
$84K above estimate
List $399,900 · +27.0%
Our model says this listing is priced above recent comparable activity. Room to negotiate.
Price per sq ft
$232
+12.0% vs. city median $207
Based on
5 MLS comparables
Median of recent comparable listings. Sold comps use closing price, active listings use list price.

Destacados

Annual tax
$4,617
2025
Pool
Gunite
View
Trees/Woods
Waterfront
Lake Front
Garage
3 car garage
Pets
Allowed
Más hechos y características
  • Piso

    • Carpet

    • Ceramic Tile

    Calefacción

    • Central

    • Electric

    Enfriamiento

    • Central Air

    Accesorios

    • Dishwasher

    • Disposal

    • Dryer

    • Electric Water Heater

    • Microwave

    • Range

    • Refrigerator

    • Washer

    Otras características interiores

    • Cathedral Ceiling(s)

    • Ceiling Fan(s)

    • Eating Space In Kitchen

    • High Ceilings

    • Living Room/Dining Room Combo

    • Open Floorplan

    • Solid Surface Counters

    • Solid Wood Cabinets

    • Split Bedroom

    • Stone Counters

    • Vaulted Ceiling(s)

    • Walk-In Closet(s)

    • Window Treatments

    Dormitorios y baños

    • Dormitorios: 3

    • Baños completos: 2

  • Estacionamiento

    • Boat

    • Garage Door Opener

    • Oversized

    • RV Parking

    • Workshop in Garage

    Propiedad

    • Pisos: One

    • Piscina Privada: Si

    • Características Exteriores: Other

    Lote

    • Lote: 0.34 Hectáreas

    Otra Información de Propiedad

    • Número de Parcela: 813041220130

    • Zonificación: 01R

  • Tipo y estilo

    • Tipo de propiedad: Residential

    • Subtipo de propiedad: Single Family Residence

  • Utilidad

    • Cable Available

    • Electricity Connected

    • Public

    • Water Connected

  • Otra información financiera

    • Importe anual de impuestos: $4,618

  • Detalles de la fuente

    • MLS ID: V4950559

    Otros hechos

    • Materiales de construcción: Block / Stucco

    • Detalles de la fundación: Slab

    • Características de lavandería: In Garage

    • Características del lote: Cul-De-Sac / Oversized Lot

    • Características del patio y el porche: Patio

    • Características de la piscina: Gunite / In Ground / Screen Enclosure

    • Características de la ventana: Double Pane Windows / Insulated Windows / Thermal Windows / Window Treatments

    • Caras de dirección: West

    • Estilo arquitectónico: Contemporary

    • Frente al mar: Si

    • Nombre del cuerpo de agua: LAKE LOUISE

    • Espacios de garaje: 3

    • Garaje adjunto: Si

    • Garaje: Si

    • Salón: 1720

    • Fuente de agua: Public

    • Tamaño de la parcela: 100 x 150

    • Nombre de subdivisión: DELTONA LAKES UNIT 41

Consulta privada
Habla con el asesor de este inmueble.
Planos, documentos del HOA, comparables off-market, agendar una visita privada — un solo mensaje directo al especialista local.

Más como esta

Nuevo
Vendido Recientemente
$429,000
Casa
3 camas · 2 baños · 1,707 sqft
DELTONA LAKES UNIT 11, DELTONA
1898 ODHAM DRIVE
Vendido Recientemente
$318,000
Casa
3 camas · 2 baños · 2,177 sqft
DELTONA LAKES UNIT 65, DELTONA
1862 PORTVIEW AVENUE
Vendido Recientemente
$292,500
Casa
3 camas · 2 baños · 1,710 sqft
DELTONA LAKES UNIT 43, DELTONA
1684 ALLOWAY DRIVE
Vendido Recientemente
$372,000
Casa
4 camas · 2 baños · 1,851 sqft
DELTONA LAKES UNIT 36, DELTONA
1699 WHIPPLE DRIVE
Vendido Recientemente
$295,000
Casa
3 camas · 2 baños · 1,392 sqft
DELTONA LAKES UNIT 07, DELTONA
1461 FELTON STREET
Vendido Recientemente
$335,000
Casa
4 camas · 2 baños · 1,908 sqft
DELTONA LAKES UNIT 23, Deltona
415 E Viscaya Circle, Deltona FL 32738
Vendido Recientemente
$369,999
Casa
3 camas · 2 baños · 1,600 sqft
DELTONA LAKES UNIT 36, DELTONA
1903 VAN ALLEN CIRCLE
Vendido Recientemente
$305,490
Adosados
4 camas · 2 baños · 1,758 sqft
VINELAND RESERVE, OSTEEN
523 REMICK STREET

Mercado cerca de esta dirección

Conteos en vivo en la misma zona.
Ver todo

The multiple listing information is provided by the Stellar MLS from a copyrighted compilation of listings. The compilation of listings and each individual listing are ©2026-present Stellar MLS. All Rights Reserved. The information provided is for consumers' personal, noncommercial use and may not be used for any purpose other than to identify prospective properties consumers may be interested in purchasing. All properties are subject to prior sale or withdrawal. All information provided is deemed reliable but is not guaranteed accurate, and should be independently verified. Listing courtesy of: RE/MAX SIGNATURE