Vender tu casa
Valoración gratuita de tu hogar
Contacto
Cuéntenos sobre sus necesidades
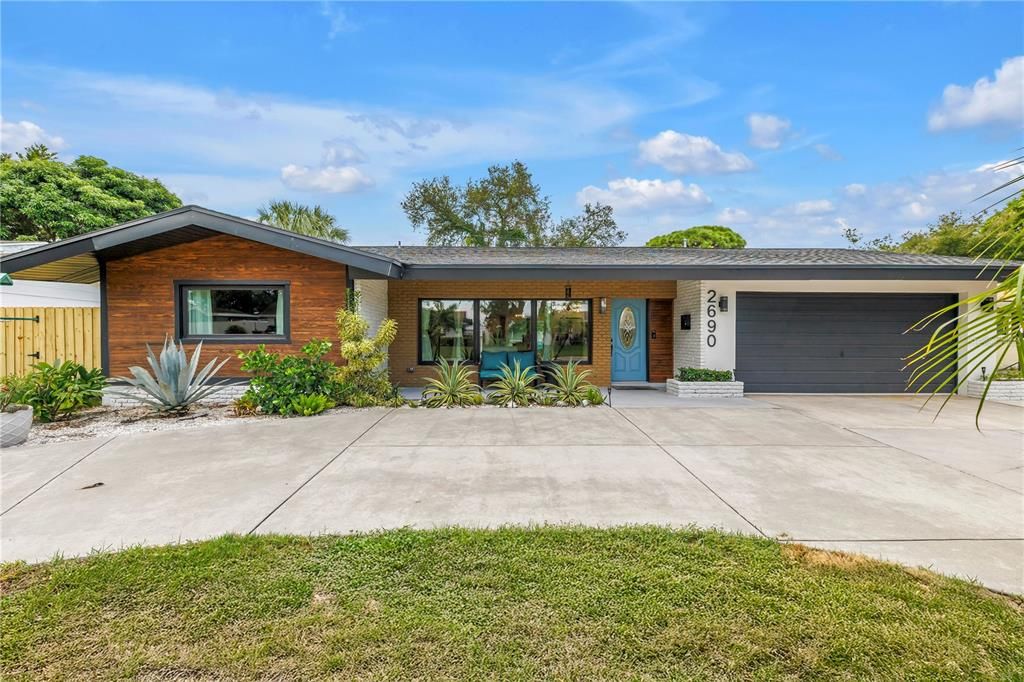
2690 65TH AVENUE S

Casa En Venta
$769,000

BTC: 9.02370336

ETH: 307.60000000

Nuevo
3 camas
3 baños
2,068 sqft

Visión general

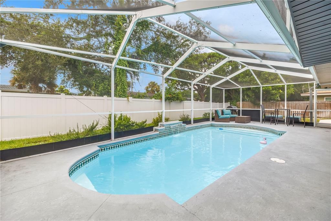
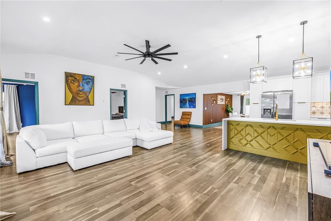
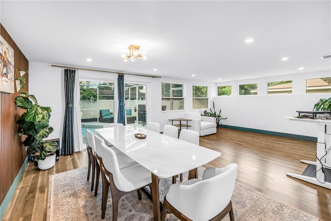
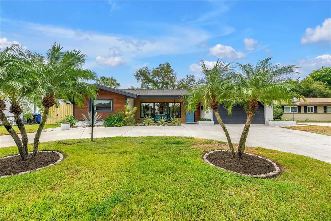
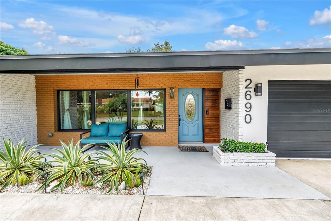
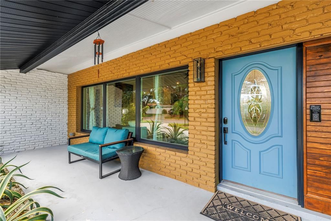
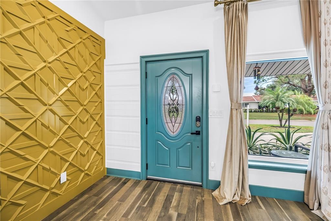
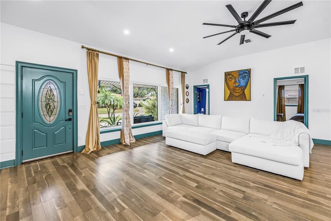
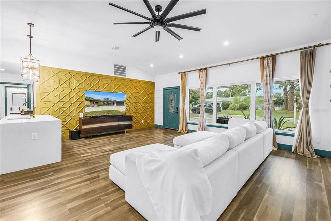
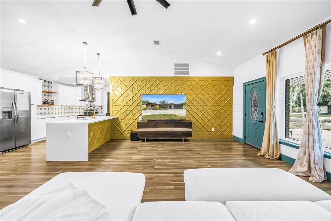
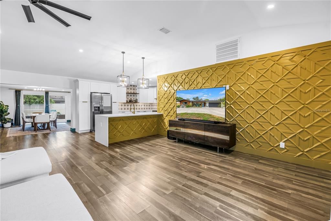
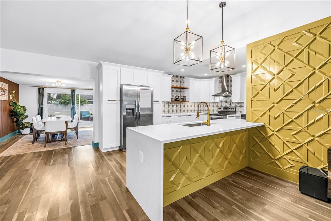
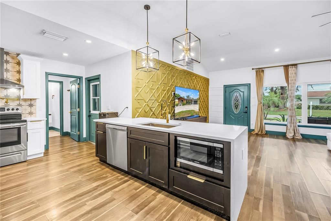
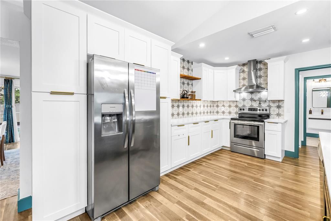
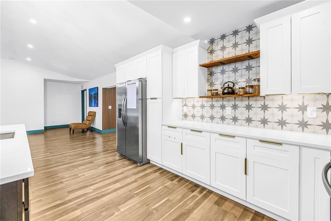
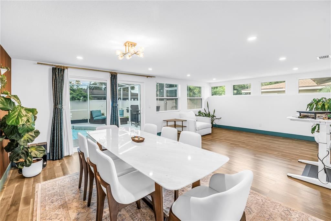
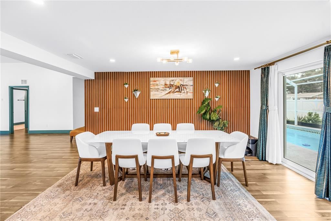
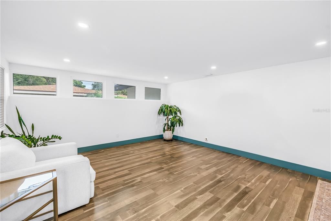
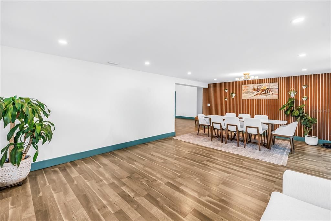
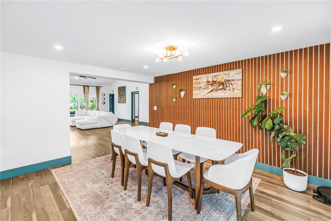
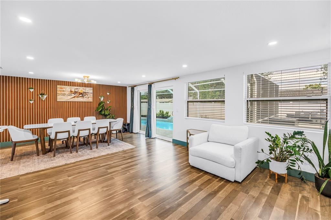
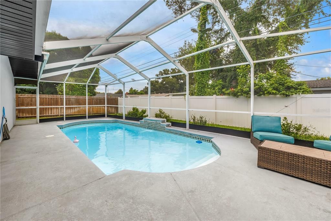
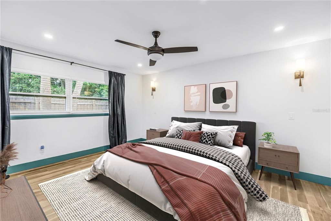
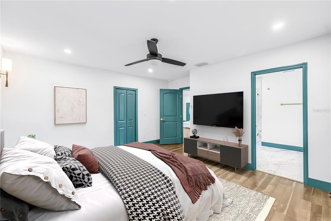
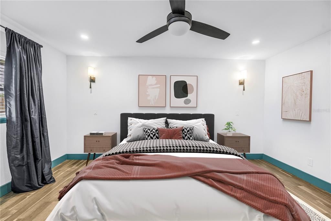
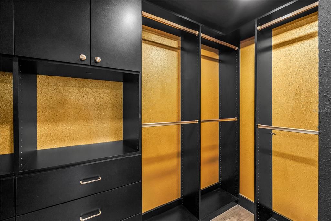
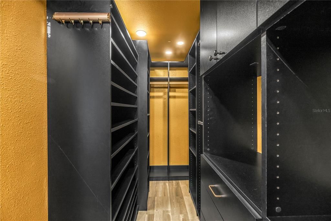
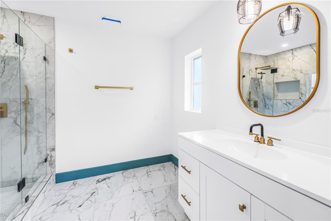
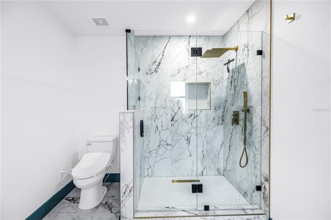
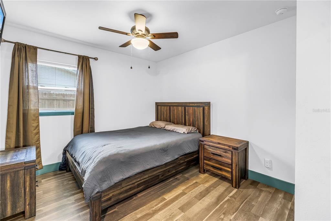
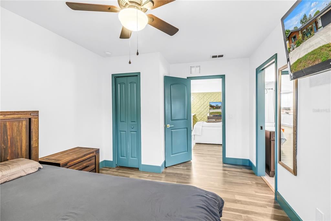
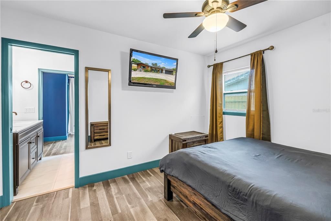
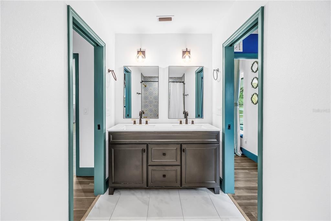
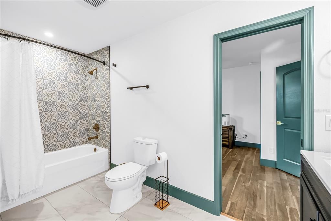
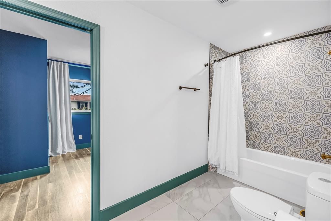
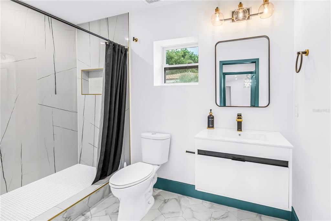
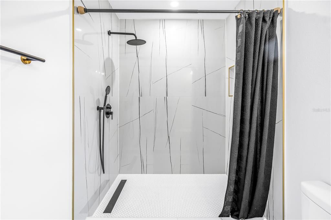
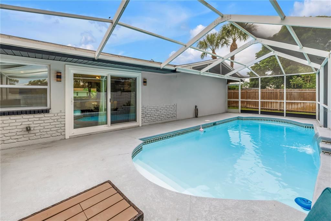
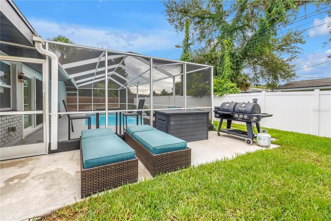
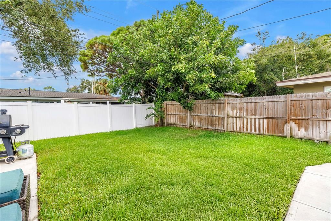
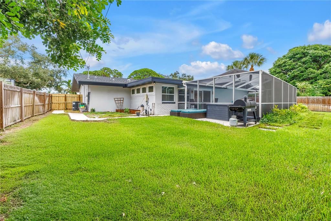
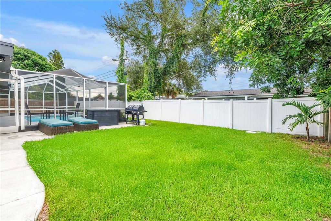
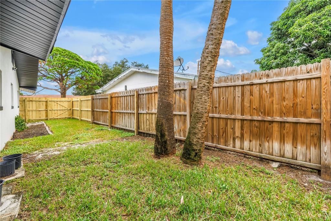
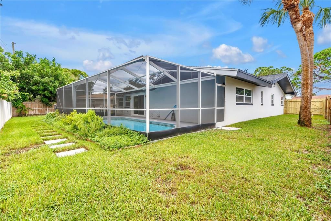
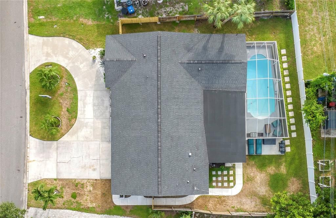
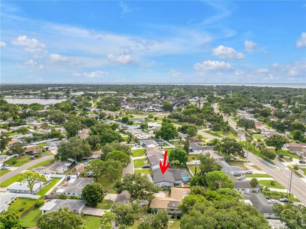
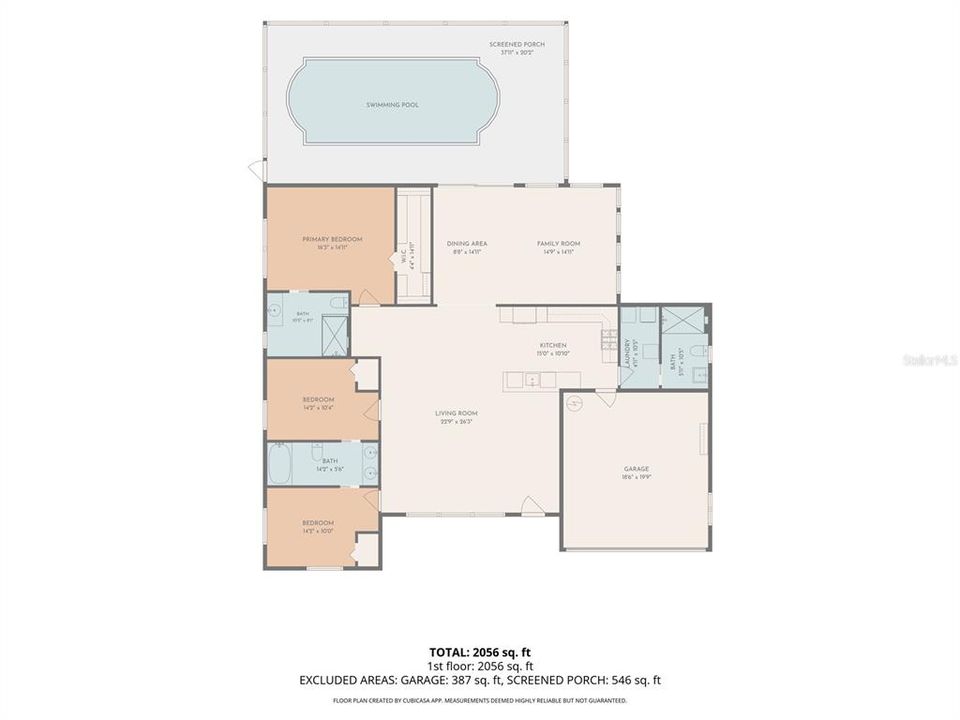
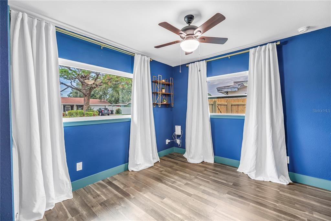
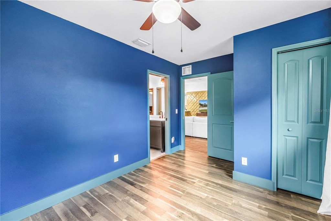
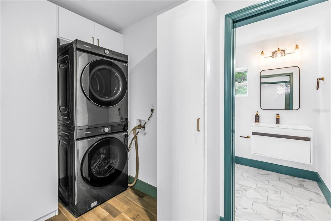
Virtually Staged. Spacious and fully remodeled in 2022, with even more recent updates, this 3-bedroom, 3-bathroom pool home has it all! Located in flood zone X, it's completely move-in ready. Step into a living room with high ceilings, large hurricane impact windows, a gorgeous feature wall, and an open floor plan. The modern kitchen offers plenty of counter space, a quartz waterfall island with seating for four, stainless steel appliances, and a custom tile backsplash. Want more space to entertain? The spacious family room features a custom Ukrainian walnut feature wall and hurricane impact sliding doors that lead to the pool and screened outdoor patio. The primary bedroom has a walk-in closet with a full closet system, and the en-suite bathroom includes a large shower and vanity. Two guest bedrooms share a spacious Jack-and-Jill bathroom with a tub and dual vanities. The third bathroom and laundry room complete the floor plan. The backyard has a full garden with organic soil, a newer fence, a reclaimed-water irrigation system, and plenty of room to enjoy the beautiful Florida weather. Additional updates include new lighting fixtures and a newer roof (2022). Ideally located between vibrant downtown St. Petersburg and the beaches, and just 30 minutes from Tampa International Airport.
Ubicación

Detalles

Tipo:
Residential
Estacionamiento:
Driveway / Garage Door Opener / On Street
Año de construcción:
1959
Lote:
0.19 Hectáreas
Calefacción:
Central
precio por sq. medidor:
$372
Enfriamiento:
Central Air
HOA:
Sin datos

Valuation

Our model vs. what's actually selling nearby.
Estimate
$599,900
$399K – $769K
Confidence Low
List vs. estimate
$169K above estimate
List $769,000 · +28.2%
Our model says this listing is priced above recent comparable activity. Room to negotiate.
Price per sq ft
$371
+12.1% vs. city median $331
Based on
11 MLS comparables
Median of recent comparable listings. Sold comps use closing price, active listings use list price.

Destacados

Pool
Gunite
Garage
2 car garage
Furnished
Negotiable
Pets
Allowed
Más hechos y características
  • Piso

    • Ceramic Tile

    • Tile

    • Vinyl

    Calefacción

    • Central

    Enfriamiento

    • Central Air

    Accesorios

    • Convection Oven

    • Dishwasher

    • Disposal

    • Dryer

    • Electric Water Heater

    • Microwave

    • Range

    • Refrigerator

    • Washer

    Otras características interiores

    • Ceiling Fan(s)

    • Eating Space In Kitchen

    • High Ceilings

    • Kitchen/Family Room Combo

    • Living Room/Dining Room Combo

    • Open Floorplan

    • Primary Bedroom Main Floor

    • Solid Wood Cabinets

    • Stone Counters

    • Thermostat

    • Vaulted Ceiling(s)

    • Walk-In Closet(s)

    • Window Treatments

    Dormitorios y baños

    • Dormitorios: 3

    • Baños completos: 3

  • Estacionamiento

    • Driveway

    • Garage Door Opener

    • On Street

    Propiedad

    • Pisos: One

    • Piscina Privada: Si

    • Características Exteriores: Garden / Sidewalk / Sliding Doors

    Lote

    • Lote: 0.19 Hectáreas

    Otra Información de Propiedad

    • Número de Parcela: 113216852840010050

  • Tipo y estilo

    • Tipo de propiedad: Residential

    • Subtipo de propiedad: Single Family Residence

  • Utilidad

    • BB/HS Internet Available

    • Cable Connected

    • Electricity Connected

    • Public

    • Sewer Connected

    • Water Connected

  • Detalles de la fuente

    • MLS ID: TB8547415

    Otros hechos

    • Materiales de construcción: Block / Stucco

    • Detalles de la fundación: Slab

    • Características de lavandería: Inside / Laundry Room

    • Características del lote: City Lot / Landscaped

    • Características del patio y el porche: Porch / Screened

    • Características de la piscina: Gunite / In Ground / Screen Enclosure / Solar Power Pump / Tile

    • Características de la ventana: Drapes / Rods

    • Caras de dirección: North

    • Estilo arquitectónico: Mid-Century Modern

    • Espacios de garaje: 2

    • Garaje adjunto: Si

    • Garaje: Si

    • Salón: 2068

    • Fuente de agua: Public

    • Nombre de subdivisión: STEPHENSON MANOR UNIT 1

Consulta privada
Habla con el asesor de este inmueble.
Planos, documentos del HOA, comparables off-market, agendar una visita privada — un solo mensaje directo al especialista local.

Más como esta

Nuevo
En Venta
$890,000
Casa
4 camas · 2 baños · 1,930 sqft
BROADWATER UNIT 2, ST PETERSBURG
4568 40TH STREET S
Nuevo
En Venta
$849,000
Casa
4 camas · 3 baños · 2,234 sqft
PINELLAS POINT ADD SEC A MOUND SEC, ST PETERSBURG
7220 SUNSHINE DRIVE S
En Venta
$850,000
Casa
3 camas · 4 baños · 1,739 sqft
BRUNSON-DOWELL SUB 1, ST PETERSBURG
2135 44TH STREET S
En Venta
$560,000
Lotes / Tierras
0.72 acres
GILBARTS LAKE PARK, ST PETERSBURG
1510 22ND AVENUE S
En Venta
$695,000
Casa
3 camas · 2 baños · 2,007 sqft
LAKEWOOD ESTATES TRACTS 10-11, ST PETERSBURG
2596 COLUMBUS WAY S
En Venta
$560,000
Casa
3 camas · 3 baños · 1,658 sqft
GILBARTS LAKE PARK, ST PETERSBURG
1510 22ND AVENUE S
En Venta
$699,900
Adosados
3 camas · 2 baños · 1,670 sqft
PLAYA ESCONDIDA CONDO, ST PETERSBURG
5619 ESCONDIDA BOULEVARD S
En Venta
$899,000
Casa
4 camas · 2 baños · 2,892 sqft
LAKEWOOD ESTATES SEC B, ST PETERSBURG
1850 JUAREZ WAY S

Mercado cerca de esta dirección

Conteos en vivo en la misma zona.
Ver todo

The multiple listing information is provided by the Stellar MLS from a copyrighted compilation of listings. The compilation of listings and each individual listing are ©2026-present Stellar MLS. All Rights Reserved. The information provided is for consumers' personal, noncommercial use and may not be used for any purpose other than to identify prospective properties consumers may be interested in purchasing. All properties are subject to prior sale or withdrawal. All information provided is deemed reliable but is not guaranteed accurate, and should be independently verified. Listing courtesy of: MICHAEL SAUNDERS & COMPANY