Vender tu casa
Valoración gratuita de tu hogar
Contacto
Cuéntenos sobre sus necesidades

270 ADDISON DRIVE DRIVE

Casa En Venta
$436,000

BTC: 5.73684211

ETH: 174.40000000

2 días
3 camas
2 baños
2,159 sqft

Visión general

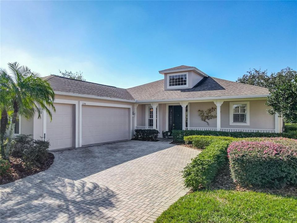
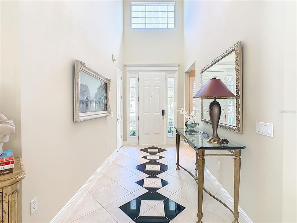
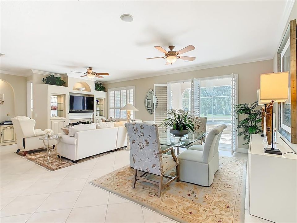
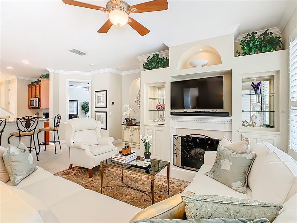
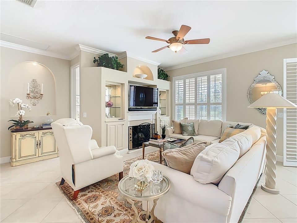
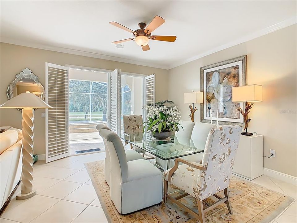
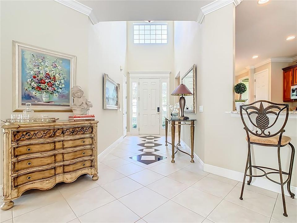
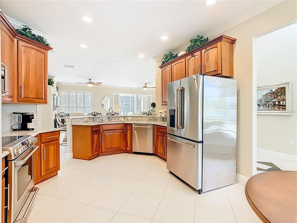
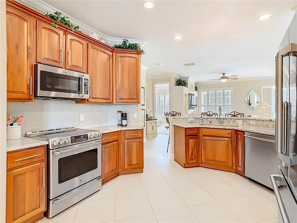
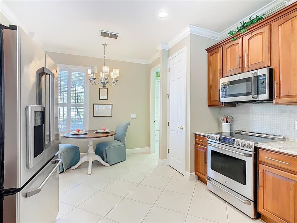
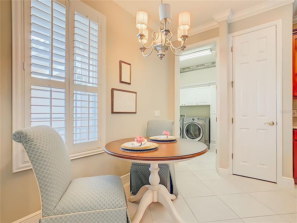
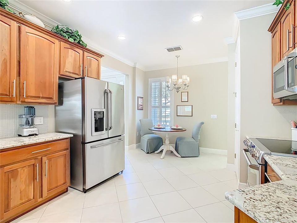
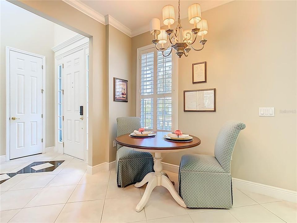
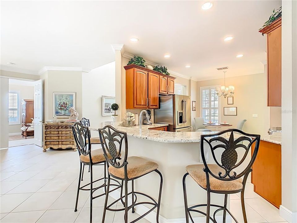
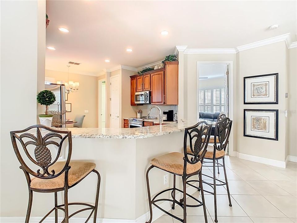
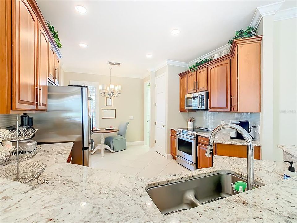
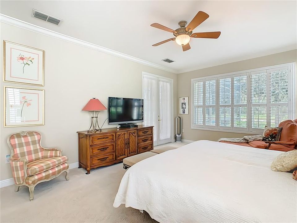
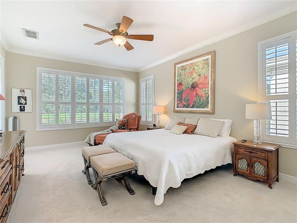
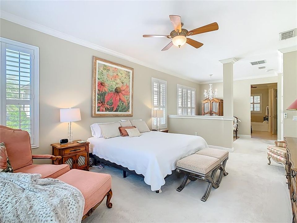
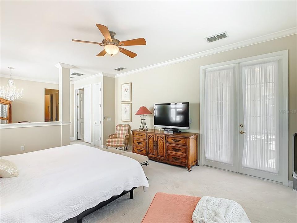
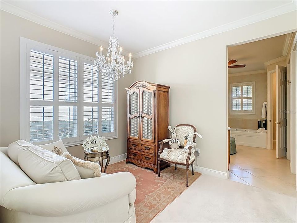
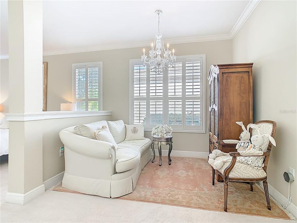
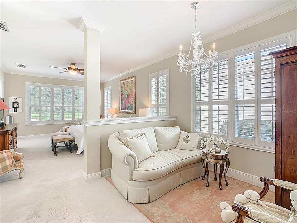
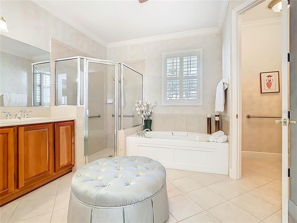
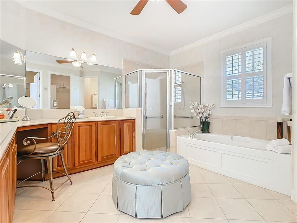
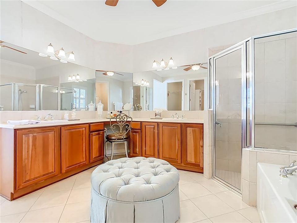
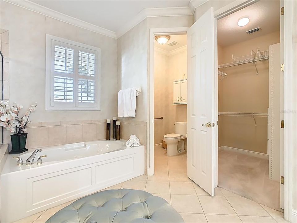
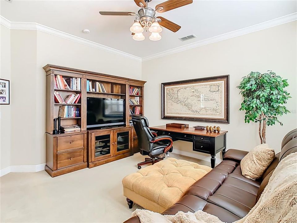
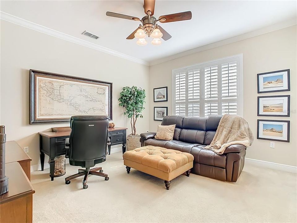
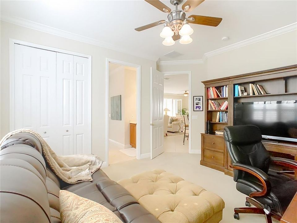
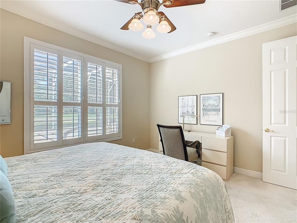
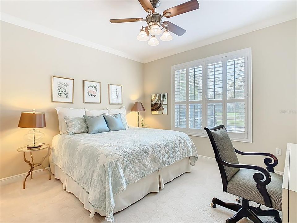
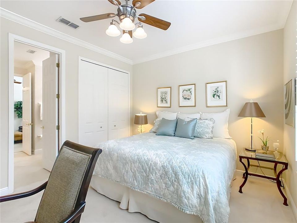
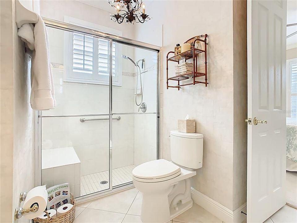
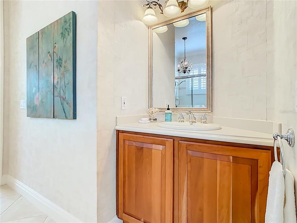
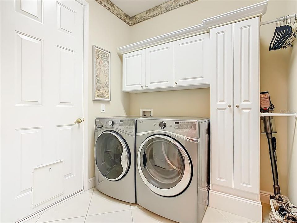
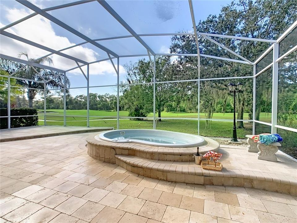
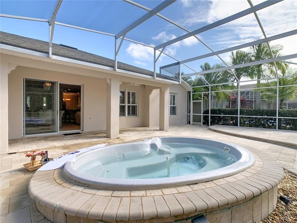
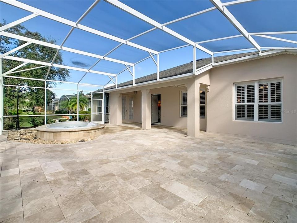
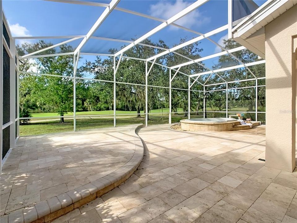
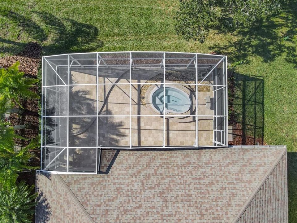
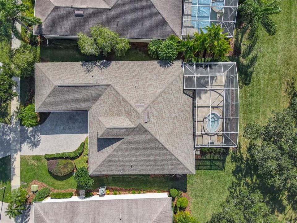
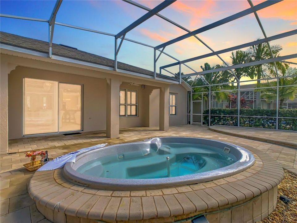
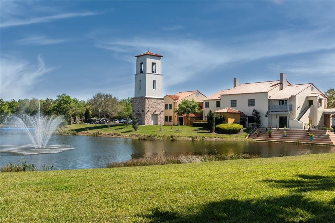
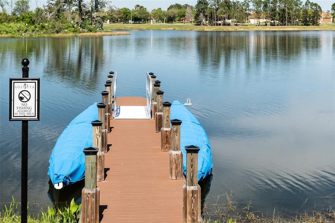
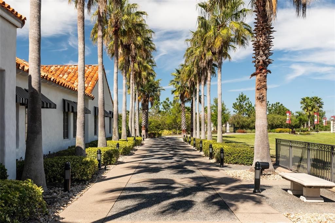
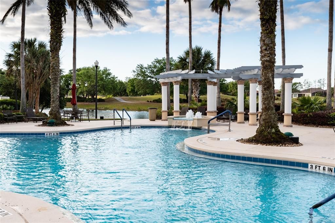
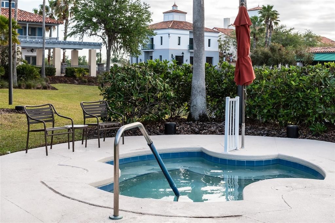
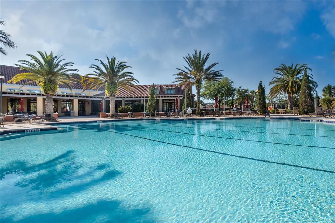
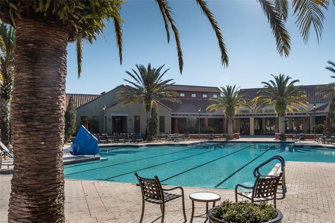
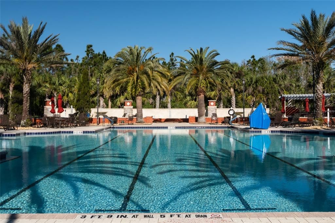
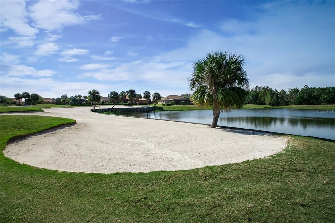
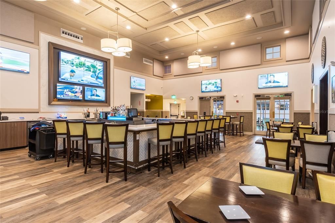
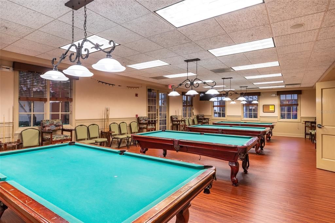
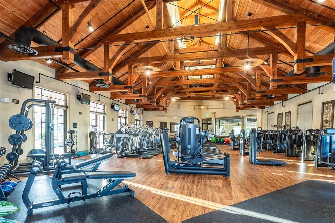
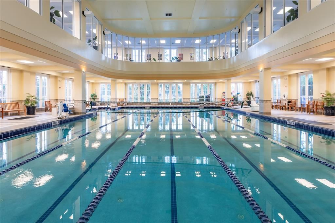
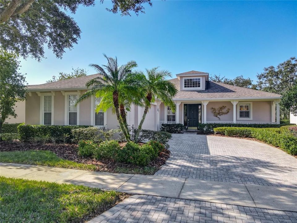
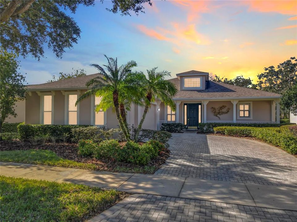
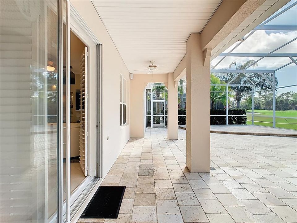
Experience timeless elegance and modern sophistication in this stunning 3-bedroom, 2 bath Savoy model Solivita home, ideally situated on the 2nd hole of the Stonegate golf course. From the moment you enter the welcoming foyer you'll notice the refined finishes and intentional design, a vaulted ceiling with clerestory window floods the home with ambient light. The open concept Great Room with adjoining dining room, anchored by an electric fireplace and flanked with custom shelving opens via sliding doors to a screened 1290 Sq. Ft. Travertine floored lanai with sweeping views of the golf course. This area is perfect for entertaining & features an elevated outside dining area & a gas heated inground hot tub with water feature that sets the stage for relaxing on this large lanai. The spa features a 4/2026 2 HP, 2 Speed Motor & Seals, 12/2025 Jandy Gas Heater, cartridge filter element & chlorinator. Host with ease in the gourmet kitchen, outfitted with GE Profile & Bosch appliances, a generous breakfast bar, abundant Preston Cherry Wood cabinetry and a charming area for casual dining, complimented by granite countertops & glass backsplash. The serene primary suite overlooks the golf course; a private sitting area can be used as an office or media area & has access to the lanai via French doors. An en-suite spa-style bathroom with dual vanities, soaking tub, large shower, vanity area and 2 walk-in closets are spacious. The 2nd & 3rd bedrooms have their own Jack & Jill en-suite bath with walk in shower. Perfect for guests, extended family or long-term stays, it offers independence and comfort with privacy. Additional features include 9 ft ceilings, Crown Molding, Plantation shutters on all windows & sliding door, 2-car plus a golf cart garage expanded 6 feet allowing for ample storage space, 4 sets of built in storage cabinets, shelving & refrigerator, the MYQ belt driven Chamberlain garage openers allow for a quiet opening of both doors. 2016 Carrier HVAC unit with UV light & a Whirlpool Energy Smart hot water heater. A wash-sink with built in cabinets is conveniently located in the garage. The roof was replaced in 2016 with architectural shingles & was inspected 10/25. This home is just a short stroll or golf cart ride to one of the 14 community pools or downtown Solivita & The Palms Recreation Center. This home offers tranquility and convenience. A rare gem in a superior location! Solivita is an active adult 55+ community located in Poinciana, Florida. It is approximately 50 minutes from Disney World & the Orlando International Airport. Solivita amenities include: - a manicured softball diamond & field - 36 holes of championship golf that can be played by joining the Stonegate Golf Club or pay by round - 2 STATE of the Art AMENITY centers with updated exercise equipment, yoga studio & meeting rooms - 3 restaurants, 14 heated pools, 17 pickleball courts, tennis courts, bocce, & miles of bike paths - 2 dog parks - Corn Hole - Tot Lot playground - community garden - over 250 resident clubs. The HOA maintains landscape, irrigation, roads, manned guard gates & automated gate access for residents via license plate readers & provides residents with Fiber Optic Internet & TV service. Poinciana Lakes Plaza opened in 2024. It features multiple stores & restaurants that make shopping & eating out easy with the access from Solivita. Come & make this home your oasis in Florida. Furnishings & golf cart are available under separate contract.

Ubicación

Detalles

Tipo:
Residential
Estacionamiento:
Driveway / Garage Door Opener / Garage Faces Side / Golf Cart Parking / Other / Oversized
Año de construcción:
2002
Lote:
0.20 Hectáreas
Calefacción:
Central / Electric / Heat Pump
precio por sq. medidor:
$202
Enfriamiento:
Central Air
HOA:
$276

Valuation

Our model vs. what's actually selling nearby.
Estimate
$325,000
$245K – $399K
Confidence Low
List vs. estimate
$111K above estimate
List $436,000 · +34.2%
Our model says this listing is priced above recent comparable activity. Room to negotiate.
Price per sq ft
$201
+10.6% vs. city median $182
Based on
79 MLS comparables
Median of recent comparable listings. Sold comps use closing price, active listings use list price.

Destacados

Annual tax
$4,174
2025
HOA
$276/mo
24-Hour Guard, Community Pool, Internet
View
Golf Course, Trees/Woods
Garage
3 car garage
Furnished
Negotiable
Pets
Allowed
Más hechos y características
  • Piso

    • Carpet

    • Ceramic Tile

    • Travertine

    Calefacción

    • Central

    • Electric

    • Heat Pump

    Enfriamiento

    • Central Air

    Accesorios

    • Dishwasher

    • Disposal

    • Dryer

    • Electric Water Heater

    • Microwave

    • Range

    • Refrigerator

    • Washer

    Otras características interiores

    • Ceiling Fan(s)

    • Crown Molding

    • Open Floorplan

    • Solid Wood Cabinets

    • Split Bedroom

    • Stone Counters

    • Thermostat

    Dormitorios y baños

    • Dormitorios: 3

    • Baños completos: 2

  • Estacionamiento

    • Driveway

    • Garage Door Opener

    • Garage Faces Side

    • Golf Cart Parking

    • Other

    • Oversized

    Propiedad

    • Pisos: One

    • Características Exteriores: French Doors / Irrigation System / Lighting / Rain Gutters / Sidewalk / Sliding Doors

    Lote

    • Lote: 0.20 Hectáreas

    Otra Información de Propiedad

    • Número de Parcela: 282714933541002860

    • Zonificación: SFR

  • Tipo y estilo

    • Tipo de propiedad: Residential

    • Subtipo de propiedad: Single Family Residence

  • Utilidad

    • Electricity Connected

    • Fiber Optics

    • Fire Hydrant

    • Private

    • Public

    • Sewer Connected

    • Sprinkler Recycled

    • Street Lights

    • Underground Utilities

    • Water Connected

  • Otra información financiera

    • HOA: $276

    • Frecuencia HOA: Monthly

    • Importe anual de impuestos: $4,174

  • Detalles de la fuente

    • MLS ID: S5157536

    Otros hechos

    • Materiales de construcción: Block / Stucco

    • Detalles de la fundación: Slab

    • Características de la chimenea: Electric / Living Room

    • Características de lavandería: Laundry Room

    • Características del lote: In County / Landscaped / Level / Sidewalk

    • Características del patio y el porche: Covered / Front Porch / Rear Porch / Screened

    • Características de la ventana: Shutters / Window Treatments

    • Caras de dirección: East

    • Estilo arquitectónico: Traditional

    • Hogar: Si

    • Espacios de garaje: 3

    • Garaje adjunto: Si

    • Garaje: Si

    • Salón: 2159

    • Fuente de agua: Public

    • Nombre de subdivisión: SOLIVITA PHASE 01

Consulta privada
Habla con el asesor de este inmueble.
Planos, documentos del HOA, comparables off-market, agendar una visita privada — un solo mensaje directo al especialista local.

Más como esta

En Venta
$391,280
Casa
4 camas · 3 baños · 2,175 sqft
WESTVIEW 50S GC, KISSIMMEE
5577 DENNERY BAY ROAD
En Venta
$314,420
Casa
3 camas · 2 baños · 1,424 sqft
WESTVIEW 40S GC, KISSIMMEE
5728 PORTICO PLACE
En Venta
$347,100
Casa
4 camas · 2 baños · 1,910 sqft
WESTVIEW 45S GC, KISSIMMEE
5529 SAPOTE COURT
En Venta
$396,280
Casa
4 camas · 3 baños · 2,175 sqft
WESTVIEW 50S GC, KISSIMMEE
5576 DENNERY BAY ROAD
En Venta
$489,000
Casa
3 camas · 3 baños · 2,296 sqft
SOLIVITA 65'S - VERSILIA, POINCIANA
3617 VIA RIZZOLI COURT
En Venta
$323,290
Casa
4 camas · 2 baños · 1,600 sqft
WESTVIEW 45S GC, KISSIMMEE
5648 SEAGRAPE LANE
En Venta
$330,000
Casa
4 camas · 3 baños · 1,819 sqft
POINCIANA RE-PLAT PT NBRHD 01 VILLAGE 03, POINCIANA
545 BAR DR
En Venta
$436,480
Casa
4 camas · 3 baños · 2,366 sqft
WESTVIEW 50S GC, KISSIMMEE
4644 CORAL HARBOUR ROAD

Mercado cerca de esta dirección

Conteos en vivo en la misma zona.
Ver todo

The multiple listing information is provided by the Stellar MLS from a copyrighted compilation of listings. The compilation of listings and each individual listing are ©2026-present Stellar MLS. All Rights Reserved. The information provided is for consumers' personal, noncommercial use and may not be used for any purpose other than to identify prospective properties consumers may be interested in purchasing. All properties are subject to prior sale or withdrawal. All information provided is deemed reliable but is not guaranteed accurate, and should be independently verified. Listing courtesy of: BORCHINI REALTY