Vender tu casa
Valoración gratuita de tu hogar
Contacto
Cuéntenos sobre sus necesidades
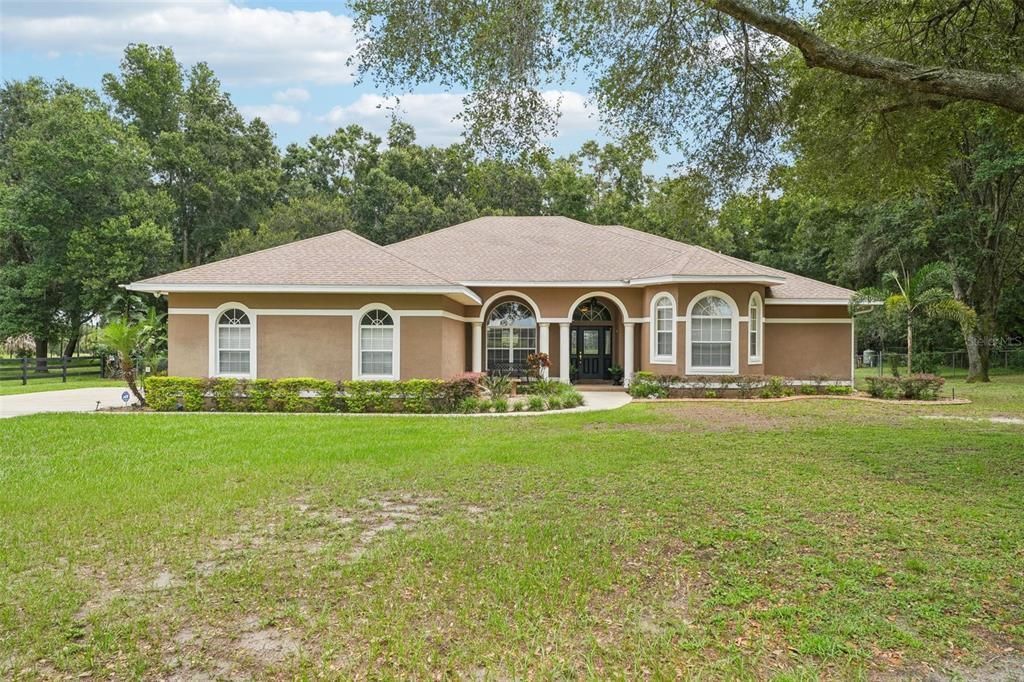
2702 CHARLIE TAYLOR ROAD

Casa Vendido Recientemente
$679,000

BTC: 8.43687873

ETH: 279.19407895

Fecha de venta: 2024-11-04
26 días
4 camas
2 baños
2,258 sqft

Visión general

Welcome to your dream home in Plant City! This custom-built, ranch-style home offers an incredible blend of luxury and comfort on a sprawling 1-acre lot. Step inside this beautifully updated 4-bedroom, 3-bathroom oasis and be greeted by an open floor plan that seamlessly connects the living, dining, and kitchen areas. High ceilings and elegant crown molding throughout add a touch of sophistication to every room. The home is equipped with a security system, surround sound and stereo system to enhance your living experience. The kitchen features modern appliances, ample counter space, and stylish cabinetry. The master suite is a serene retreat with a spacious layout, walk-in closet, and a luxurious en-suite bathroom. Outside, you'll find a fully fenced yard that offers privacy and security. Dive into the sparkling in-ground, saltwater pool or relax in the screened-in patio, perfect for year-round outdoor enjoyment. For those with a passion for hobbies or projects, the detached workshop in the back provides ample space for creativity and storage. Additionally, this property is RV-friendly with a convenient hookup that includes both electric and plumbing connections. Don't miss the opportunity to own this exceptional home that combines tranquility, modern updates, and endless possibilities. No HOA, No CDD. Your perfect Florida lifestyle awaits in this Plant City paradise!

Ubicación

Detalles

Tipo:
Residential
Estacionamiento:
Driveway
Año de construcción:
2002
Lote:
1.00 Hectáreas
Calefacción:
Central
precio por sq. medidor:
$301
Enfriamiento:
Central Air
HOA:
Sin datos

Valuation

Our model vs. what's actually selling nearby.
Estimate
$573,750
$476K – $676K
Confidence Low
List vs. estimate
$106K above estimate
List $679,900 · +18.5%
Our model says this listing is priced above recent comparable activity. Room to negotiate.
Price per sq ft
$301
+44.6% vs. city median $208
Based on
12 MLS comparables
Median of recent comparable listings. Sold comps use closing price, active listings use list price.

Destacados

Annual tax
$3,889
2023
Pool
In Ground
Garage
2 car garage
Más hechos y características
  • Piso

    • Carpet

    • Tile

    • Hardwood

    Calefacción

    • Central

    Enfriamiento

    • Central Air

    Accesorios

    • Built-In Oven

    • Convection Oven

    • Cooktop

    • Dishwasher

    • Refrigerator

    • Water Softener

    Otras características interiores

    • Built-in Features

    • Ceiling Fan(s)

    • Crown Molding

    • High Ceilings

    • Open Floorplan

    • Primary Bedroom Main Floor

    • Stone Counters

    • Tray Ceiling(s)

    • Walk-In Closet(s)

    Dormitorios y baños

    • Dormitorios: 4

    • Baños: 1

    • Baños completos: 2

  • Estacionamiento

    • Driveway

    Propiedad

    • Pisos: One

    • Piscina Privada: Si

    • Características Exteriores: French Doors

    Lote

    • Lote: 1.00 Hectáreas

    Otra Información de Propiedad

    • Número de Parcela: U13282239200000000004.0

    • Zonificación: AS-1

  • Tipo y estilo

    • Tipo de propiedad: Residential

    • Subtipo de propiedad: Single Family Residence

  • Utilidad

    • Electricity Available

    • Electricity Connected

  • Otra información financiera

    • Importe anual de impuestos: $3,889

  • Detalles de la fuente

    • MLS ID: T3551622

    Otros hechos

    • Materiales de construcción: Block / Stucco

    • Detalles de la fundación: Slab

    • Características de lavandería: Inside / Laundry Room

    • Características del lote: Level

    • Características del patio y el porche: Covered / Enclosed / Front Porch / Patio / Screened

    • Características de la piscina: In Ground / Salt Water / Screen Enclosure

    • Caras de dirección: West

    • Otras estructuras: Workshop

    • Estilo arquitectónico: Ranch

    • Espacios de garaje: 2

    • Garaje adjunto: Si

    • Garaje: Si

    • Salón: 2258

    • Fuente de agua: Well

    • Tamaño de la parcela: 160 x 273

    • Nombre de subdivisión: WILLIS SURVEY SUBDIVISION

Consulta privada
Habla con el asesor de este inmueble.
Planos, documentos del HOA, comparables off-market, agendar una visita privada — un solo mensaje directo al especialista local.

Más como esta

Vendido Recientemente
$667,710
Casa
6 camas · 5 baños · 4,004 sqft
FIELDSTONE SUB, PLANT CITY
3015 STEWART CREEK CIRCLE
Vendido Recientemente
$479,740
Casa
4 camas · 3 baños · 3,313 sqft
VARREA, PLANT CITY
3903 SUNNY SPRING STREET
Vendido Recientemente
$550,820
Casa
5 camas · 4 baños · 3,416 sqft
NORTH PARK ISLES 50S, PLANT CITY
4009 CAPRI COAST DRIVE
Vendido Recientemente
$547,100
Casa
5 camas · 4 baños · 3,416 sqft
NORTH PARK ISLES, PLANT CITY
3819 N MARYLAND AVENUE
Vendido Recientemente
$658,775
Casa
4 camas · 3 baños · 2,500 sqft
FIELDSTONE SUB, PLANT CITY
2923 STEWART CREEK CIRCLE
Vendido Recientemente
$500,000
Comercial
0 room(s) · 2,966 sqft
UNPLATTED, PLANT CITY
711 N PARK ROAD
Vendido Recientemente
$476,050
Casa
4 camas · 3 baños · 2,223 sqft
NORTH PARK ISLE, PLANT CITY
3817 N MARYLAND AVENUE
Vendido Recientemente
$499,815
Casa
4 camas · 3 baños · 2,794 sqft
FARM AT VARREA, PLANT CITY
3437 HAZEL HOLLOW DRIVE

Mercado cerca de esta dirección

Conteos en vivo en la misma zona.
Ver todo

The multiple listing information is provided by the Stellar MLS from a copyrighted compilation of listings. The compilation of listings and each individual listing are ©2026-present Stellar MLS. All Rights Reserved. The information provided is for consumers' personal, noncommercial use and may not be used for any purpose other than to identify prospective properties consumers may be interested in purchasing. All properties are subject to prior sale or withdrawal. All information provided is deemed reliable but is not guaranteed accurate, and should be independently verified. Listing courtesy of: EXP REALTY LLC