Vender tu casa
Valoración gratuita de tu hogar
Contacto
Cuéntenos sobre sus necesidades

27027 OLD ENGLISH COURT

Casa Vendido Recientemente
$470,130

BTC: 5.84157555

ETH: 193.31003289

Fecha de venta: 2025-06-13
6 días
3 camas
2 baños
2,520 sqft

Visión general

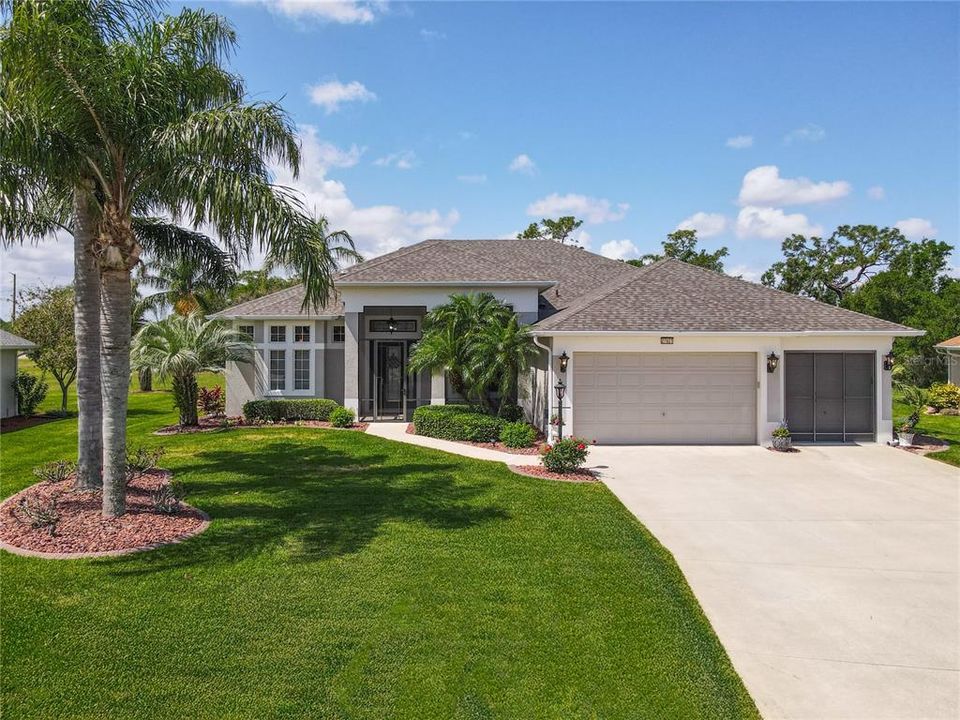
This stunning Pool home is a sanctuary of luxury and tranquility, nestled in a serene cul-de-sac and surrounded by beautiful palm trees. No rear neighbors, which offers ultimate privacy in the rear. As you step inside through the beveled glass door, you are greeted by an airy atmosphere highlighted by soaring 11-foot ceilings and an open floor plan that invites natural light throughout. Elegant crown molding, rounded corners, beautiful colors, accent wall, ceiling fans, and recess lighting throughout. MAJOR UPGRADES AND FEATURES: NEW ROOF AND HVAC SYSTEM IN 2024. TERMITE BOND, WHOLE HOME GENERAC GENERATOR, AND WATER SOFTENER. The heart of the home is the stunning kitchen, showcasing Corian countertops, 43 inch cabinets, a large breakfast bar, and a big closet pantry. The numerous cabinets provide ample storage, while the pendant lighting over the breakfast bar captures the eye. A cozy kitchen nook offers beautiful views of the unobstructed greenbelt area outside, perfect for enjoying morning coffee or casual meals. Two spacious guest rooms, one with a walk-in closet. A roomy office with French doors and ceramic tile. The split bedroom layout includes a luxurious master suite, complete with two walk-in closets, an expansive master bath that radiates brightness, and a walk-in tiled shower alongside a soothing jetted garden tub, all adorned with ample cabinetry and a linen closet. The spacious living room and dining room combination creates a perfect setting for both relaxation and entertainment, seamlessly flowing into the beautiful sparkling pool area. Expansive sliding doors that open completely to the wall provide easy access from the living room to the outdoor oasis, making it ideal for hosting gatherings with family and friends. The large caged-in inground pool is a standout feature, complete with a stunning waterfall that adds to the ambiance, and a planter area filled with lush landscaping that enhances the natural beauty of the outdoor space. The ample deck area around the pool is designed to accommodate your patio furniture, offering plenty of space for lounging, dining, and enjoying sunny days by the water. This outdoor retreat creates a welcoming environment for entertaining and enjoying leisurely afternoons in a picturesque setting. Additional features include an oversized two-car garage equipped with a golf cart garage, peg board, utility sink, storage cabinets, and rear exit door. Huge inside laundry room with utility sink, and large storage closet. This home also comes furnished and all appliances included! This gated Premier 55+ community is designed for those seeking a fulfilling lifestyle, with spacious walking paths that meander through lush landscapes. The trails portray stunning views of the marshlands, where residents can enjoy the sights and sounds of various bird species, making it a true birdwatcher's paradise. Other community highlights include: a gorgeous clubhouse, resort style pool, fitness center, Tennis, Pickleball courts, dance studio, to name a few. Great location! Just minutes to the FL turnpike, less than an hour from all Disney Parks and downtown Orlando. Just over 30 minutes to Mount Dora. 30 minutes to The Villages and only 30 minutes to downtown Clermont. Grocery, pharmacy, liquor store, restaurants only a few minutes away. Beautiful Pear Park is located a few minutes away and features a dog park, walking trails, and more. Orlando Health South Lake Hospital is only 10 minutes South. Call today!

Ubicación

Detalles

Tipo:
Residential
Estacionamiento:
Driveway / Garage Door Opener / Golf Cart Garage / Oversized
Año de construcción:
2006
Lote:
0.28 Hectáreas
Calefacción:
Central / Electric
precio por sq. medidor:
$198
Enfriamiento:
Central Air
HOA:
$278

Valuation

Our model vs. what's actually selling nearby.
Estimate
$414,950
$298K – $498K
Confidence Low
List vs. estimate
$84K above estimate
List $499,000 · +20.3%
Our model says this listing is priced above recent comparable activity. Room to negotiate.
Price per sq ft
$198
+17.0% vs. city median $169
Based on
12 MLS comparables
Median of recent comparable listings. Sold comps use closing price, active listings use list price.

Destacados

Annual tax
$3,673
2024
HOA
$278/mo
Cable TV, Internet, Maintenance Grounds
Pool
Gunite
View
Park/Greenbelt, Trees/Woods
Garage
3 car garage
Furnished
Furnished
Pets
Allowed
Más hechos y características
  • Piso

    • Carpet

    • Ceramic Tile

    Calefacción

    • Central

    • Electric

    Enfriamiento

    • Central Air

    Accesorios

    • Dishwasher

    • Disposal

    • Dryer

    • Electric Water Heater

    • Microwave

    • Range

    • Refrigerator

    • Washer

    Otras características interiores

    • Ceiling Fan(s)

    • Crown Molding

    • High Ceilings

    • Open Floorplan

    • Primary Bedroom Main Floor

    • Skylight(s)

    • Solid Surface Counters

    • Split Bedroom

    • Stone Counters

    • Walk-In Closet(s)

    • Window Treatments

    Dormitorios y baños

    • Dormitorios: 3

    • Baños completos: 2

  • Estacionamiento

    • Driveway

    • Garage Door Opener

    • Golf Cart Garage

    • Oversized

    Propiedad

    • Pisos: One

    • Piscina Privada: Si

    • Características Exteriores: Irrigation System / Lighting / Sidewalk / Sliding Doors

    Lote

    • Lote: 0.28 Hectáreas

    Otra Información de Propiedad

    • Número de Parcela: 132024010800049900

    • Zonificación: R-1-A

  • Tipo y estilo

    • Tipo de propiedad: Residential

    • Subtipo de propiedad: Single Family Residence

  • Utilidad

    • Cable Available

    • Electricity Connected

    • Street Lights

  • Otra información financiera

    • HOA: $278

    • Frecuencia HOA: Monthly

    • Importe anual de impuestos: $3,673

  • Detalles de la fuente

    • MLS ID: G5095704

    Otros hechos

    • Materiales de construcción: Block / Stucco

    • Detalles de la fundación: Slab

    • Características de lavandería: Inside

    • Características del lote: Cul-De-Sac / In County / Landscaped / Level

    • Características del patio y el porche: Covered / Enclosed / Front Porch / Patio / Rear Porch / Screened

    • Características de la piscina: Gunite / Heated / In Ground / Lighting / Screen Enclosure

    • Características de la ventana: Blinds

    • Caras de dirección: Northeast

    • Espacios de garaje: 3

    • Garaje adjunto: Si

    • Garaje: Si

    • Salón: 2520

    • Fuente de agua: Public

    • Nombre de subdivisión: LEESBURG LEGACY LEESBURG UNIT 05

Consulta privada
Habla con el asesor de este inmueble.
Planos, documentos del HOA, comparables off-market, agendar una visita privada — un solo mensaje directo al especialista local.

Más como esta

Vendido Recientemente
$438,304
Casa
5 camas · 3 baños · 2,911 sqft
EAGLETAIL LANDING, LEESBURG
6809 SERPENT HAWK
Vendido Recientemente
$340,000
Casa
2 camas · 2 baños · 1,640 sqft
PLANTATION AT LEESBURG GLEN EAGLE VILLAGE TR A-E, LEESBURG
26116 GLEN EAGLE DRIVE
Vendido Recientemente
$425,000
Casa
2 camas · 2 baños · 2,410 sqft
PLANTATION AT LEESBURG ASHLAND VILLAGE, LEESBURG
3505 HUNTSVILLE LANE
Vendido Recientemente
$388,000
Casa
2 camas · 2 baños · 1,967 sqft
PLANTATION AT LEESBURG LAUREL VALLEY VILLAGE, LEESBURG
25237 QUAIL CROFT PLACE
Vendido Recientemente
$340,000
Casa
2 camas · 2 baños · 2,392 sqft
PLANTATION AT LEESBURG LAUREL VALLEY VILLAGE, LEESBURG
25221 QUAIL CROFT PLACE
Vendido Recientemente
$470,000
Casa
2 camas · 2 baños · 2,449 sqft
PLANTATION AT LEESBURG ASHLAND VILLAGE, LEESBURG
25534 HOLBROOKE COURT
Vendido Recientemente
$510,000
Casa
3 camas · 2 baños · 2,648 sqft
PLANTATION AT LEESBURG ASHLAND VILLAGE, LEESBURG
25626 LAUREL VALLEY ROAD
Vendido Recientemente
$420,000
Casa
3 camas · 2 baños · 2,405 sqft
ARLINGTON RIDGE, LEESBURG
4371 BENT CREEK LANE

Mercado cerca de esta dirección

Conteos en vivo en la misma zona.
Ver todo

The multiple listing information is provided by the Stellar MLS from a copyrighted compilation of listings. The compilation of listings and each individual listing are ©2026-present Stellar MLS. All Rights Reserved. The information provided is for consumers' personal, noncommercial use and may not be used for any purpose other than to identify prospective properties consumers may be interested in purchasing. All properties are subject to prior sale or withdrawal. All information provided is deemed reliable but is not guaranteed accurate, and should be independently verified. Listing courtesy of: WATSON REALTY CORP