Vender tu casa
Valoración gratuita de tu hogar
Contacto
Cuéntenos sobre sus necesidades
2704 57TH STREET S

Casa Activo con contrato
$1,049,000

BTC: 16.09389383

ETH: 551.33919186

71 días
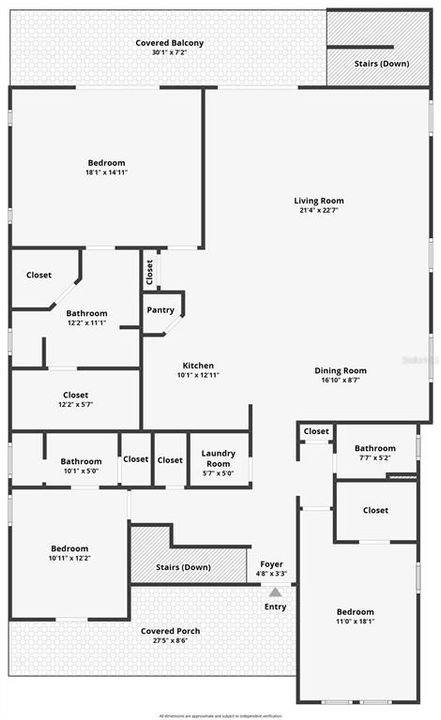
3 camas
3 baños
2,384 sqft

Visión general

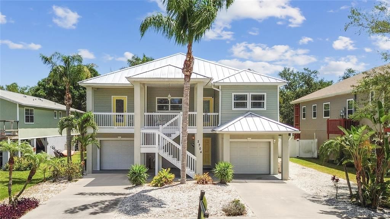
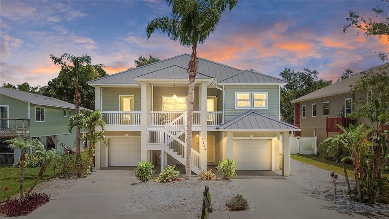
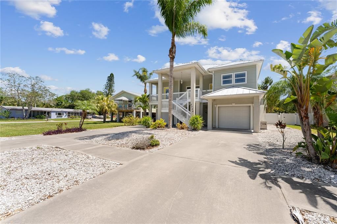
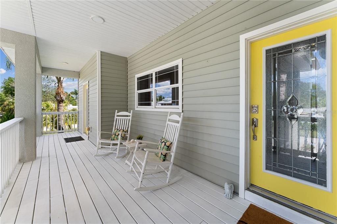
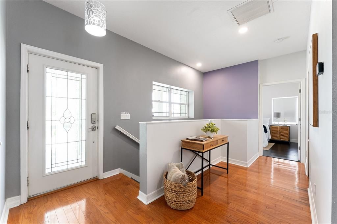
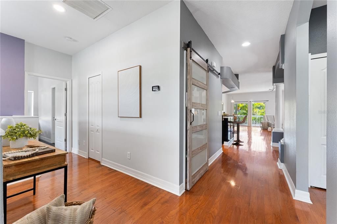
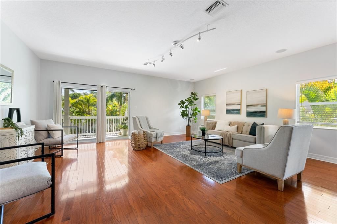
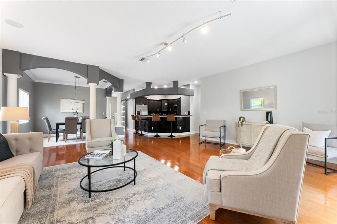
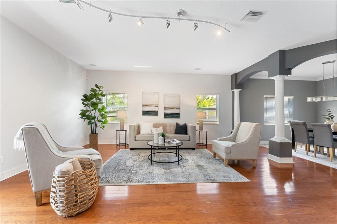
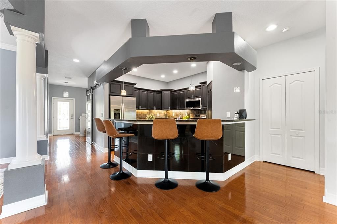
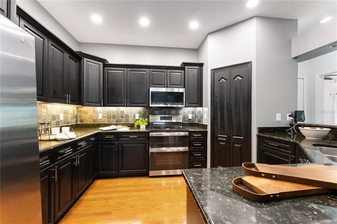
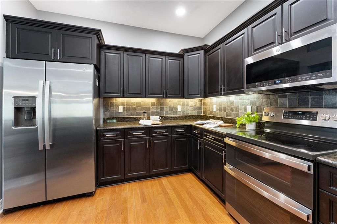
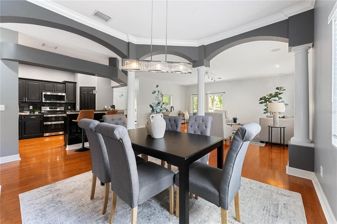
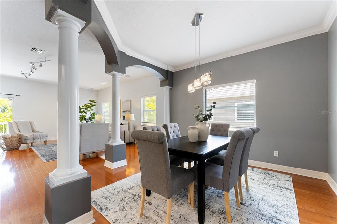
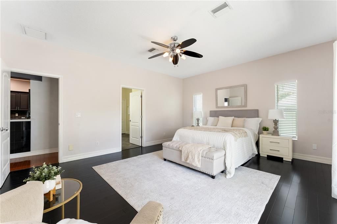
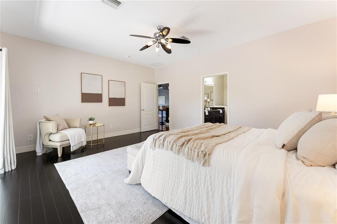
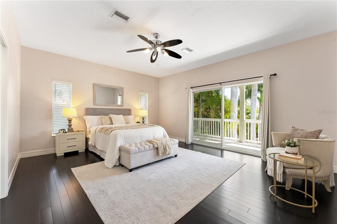
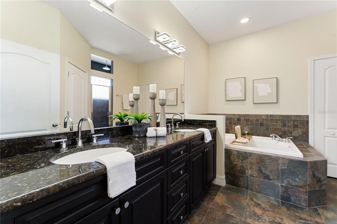
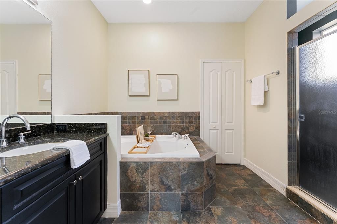
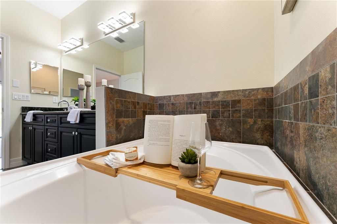
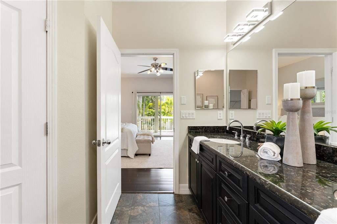
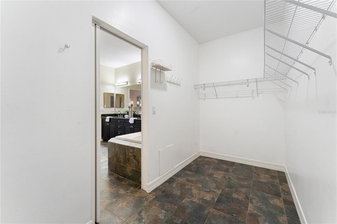
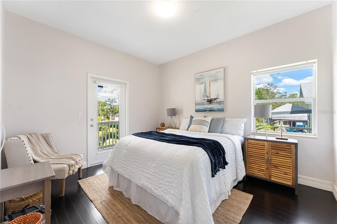
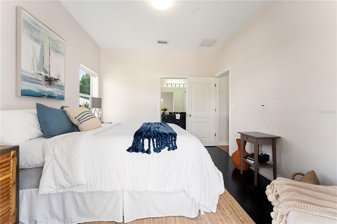
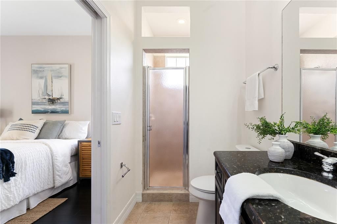
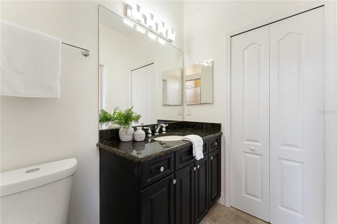
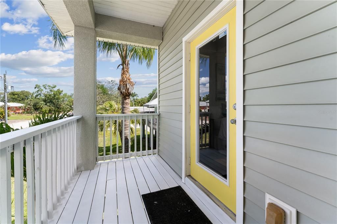
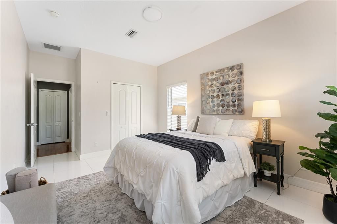
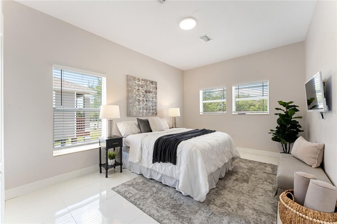
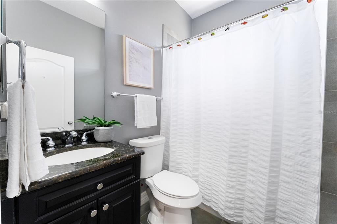
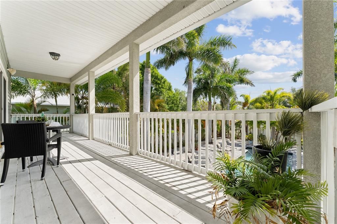
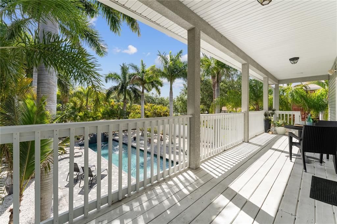
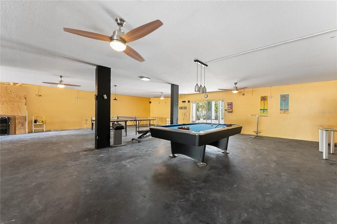
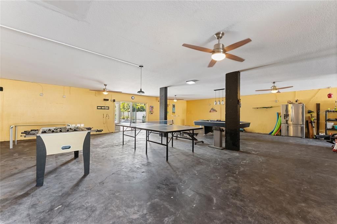
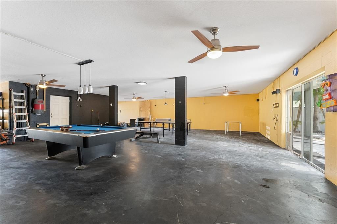
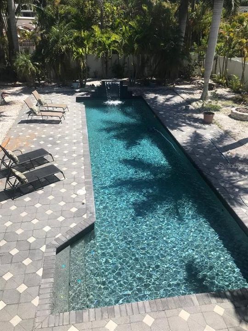
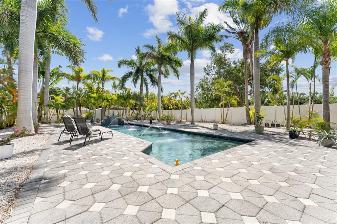
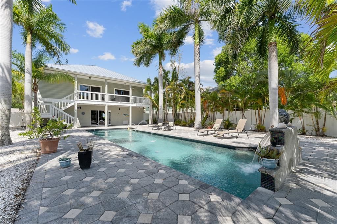
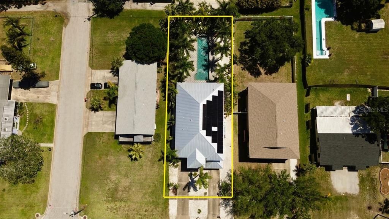
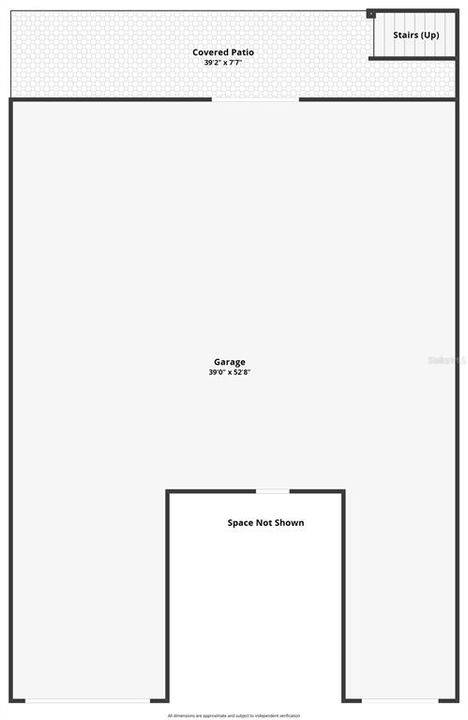
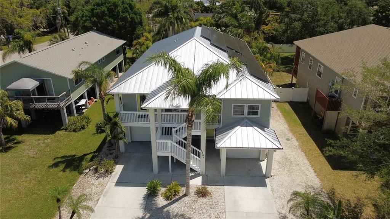
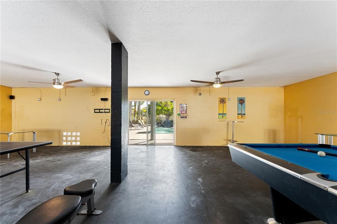
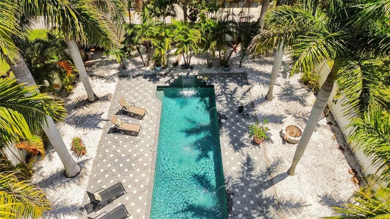
Under contract-accepting backup offers. Under Contract...Accepting Back up Offers. This elevated key west style home is located just steps from the Gulfport Beach and Arts District which has many amazing restaurants, shops as well as events and festivals. The property itself features 3 large bedrooms and 3 full baths with two of the bedrooms having en-suite baths. A very open floor plan lends itself to entertaining with its spaciousness. The living room, as well as the Master Bedroom opens to the nice sized upper rear deck overlooking the resort comparable pool, patio area and professionally landscaped fenced rear yard. The lower level of the property has a split garage, an entry leading to an interior foyer area with interior stairwell, with the rear area is currently configured with a large game room which also opens directly on to the expansive patio area and beautiful pool. This amazing property also features a newer (2 years old) standing seam metal roof as well as owned solar panels to keep the energy costs reasonable for years to come. Also a very reasonable and assumable flood policy which the current premium is $516.00 annually. This wonderful property has been professionally staged and must be seen to be appreciated.
Ubicación

Detalles

Tipo:
Residential
Estacionamiento:
Driveway / Garage Door Opener / Ground Level / Off Street / Oversized / Parking Pad / Split Garage / Tandem / Workshop in Garage
Año de construcción:
2007
Lote:
0.23 Hectáreas
Calefacción:
Central / Electric / Heat Pump
precio por sq. medidor:
$440
Enfriamiento:
Central Air
HOA:
Sin datos

Valuation

Our model vs. what's actually selling nearby.
Estimate
$715,000
$549K – $1.4M
Confidence Low
List vs. estimate
$334K above estimate
List $1,049,000 · +46.7%
Our model says this listing is priced above recent comparable activity. Room to negotiate.
Price per sq ft
$440
+13.6% vs. city median $387
Based on
12 MLS comparables
Median of recent comparable listings. Sold comps use closing price, active listings use list price.

Destacados

Annual tax
$14,101
2025
Pool
Deck
View
City
Garage
4 car garage
Pets
Allowed
Más hechos y características
  • Piso

    • Ceramic Tile

    • Hardwood

    Calefacción

    • Central

    • Electric

    • Heat Pump

    Enfriamiento

    • Central Air

    Accesorios

    • Convection Oven

    • Dishwasher

    • Disposal

    • Dryer

    • Electric Water Heater

    • Microwave

    • Range

    • Refrigerator

    • Washer

    Otras características interiores

    • Ceiling Fan(s)

    • Central Vacuum

    • High Ceilings

    • Open Floorplan

    • Split Bedroom

    • Stone Counters

    • Thermostat

    • Walk-In Closet(s)

    • Window Treatments

    Dormitorios y baños

    • Dormitorios: 3

    • Baños completos: 3

  • Estacionamiento

    • Driveway

    • Garage Door Opener

    • Ground Level

    • Off Street

    • Oversized

    • Parking Pad

    • Split Garage

    • Tandem

    • Workshop in Garage

    Propiedad

    • Pisos: Two

    • Piscina Privada: Si

    • Características Exteriores: Balcony / Lighting / Private Yard / Rain Gutters / Sliding Doors

    Lote

    • Lote: 0.23 Hectáreas

    Otra Información de Propiedad

    • Número de Parcela: 311633342360003500

    • Zonificación: R-2

  • Tipo y estilo

    • Tipo de propiedad: Residential

    • Subtipo de propiedad: Single Family Residence

  • Utilidad

    • Cable Available

    • Electricity Connected

    • Phone Available

    • Sewer Connected

    • Solar

    • Water Connected

  • Otra información financiera

    • Importe anual de impuestos: $14,101

  • Detalles de la fuente

    • MLS ID: TB8498729

    Otros hechos

    • Materiales de construcción: Block / Wood Frame

    • Detalles de la fundación: Slab / Stilt/On Piling

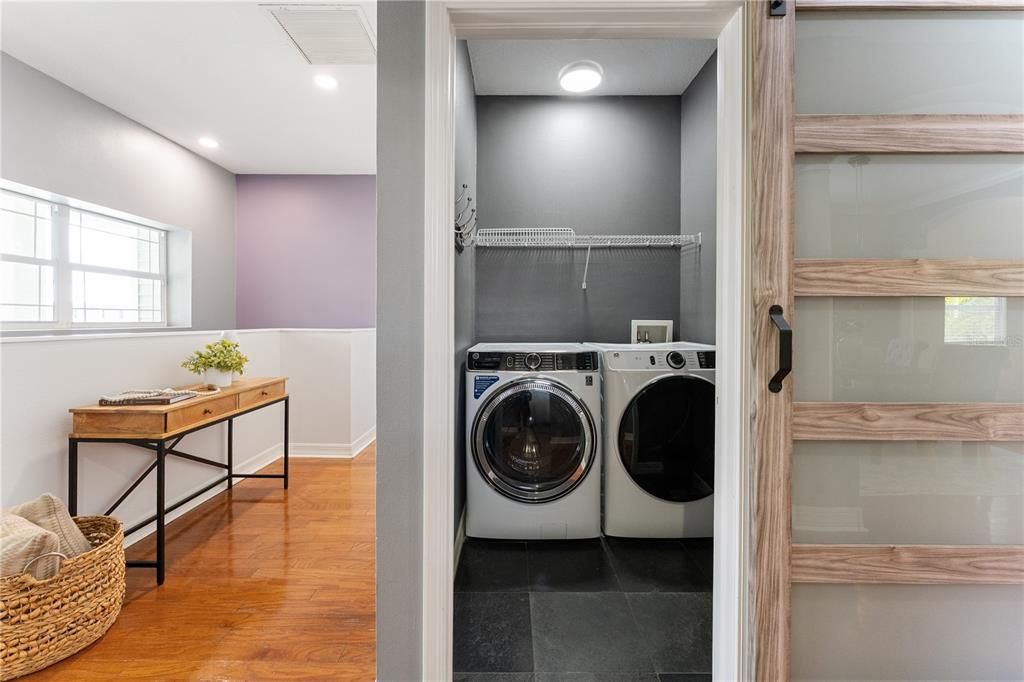
    • Características de lavandería: Laundry Closet

    • Características del lote: Flood Insurance Required / FloodZone / City Lot / Landscaped / Level / Near Public Transit / Sidewalk

    • Características del patio y el porche: Covered / Deck / Front Porch / Patio / Porch / Rear Porch

    • Características de la piscina: Deck / Gunite / In Ground / Lighting / Tile

    • Características de la ventana: Drapes / Rods / Window Treatments

    • Caras de dirección: West

    • Estilo arquitectónico: Coastal / Elevated / Florida / Key West

    • Espacios de garaje: 4

    • Garaje adjunto: Si

    • Garaje: Si

    • Salón: 2384

    • Fuente de agua: Public

    • Tamaño de la parcela: 59 x 175

    • Nombre de subdivisión: GULFPORT SUB.

Consulta privada
Habla con el asesor de este inmueble.
Planos, documentos del HOA, comparables off-market, agendar una visita privada — un solo mensaje directo al especialista local.

Más como esta

Activo con contrato
$1,120,000
Casa
5 camas · 3 baños · 2,834 sqft
CRESTMONT, ST PETERSBURG
5318 7TH AVENUE N
Nuevo
Activo con contrato
$1,155,000
Casa
5 camas · 5 baños · 2,649 sqft
VETERAN CITY, ST PETERSBURG
5221 29TH AVENUE S
Nuevo
Activo con contrato
$890,000
Casa
3 camas · 2 baños · 2,092 sqft
BAHIA SHORES 3RD ADD, ST PETE BEACH
5810 BAHAMA WAY S
Nuevo
Activo con contrato
$925,000
Casa
5 camas · 4 baños · 2,894 sqft
BROADMOOR SUB, ST PETERSBURG
5209 2ND AVENUE N
Nuevo
Activo con contrato
$750,000
Casa
3 camas · 2 baños · 1,810 sqft
PASADENA ESTATES SEC B, ST PETERSBURG
6120 5TH AVENUE S
Activo con contrato
$800,000
Condo / Coop
2 camas · 2 baños · 1,300 sqft
CORAL POINTE, ST PETE BEACH
8021 SAILBOAT KEY BOULEVARD S UNIT 106
Activo con contrato
$840,000
Casa
3 camas · 2 baños · 2,380 sqft
FLORAL VILLA PARK, ST PETERSBURG
3610 11TH AVENUE N
Activo con contrato
$750,000
Casa
3 camas · 3 baños · 1,926 sqft
BOCA CIEGA ESTATES, ST PETERSBURG
5810 20TH AVENUE S

Mercado cerca de esta dirección

Conteos en vivo en la misma zona.
Ver todo

The multiple listing information is provided by the Stellar MLS from a copyrighted compilation of listings. The compilation of listings and each individual listing are ©2026-present Stellar MLS. All Rights Reserved. The information provided is for consumers' personal, noncommercial use and may not be used for any purpose other than to identify prospective properties consumers may be interested in purchasing. All properties are subject to prior sale or withdrawal. All information provided is deemed reliable but is not guaranteed accurate, and should be independently verified. Listing courtesy of: WEICHERT REALTORS EXCLUSIVE PROPERTIES