Vender tu casa
Valoración gratuita de tu hogar
Contacto
Cuéntenos sobre sus necesidades

2705 LAMKIN ROAD

Casa En Venta
$699,900

BTC: 10.73795643

ETH: 367.85729302

16 días
4 camas
3 baños
2,431 sqft

Visión general

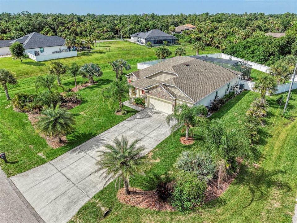
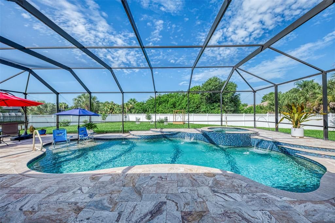
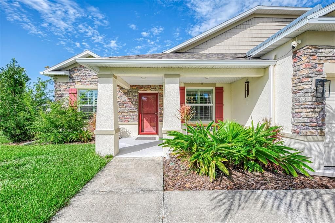
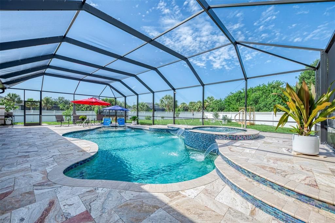
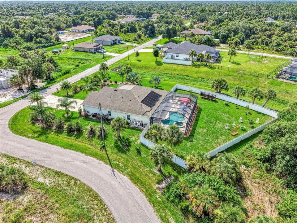
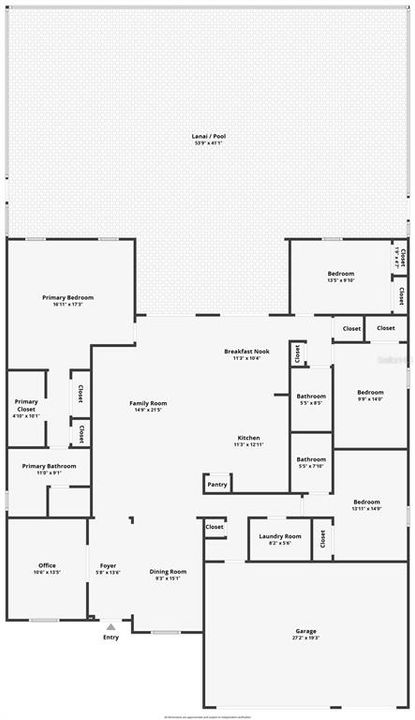
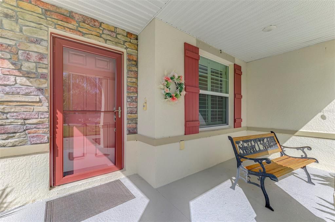
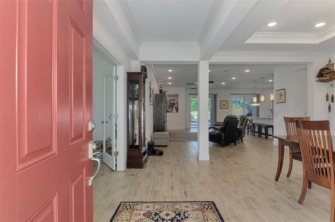
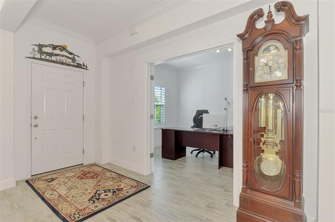
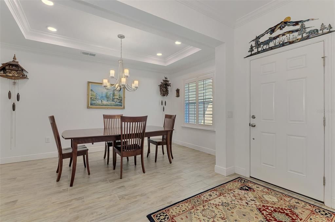
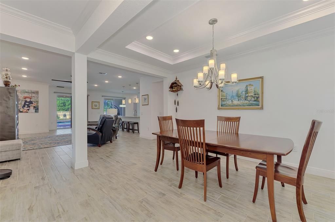
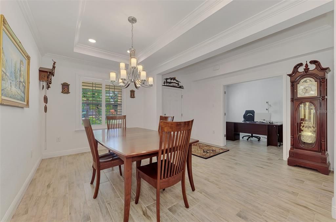
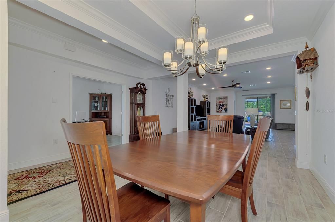
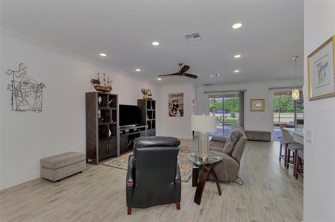
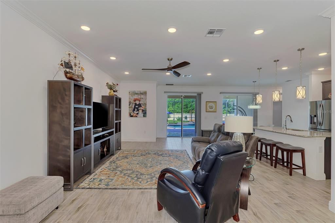
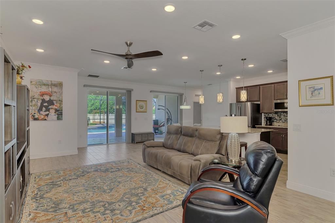
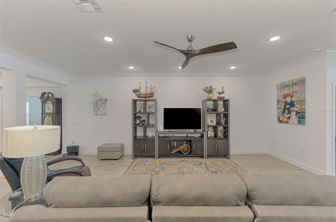
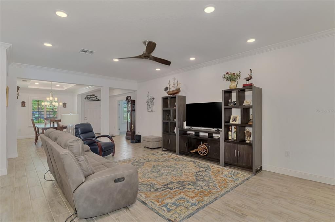
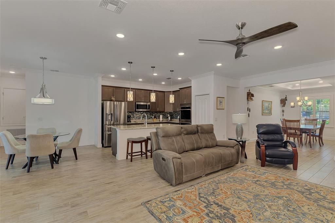
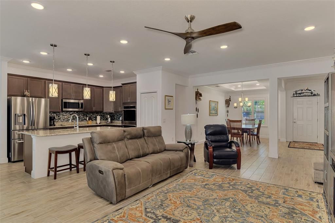
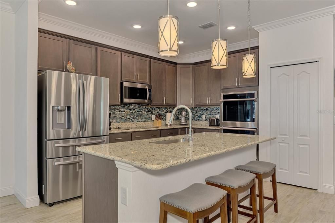
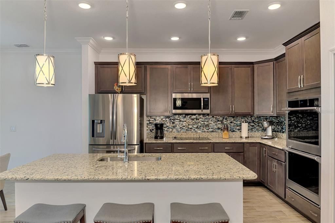
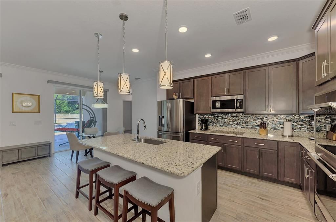
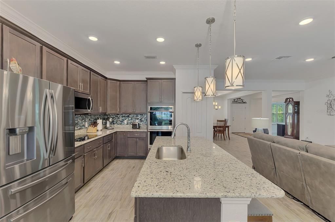
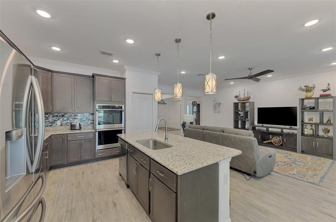
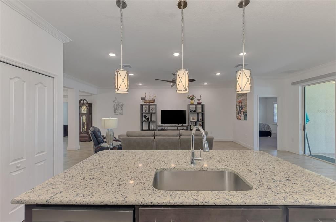
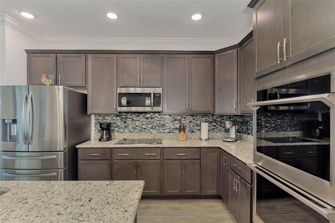
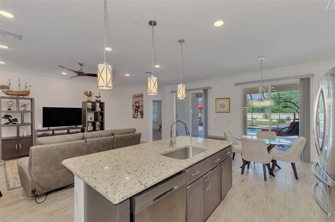
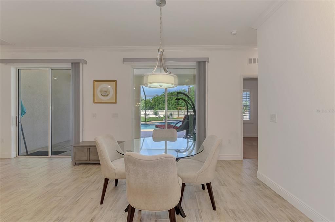
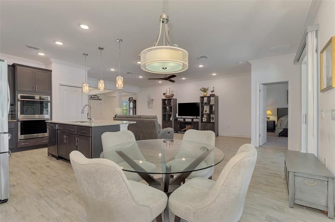
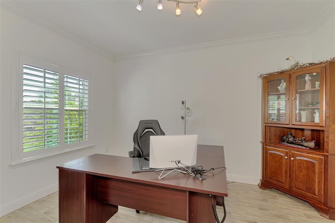
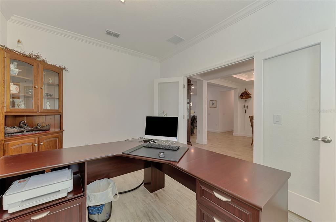
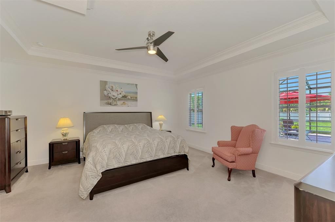
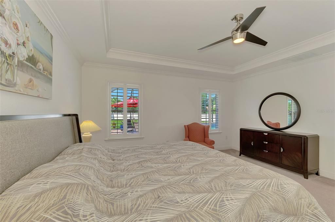
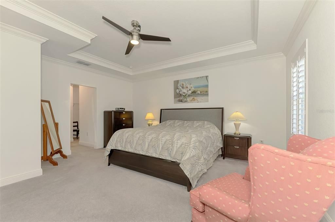
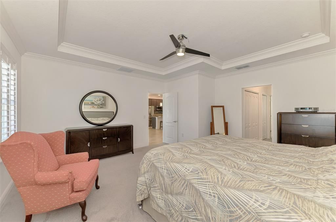
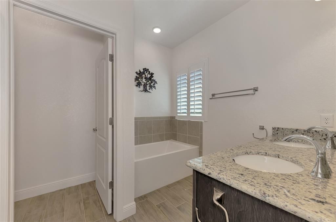
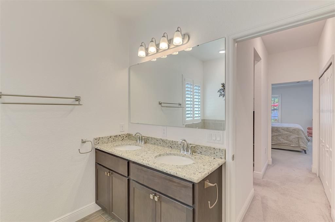
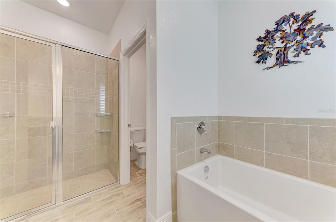
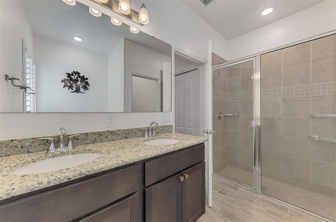
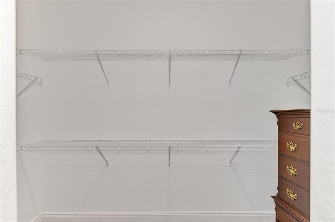
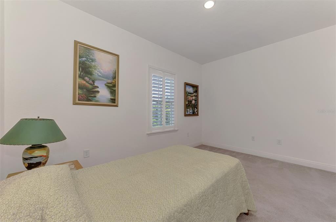

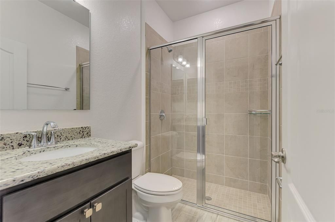
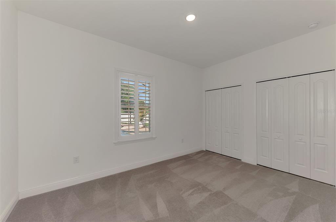
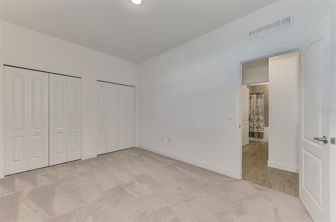
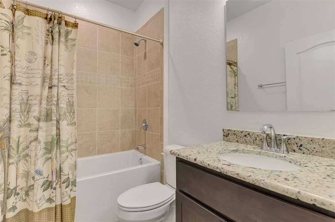
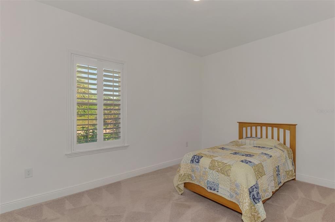
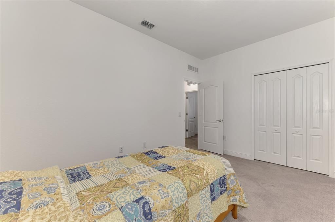
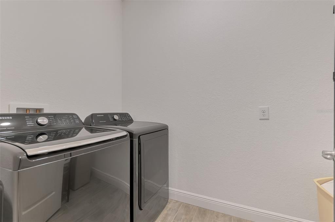
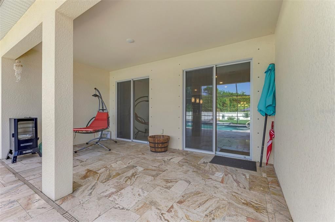
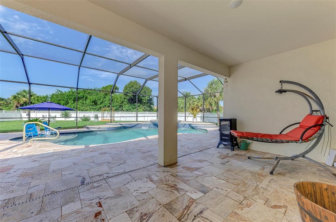
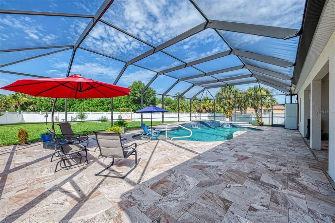
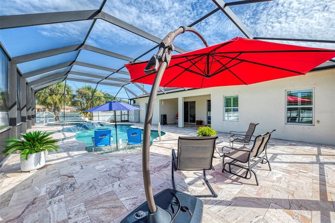
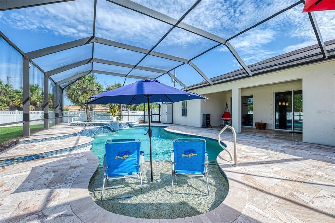
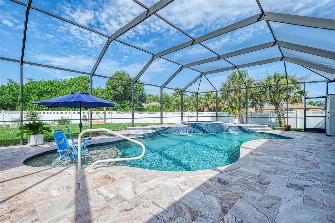
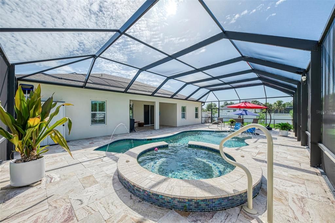
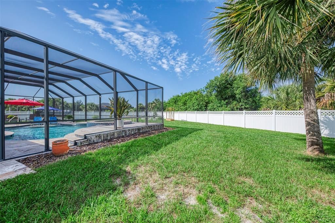
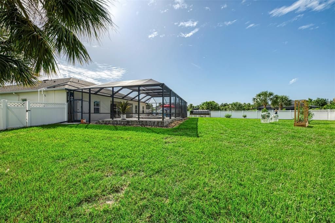
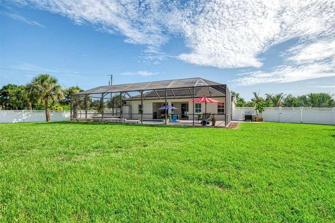
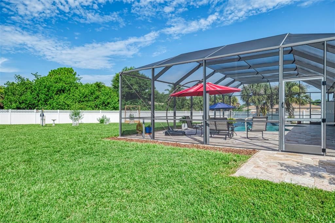
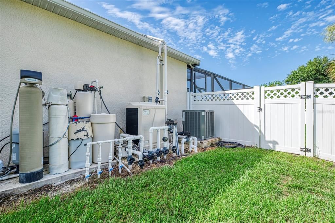
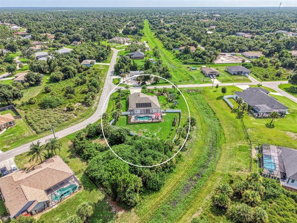
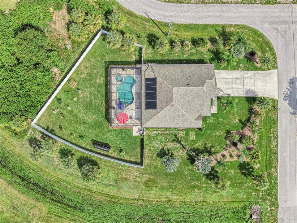
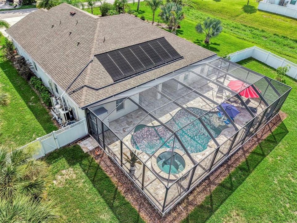
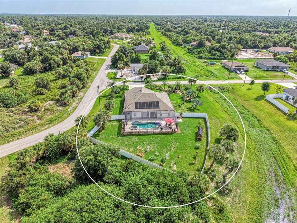
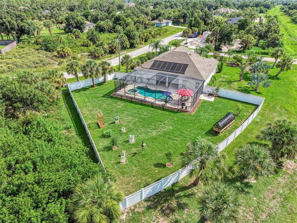
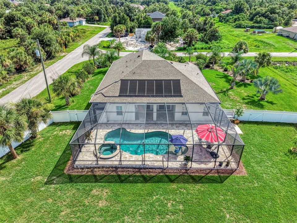
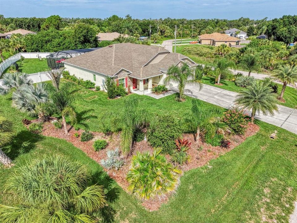
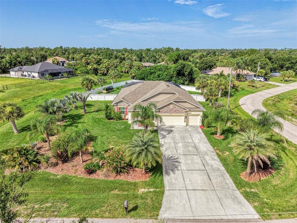
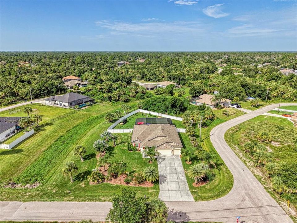
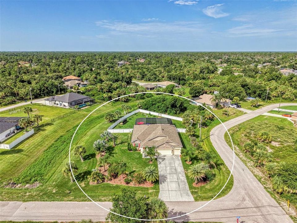
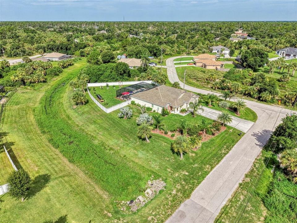
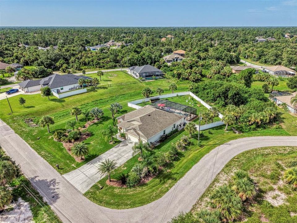
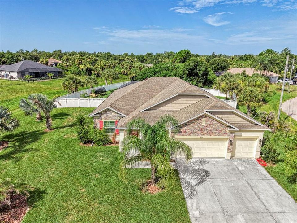
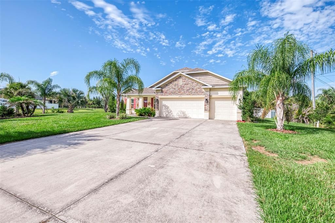
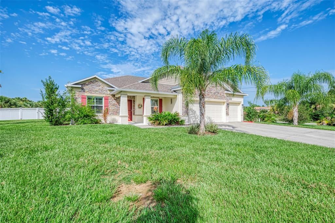

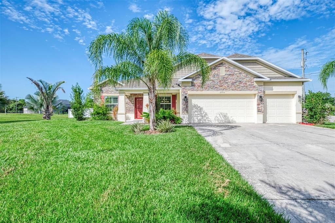
UPGRADES BEYOND COMPARE: This exceptional 2020-built POOL/SPA home offers an incredible level of quality, luxury, and thoughtful upgrades rarely found in today's market. Featuring 2,431 sq. ft., 4 bedrooms, 3 full baths, a 3-car garage, and an 11' x 14' office/den (or flex room), this impressive home sits on over half an acre (23,304 sq. ft.) with two oversized lots, a fully fenced corner homesite, lush professional landscaping, and plenty of room to park your boat, RV, and all your toys. The backyard is truly a private resort! Enjoy the spectacular custom multi-level heated saltwater pool and spa showcasing a 30' x 60' Travertine stone deck, elegant glass tile accents, PebbleTec finish, sun shelf with bubbler, four water spouts, two cascading waterfalls, multi-color LED lighting, and both solar and electric pool heating for year-round enjoyment. The Travertine decking has even been extended beyond the screened lanai to create the perfect outdoor grilling and entertaining area. Built with quality and longevity in mind, the seller invested in UPGRADES you'll appreciate for years to come, including a whole-house water filtration system, premium white vinyl privacy fencing installed 3 inches into the ground to help prevent unwanted critters, termite-treated interior concrete walls (10-year protection), and ceramic plank tile flooring throughout the main living areas and bathrooms with a protective polymer coating applied before installation to help prevent cracking. Step inside and you'll immediately notice the spacious open floor plan featuring soaring 9'4" ceilings, elegant crown molding, abundant natural light, and breathtaking pool and spa views from nearly every main living area. The gourmet kitchen is designed to impress with granite countertops, a large center island, glass tile backsplash, upgraded stainless steel appliances including a Wi-Fi Smart double oven, Smart glass cooktop range, Smart microwave, stylish pendant lighting, and an open layout overlooking the expansive great room and outdoor living space. Hosting family and friends is effortless in the oversized formal dining room with beautiful tray ceilings and seating for 14+ guests. Plantation shutters throughout the home add timeless elegance, while the spacious indoor laundry room includes a Samsung washer and dryer. The luxurious owner's suite offers tray ceilings with crown molding, and a spa-inspired bath featuring dual granite vanities, wood cabinetry, a walk-in glass shower, a relaxing soaking tub with a second shower, and generous walk-in closet space. The guest bedrooms are exceptionally spacious, with the second bedroom offering two large closets, while bedrooms three and four feature oversized double closets. Both guest bathrooms are beautifully finished with granite countertops, wood cabinetry, and upgraded tile surrounds. This move-in ready home offers far more upgrades than can be listed and represents exceptional value compared to new construction. Located in one of North Port's most desirable neighborhoods, you'll enjoy convenient access to shopping, schools, the new Sarasota Memorial Hospital, Cool Today Park (Atlanta Braves Spring Training), Town Center, restaurants, and quick access to I-75 for an easy commute. Why wait to build when you can own a home loaded with premium upgrades that would cost tens of thousands more to duplicate today? Schedule your private showing today before this extraordinary home is gone!

Ubicación

Detalles

Tipo:
Residential
Estacionamiento:
Driveway / Oversized
Año de construcción:
2020
Lote:
0.54 Hectáreas
Calefacción:
Central
precio por sq. medidor:
$288
Enfriamiento:
Central Air
HOA:
Sin datos

Valuation

Our model vs. what's actually selling nearby.
Estimate
$600,000
$491K – $1.1M
Confidence Low
List vs. estimate
$99K above estimate
List $699,900 · +16.7%
Our model says this listing is priced above recent comparable activity. Room to negotiate.
Price per sq ft
$287
+42.5% vs. city median $202
Based on
15 MLS comparables
Median of recent comparable listings. Sold comps use closing price, active listings use list price.

Destacados

Annual tax
$6,388
2025
Pool
Gunite
View
Pool
Garage
3 car garage
Pets
Allowed
Más hechos y características
  • Piso

    • Carpet

    • Ceramic Tile

    Calefacción

    • Central

    Enfriamiento

    • Central Air

    Accesorios

    • Dishwasher

    • Dryer

    • Electric Water Heater

    • Microwave

    • Range

    • Refrigerator

    • Washer

    • Water Filtration System

    Otras características interiores

    • Ceiling Fan(s)

    • Crown Molding

    • Eating Space In Kitchen

    • Living Room/Dining Room Combo

    • Open Floorplan

    • Solid Wood Cabinets

    • Split Bedroom

    • Stone Counters

    • Thermostat

    • Walk-In Closet(s)

    • Window Treatments

    Dormitorios y baños

    • Dormitorios: 4

    • Baños completos: 3

  • Estacionamiento

    • Driveway

    • Oversized

    Propiedad

    • Pisos: One

    • Piscina Privada: Si

    • Características Exteriores: Hurricane Shutters / Private Yard / Rain Gutters / Sliding Doors

    Lote

    • Lote: 0.54 Hectáreas

    Otra Información de Propiedad

    • Número de Parcela: 1120160712

    • Zonificación: RSF2

  • Tipo y estilo

    • Tipo de propiedad: Residential

    • Subtipo de propiedad: Single Family Residence

  • Utilidad

    • Cable Available

    • Electricity Connected

  • Otra información financiera

    • Importe anual de impuestos: $6,389

  • Detalles de la fuente

    • MLS ID: C7528458

    Otros hechos

    • Materiales de construcción: Block / Stone / Stucco

    • Detalles de la fundación: Slab

    • Características de lavandería: Inside / Laundry Room / Washer Hookup

    • Características del lote: City Lot / Irregular Lot / Landscaped / Oversized Lot

    • Características del patio y el porche: Covered / Front Porch / Patio / Rear Porch / Screened

    • Características de la piscina: Gunite / Heated / In Ground / Lighting / Screen Enclosure

    • Características de la ventana: Shutters

    • Caras de dirección: Northeast

    • Estilo arquitectónico: Florida

    • Espacios de garaje: 3

    • Garaje adjunto: Si

    • Garaje: Si

    • Salón: 2431

    • Fuente de agua: Well

    • Tamaño de la parcela: 229 x 125 x 135 x 101

    • Nombre de subdivisión: PORT CHARLOTTE SUB 32

Consulta privada
Habla con el asesor de este inmueble.
Planos, documentos del HOA, comparables off-market, agendar una visita privada — un solo mensaje directo al especialista local.

Más como esta

En Venta
$525,000
Casa
4 camas · 3 baños · 2,432 sqft
PORT CHARLOTTE SEC 050, PORT CHARLOTTE
306 CALENDAR STREET
En Venta
$625,000
Casa
3 camas · 2 baños · 2,044 sqft
PORT CHARLOTTE SUB 33, NORTH PORT
2595 HAGOPLAN LANE
En Venta
$550,000
Casa
3 camas · 2 baños · 2,052 sqft
BOBCAT TRAIL, NORTH PORT
1835 BOBCAT TRAIL
-$28K
En Venta
$504,900
Casa
4 camas · 3 baños · 3,029 sqft
PORT CHARLOTTE SUB 49, NORTH PORT
2289 HATTIE COURT
En Venta
$549,900
Casa
5 camas · 4 baños · 3,415 sqft
CEDAR GROVE PH 2A, NORTH PORT
2596 BUCKTHORN LOOP
-$5K
En Venta
$495,000
Casa
3 camas · 2 baños · 2,040 sqft
PORT CHAROLETTE SUB 24, NORTH PORT
5769 E PRICE BOULEVARD
En Venta
$829,000
Casa
4 camas · 3 baños · 2,492 sqft
PORT CHARLOTTE SUB 49, NORTH PORT
1636 GLENAN ROAD
-$6K
En Venta
$543,500
Casa
4 camas · 3 baños · 2,971 sqft
CEDAR GROVE PH 1A, NORTH PORT
1762 BOTTLEBRUSH WAY

Mercado cerca de esta dirección

Conteos en vivo en la misma zona.
Ver todo

The multiple listing information is provided by the Stellar MLS from a copyrighted compilation of listings. The compilation of listings and each individual listing are ©2026-present Stellar MLS. All Rights Reserved. The information provided is for consumers' personal, noncommercial use and may not be used for any purpose other than to identify prospective properties consumers may be interested in purchasing. All properties are subject to prior sale or withdrawal. All information provided is deemed reliable but is not guaranteed accurate, and should be independently verified. Listing courtesy of: KW PEACE RIVER PARTNERS