Vender tu casa
Valoración gratuita de tu hogar
Contacto
Cuéntenos sobre sus necesidades
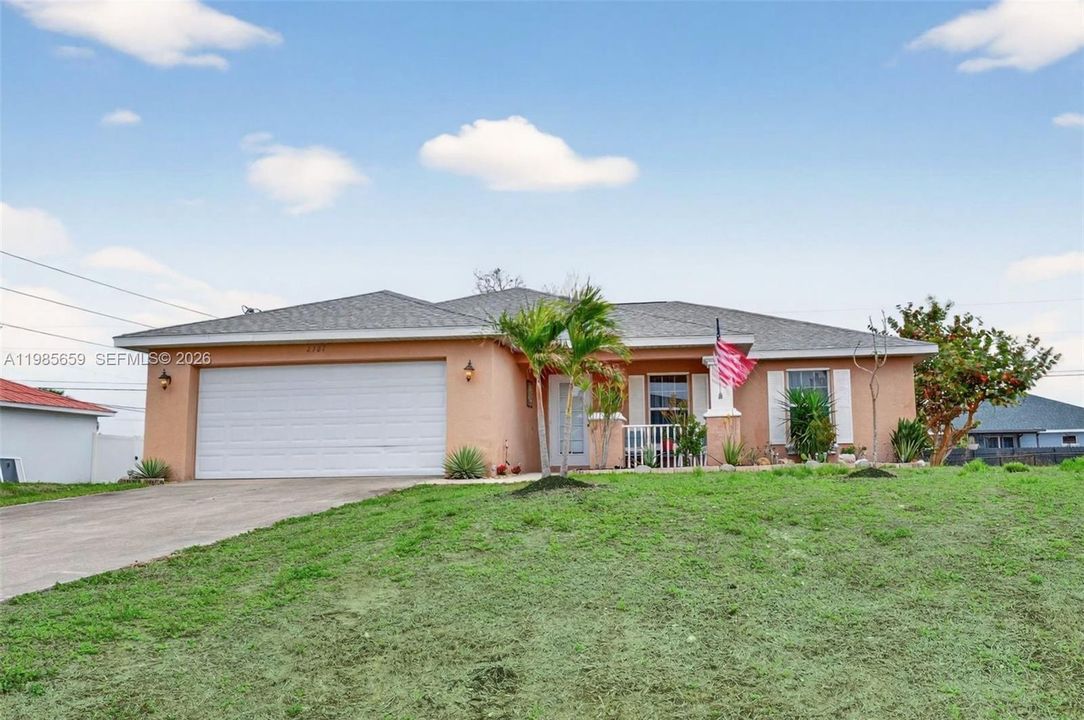
2707 NE 5TH Ave, Other City - In The State Of Florida FL 33909

Casa Activo con contrato
$268,500

BTC: 3.35625000

ETH: 107.40000000

-$14K (2026/08/13)
154 días
3 camas
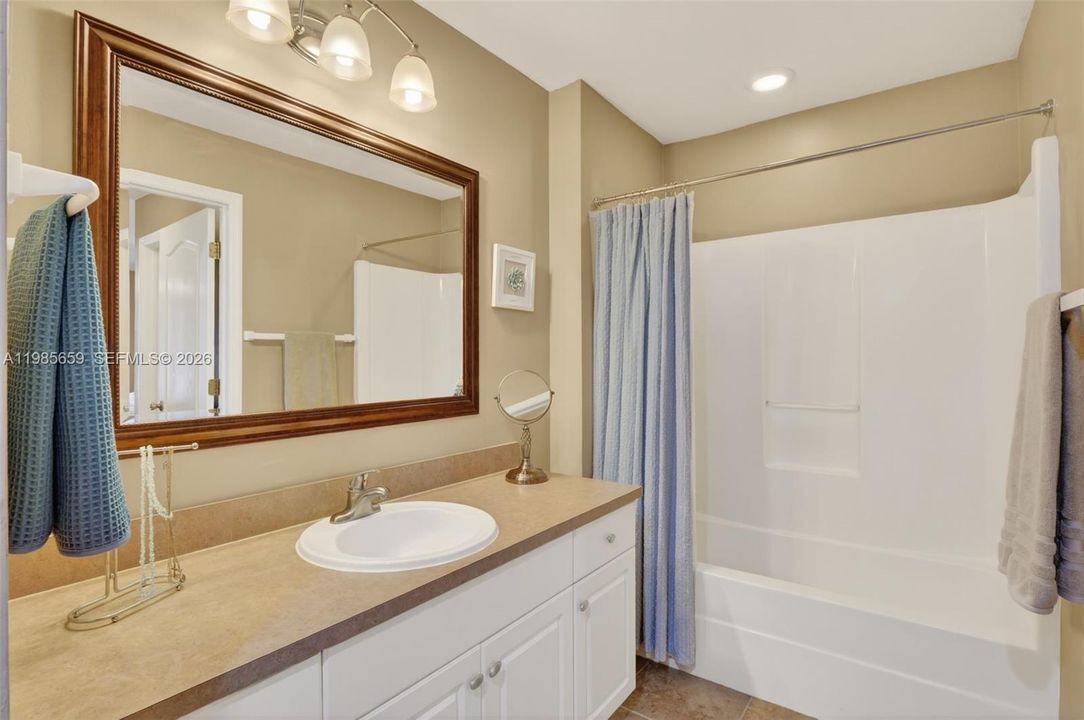
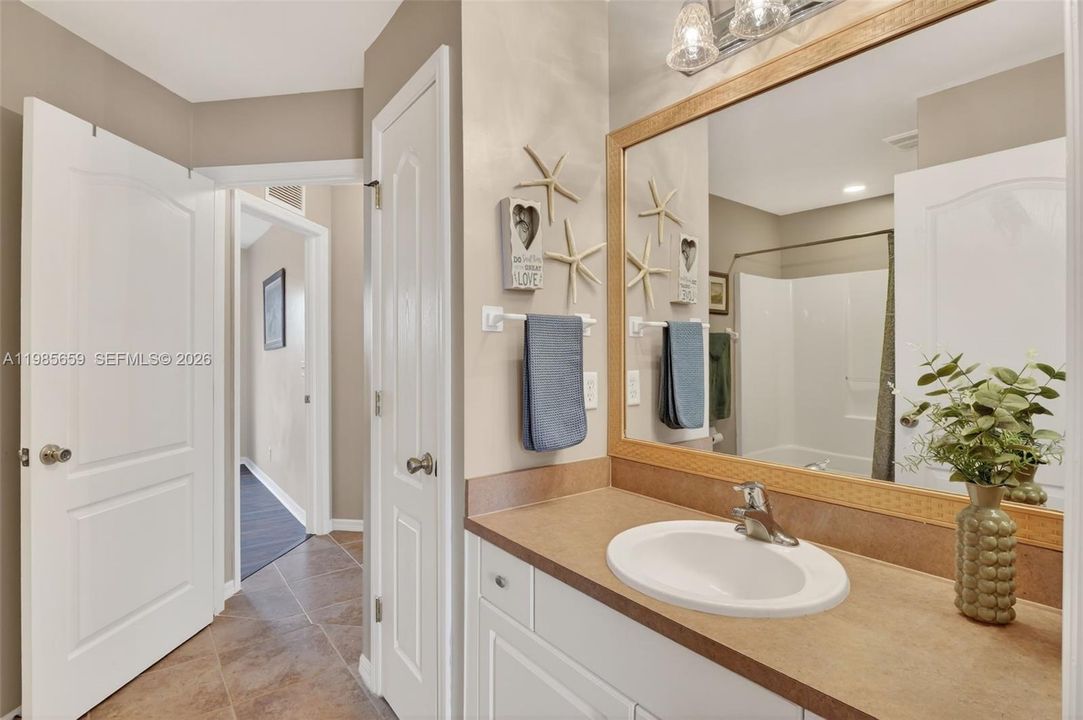
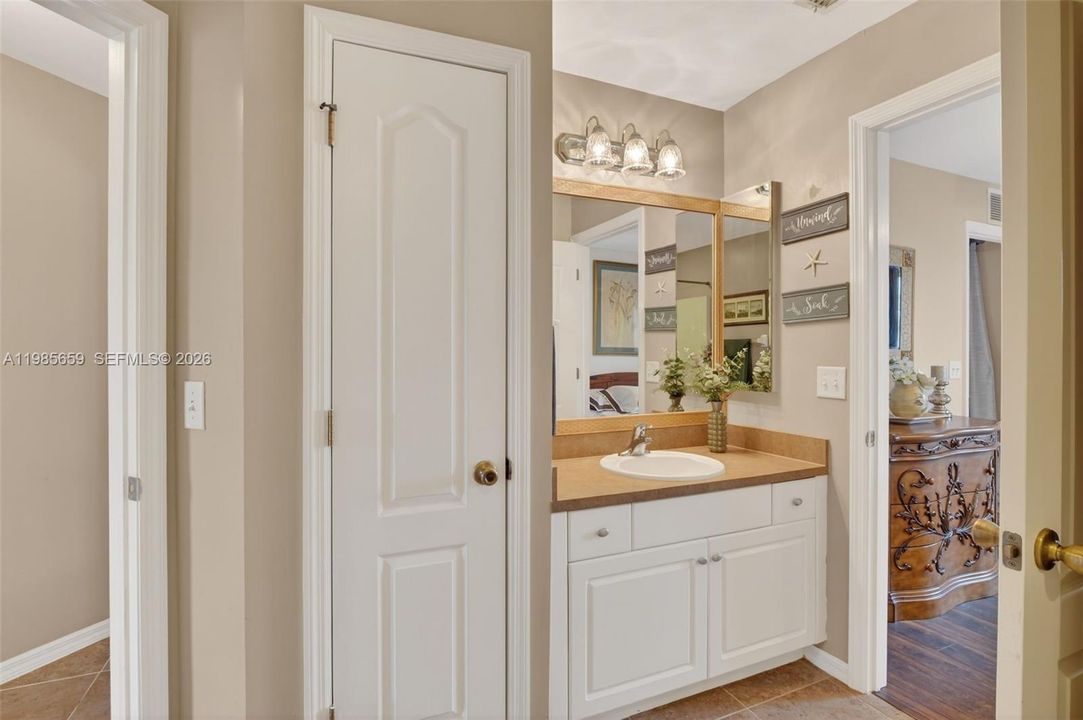
2 baños
1,458 sqft

Visión general

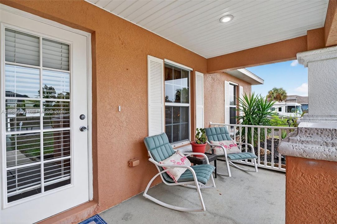
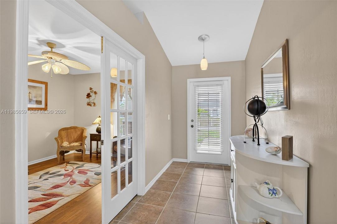
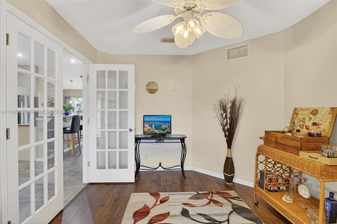
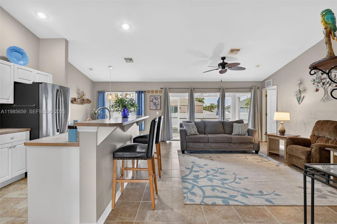
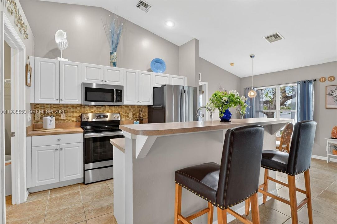
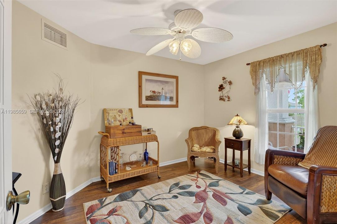
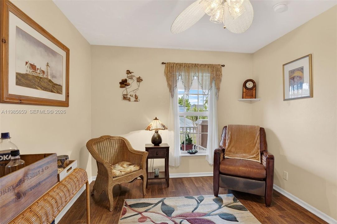
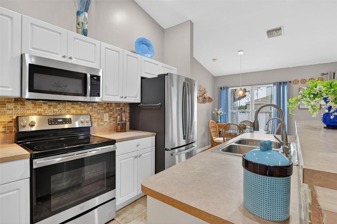
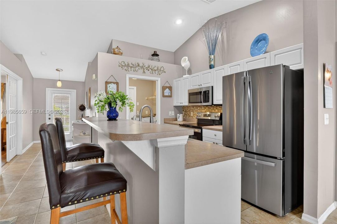
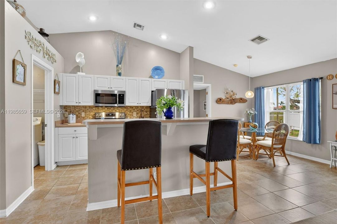
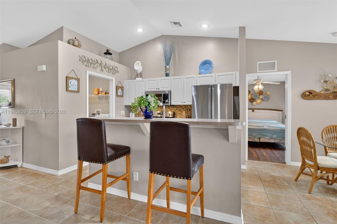
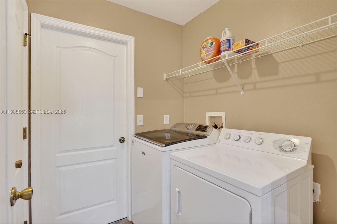
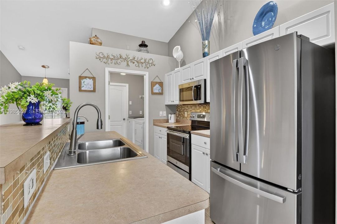
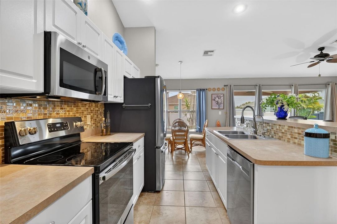
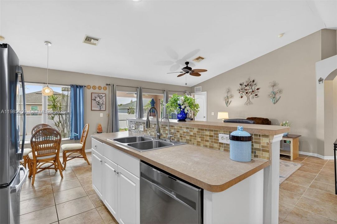
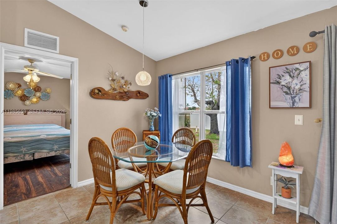
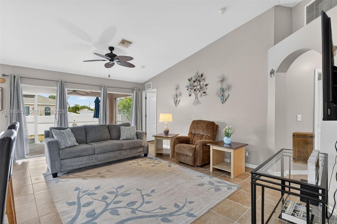
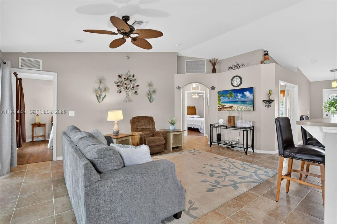
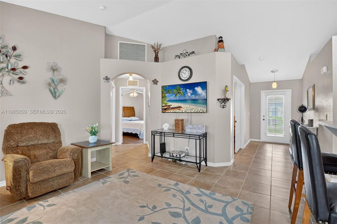
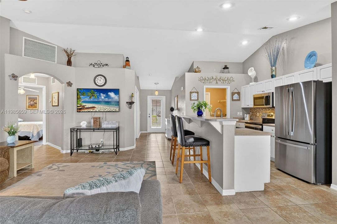
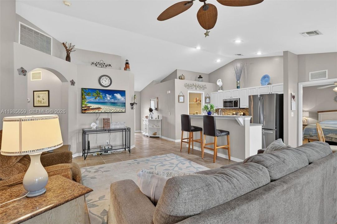
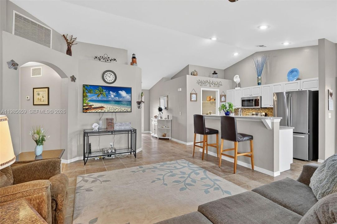
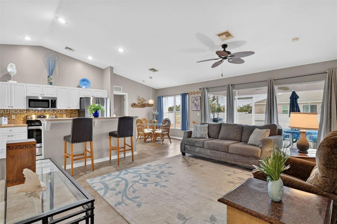
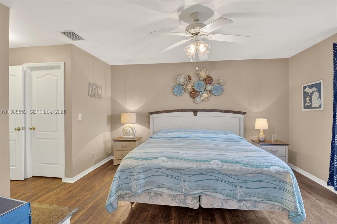
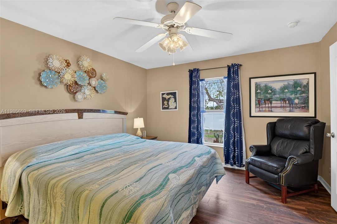
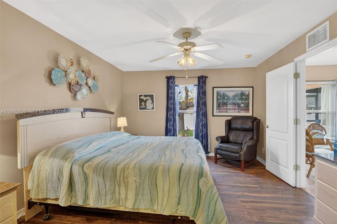
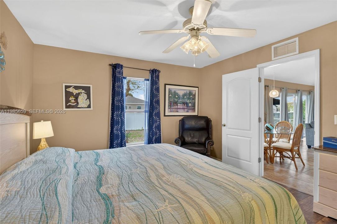
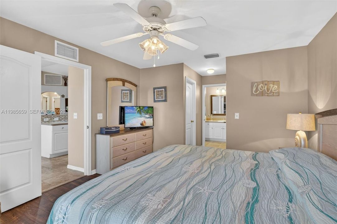
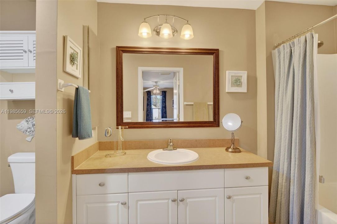
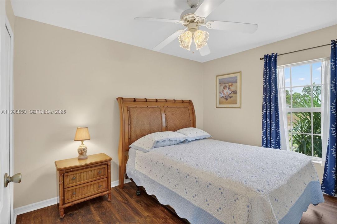
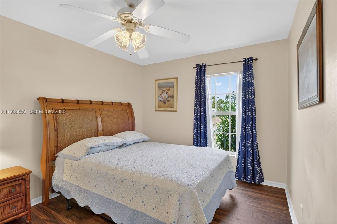
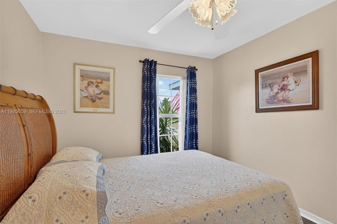
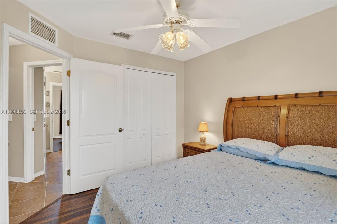
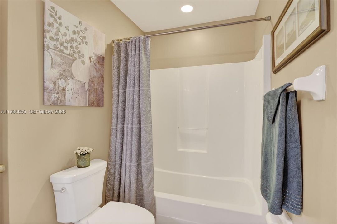
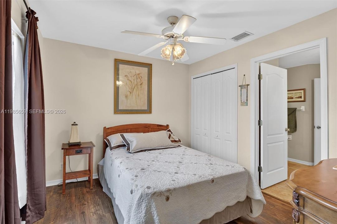
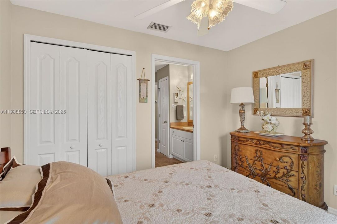
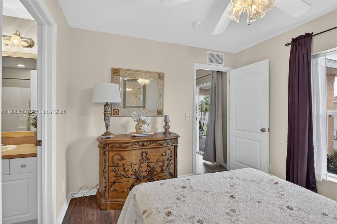
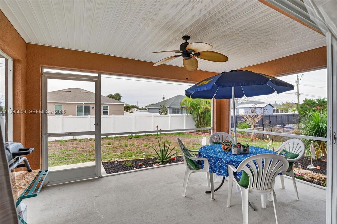
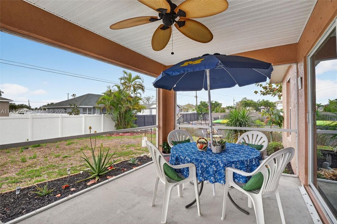
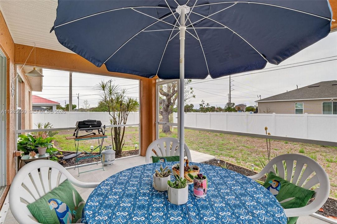
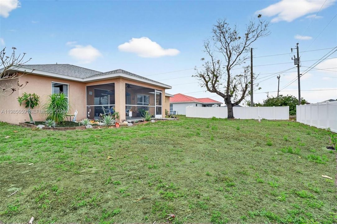
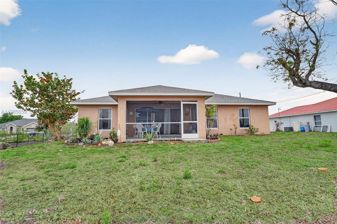
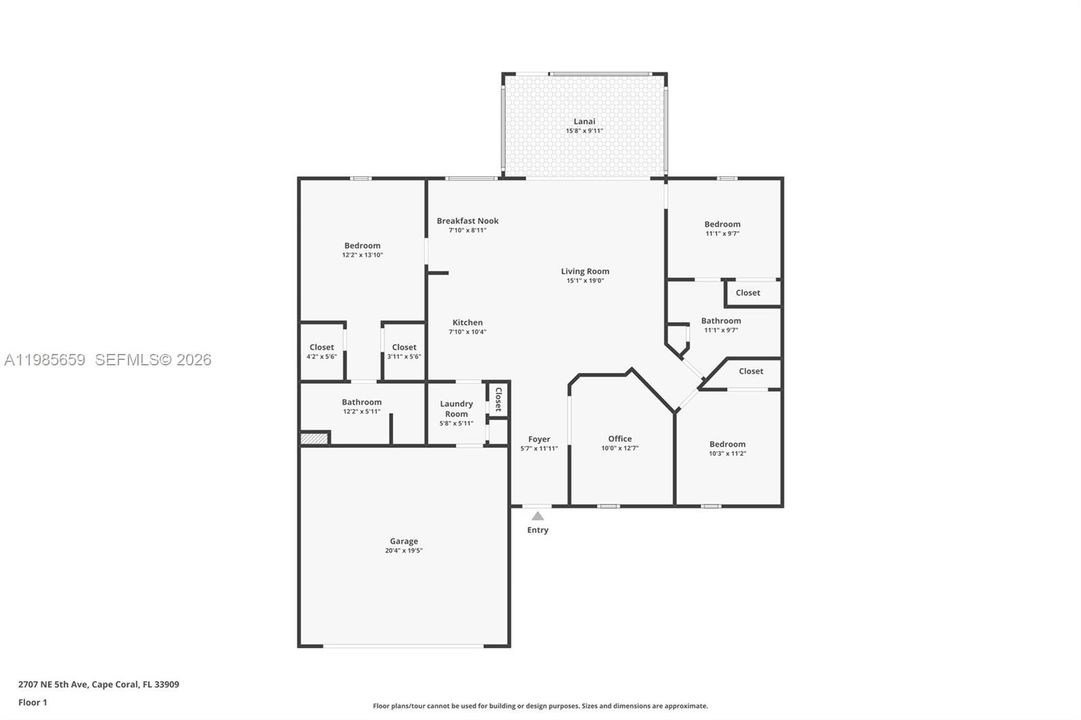
Enjoy peace of mind & INSURANCE SAVINGS in this move-in-ready 3BR, 2BA home + DEN in a great Cape Coral location. Thoughtfully designed OPEN-CONCEPT layout, VAULTED ceilings, & SPLIT-bedroom floorplan, this home offers both privacy & functionality—guest bedroom features direct access to full bathroom. NO special flood zone, NO HOA and offers plenty of room for a future pool. A dedicated dining area flows seamlessly into the living room, making entertaining effortless. The TRIPLE glass door SLIDERS open wide to a covered, screened patio with a ceiling fan. RECENT UPDATES INCLUDE: •New roof (2023) • New A/C (2023) & just PROFESSIONALLY CLEANED AC DUCTS & DRYER VENT • New water softener (2023) • Well pump (2022) • New DURABLE WATERPROOF wood look flooring (2024) in all bedrooms and the den • New HEAVY DUTY patio screen and ceiling. The kitchen features STAINLESS STEEL appliances, including a newer refrigerator (2023), dishwasher, microwave, and stove/oven (2021), plus a REVERSE OSMOSIS system under the SINK (2023). Tile flooring runs through the main living areas NO CARPET. The home has been well maintained with many major updates already completed. Prime Cape Coral location near major roads, shopping, and dining. Minutes from beaches, boat ramps, and outdoor recreation. Convenient to schools, parks, and medical facilities. Live close to everything—restaurants, retail, parks, and waterfront activities—while still enjoying the comfort of a residential neighborhood
Ubicación

Detalles

Tipo:
Residential
Estacionamiento:
Driveway / Other
Año de construcción:
2004
Lote:
10019 Pies Cuadrados
Calefacción:
Central / Electric
precio por sq. medidor:
$184
Enfriamiento:
Ceiling Fan(s) / Central Air / Electric
HOA:
Sin datos

Valuation

Our model vs. what's actually selling nearby.
Estimate
$316,949
$254K – $396K
Confidence Low
List vs. estimate
$48K below estimate
List $268,500 · -15.3%
Our model says this listing is priced below recent comparable activity. Expect competition.
Price per sq ft
$184
-15.4% vs. city median $217
Based on
30 MLS comparables
Median of recent comparable listings. Sold comps use closing price, active listings use list price.

Destacados

Annual tax
$2,780
2025
View
Garden
Garage
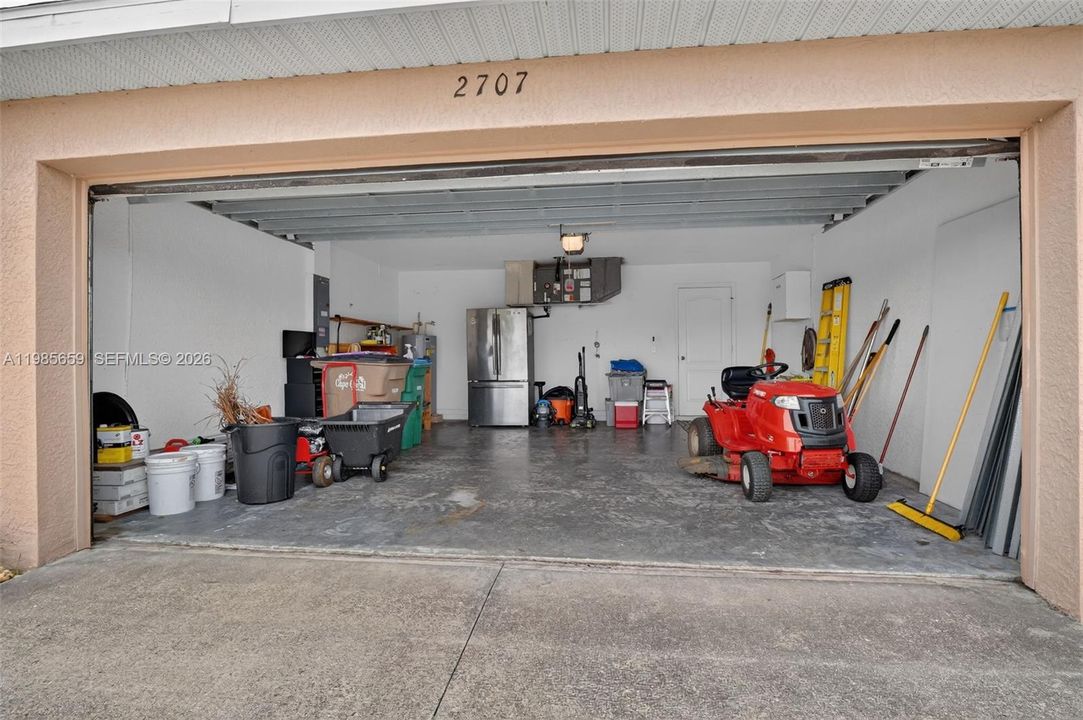
2 car garage
Pets
Allowed
Más hechos y características
  • Piso

    • Tile

    • Vinyl

    Calefacción

    • Central

    • Electric

    Enfriamiento

    • Ceiling Fan(s)

    • Central Air

    • Electric

    Accesorios

    • Dishwasher

    • Dryer

    • Electric Range

    • Electric Water Heater

    • Microwave

    • Water Purifier

    • Self Cleaning Oven

    • Washer

    • Water Softener Owned

    Otras características interiores

    • First Floor Entry

    • Entrance Foyer

    • French Doors

    • Pantry

    • Split Bedroom

    • Vaulted Ceiling(s)

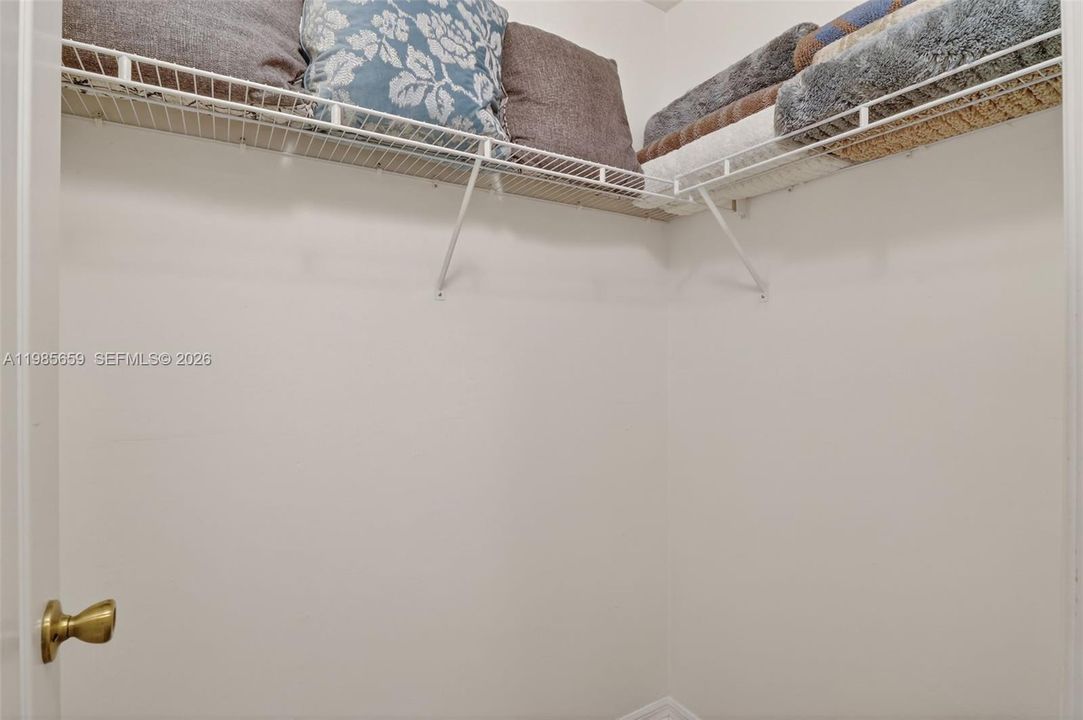
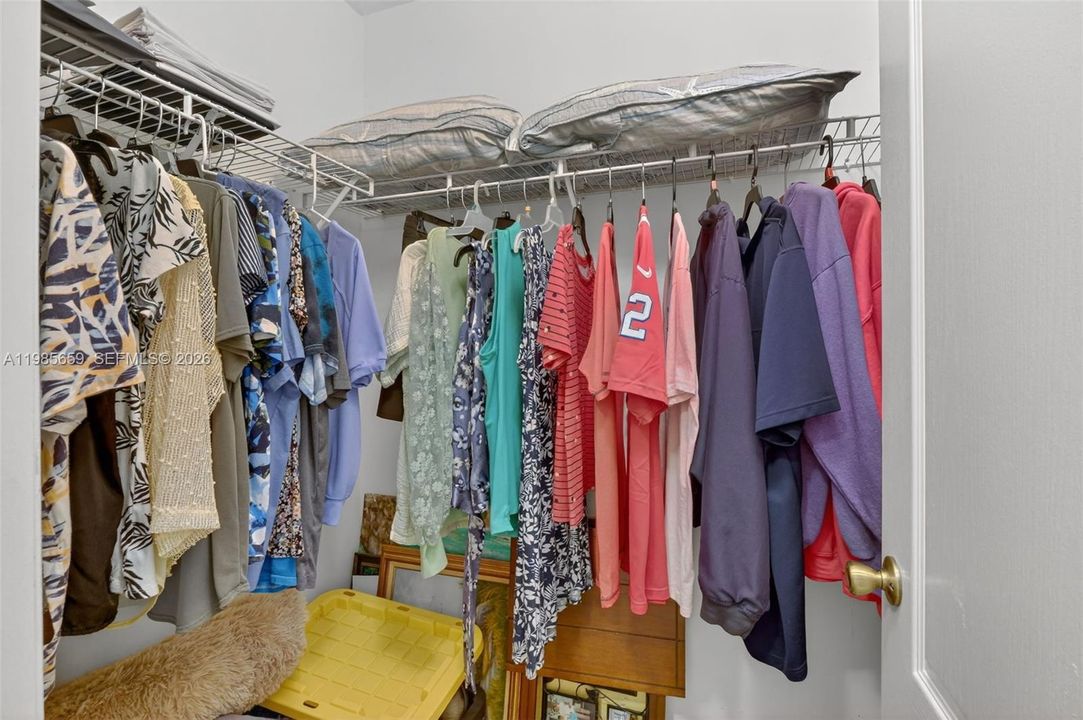
    • Walk-In Closet(s)

    • Den/Library/Office

    • Utility Room/Laundry

    Dormitorios y baños

    • Dormitorios: 3

    • Baños completos: 2

  • Estacionamiento

    • Driveway

    • Other

    Propiedad

    • Características Exteriores: Lighting / Room For Pool

    Lote

    • Lote: 10019 Pies Cuadrados

    Otra Información de Propiedad

    • Número de Parcela: 25-43-23-C3-02311.0250

    • Zonificación: R1

  • Tipo y estilo

    • Tipo de propiedad: Residential

    • Subtipo de propiedad: Single Family Residence

  • Otra información financiera

    • Importe anual de impuestos: $2,780

  • Detalles de la fuente

    • MLS ID: A11985659

    Otros hechos

    • Materiales de construcción: Concrete Block Construction

    • Características de lavandería: Utility Room/Laundry

    • Características del lote: Less Than 1/4 Acre Lot

    • Características del patio y el porche: Open Porch / Patio / Screened Porch

    • Características de la ventana: Hurricane Shutters

    • Caras de dirección: West

    • Estilo arquitectónico: Detached / One Story

    • Espacios de garaje: 2

    • Garaje adjunto: Si

    • Garaje: Si

    • Salón: 1458

    • Fuente de agua: Well

    • Nombre de subdivisión: CAPE CORAL

Consulta privada
Habla con el asesor de este inmueble.
Planos, documentos del HOA, comparables off-market, agendar una visita privada — un solo mensaje directo al especialista local.

Más como esta

Nuevo
Activo con contrato
$229,900
Casa
3 camas · 2 baños · 1,258 sqft
CAPE CORAL, CAPE CORAL
325 NE 30TH TERRACE
Activo con contrato
$339,900
Casa
4 camas · 2 baños · 1,719 sqft
CAPE CORAL, CAPE CORAL
1024 NE 33RD LANE
Activo con contrato
$295,000
Casa
4 camas · 3 baños · 2,546 sqft
CAPE CORAL, CAPE CORAL
918 NE 17TH STREET
-$10K
Activo con contrato
$205,000
Casa
3 camas · 2 baños · 1,272 sqft
CAPE CORAL, CAPE CORAL
4009 E GATOR CIRCLE
-$15K
Activo con contrato
$335,000
Casa
3 camas · 2 baños · 1,975 sqft
CAPE CORAL, CAPE CORAL
1927 NE 33RD STREET
-$10K
Activo con contrato
$299,900
Casa
3 camas · 2 baños · 1,310 sqft
CAPE CORAL, CAPE CORAL
418 NW 11TH TERRACE
-$69K
Activo con contrato
$280,000
Casa
3 camas · 2 baños
CAPE CORAL UNIT 40, Cape Coral
604 WILMINGTON, Cape Coral FL 33993
-$10K
Activo con contrato
$339,900
Casa
4 camas · 2 baños · 1,719 sqft
CAPE CORAL, CAPE CORAL
3600 NE 20TH PLACE

Mercado cerca de esta dirección

Conteos en vivo en la misma zona.
Ver todo

The multiple listing information is provided by the Miami Association of REALTORS® from a copyrighted compilation of listings. The compilation of listings and each individual listing are ©2026-present Miami Association of REALTORS®. All Rights Reserved. The information provided is for consumers' personal, noncommercial use and may not be used for any purpose other than to identify prospective properties consumers may be interested in purchasing. All properties are subject to prior sale or withdrawal. All information provided is deemed reliable but is not guaranteed accurate, and should be independently verified. Listing courtesy of: Coldwell Banker Realty