Vender tu casa
Valoración gratuita de tu hogar
Contacto
Cuéntenos sobre sus necesidades
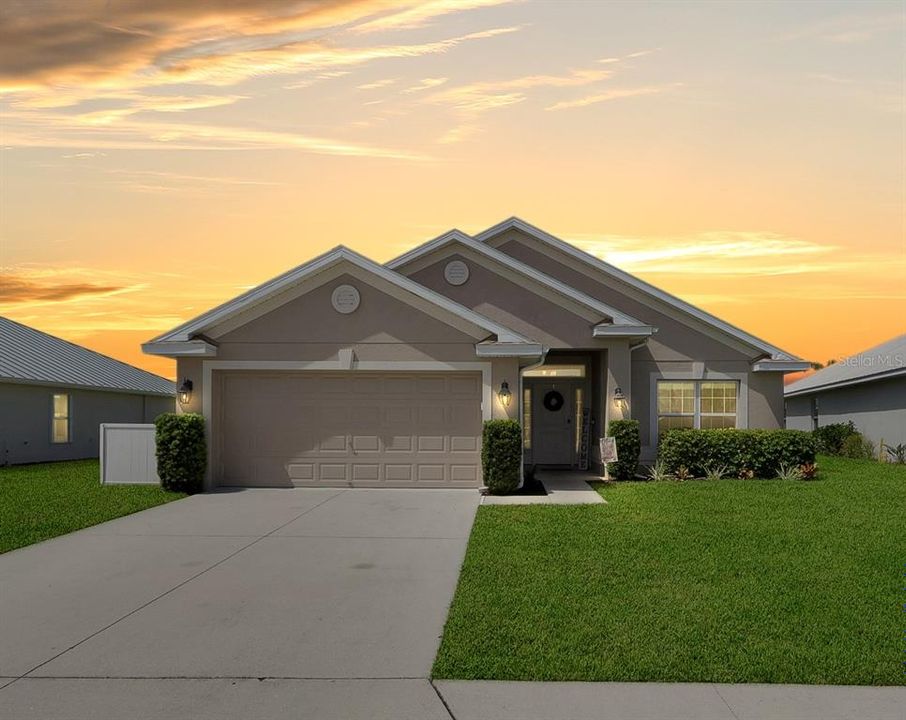
27077 BROOK FOREST ROAD

Casa En Venta
$320,000

BTC: 4.90948144

ETH: 168.18736072

18 días
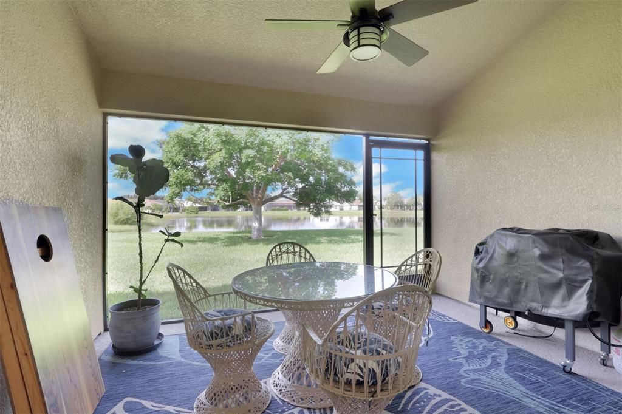
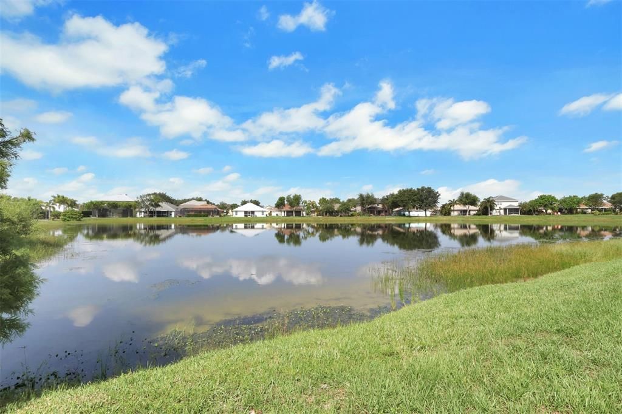
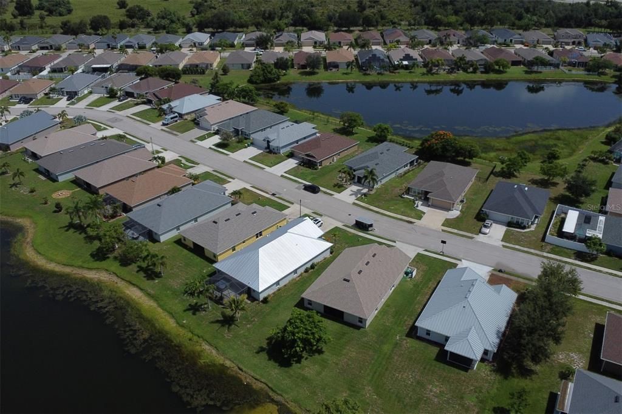
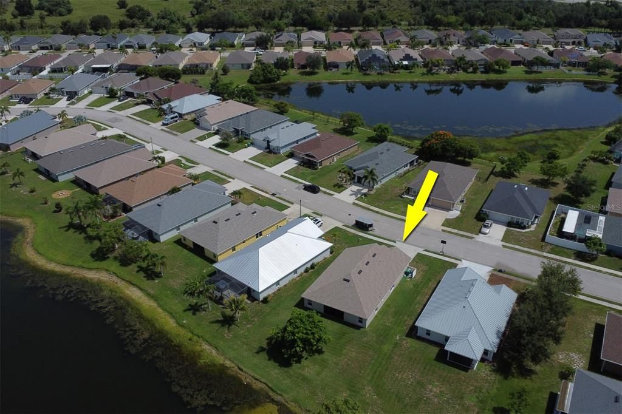
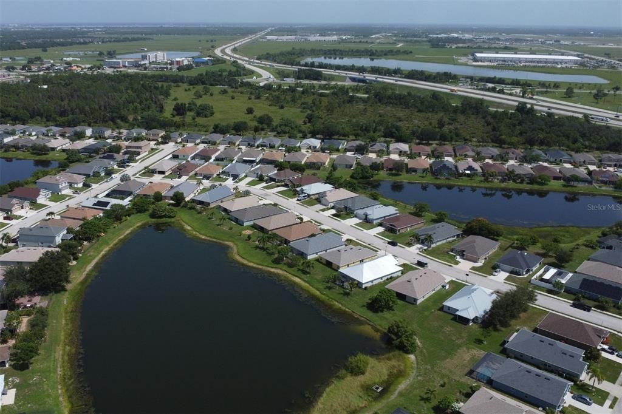
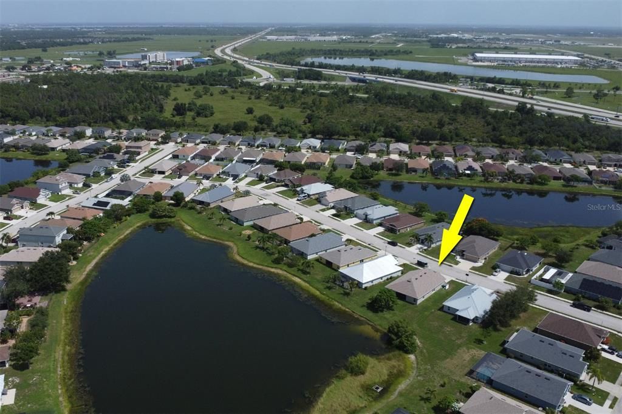
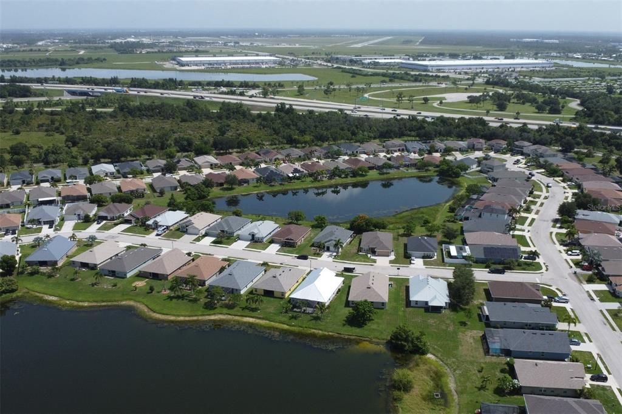
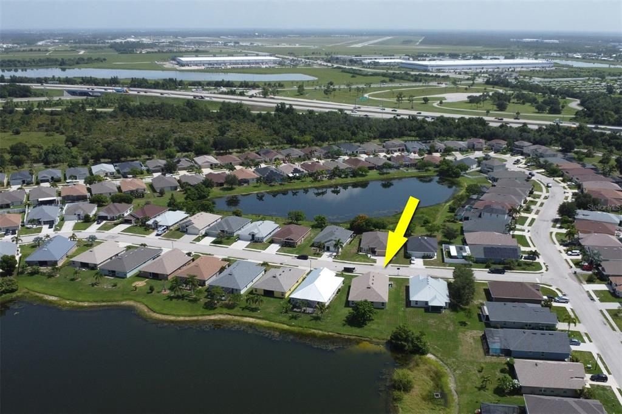
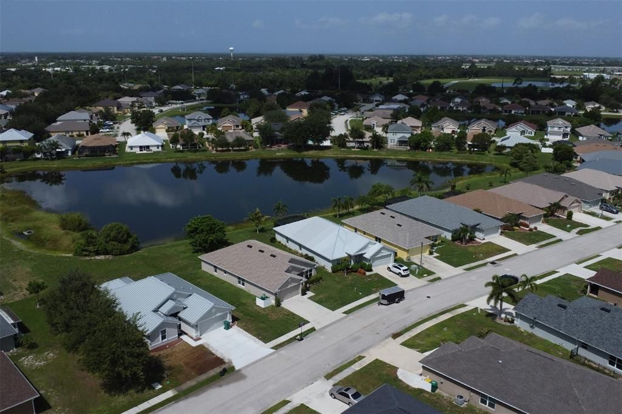
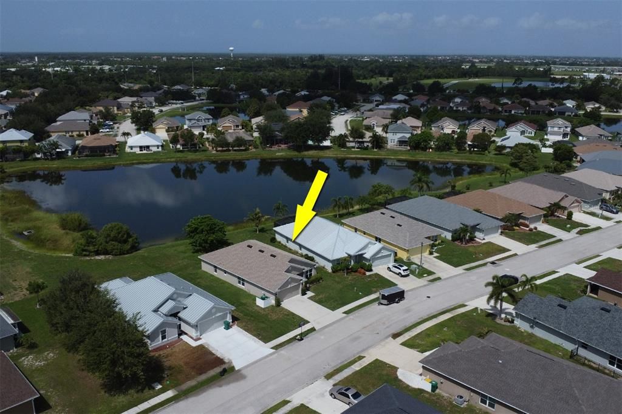
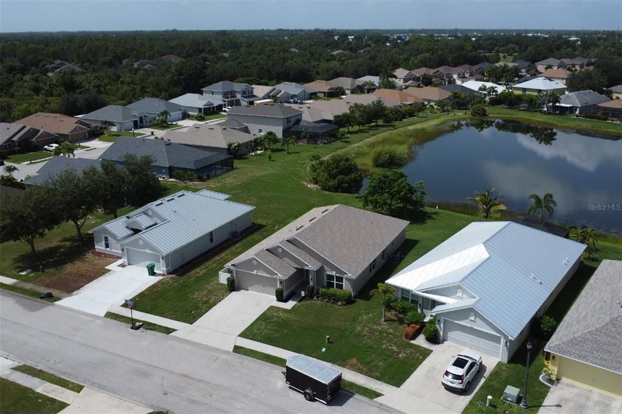
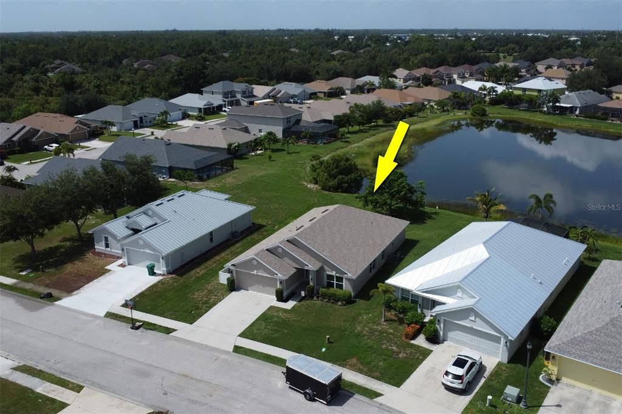
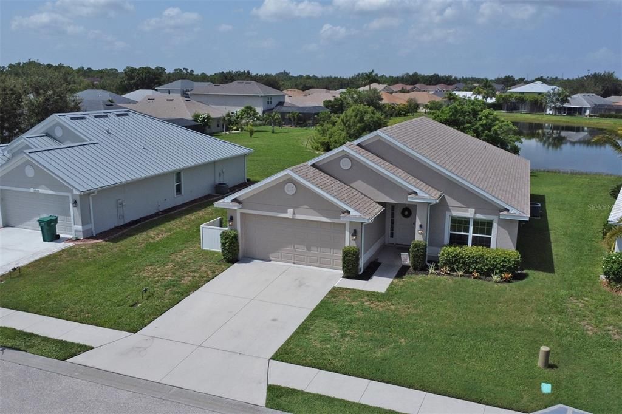
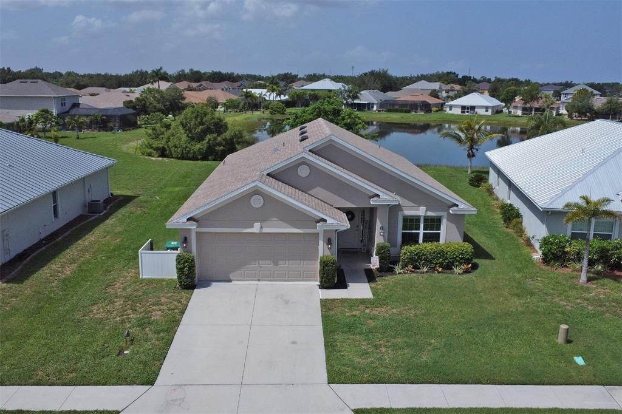
Frente al mar
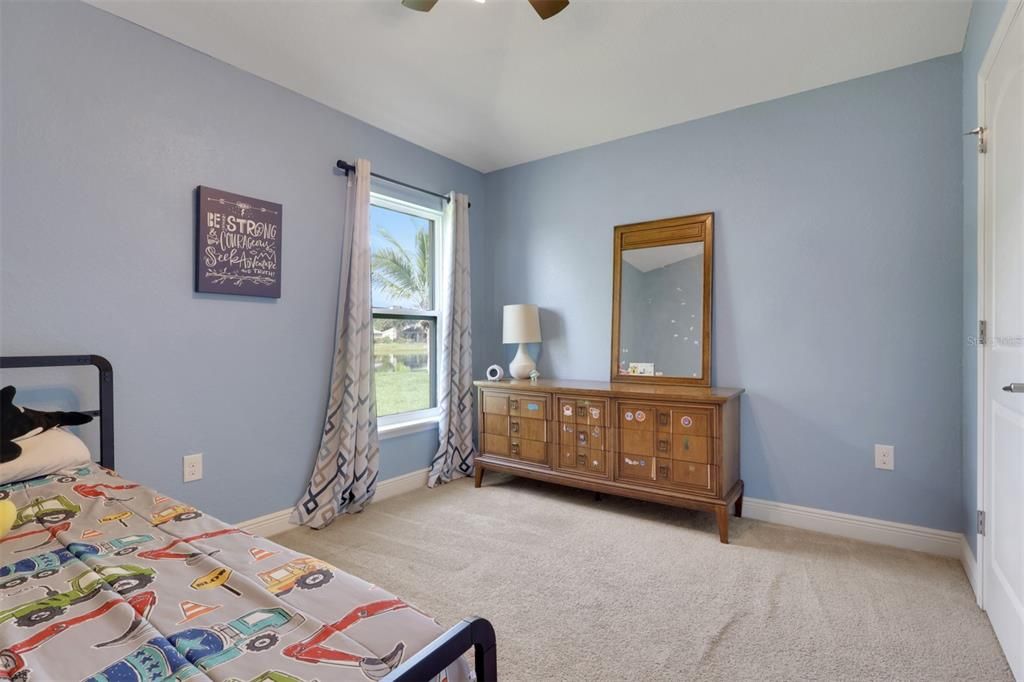
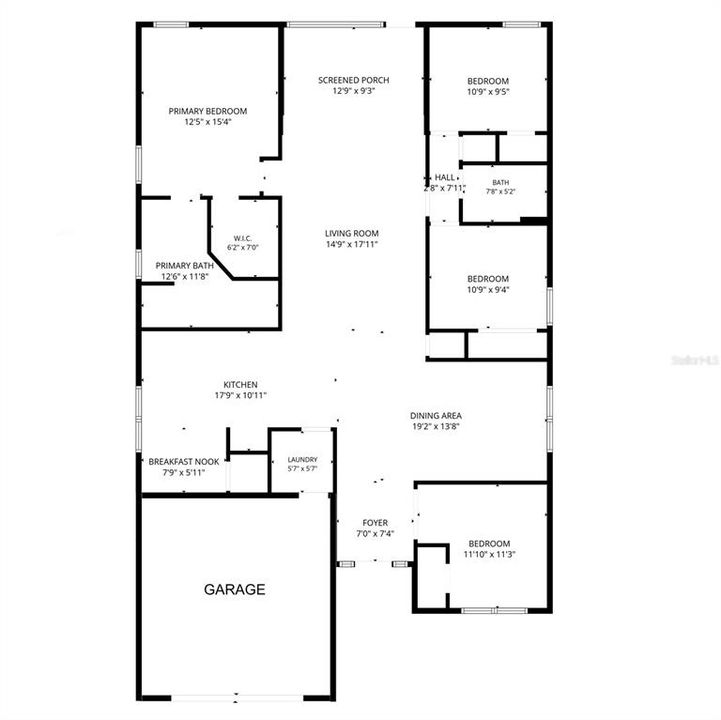
4 camas
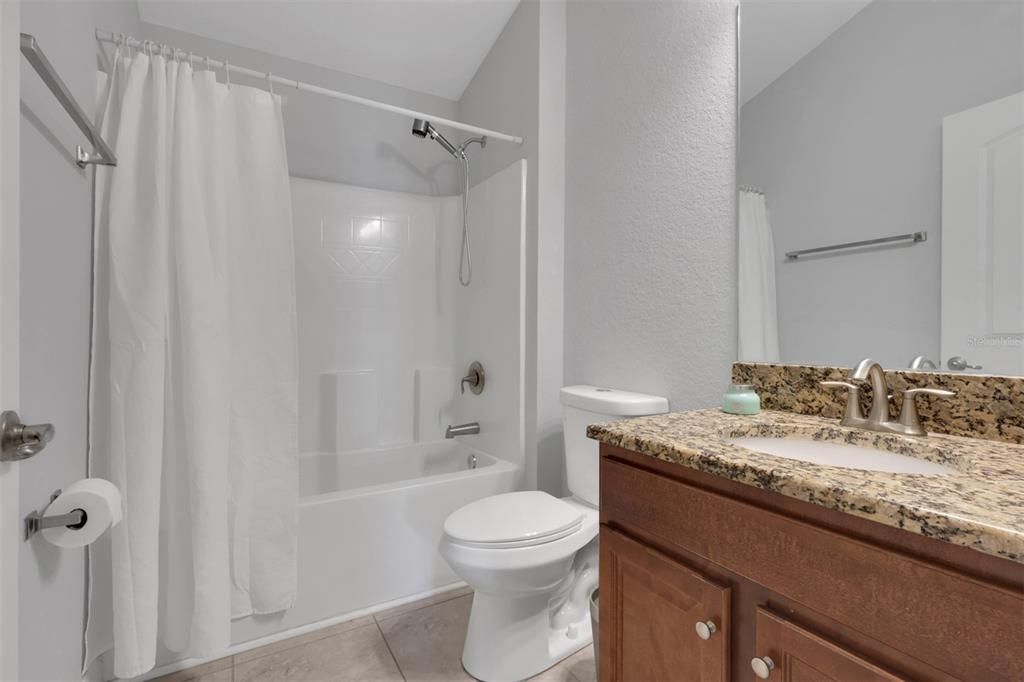
2 baños
1,827 sqft

Visión general

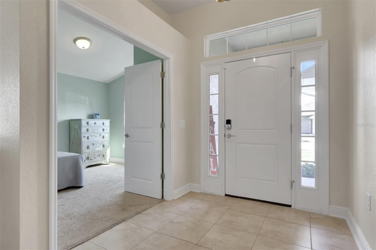
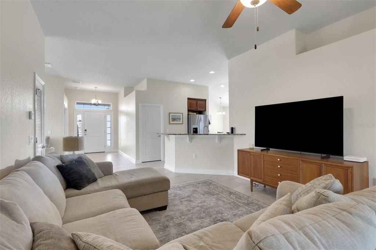
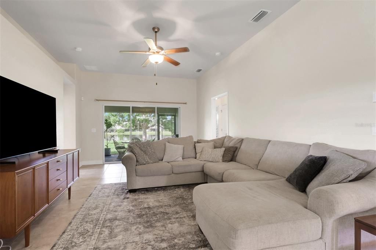
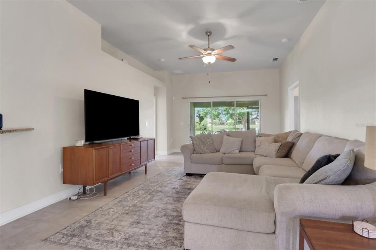
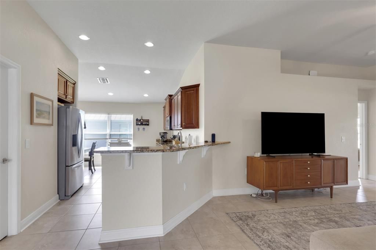
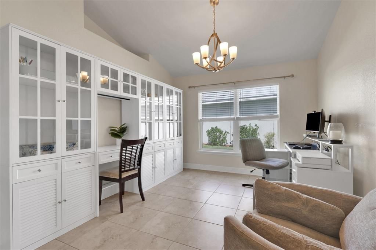
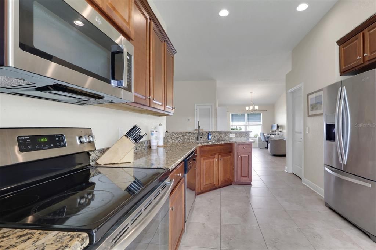
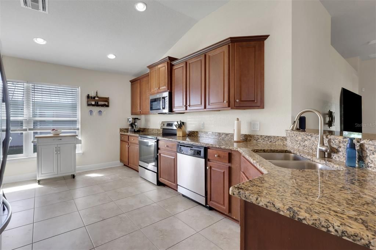
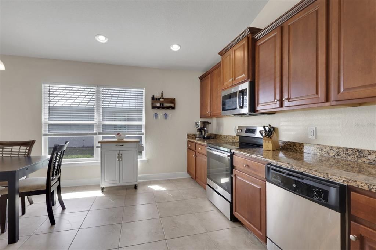
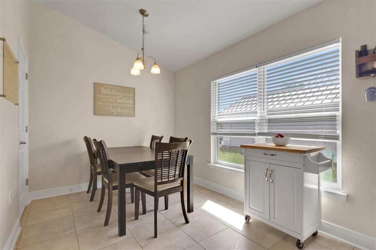
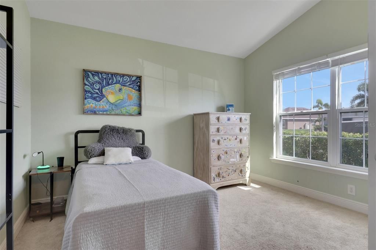
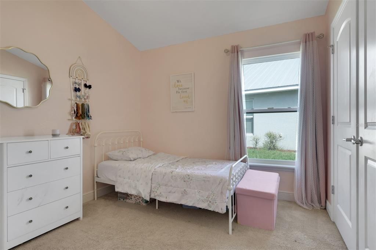
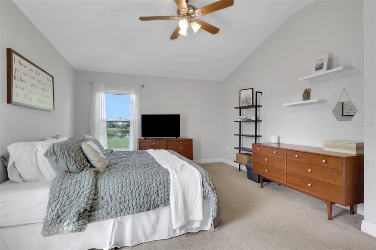
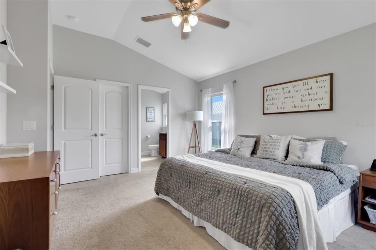
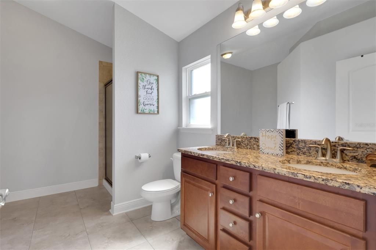
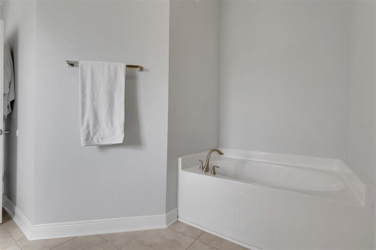
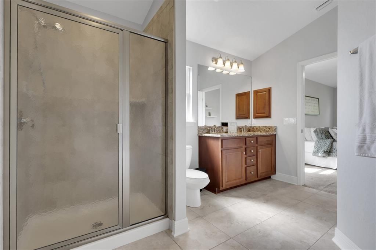
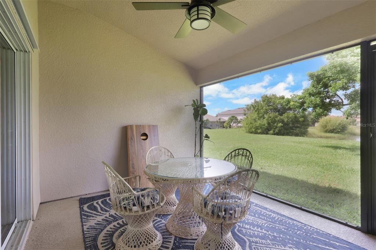
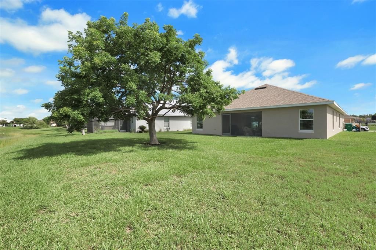
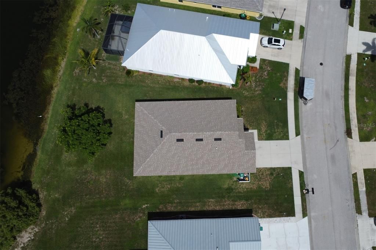
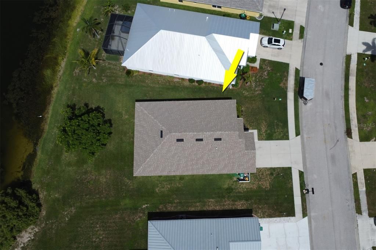
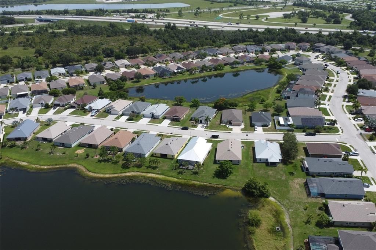
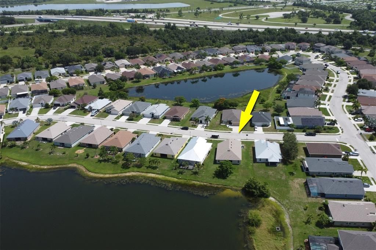
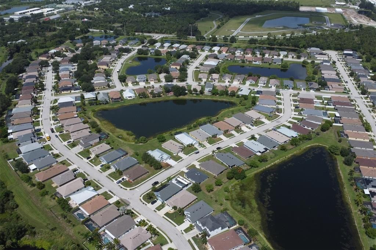
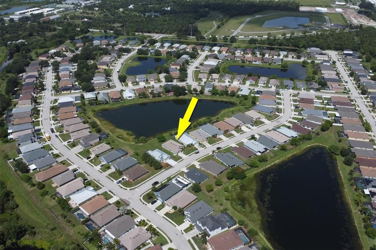
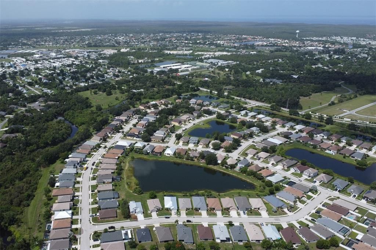
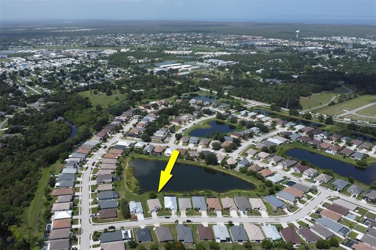
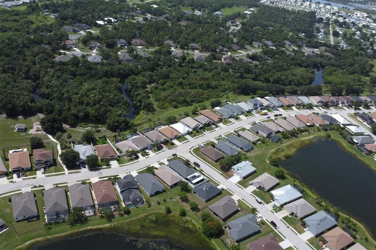
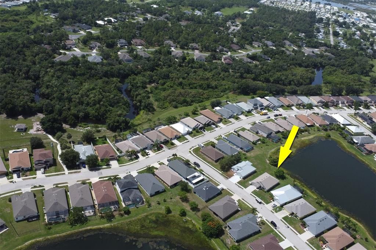
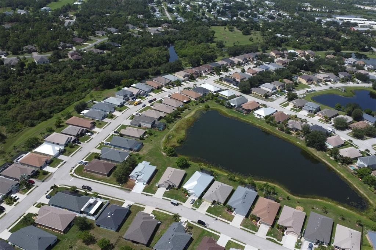
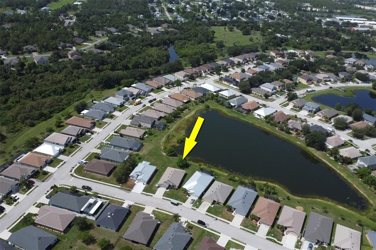
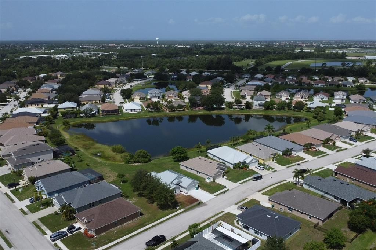
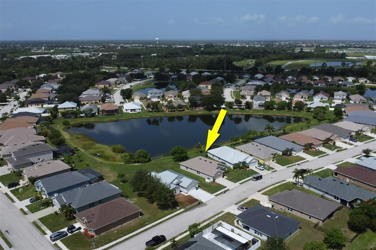
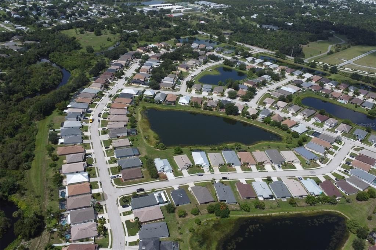
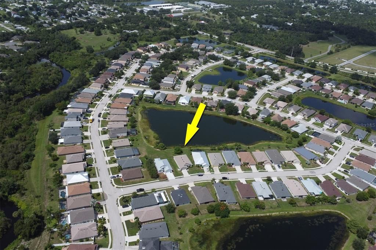
Welcome to 27077 Brook Forest Rd in beautiful Punta Gorda! This well-maintained home offers a comfortable layout with thoughtful updates already completed, making it move-in ready and easy to enjoy. Recent improvements include a new roof installed in December 2022, exterior painting completed in 2025, and a Super Screen enclosure added to the lanai in 2023—creating the perfect space to relax and enjoy Florida's outdoor lifestyle. Inside, the home has been refreshed with interior paint over the years, including the primary bedroom, bathrooms, and front bedroom (2018), the kitchen and two additional bedrooms (2025), and the main living and dining areas (2026), giving the home a clean, updated feel throughout. The kitchen also features a brand-new microwave installed in 2026. Whether you're looking for a full-time residence, seasonal retreat, or investment opportunity, this home offers peace of mind with its key updates and inviting living spaces. Conveniently located near shopping, dining, golf, waterfront attractions, and all that Punta Gorda has to offer, this is a wonderful opportunity to own a well-cared-for home in a desirable location.
Ubicación

Detalles

Tipo:
Residential
Estacionamiento:
Driveway / Garage Door Opener
Año de construcción:
2016
Lote:
0.18 Hectáreas
Calefacción:
Central / Electric
precio por sq. medidor:
$175
Enfriamiento:
Central Air
HOA:
$200

Valuation

Our model vs. what's actually selling nearby.
Estimate
$320,000
$266K – $441K
Confidence Low
List vs. estimate
At estimate
List $320,000 · +0.0%
List is in line with recent comparable activity.
Price per sq ft
$175
-20.8% vs. city median $221
Based on
14 MLS comparables
Median of recent comparable listings. Sold comps use closing price, active listings use list price.

Destacados

Annual tax
$2,976
2025
HOA
$200/qtr
Maintenance Grounds, Maintenance Repairs, Manager
View
Water
Waterfront
Lake Front, Pond
Garage
2 car garage
Pets
Allowed
Más hechos y características
  • Piso

    • Carpet

    • Ceramic Tile

    • Porcelain Tile

    • Tile

    Calefacción

    • Central

    • Electric

    Enfriamiento

    • Central Air

    Accesorios

    • Dishwasher

    • Dryer

    • Electric Water Heater

    • Freezer

    • Ice Maker

    • Microwave

    • Range

    • Refrigerator

    • Washer

    Otras características interiores

    • Ceiling Fan(s)

    • Eating Space In Kitchen

    • High Ceilings

    • Open Floorplan

    • Primary Bedroom Main Floor

    • Solid Wood Cabinets

    • Split Bedroom

    • Thermostat

    • Vaulted Ceiling(s)

    • Walk-In Closet(s)

    • Window Treatments

    Dormitorios y baños

    • Dormitorios: 4

    • Baños completos: 2

  • Estacionamiento

    • Driveway

    • Garage Door Opener

    Propiedad

    • Pisos: One

    • Características Exteriores: Hurricane Shutters / Irrigation System / Lighting / Other

    Lote

    • Lote: 0.18 Hectáreas

    Otra Información de Propiedad

    • Número de Parcela: 412322378002

    • Zonificación: PD

  • Tipo y estilo

    • Tipo de propiedad: Residential

    • Subtipo de propiedad: Single Family Residence

  • Utilidad

    • Cable Available

    • Electricity Available

    • Fiber Optics

    • Sewer Available

    • Sewer Connected

    • Underground Utilities

    • Water Available

    • Water Connected

  • Otra información financiera

    • HOA: $200

    • Frecuencia HOA: Quarterly

    • Importe anual de impuestos: $2,976

  • Detalles de la fuente

    • MLS ID: C7527904

    Otros hechos

    • Materiales de construcción: Concrete / Stucco

    • Detalles de la fundación: Slab

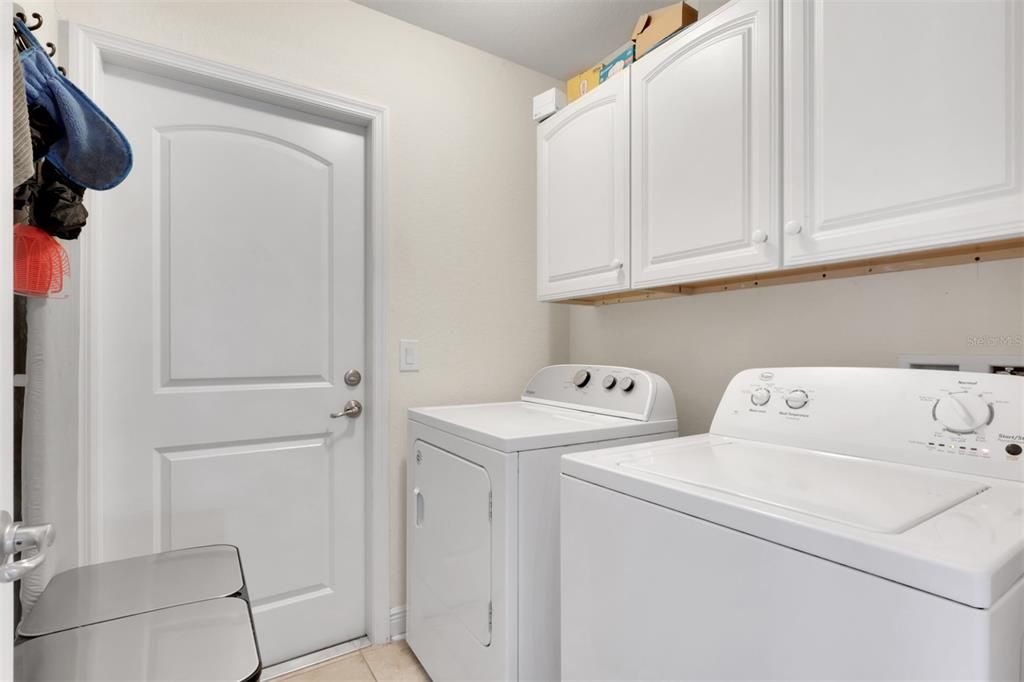
    • Características de lavandería: Electric Dryer Hookup / Inside / Laundry Room / Washer Hookup

    • Características del patio y el porche: Enclosed

    • Características de la ventana: Double Pane Windows / Window Treatments

    • Caras de dirección: Northeast

    • Estilo arquitectónico: Patio

    • Frente al mar: Si

    • Espacios de garaje: 2

    • Garaje adjunto: Si

    • Garaje: Si

    • Salón: 1827

    • Fuente de agua: Public

    • Tamaño de la parcela: 56 x 123 x 67 x 135

    • Nombre de subdivisión: CREEKSIDE PH 2

Consulta privada
Habla con el asesor de este inmueble.
Planos, documentos del HOA, comparables off-market, agendar una visita privada — un solo mensaje directo al especialista local.

Más como esta

Nuevo
En Venta
$302,885
Casa
4 camas · 2 baños · 1,828 sqft
SEAGRASS, PUNTA GORDA
9620 TURTLE GRASS CIRCLE
Nuevo
En Venta
$380,000
Casa
2 camas · 1 baños · 1,266 sqft
VISTA DEL CIUDAD, PUNTA GORDA
3250 TAYLOR ROAD
Nuevo
En Venta
$307,520
Casa
4 camas · 2 baños · 1,828 sqft
SEAGRASS, PUNTA GORDA
9626 TURTLE GRASS CIRCLE
Nuevo
En Venta
$279,000
Casa
2 camas · 2 baños · 1,516 sqft
WATERFORD ESTATES, PUNTA GORDA
7097 W LENOX CIRCLE
Nuevo
En Venta
$345,000
Casa
3 camas · 2 baños · 1,348 sqft
TROP G A, PUNTA GORDA
12141 BUENOS COURT
Nuevo
En Venta
$275,000
Lotes / Tierras
0.94 acres
CHARLOTTE COMM CENTER, PUNTA GORDA
25421 FORTRAN DRIVE
Nuevo
En Venta
$350,000
Casa
3 camas · 2 baños · 1,630 sqft
ACREAGE, PUNTA GORDA
8158 GEWANT BOULEVARD
En Venta
$239,000
Casa
3 camas · 2 baños · 1,765 sqft
VILLA GRANDE/BURNT STORE ISLES, PUNTA GORDA
327 MONACO DRIVE UNIT 12

Mercado cerca de esta dirección

Conteos en vivo en la misma zona.
Ver todo

The multiple listing information is provided by the Stellar MLS from a copyrighted compilation of listings. The compilation of listings and each individual listing are ©2026-present Stellar MLS. All Rights Reserved. The information provided is for consumers' personal, noncommercial use and may not be used for any purpose other than to identify prospective properties consumers may be interested in purchasing. All properties are subject to prior sale or withdrawal. All information provided is deemed reliable but is not guaranteed accurate, and should be independently verified. Listing courtesy of: EXP REALTY LLC