Vender tu casa
Valoración gratuita de tu hogar
Contacto
Cuéntenos sobre sus necesidades
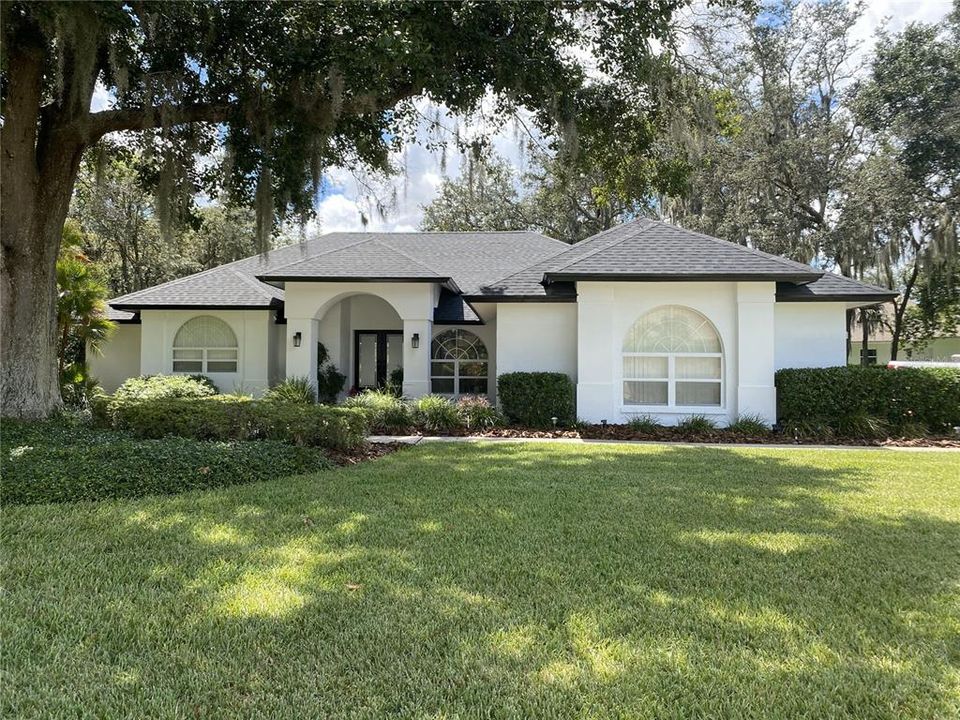
2709 BARRET AVENUE

Casa Vendido Recientemente
$505,000

BTC: 6.27485089

ETH: 207.64802632

Fecha de venta: 2023-08-08
2 días
3 camas
2 baños
2,272 sqft

Visión general

This stunning POOL HOME with side entry garage is located in the desirable ASTON WOODS subdivision of WALDEN LAKE COMMUNITY, one of Plant City's most established and desirable neighborhoods! You'll fall in love with the HUGE LOT (almost ½ acre with lots of privacy), manicured yard & lush landscaping surrounding this home. The arched front porch has beautiful GLASSED double front doors that lead right into the formal living & dining rooms with stylish ceiling treatments. New roof installed June 2023. New carpet installed July 2023. The KITCHEN features a breakfast nook with a HUGE PICTURE WINDOW, GRANITE, STAINLESS STEEL APPLIANCES, SHAKER CABINETS, A BUILT-IN PANTRY & DESK and a BREAKFAST BAR. The Kitchen opens to the large, comfortable family room with beautiful WOOD BURNING fireplace, high ceiling & lots of windows. The over-sized Master Suite has a coffered ceiling, large walk-in closet & sliders that lead to the lanai. The MASTER BATH features a double vanity with make-up area, tiled garden tub with separate tiled walk-in shower. The split floor plan is perfect for any family with two generous sized guest bedrooms located on the opposite side of the home that share their own BATH. The kitchen, laundry room & all bedrooms have wood floors. The EXTENDED COVERED LANAI is perfect for entertaining and has an outdoor kitchen with a Jenn-Aire grill & overlooks the pool & private backyard!! Close to WALDEN LAKE ELEMENTARY SCHOOL, restaurants, shopping, farmer's markets, HISTORIC DOWNTOWN PLANT CITY, and I-4. WALDEN LAKE is known for it's public spaces, miles of walking paths, lakeside playground & dog park.

Ubicación

Detalles

Tipo:
Residential
Estacionamiento:
Driveway / Garage Door Opener / Garage Faces Side
Año de construcción:
1992
Lote:
0.48 Hectáreas
Calefacción:
Central / Electric
precio por sq. medidor:
$220
Enfriamiento:
Central Air
HOA:
$125

Valuation

Our model vs. what's actually selling nearby.
Estimate
$499,500
$408K – $559K
Confidence Low
List vs. estimate
At estimate
List $499,500 · +0.0%
List is in line with recent comparable activity.
Price per sq ft
$219
+5.6% vs. city median $208
Based on
7 MLS comparables
Median of recent comparable listings. Sold comps use closing price, active listings use list price.

Destacados

Annual tax
$4,411
2022
HOA
$125/yr
Pool
Deck
View
Pool, Trees/Woods
Garage
2 car garage
Pets
Not allowed
Más hechos y características
  • Piso

    • Carpet

    • Tile

    • Hardwood

    Calefacción

    • Central

    • Electric

    Enfriamiento

    • Central Air

    Accesorios

    • Dishwasher

    • Disposal

    • Electric Water Heater

    • Microwave

    • Range

    • Refrigerator

    Otras características interiores

    • Ceiling Fan(s)

    • Coffered Ceiling(s)

    • Eating Space In Kitchen

    • High Ceilings

    • Open Floorplan

    • Skylight(s)

    • Solid Wood Cabinets

    • Stone Counters

    • Thermostat

    • Tray Ceiling(s)

    • Walk-In Closet(s)

    Dormitorios y baños

    • Dormitorios: 3

    • Baños completos: 2

  • Estacionamiento

    • Driveway

    • Garage Door Opener

    • Garage Faces Side

    Propiedad

    • Pisos: One

    • Piscina Privada: Si

    • Características Exteriores: Outdoor Grill / Outdoor Kitchen

    Lote

    • Lote: 0.48 Hectáreas

    Otra Información de Propiedad

    • Número de Parcela: P01292157000000200012.0

    • Zonificación: PD

  • Tipo y estilo

    • Tipo de propiedad: Residential

    • Subtipo de propiedad: Single Family Residence

  • Utilidad

    • Electricity Connected

    • Public

    • Sewer Connected

    • Underground Utilities

    • Water Connected

  • Otra información financiera

    • HOA: $125

    • Frecuencia HOA: Annually

    • Importe anual de impuestos: $4,411

  • Detalles de la fuente

    • MLS ID: T3457574

    Otros hechos

    • Materiales de construcción: Block / Stucco

    • Detalles de la fundación: Slab

    • Características de la chimenea: Family Room

    • Características de lavandería: Inside / Laundry Room

    • Características del lote: Corner Lot / City Lot / Level / Oversized Lot

    • Características del patio y el porche: Covered / Front Porch / Porch / Rear Porch / Screened

    • Características de la piscina: Deck / In Ground / Screen Enclosure

    • Caras de dirección: South

    • Otras estructuras: Outdoor Kitchen

    • Hogar: Si

    • Espacios de garaje: 2

    • Garaje adjunto: Si

    • Garaje: Si

    • Salón: 2272

    • Fuente de agua: Public

    • Tamaño de la parcela: 131 x 200

    • Nombre de subdivisión: WALDEN LAKE UNIT 27 PH 2 SE

Consulta privada
Habla con el asesor de este inmueble.
Planos, documentos del HOA, comparables off-market, agendar una visita privada — un solo mensaje directo al especialista local.

Más como esta

Vendido Recientemente
$355,000
Casa
4 camas · 3 baños · 2,573 sqft
WALDEN LAKE UNIT 33 2 PH B, PLANT CITY
3311 CUMMINGS PLACE
Vendido Recientemente
$380,000
Casa
4 camas · 3 baños · 3,923 sqft
WALDEN LAKE UNIT 20, PLANT CITY
2881 HAMMOCK DRIVE
Vendido Recientemente
$380,000
Casa
3 camas · 2 baños · 1,850 sqft
WALDEN LAKE 33 3 CORRECTIVE PLACE, PLANT CITY
3442 SILVERSTONE COURT
Vendido Recientemente
$400,000
Casa
4 camas · 2 baños · 2,854 sqft
MAGNOLIA GREEN PH 1, PLANT CITY
3116 MAGNOLIA GARDEN DRIVE
Vendido Recientemente
$400,000
Comercial
0 room(s) · 1,768 sqft
UNPLATTED, PLANT CITY
3602 W BAKER STREET
Vendido Recientemente
$350,000
Casa
4 camas · 2 baños · 2,366 sqft
WALDEN LAKE UNIT 20, PLANT CITY
2889 HAMMOCK DRIVE
Vendido Recientemente
$450,000
Casa
4 camas · 3 baños · 2,171 sqft
WALDEN LAKE UNIT 33 1 PH C, PLANT CITY
3315 SILVERMOON DRIVE
Vendido Recientemente
$500,000
Casa
4 camas · 2 baños · 2,873 sqft
UNPLATTED, PLANT CITY
3902 DRAWDY ROAD

Mercado cerca de esta dirección

Conteos en vivo en la misma zona.
Ver todo

The multiple listing information is provided by the Stellar MLS from a copyrighted compilation of listings. The compilation of listings and each individual listing are ©2026-present Stellar MLS. All Rights Reserved. The information provided is for consumers' personal, noncommercial use and may not be used for any purpose other than to identify prospective properties consumers may be interested in purchasing. All properties are subject to prior sale or withdrawal. All information provided is deemed reliable but is not guaranteed accurate, and should be independently verified. Listing courtesy of: THE MAIN REAL ESTATE CENTER