Vender tu casa
Valoración gratuita de tu hogar
Contacto
Cuéntenos sobre sus necesidades
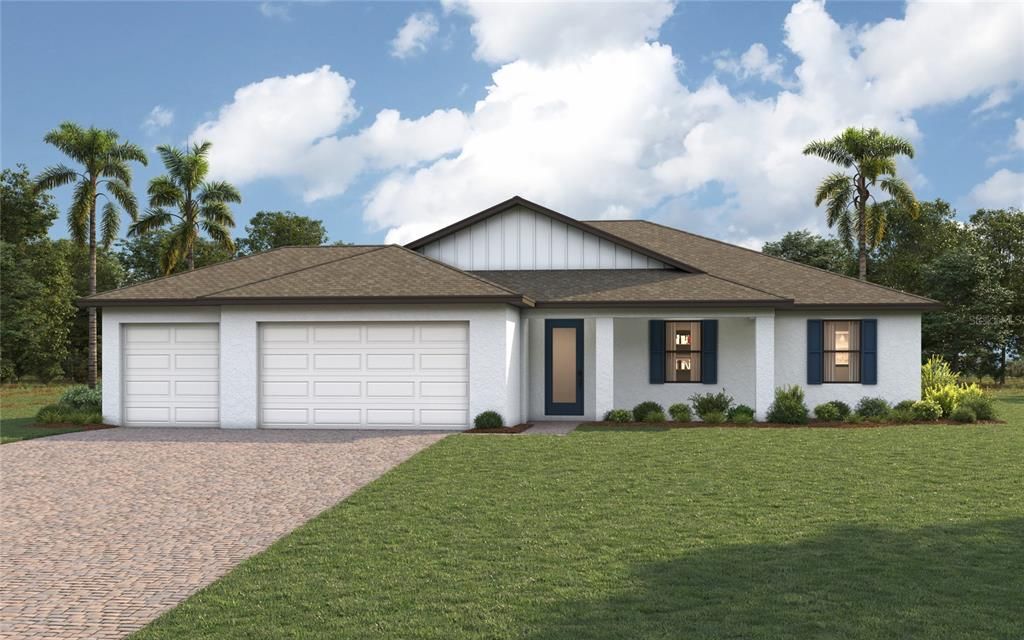
271 MUNOZ STREET

Casa Activo con contrato
$369,990

BTC: 4.45020447

ETH: 139.61886792

59 días
3 camas
2 baños
1,974 sqft

Visión general

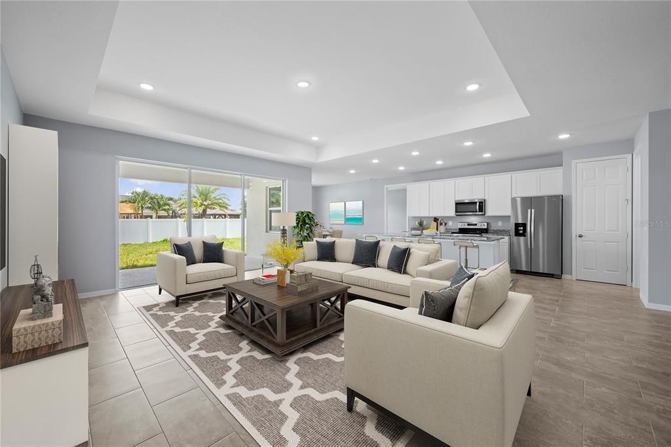
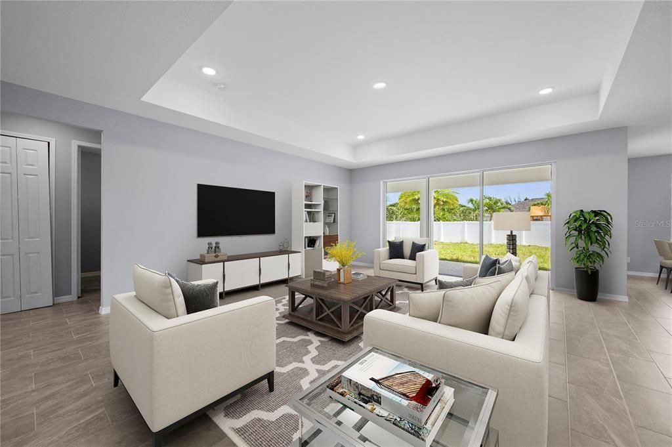
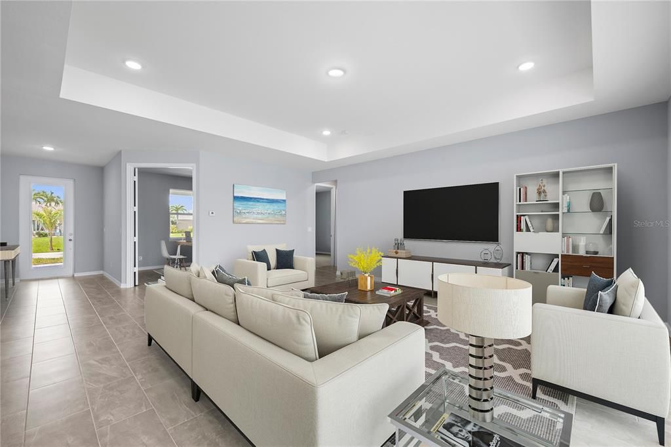
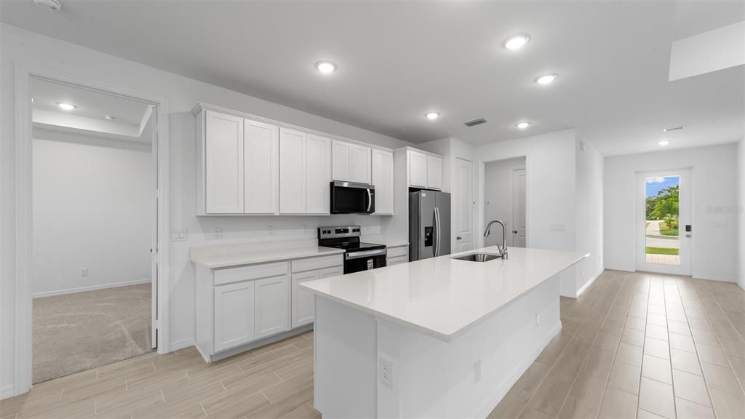
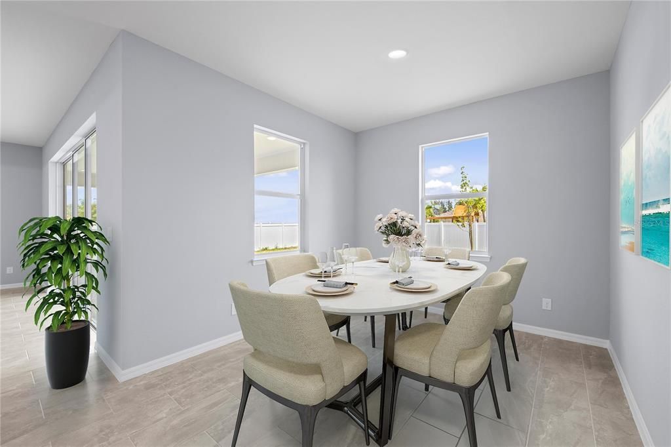
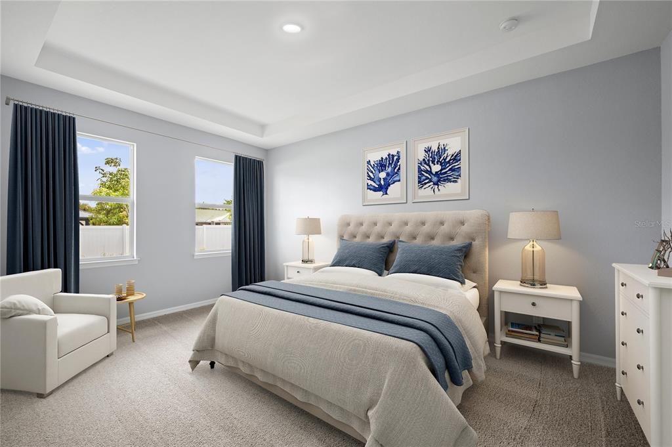
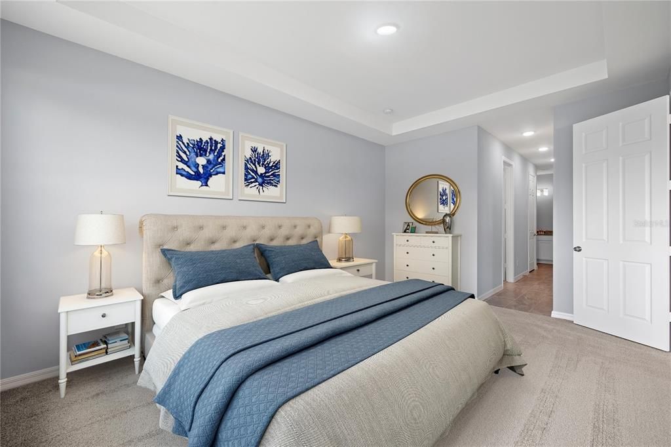
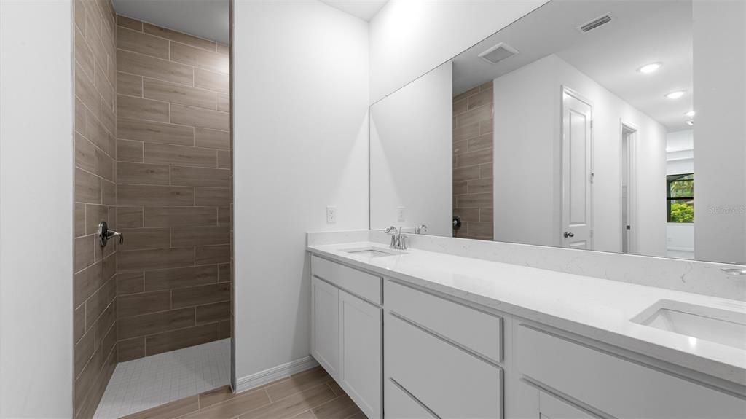
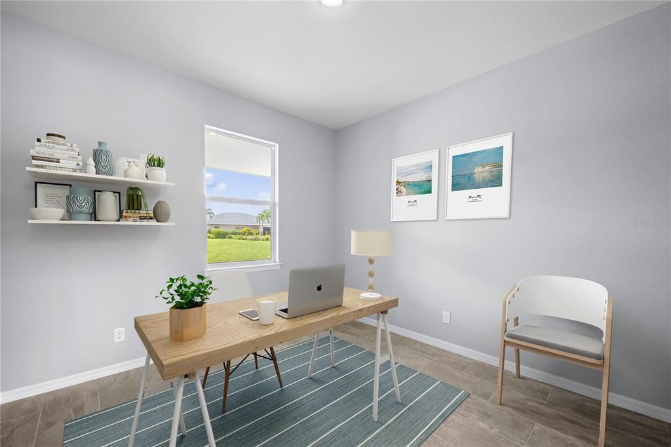
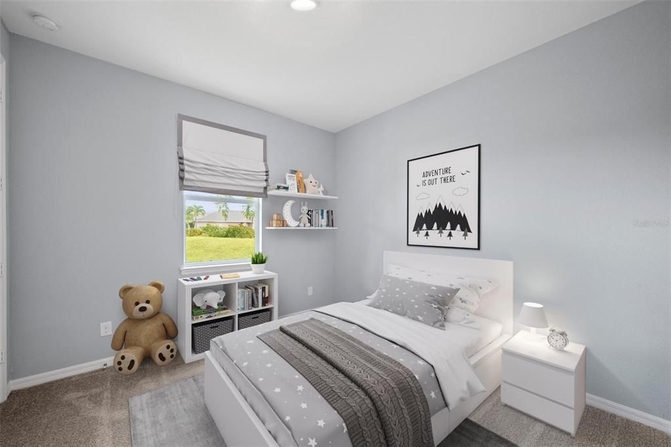
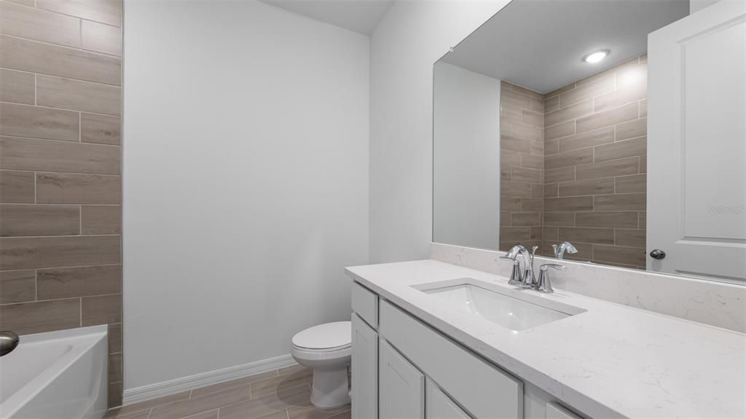
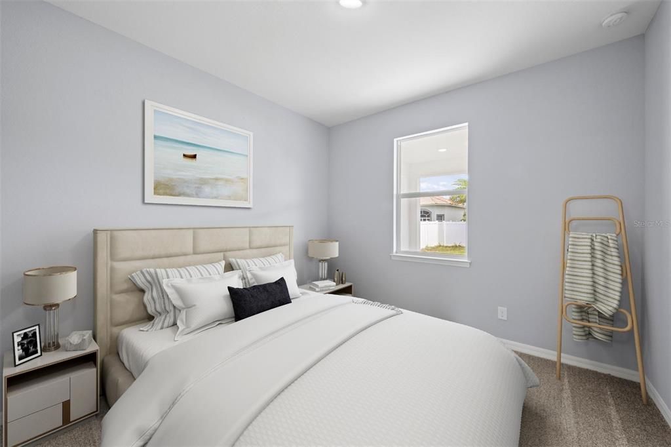
Under Construction. NEW CONSTRUCTION -estimated delivery October 2026. SPECIAL INCENTIVES: Up to $16k toward closing costs, rate buydowns, and prepaids when using preferred lender and title. The Grand Cayman offers 1,974 square feet of beautifully designed interior living space that blends modern elegance with everyday functionality. At the heart of the home is a stunning open-concept layout, perfect for entertaining and family gatherings. The gourmet kitchen features a spacious island, designer cabinetry with soft-close doors, Quartz countertops, and a premium stainless steel appliance package. It flows seamlessly into the dedicated dining area and expansive Great Room, highlighted by an elegant tray ceiling. Triple sliding glass doors lead to the oversized covered lanai, creating the ideal space for indoor-outdoor living. The luxurious Primary Suite is a private retreat, complete with its own tray ceiling, two generous walk-in closets, and an en-suite bathroom. Enjoy a dual-sink vanity, a beautifully tiled walk-in shower, and a private water closet designed for both comfort and sophistication. On the opposite side of the home, a private hallway leads to two spacious guest bedrooms and a full bath, providing the perfect balance of comfort and privacy for family or visitors. A versatile den off the foyer offers the flexibility to create a home office, study, or creative retreat tailored to your lifestyle. Additional Features Include: 8-foot interior doors throughout, Quartz counters in the bathrooms, upgraded plank tile flooring in main living areas, hurricane-impact windows and doors, direct-access laundry room from the spacious 3-car garage, paver driveway and covered front entry, and more! Pictures & renderings are of similar home & are used for display purposes only.

Ubicación

Detalles

Tipo:
Residential
Estacionamiento:
Sin datos
Año de construcción:
2026
Lote:
0.23 Hectáreas
Calefacción:
Central / Electric
precio por sq. medidor:
$187
Enfriamiento:
Central Air
HOA:
Sin datos

Valuation

Our model vs. what's actually selling nearby.
Estimate
$385,000
$340K – $495K
Confidence Low
List vs. estimate
$15K below estimate
List $369,990 · -3.9%
Our model says this listing is priced below recent comparable activity. Expect competition.
Price per sq ft
$187
-11.1% vs. city median $210
Based on
11 MLS comparables
Median of recent comparable listings. Sold comps use closing price, active listings use list price.

Destacados

Annual tax
$344
2025
Garage
2 car garage
Pets
Allowed
Más hechos y características
  • Piso

    • Carpet

    • Tile

    Calefacción

    • Central

    • Electric

    Enfriamiento

    • Central Air

    Accesorios

    • Dishwasher

    • Electric Water Heater

    • Exhaust Fan

    • Microwave

    • Range

    • Refrigerator

    Otras características interiores

    • Eating Space In Kitchen

    • High Ceilings

    • Kitchen/Family Room Combo

    • Open Floorplan

    • Primary Bedroom Main Floor

    • Split Bedroom

    • Stone Counters

    • Thermostat

    • Tray Ceiling(s)

    • Walk-In Closet(s)

    Dormitorios y baños

    • Dormitorios: 3

    • Baños completos: 2

  • Propiedad

    • Pisos: One

    • Características Exteriores: Irrigation System

    Lote

    • Lote: 0.23 Hectáreas

    Otra Información de Propiedad

    • Número de Parcela: 402104180006

    • Zonificación: RSF3.5

  • Tipo y estilo

    • Tipo de propiedad: Residential

    • Subtipo de propiedad: Single Family Residence

  • Utilidad

    • BB/HS Internet Available

    • Cable Available

    • Electricity Connected

  • Otra información financiera

    • Importe anual de impuestos: $344

  • Detalles de la fuente

    • MLS ID: A4701453

    Otros hechos

    • Materiales de construcción: Block / Concrete / Stucco

    • Detalles de la fundación: Stem Wall

    • Características de lavandería: Electric Dryer Hookup / Inside / Washer Hookup

    • Características del lote: Cleared / In County / Landscaped

    • Características del patio y el porche: Covered / Front Porch / Rear Porch

    • Características de la ventana: Low-Emissivity Windows / Storm Window(s)

    • Caras de dirección: East

    • Espacios de garaje: 2

    • Garaje adjunto: Si

    • Garaje: Si

    • Salón: 1974

    • Fuente de agua: Well

    • Nombre de subdivisión: PORT CHARLOTTE SEC 024

Consulta privada
Habla con el asesor de este inmueble.
Planos, documentos del HOA, comparables off-market, agendar una visita privada — un solo mensaje directo al especialista local.

Más como esta

Nuevo
Activo con contrato
$363,000
Casa
3 camas · 2 baños · 1,454 sqft
PORT CHARLOTTE SUB 06, NORTH PORT
2728 CANOE LANE
Nuevo
Activo con contrato
$349,000
Casa
3 camas · 2 baños · 1,605 sqft
PORT CHARLOTTE SUB 05, NORTH PORT
3813 S CRANBERRY BOULEVARD
Nuevo
Activo con contrato
$365,000
Casa
3 camas · 2 baños · 1,795 sqft
PORT CHARLOTTE SUB 02, NORTH PORT
5431 S CRANBERRY BOULEVARD
Nuevo
Activo con contrato
$299,900
Lotes / Tierras
0.50 acres
HARBOR LANDINGS, PORT CHARLOTTE
13435 IRWIN DRIVE
Nuevo
Activo con contrato
$389,900
Casa
3 camas · 2 baños · 2,045 sqft
PORT CHARLOTTE SUB 09, NORTH PORT
1642 MILAN STREET
Activo con contrato
$429,900
Casa
4 camas · 2 baños · 1,834 sqft
PORT CHARLOTTE SUB 10, NORTH PORT
3638 LUBEC AVENUE
-$40K
Activo con contrato
$299,999
Casa
3 camas · 2 baños · 1,767 sqft
1500 - PORT CHARLOTTE SUB 01, NORTH PORT
3923 PINSTAR TER
Activo con contrato
$374,450
Casa
4 camas · 2 baños · 1,828 sqft
COVE AT WEST PORT, PORT CHARLOTTE
16313 STONEFORT LANE

Mercado cerca de esta dirección

Conteos en vivo en la misma zona.
Ver todo

The multiple listing information is provided by the Stellar MLS from a copyrighted compilation of listings. The compilation of listings and each individual listing are ©2026-present Stellar MLS. All Rights Reserved. The information provided is for consumers' personal, noncommercial use and may not be used for any purpose other than to identify prospective properties consumers may be interested in purchasing. All properties are subject to prior sale or withdrawal. All information provided is deemed reliable but is not guaranteed accurate, and should be independently verified. Listing courtesy of: CHRISTOPHER ALAN REALTY, LLC