
Vender tu casa
Valoración gratuita de tu hogar
Contacto
Cuéntenos sobre sus necesidades
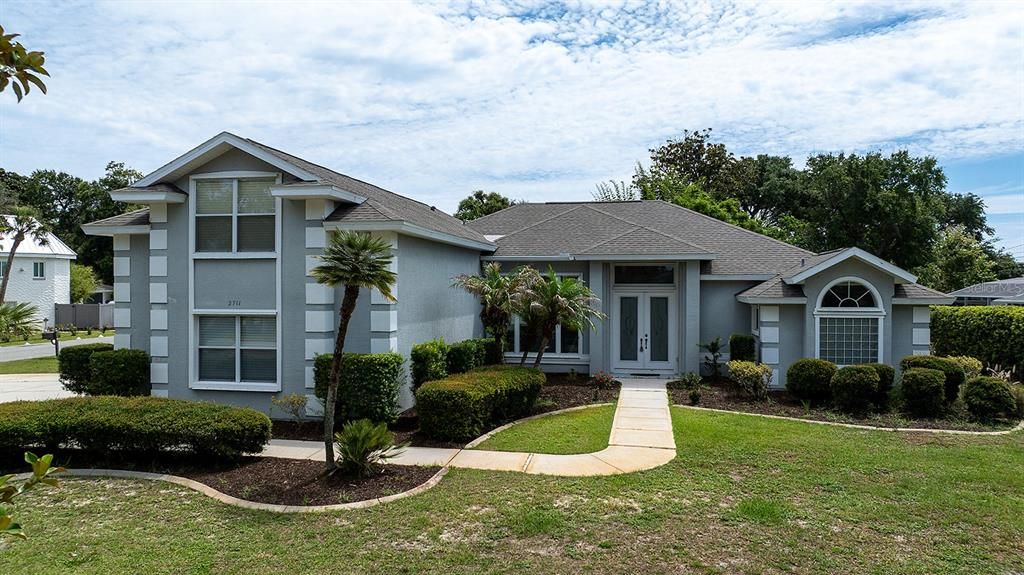
2711 JOHN ANDERSON DRIVE

Casa En Venta
$599,000

BTC: 7.42255266

ETH: 249.58333333

8 días
3 camas
3 baños
2,728 sqft

Visión general

RARE OPPORTUNITY on prestigious John Anderson Drive! Set on a sprawling 0.46-acre corner lot, this quality ICI-built block and stucco home offers 3 bedrooms, 3 full baths, 2,728 sq. ft. of living area and an impressive 3,862 total sq. ft. in one of Ormond Beach's most desirable coastal settings. Step inside to tall ceilings, abundant natural light, a dramatic wall of windows, multiple living and dining spaces, and a thoughtfully designed floor plan with room to spread out. The spacious kitchen features a large island, extensive cabinetry, a cabinet-paneled Sub-Zero refrigerator, double ovens and plenty of workspace for entertaining. The first-floor primary suite includes plantation shutters, a generous walk-in closet and a spacious primary bath with dual vanities, soaking tub and separate shower. Both additional bedrooms also feature plantation shutters, while the oversized upstairs bonus room with its own full bath offers exceptional flexibility as a guest retreat, home office, media room, game room or hobby space. Enjoy Florida living from the massive screened lanai and take in a peekaboo view of the Intracoastal from this sought-after John Anderson Drive location. Additional features include a 2017 roof, hurricane shutters, two air-conditioning systems, inside laundry room and an oversized 2-car garage with built-in workbenches and excellent storage. Located along the scenic John Anderson corridor with the Intracoastal just steps away and the Atlantic Ocean only minutes from home, this nearly half-acre property combines space, quality construction, coastal character and a location that is increasingly difficult to duplicate.

Ubicación

Detalles

Tipo:
Residential
Estacionamiento:
Sin datos
Año de construcción:
2006
Lote:
0.46 Hectáreas
Calefacción:
Central
precio por sq. medidor:
$220
Enfriamiento:
Central Air
HOA:
Sin datos

Valuation

Our model vs. what's actually selling nearby.
Estimate
$649,900
$556K – $929K
Confidence Low
List vs. estimate
$50K below estimate
List $599,000 · -7.8%
Our model says this listing is priced below recent comparable activity. Expect competition.
Price per sq ft
$219
-3.7% vs. city median $227
Based on
9 MLS comparables
Median of recent comparable listings. Sold comps use closing price, active listings use list price.

Destacados

Annual tax
$4,912
2025
Garage
2 car garage
Pets
Allowed
Más hechos y características
  • Piso

    • Carpet

    • Tile

    Calefacción

    • Central

    Enfriamiento

    • Central Air

    Accesorios

    • Built-In Oven

    • Dishwasher

    • Dryer

    • Microwave

    • Range

    • Refrigerator

    • Washer

    Otras características interiores

    • Built-in Features

    • Ceiling Fan(s)

    • Eating Space In Kitchen

    • Open Floorplan

    • Primary Bedroom Main Floor

    Dormitorios y baños

    • Dormitorios: 3

    • Baños completos: 3

  • Propiedad

    • Pisos: Two

    • Características Exteriores: Lighting

    Lote

    • Lote: 0.46 Hectáreas

    Otra Información de Propiedad

    • Número de Parcela: 322106000053

    • Zonificación: 01R3

  • Tipo y estilo

    • Tipo de propiedad: Residential

    • Subtipo de propiedad: Single Family Residence

  • Utilidad

    • BB/HS Internet Available

    • Cable Available

    • Electricity Available

    • Sewer Available

    • Water Available

  • Otra información financiera

    • Importe anual de impuestos: $4,912

  • Detalles de la fuente

    • MLS ID: V4950756

    Otros hechos

    • Materiales de construcción: Block / Stucco

    • Detalles de la fundación: Slab

    • Características de lavandería: Inside

    • Características del patio y el porche: Covered / Rear Porch / Screened

    • Caras de dirección: North

    • Espacios de garaje: 2

    • Garaje adjunto: Si

    • Garaje: Si

    • Salón: 2728

    • Fuente de agua: Public

    • Nombre de subdivisión: PLANTATION 09 LTS 01A-20A

Consulta privada
Habla con el asesor de este inmueble.
Planos, documentos del HOA, comparables off-market, agendar una visita privada — un solo mensaje directo al especialista local.

Más como esta

En Venta
$479,000
Casa
4 camas · 3 baños · 2,232 sqft
REGENCY MANOR ESTATES, ORMOND BEACH
10 TIPPERARY LANE
Nuevo
En Venta
$599,000
Lotes / Tierras
0.33 acres
ORMOND BEACH
3668 JOHN ANDERSON DRIVE
Nuevo
En Venta
$460,000
Condo / Coop
2 camas · 2 baños · 1,312 sqft
AQUARIUS OCEANFRONT CONDO, ORMOND BEACH
1575 OCEAN SHORE BOULEVARD UNIT J070
En Venta
$545,000
Casa
3 camas · 2 baños · 1,200 sqft
AVALON BY SEA, ORMOND BEACH
124 AVALON DRIVE
En Venta
$479,999
Condo / Coop
2 camas · 2 baños · 1,227 sqft
AQUARIUS OCEANFRONT, ORMOND BEACH
1575 OCEAN SHORE BOULEVARD UNIT 805
-$5K
En Venta
$545,000
Casa
4 camas · 3 baños · 2,766 sqft
ORMOND LAKES UNIT 01, ORMOND BEACH
5 WATERCLIFF LANE
En Venta
$465,000
Condo / Coop
2 camas · 2 baños · 1,699 sqft
GEMINI, ORMOND BEACH
1239 OCEAN SHORE BOULEVARD UNIT 2E5
-$6K
En Venta
$519,500
Casa
2 camas · 2 baños · 1,649 sqft
OAKVIEW HEIGHTS, ORMOND BEACH
2315 BONNIE VIEW DRIVE

Mercado cerca de esta dirección

Conteos en vivo en la misma zona.
Ver todo

The multiple listing information is provided by the Stellar MLS from a copyrighted compilation of listings. The compilation of listings and each individual listing are ©2026-present Stellar MLS. All Rights Reserved. The information provided is for consumers' personal, noncommercial use and may not be used for any purpose other than to identify prospective properties consumers may be interested in purchasing. All properties are subject to prior sale or withdrawal. All information provided is deemed reliable but is not guaranteed accurate, and should be independently verified. Listing courtesy of: RE/MAX SIGNATURE
