Vender tu casa
Valoración gratuita de tu hogar
Contacto
Cuéntenos sobre sus necesidades

2712 NORTHAMPTON AVENUE

Casa Vendido Recientemente
$1,075,000

BTC: 13.75559821

ETH: 438.95467538

Fecha de venta: 2024-05-23
68 días
Frente al mar
7 camas
5 baños
4,940 sqft

Visión general

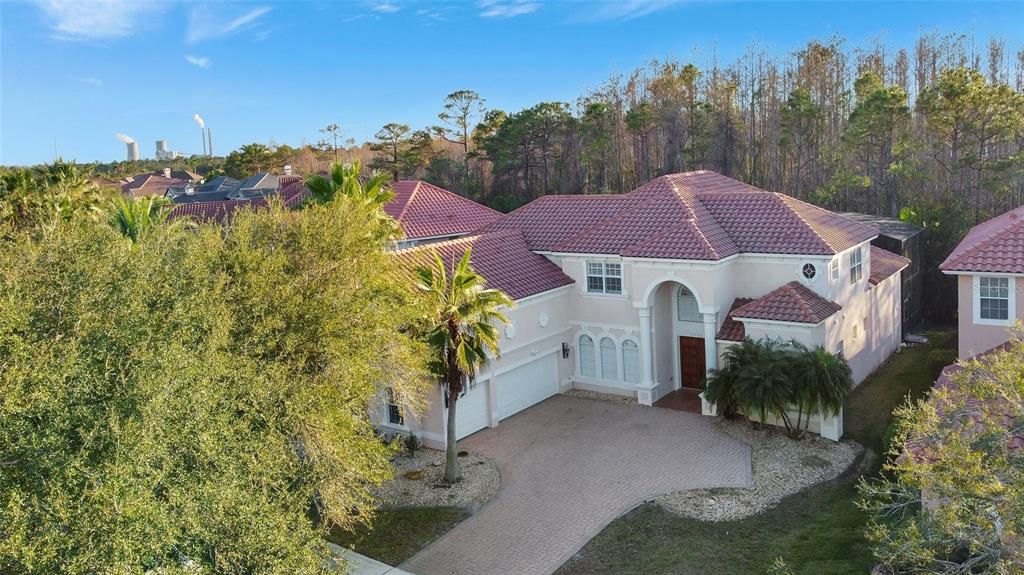
Enjoy Florida Living and make this marvelous home yours. A captivating home design with a special sense of serenity, allowing luxury and coziness to become a major part of this home’s makeup. This fancy property shows like a luxury model home and has been immaculately maintained by it's owners A lovely two story home loaded with over $200,000 worth of upgrades, it's the best value in Luxury Homes for the StoneyBrook area. Elevator installed as you enter the front door on the lefthand side entrance area. The kitchen includes $100,000 worth of upgrades boasting the best cabinetry available, a 48" cook-top, 48" Sub-zero refrigerator, Kitchen Aid oven, microwave, warming drawer and trash compactor, Fisher & Paykel double dishwasher drawers and Miele Coffee System, and a 54" remote control range hood. Granite countertops, a custom made island and a beautiful knee wall at the breakfast bar finish off the most incredible kitchen imaginable. The home features over $4,000 upgraded lighting, 10 beautiful ceiling fans throughout, wrought iron stair railings with wood caps, tray ceiling in the formal living room, grid ceiling in the master bedroom, porcelain bidet in the master bathroom, wood floors in the office, loft and staircase, w, breakfast nook, central vacuum with in-wall dust pans, intercom system, alarm system, outdoor fountain, oversized swimming pool with spa and kiddy pool, Jenn-Air electric grill, fridge, Vinyl shutters all thought the house and outdoor speakers on lanai!!! This Home's floor-plan built for everyone's enjoyment. Located on a very private lot which backs to conservation. Master Suite is in the 1st FLOOR, with 5 more bedrooms and a total of 5 full baths, a loft, a pool and spa. The chef in your family will enjoy the well designed gourmet kitchen. The movie/sports fan will spend hours in the Media room/ Home Theater(Bonus Room). A very flexible floor plan with bedroom number 6 that can be used as a first floor home office and the current media room that can also be a game room. It could also be a very large 7th bedroom suite, since it has it's own full bath! Located at a prime 24 Hrs. Guard Gated Gulf Course Community in East Orlando's Famous Stoneybrook Community. Enjoy Stoneybrook resort-style Clubhouse/Fitness Center/Pools, Playground, Ball fields, Tennis & Basketball Courts, Walking Trails & More... Convenient location nearby Waterford lakes Towncenter Shopping Plaza, Restaurants, Regal At Waterford Lakes & IMAX Movie Theater. Easy access to SR 408, 417, 528 for joyful driving to most of Central Florida’s entertaining parks and resorts. A-Rated local schools, with Avalon Park Town Center, University Of Central Florida and Research Parkway within short drive. Hurry plan for your showing and work on your highest and best offer while this home available. Schedule a showing to see all what this home has to offer.

Ubicación

Detalles

Tipo:
Residential
Estacionamiento:
Garage Door Opener / Garage Faces Rear / Garage Faces Side
Año de construcción:
2004
Lote:
0.22 Hectáreas
Calefacción:
Central / Electric / Heat Pump / Zoned
precio por sq. medidor:
$241
Enfriamiento:
Central Air / Zoned
HOA:
$212

Valuation

Our model vs. what's actually selling nearby.
Estimate
$795,000
$615K – $1.2M
Confidence Low
List vs. estimate
$395K above estimate
List $1,190,000 · +49.7%
Our model says this listing is priced above recent comparable activity. Room to negotiate.
Price per sq ft
$240
-7.8% vs. city median $261
Based on
23 MLS comparables
Median of recent comparable listings. Sold comps use closing price, active listings use list price.

Destacados

Annual tax
$10,724
2022
HOA
$212/mo
Pool
Deck
View
Golf Course, Water
Waterfront
Pond
Garage
3 car garage
Pets
Allowed
Más hechos y características
  • Piso

    • Carpet

    • Ceramic Tile

    • Hardwood

    Calefacción

    • Central

    • Electric

    • Heat Pump

    • Zoned

    Enfriamiento

    • Central Air

    • Zoned

    Accesorios

    • Dishwasher

    • Disposal

    • Dryer

    • Electric Water Heater

    • Exhaust Fan

    • Microwave

    • Range

    • Refrigerator

    • Washer

    Otras características interiores

    • Cathedral Ceiling(s)

    • Ceiling Fan(s)

    • High Ceilings

    • Kitchen/Family Room Combo

    • Primary Bedroom Main Floor

    • Vaulted Ceiling(s)

    • Walk-In Closet(s)

    • Wet Bar

    • Window Treatments

    Dormitorios y baños

    • Dormitorios: 7

    • Baños completos: 5

  • Estacionamiento

    • Garage Door Opener

    • Garage Faces Rear

    • Garage Faces Side

    Propiedad

    • Pisos: Two

    • Piscina Privada: Si

    • Características Exteriores: Balcony / Irrigation System

    Lote

    • Lote: 0.22 Hectáreas

    Otra Información de Propiedad

    • Número de Parcela: 022331198051050

    • Zonificación: P-D

  • Tipo y estilo

    • Tipo de propiedad: Residential

    • Subtipo de propiedad: Single Family Residence

  • Utilidad

    • BB/HS Internet Available

    • Cable Connected

    • Electricity Connected

    • Fire Hydrant

    • Public

    • Street Lights

    • Underground Utilities

  • Otra información financiera

    • HOA: $212

    • Frecuencia HOA: Monthly

    • Importe anual de impuestos: $10,724

  • Detalles de la fuente

    • MLS ID: O6176063

    Otros hechos

    • Materiales de construcción: Block / Stucco / Wood Frame

    • Detalles de la fundación: Slab

    • Características de la chimenea: Family Room

    • Características de lavandería: Inside

    • Características del lote: In County / On Golf Course / Sidewalk

    • Características del patio y el porche: Covered / Deck / Patio / Porch

    • Características de la piscina: Deck / In Ground / Screen Enclosure / Self Cleaning

    • Características de la ventana: Blinds / Window Treatments

    • Caras de dirección: Southwest

    • Estilo arquitectónico: Contemporary

    • Frente al mar: Si

    • Hogar: Si

    • Espacios de garaje: 3

    • Garaje adjunto: Si

    • Garaje: Si

    • Salón: 4940

    • Fuente de agua: Public

    • Nombre de subdivisión: STONEYBROOK

Consulta privada
Habla con el asesor de este inmueble.
Planos, documentos del HOA, comparables off-market, agendar una visita privada — un solo mensaje directo al especialista local.

Más como esta

Vendido Recientemente
$900,000
Casa
4 camas · 4 baños · 3,774 sqft
STONEYBROOK, ORLANDO
2324 BUCKINGHAM RUN COURT
Nuevo
Vendido Recientemente
$900,500
Casa
5 camas · 4 baños · 3,453 sqft
STONEYBROOK 44/122, ORLANDO
2313 BUCKINGHAM RUN COURT
Nuevo
Vendido Recientemente
$950,000
Casa
5 camas · 3 baños · 3,343 sqft
SEAWARD PLANTATION ESTS 3RD ADD, ORLANDO
16728 BEARLE
Nuevo
Vendido Recientemente
$870,000
Casa
5 camas · 4 baños · 3,586 sqft
STONEYBROOK 44/122, ORLANDO
2325 BUCKINGHAM RUN COURT
Nuevo
Vendido Recientemente
$1,070,000
Casa
5 camas · 4 baños · 4,611 sqft
LIVE OAK VILLAGE PH 02, ORLANDO
13307 LAKE LIVE OAK DRIVE
Nuevo
Vendido Recientemente
$1,000,000
Casa
6 camas · 4 baños · 3,882 sqft
AVALON PARK VILLAGE 06, ORLANDO
14806 TANJA KING BOULEVARD
Nuevo
Vendido Recientemente
$930,000
Casa
5 camas · 3 baños · 3,924 sqft
STONEYBROOK 44/122, ORLANDO
2331 HEDGEGATE COURT
Nuevo
Vendido Recientemente
$851,000
Casa
5 camas · 4 baños · 3,557 sqft
STONEYBROOK, ORLANDO
2000 AVENEL STREET

Mercado cerca de esta dirección

Conteos en vivo en la misma zona.
Ver todo

The multiple listing information is provided by the Stellar MLS from a copyrighted compilation of listings. The compilation of listings and each individual listing are ©2026-present Stellar MLS. All Rights Reserved. The information provided is for consumers' personal, noncommercial use and may not be used for any purpose other than to identify prospective properties consumers may be interested in purchasing. All properties are subject to prior sale or withdrawal. All information provided is deemed reliable but is not guaranteed accurate, and should be independently verified. Listing courtesy of: MNT INTERNATIONAL