Vender tu casa
Valoración gratuita de tu hogar
Contacto
Cuéntenos sobre sus necesidades

2719 CYPRESS BOWL ROAD

Casa En Venta
$489,900

BTC: 7.65468750

ETH: 307.20704338

4 días
4 camas
2 baños
2,070 sqft

Visión general

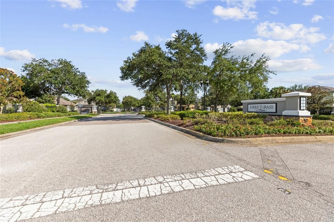
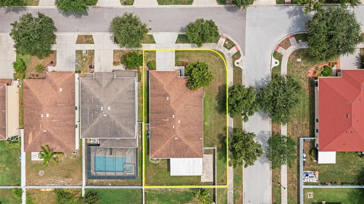
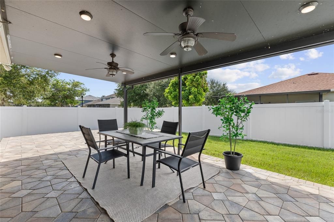
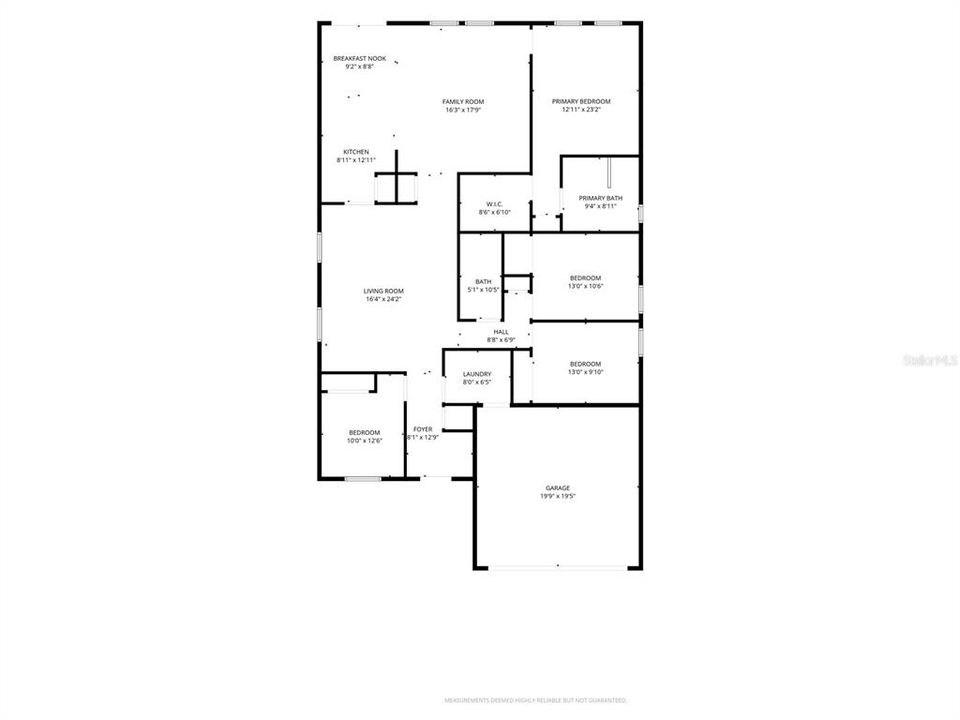
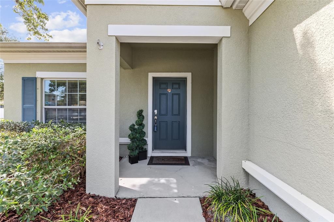
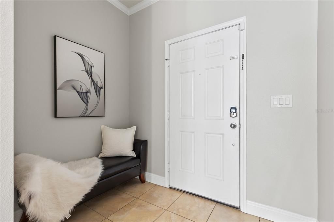
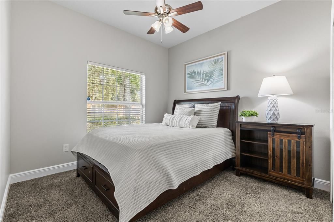
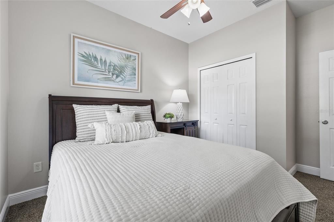
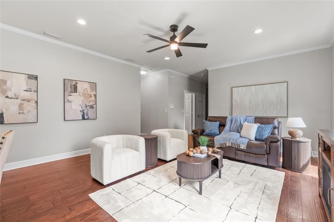
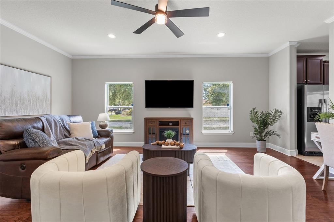
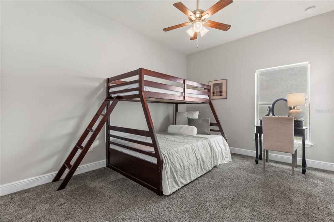
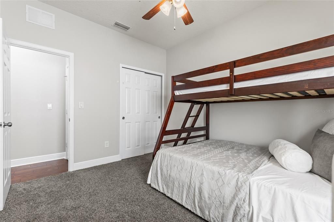
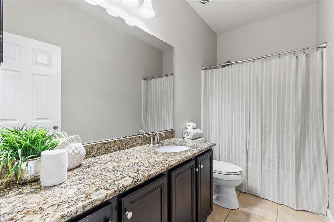
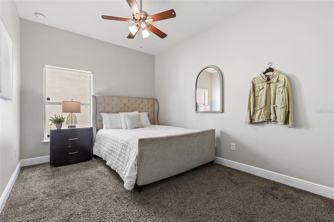
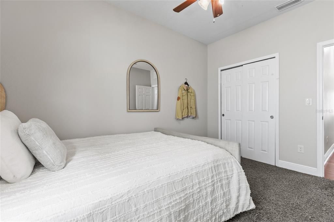
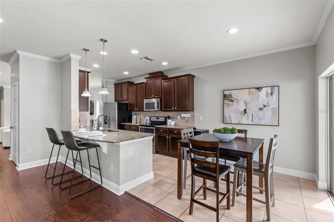
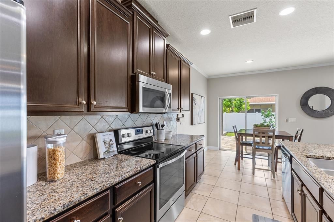
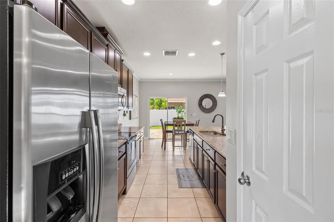
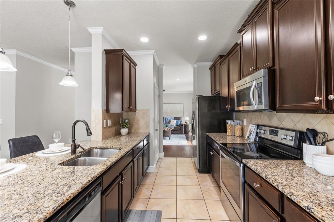
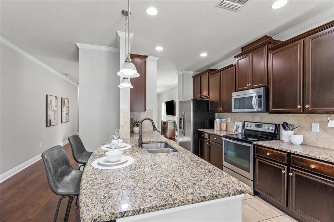
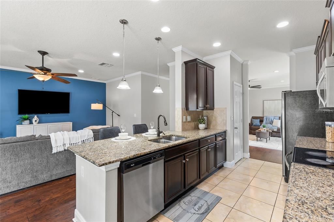
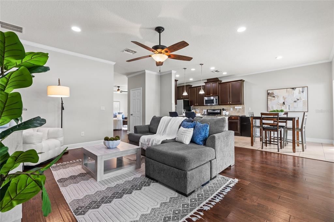
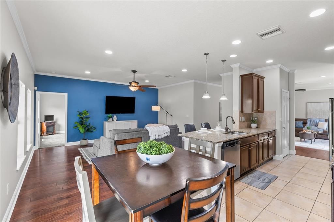
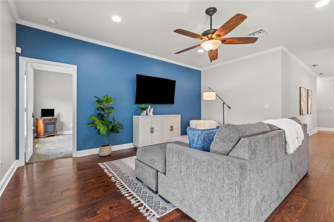
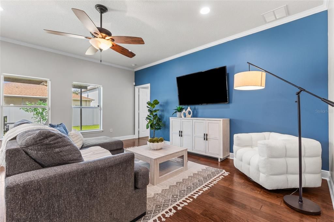
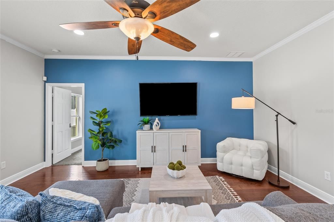
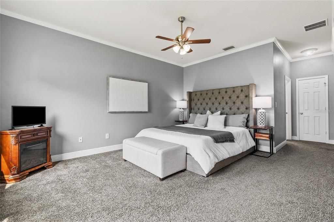
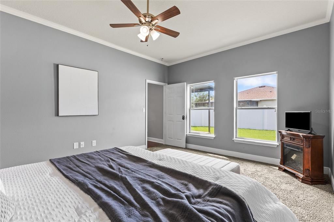
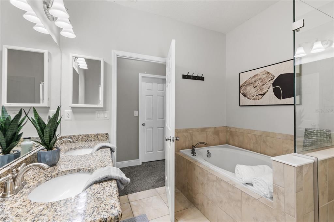
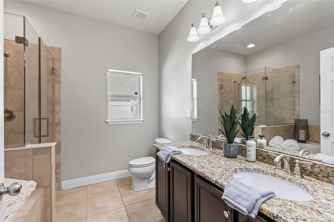
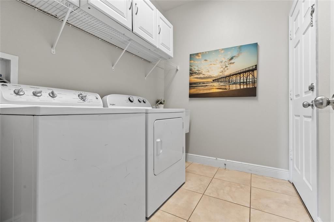
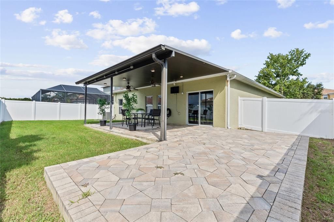
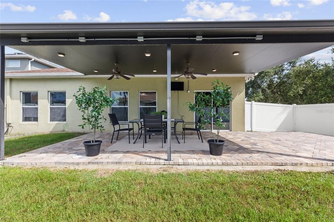
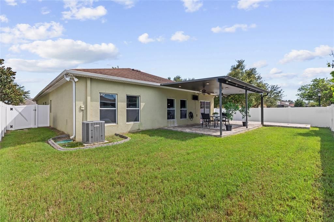
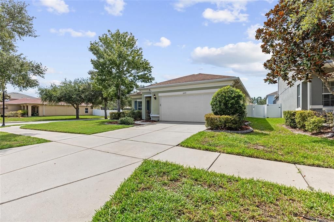
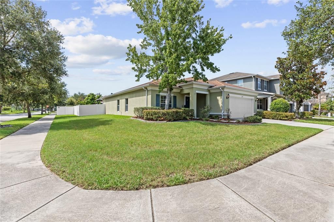
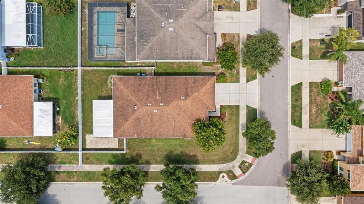
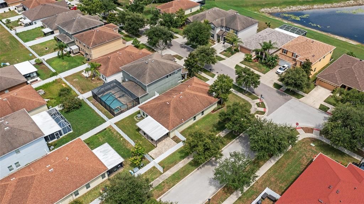
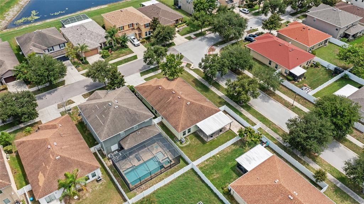
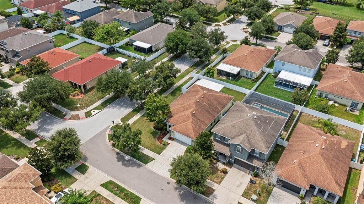
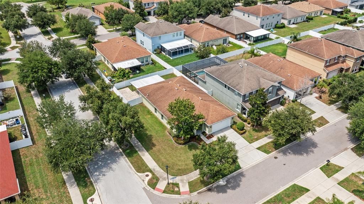
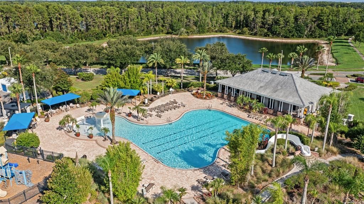
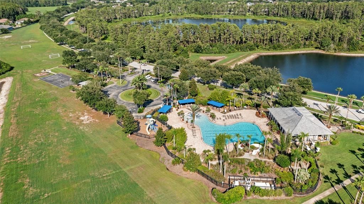
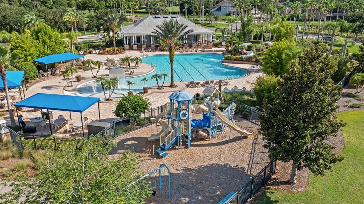
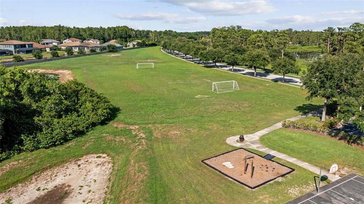
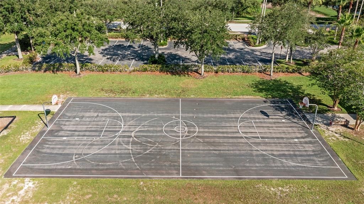
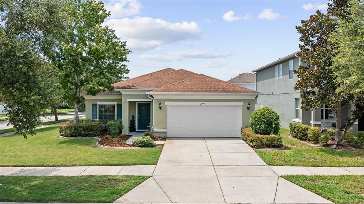
Gated Luxury Living in Stonebrier! Perfectly positioned on a lush oversized corner lot in the highly sought-after gated community of Stonebrier, this beautifully maintained Pulte/Centex Sonora model offers the perfect blend of timeless style, everyday comfort, and exceptional Florida living. Built in 2013, this thoughtfully designed one-story home features 4 bedrooms, 2 bathrooms, a 2-car garage with built-in shelving and attic storage, and 2,070 sq ft of well-planned living space. Outstanding curb appeal begins with manicured landscaping, classic shutters, coach lighting, and a charming portico entrance. Step inside to a welcoming tiled foyer that opens to engineered hardwood flooring throughout the main living areas, enhanced by elegant crown molding that adds warmth and sophistication. At the heart of the home, the spacious kitchen is designed for both everyday living and entertaining. Rich dark wood cabinetry with crown molding and staggered heights is paired with a tile backsplash, granite countertops, stylish pendant lighting, a walk-in pantry, and a complete appliance package. A curved counter-height breakfast bar overlooks the spacious family room, creating the perfect gathering place for family and friends. Recessed lighting and crown molding complete this inviting living space. The adjoining café area opens through sliding glass doors to a covered lanai featuring two ceiling fans and beautiful paver stone flooring, which extends to an expansive paver patio overlooking the fully vinyl-fenced backyard. Whether hosting family gatherings, grilling with friends, or enjoying a quiet morning coffee, this outdoor living space is designed to be enjoyed year-round. The private primary suite offers a relaxing retreat with crown molding, a ceiling fan, a spacious walk-in closet, and an ensuite bath featuring a dual granite-topped vanity, a seamless glass-enclosed tiled shower, a garden tub with tile surround, and a linen closet. A desirable split-bedroom floor plan provides privacy for three additional generously sized bedrooms, each featuring plush carpeting, ceiling fans, and ample closet space. The secondary bathroom includes a double granite-topped vanity, single undermount sink, and tub/shower combo. A spacious indoor laundry room with cabinetry and a utility sink adds everyday convenience. Families will appreciate the home's location within the highly regarded Steinbrenner High School, Martinez Middle School, and McKitrick Elementary School. Stonebrier offers an exceptional resort-style lifestyle with amenities that include a zero-entry swimming pool with a waterslide, a clubhouse with a fitness center, poolside cabanas and lounge areas, playgrounds, and athletic fields for soccer, basketball, and cricket, all surrounded by scenic lakes, ponds, and conservation areas. Ideally located in Lutz, this home offers easy access to the Veterans Expressway, Dale Mabry Hwy, SR 54, and I-75, placing Downtown Tampa, Tampa International Airport, and the Gulf beaches within convenient reach. Enjoy being just minutes from premier shopping, a wide variety of restaurants, medical offices, major hospitals, parks, and everyday conveniences, all while living in the privacy and security of the highly sought-after gated community of Stonebrier. With an unbeatable location, this beautifully maintained Stonebrier home offers the perfect setting to enjoy the Florida lifestyle. Don't miss this incredible opportunity—schedule your private showing today!

Ubicación

Florida LUTZ 33558 Casa En Venta

Detalles

Tipo:
Residential
Estacionamiento:
Driveway
Año de construcción:
2013
Lote:
0.17 Hectáreas
Calefacción:
Electric / Heat Pump
precio por sq. medidor:
$237
Enfriamiento:
Central Air
HOA:
$340

Valuation

Our model vs. what's actually selling nearby.
Estimate
$440,000
$337K – $520K
Confidence Low
List vs. estimate
$49K above estimate
List $489,900 · +11.3%
Our model says this listing is priced above recent comparable activity. Room to negotiate.
Price per sq ft
$236
-7.9% vs. city median $256
Based on
19 MLS comparables
Median of recent comparable listings. Sold comps use closing price, active listings use list price.

Destacados

Annual tax
$5,397
2025
HOA
$340/qtr
Pool Maintenance, Private Road
Garage
2 car garage
Pets
Allowed
Más hechos y características
  • Piso

    • Carpet

    • Ceramic Tile

    • Engineered Hardwood

    Calefacción

    • Electric

    • Heat Pump

    Enfriamiento

    • Central Air

    Accesorios

    • Dishwasher

    • Disposal

    • Dryer

    • Microwave

    • Range

    • Refrigerator

    • Washer

    • Water Softener

    Otras características interiores

    • Ceiling Fan(s)

    • Crown Molding

    • Eating Space In Kitchen

    • In Wall Pest System

    • Stone Counters

    • Thermostat

    • Walk-In Closet(s)

    • Window Treatments

    Dormitorios y baños

    • Dormitorios: 4

    • Baños completos: 2

  • Estacionamiento

    • Driveway

    Propiedad

    • Pisos: One

    • Características Exteriores: Hurricane Shutters / Rain Gutters / Sidewalk / Sliding Doors

    Lote

    • Lote: 0.17 Hectáreas

    Otra Información de Propiedad

    • Número de Parcela: U0327189OX00001900021.0

    • Zonificación: PD

  • Tipo y estilo

    • Tipo de propiedad: Residential

    • Subtipo de propiedad: Single Family Residence

  • Utilidad

    • BB/HS Internet Available

    • Cable Available

    • Electricity Connected

    • Sewer Connected

    • Sprinkler Meter

    • Underground Utilities

  • Otra información financiera

    • HOA: $340

    • Frecuencia HOA: Quarterly

    • Importe anual de impuestos: $5,397

  • Detalles de la fuente

    • MLS ID: TB8527336

    Otros hechos

    • Materiales de construcción: Block / Stucco

    • Detalles de la fundación: Slab

    • Características de lavandería: Inside / Laundry Room

    • Características del lote: Corner Lot / In County / Sidewalk

    • Características del patio y el porche: Covered / Patio

    • Caras de dirección: Southeast

    • Estilo arquitectónico: Contemporary

    • Espacios de garaje: 2

    • Garaje adjunto: Si

    • Garaje: Si

    • Salón: 2070

    • Fuente de agua: None

    • Nombre de subdivisión: STONEBRIER

Consulta privada
Habla con el asesor de este inmueble.
Planos, documentos del HOA, comparables off-market, agendar una visita privada — un solo mensaje directo al especialista local.

Más como esta

En Venta
$625,000
Casa
4 camas · 3 baños · 2,546 sqft
LONG LAKE RANCH, LUTZ
19382 LONG LAKE RANCH BOULEVARD
Nuevo
En Venta
$369,900
Casa
4 camas · 3 baños · 1,600 sqft
FOXWOOD SUB, LUTZ
1341 FOXWOOD DRIVE
Nuevo
En Venta
$345,000
Casa
2 camas · 2 baños · 1,704 sqft
OAKSTEAD PRCL 06 UNIT 01 PRCL 07, LAND O LAKES
19355 HASKELL PLACE
Nuevo
En Venta
$489,900
Casa
4 camas · 2 baños · 2,407 sqft
LAKE PADGETT ISLAND GROVE, LAND O LAKES
21906 PANTHER WAY
Nuevo
En Venta
$379,000
Adosados
3 camas · 2 baños · 1,853 sqft
LONG LAKE RANCH VILLAGE 8, LUTZ
18876 BEAUTYBERRY COURT
Nuevo
En Venta
$519,900
Casa
3 camas · 2 baños · 2,143 sqft
LONG LAKE RANCH VILLAGE 2 PRCL A-1, A, LUTZ
1953 NATURE VIEW DRIVE
Nuevo
En Venta
$589,000
Casa
4 camas · 3 baños · 2,521 sqft
CYPRESS COVE SUB, LUTZ
21620 TEAL COURT
En Venta
$484,900
Casa
4 camas · 2 baños · 1,923 sqft
LONG LAKE RANCH VILLAGE, LUTZ
18793 DEER TRACKS LOOP

Mercado cerca de esta dirección

Conteos en vivo en la misma zona.
Ver todo

The multiple listing information is provided by the Stellar MLS from a copyrighted compilation of listings. The compilation of listings and each individual listing are ©2026-present Stellar MLS. All Rights Reserved. The information provided is for consumers' personal, noncommercial use and may not be used for any purpose other than to identify prospective properties consumers may be interested in purchasing. All properties are subject to prior sale or withdrawal. All information provided is deemed reliable but is not guaranteed accurate, and should be independently verified. Listing courtesy of: MIHARA & ASSOCIATES INC.