Vender tu casa
Valoración gratuita de tu hogar
Contacto
Cuéntenos sobre sus necesidades
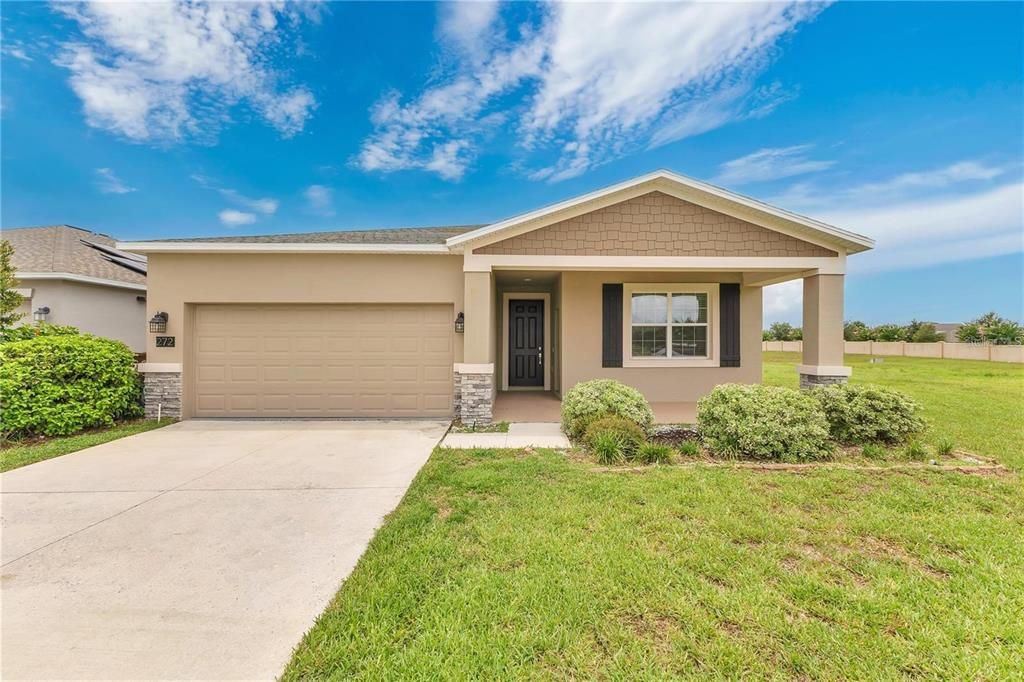
272 TAFT DRIVE

Casa En Renta
$2,090

BTC: 0.02657343

ETH: 0.82592373

/mo
-$110 (2026/09/08)
21 días
3 camas
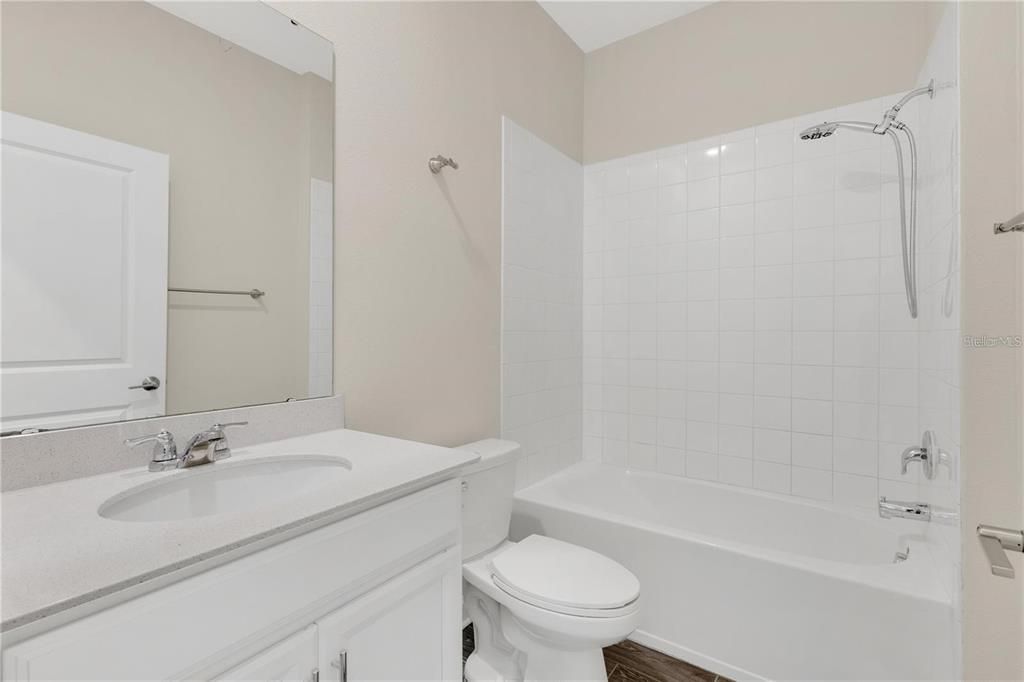
2 baños
2,080 sqft

Visión general

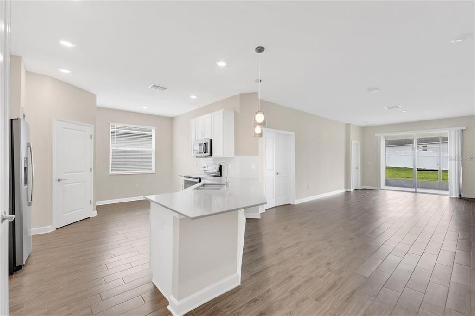
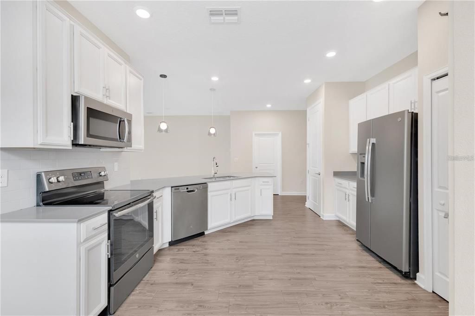
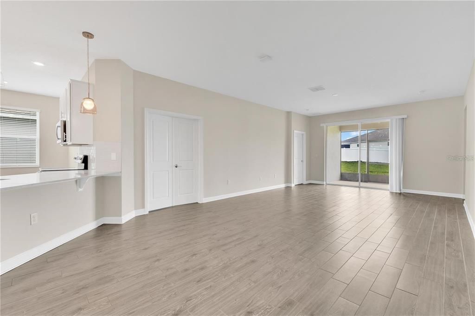
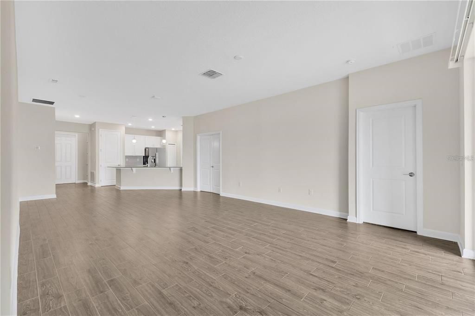
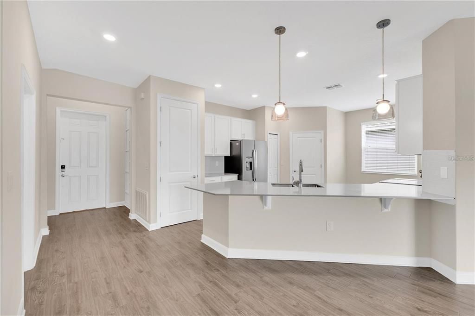
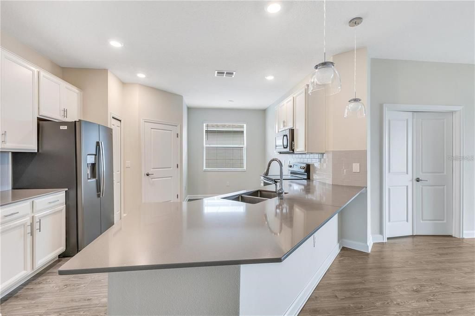
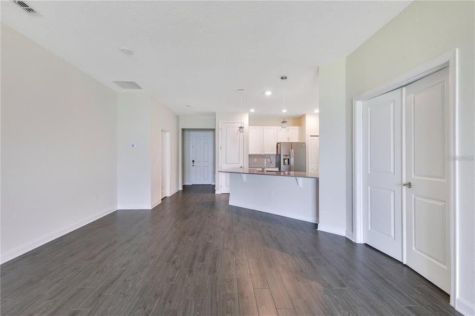
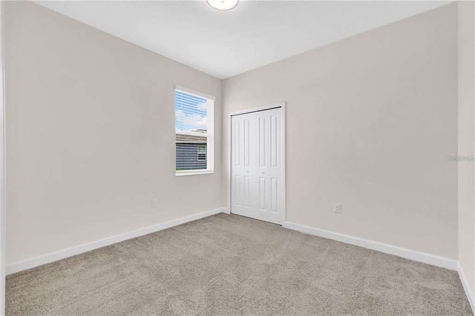
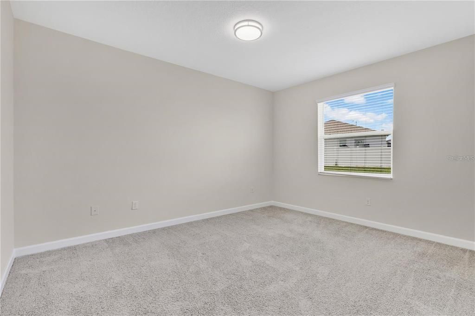
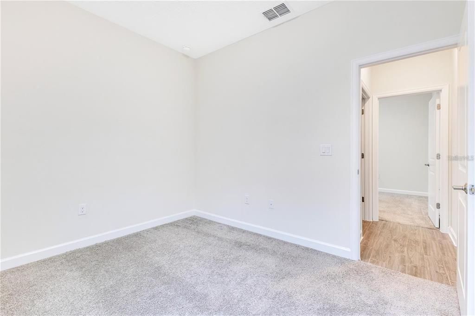
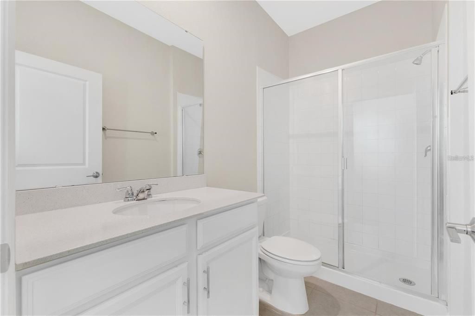
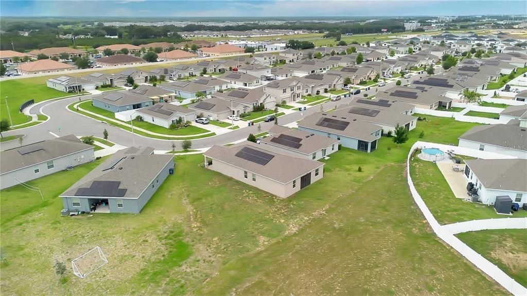
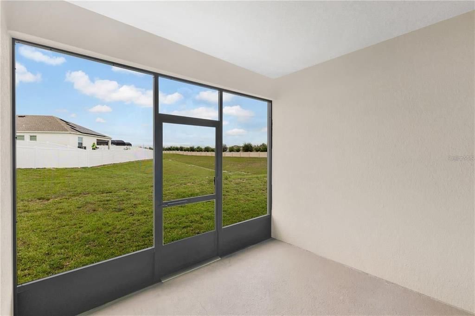
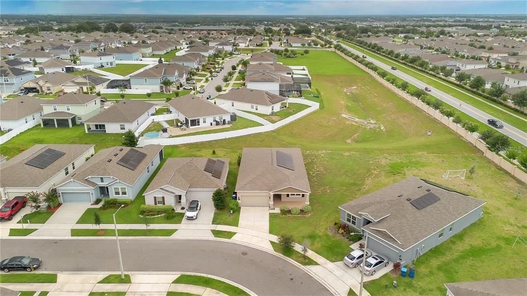
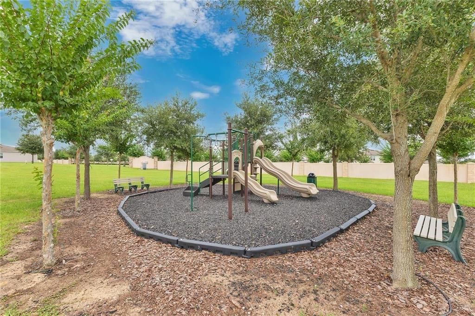
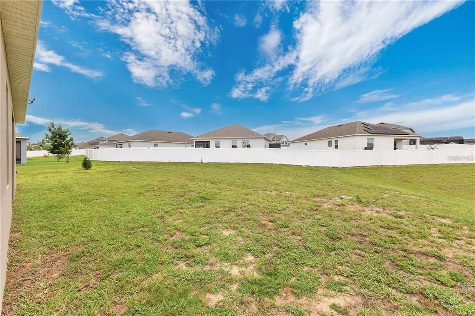
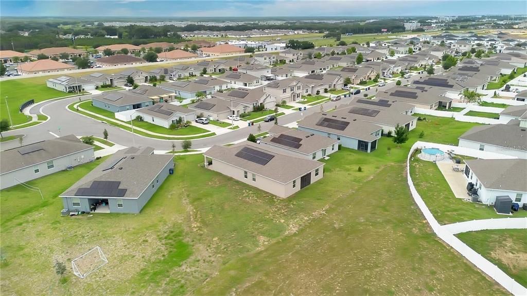
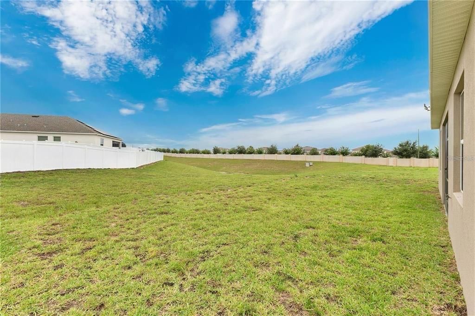
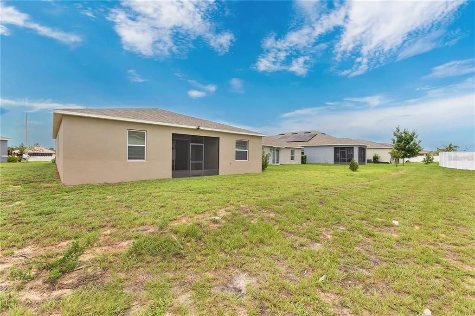
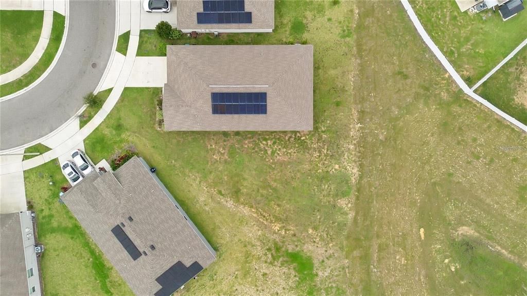
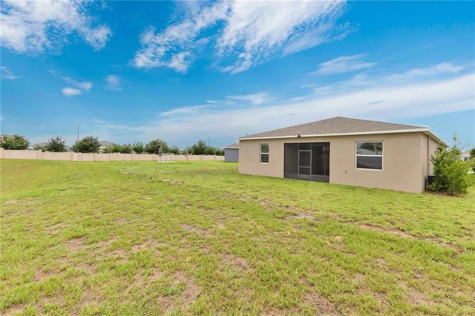
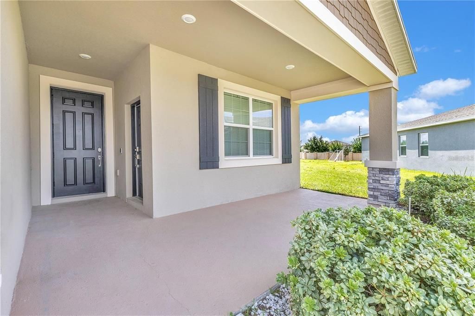
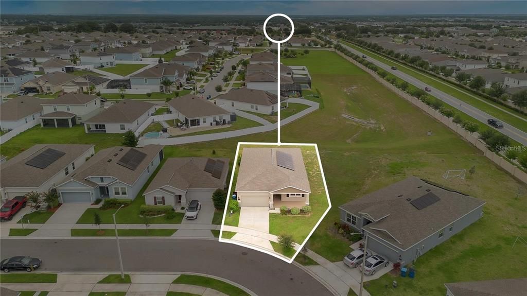
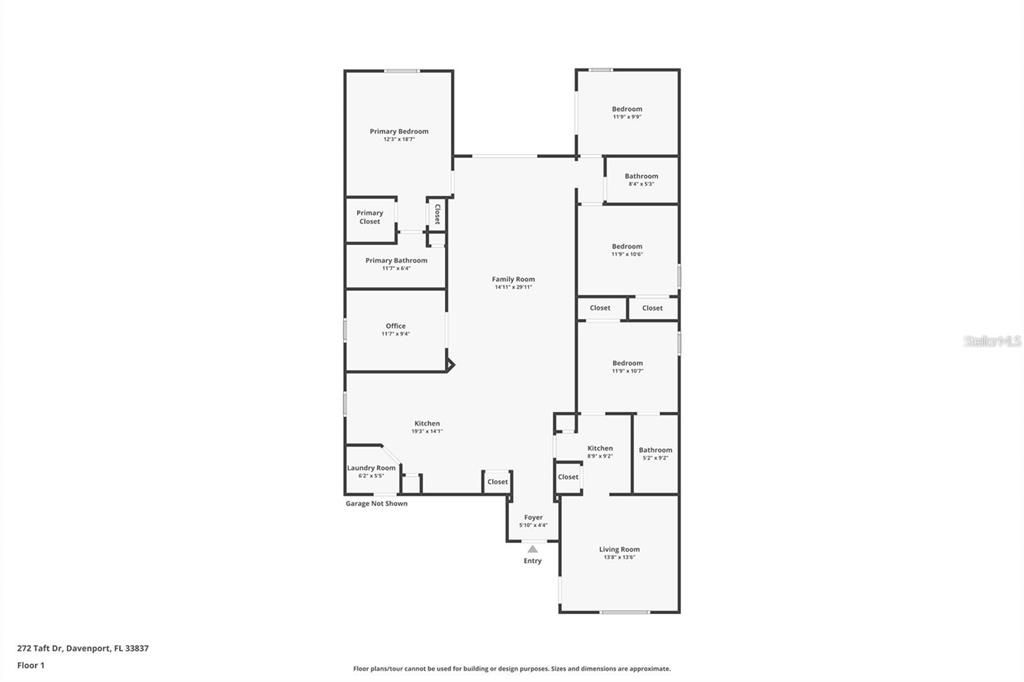
One of the largest lots in Northridge Estates! Home features an open-concept Great Room that connects seamlessly with the kitchen, cafe, and a screened lanai, perfect for indoor-outdoor entertaining. There's also a flexible office space that can easily be converted into a fourth bedroom, offering even more lifestyle options. The home is strategically separated from neighbors, giving you extra privacy and peace. Elegant wood-look tile flooring flows throughout the living spaces for a stylish and low-maintenance finish. Located in Northridge Estates, one of the most desirable communities in the area, this home is just minutes from key lifestyle destinations like AdventHealth Hospital, Posner Park shopping and dining, and the highly rated Vantage Point Navigators Academy. Whether you're looking for a smart investment or your forever home, this property checks all the boxes. Schedule your private tour today and discover why Northridge Estates is one of Central Florida's most sought-after communities!

Ubicación

Detalles

Tipo:
Residential Lease
Estacionamiento:
Sin datos
Año de construcción:
2019
Lote:
0.24 Hectáreas
Calefacción:
Central / Electric
precio por sq. medidor:
$1
Enfriamiento:
Central Air
HOA:
Sin datos

Valuation

Our model vs. what's actually selling nearby.
Estimate
$2,300
$1K – $2K
Confidence Low
List vs. estimate
$210 below estimate
List $2,090 · -9.1%
Our model says this listing is priced below recent comparable activity. Expect competition.
Price per sq ft
$1
-99.5% vs. city median $190
Based on
10 MLS comparables
Median of recent comparable listings. Sold comps use closing price, active listings use list price.

Destacados

Garage
2 car garage
Pets
Allowed
Más hechos y características
  • Calefacción

    • Central

    • Electric

    Enfriamiento

    • Central Air

    Accesorios

    • Dishwasher

    • Disposal

    • Dryer

    • Microwave

    • Range

    • Refrigerator

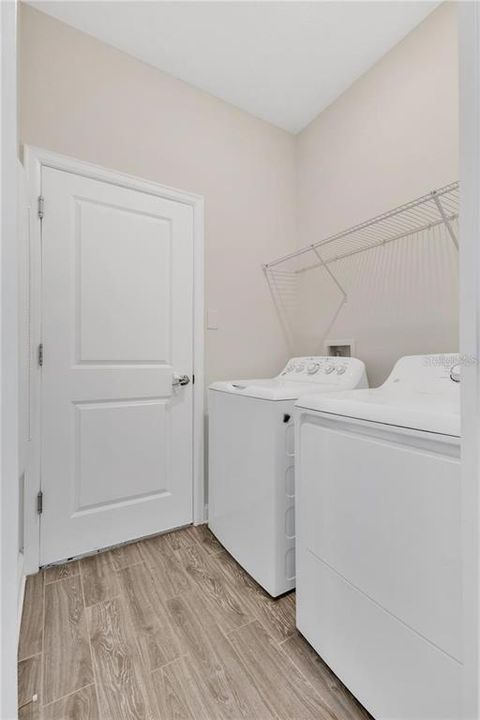
    • Washer

    Otras características interiores

    • Open Floorplan

    Dormitorios y baños

    • Dormitorios: 3

    • Baños completos: 2

  • Propiedad

    • Pisos: One

    Lote

    • Lote: 0.24 Hectáreas

    Otra Información de Propiedad

    • Número de Parcela: 272705726006000030

  • Tipo y estilo

    • Tipo de propiedad: Residential Lease

    • Subtipo de propiedad: Single Family Residence

  • Detalles de la fuente

    • MLS ID: S5156078

    Otros hechos

    • Características de lavandería: Inside

    • Espacios de garaje: 2

    • Garaje adjunto: Si

    • Garaje: Si

    • Salón: 2080

    • Nombre de subdivisión: NORTHRIDGE ESTATES

Consulta privada
Habla con el asesor de este inmueble.
Planos, documentos del HOA, comparables off-market, agendar una visita privada — un solo mensaje directo al especialista local.

Más como esta

-$25
En Renta
$1,875 /mo
Adosados
3 camas · 2 baños · 1,386 sqft
BRENTWOOD TOWNHOMES PHASES 4 & 5 PB 209 PGS1-4 BLO, DAVENPORT
1562 PLANK PLACE
En Renta
$2,700 /mo
Casa
4 camas · 2 baños · 2,485 sqft
REDBRIDGE SQUARE, DAVENPORT
1324 YORKDALE ROAD
Nuevo
En Renta
$1,795 /mo
Casa
3 camas · 2 baños · 1,859 sqft
HIGHLAND SQUARE PH 01, DAVENPORT
105 WINDRIDGE STREET
Nuevo
En Renta
$2,100 /mo
Casa
3 camas · 2 baños · 1,393 sqft
ROYAL RIDGE PH 2-A, DAVENPORT
535 ROLLINS DRIVE
Nuevo
En Renta
$1,900 /mo
Adosados
3 camas · 2 baños · 1,378 sqft
BRENTWOOD TH, DAVENPORT
1566 PLANK PLACE
Nuevo
En Renta
$1,850 /mo
Adosados
3 camas · 2 baños · 1,720 sqft
ATRIA/RIDGEWOOD LAKES, DAVENPORT
1264 YELLOW FINCH DRIVE
Nuevo
En Renta
$2,550 /mo
Casa
5 camas · 3 baños · 2,900 sqft
CALABAY XING, HAINES CITY
525 PAWNEE COURT
Nuevo
En Renta
$1,890 /mo
Adosados
3 camas · 2 baños · 1,477 sqft
DANBURY/RIDGEWOOD LAKES, DAVENPORT
1904 TAMARACK PASS

Mercado cerca de esta dirección

Conteos en vivo en la misma zona.
Ver todo

The multiple listing information is provided by the Stellar MLS from a copyrighted compilation of listings. The compilation of listings and each individual listing are ©2026-present Stellar MLS. All Rights Reserved. The information provided is for consumers' personal, noncommercial use and may not be used for any purpose other than to identify prospective properties consumers may be interested in purchasing. All properties are subject to prior sale or withdrawal. All information provided is deemed reliable but is not guaranteed accurate, and should be independently verified. Listing courtesy of: MY REALTY GROUP, LLC.