Vender tu casa
Valoración gratuita de tu hogar
Contacto
Cuéntenos sobre sus necesidades

2720 NW 22nd Ave, Cape Coral FL 33993

Casa En Venta
$870,000

BTC: 10.87500000

ETH: 348.00000000

Nuevo
Frente al mar
4 camas
2 baños
2,002 sqft

Visión general

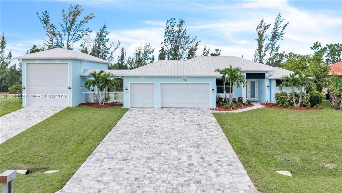
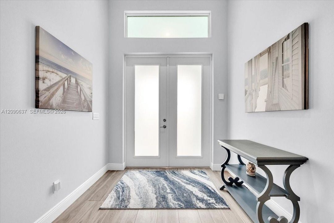
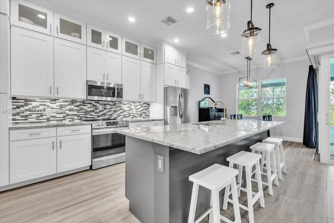
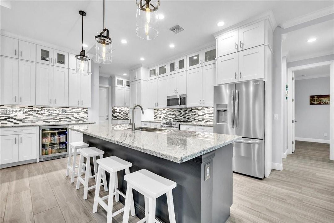
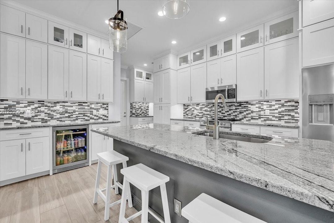
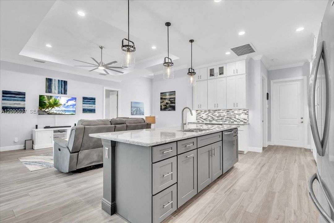
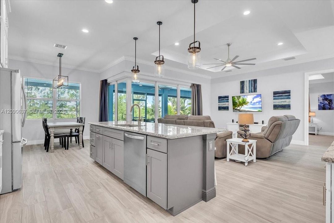
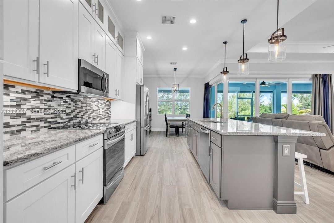
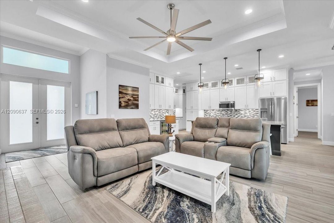
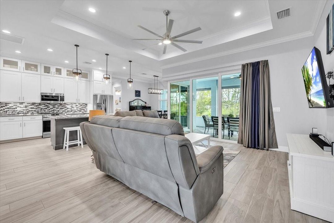
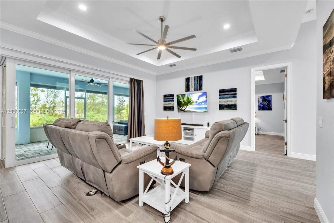
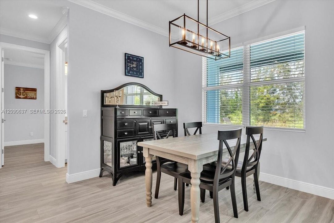
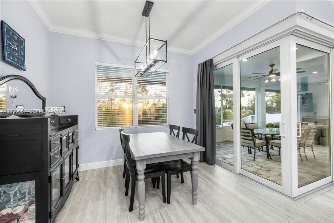
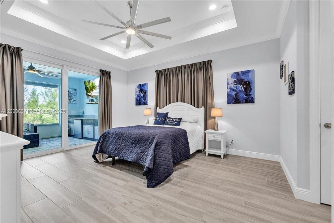
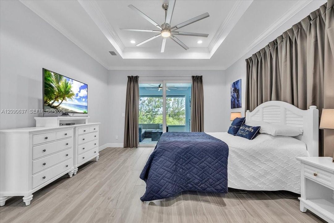
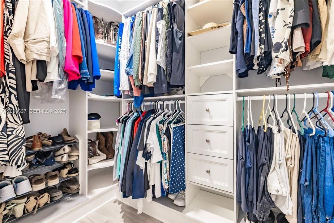
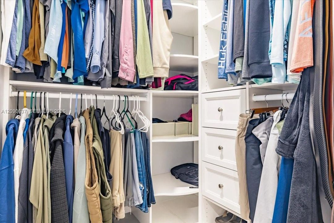
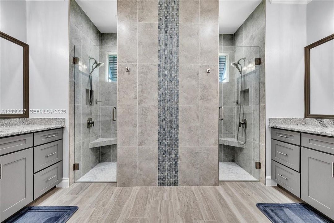
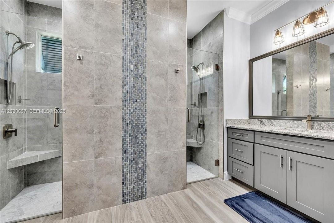
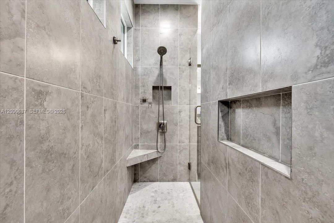
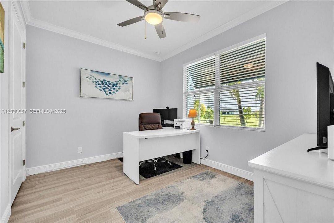
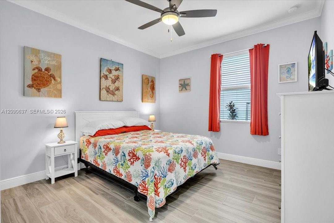
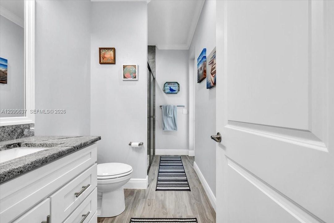
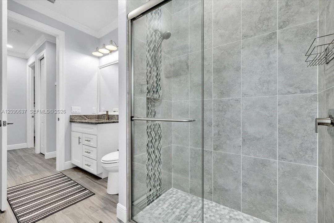
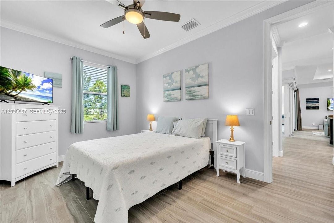
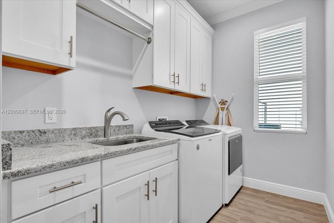
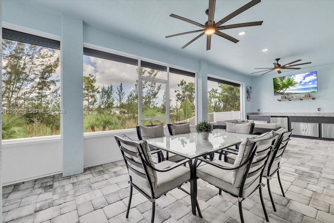
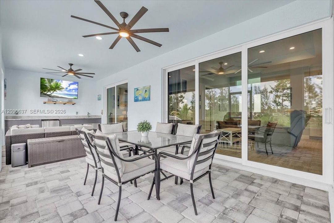
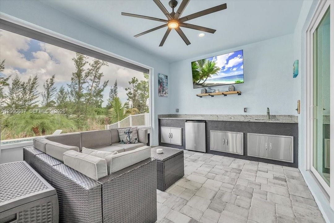
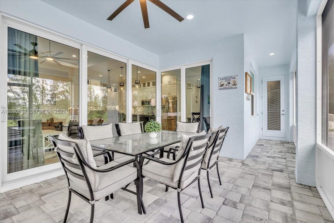
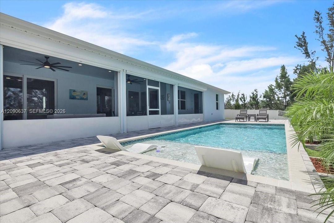
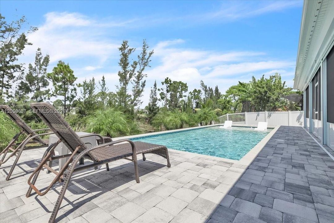
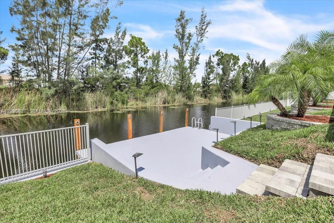
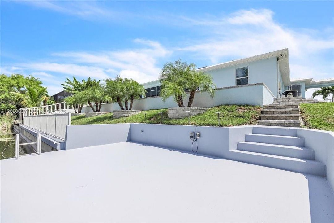
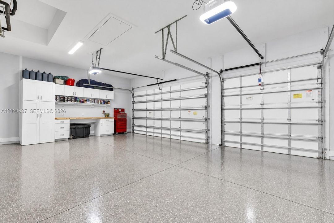
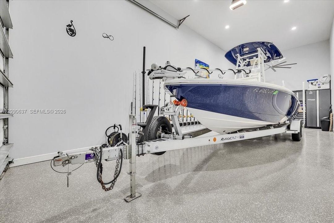
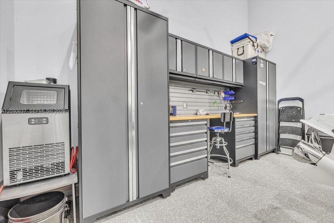
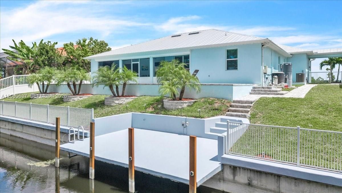
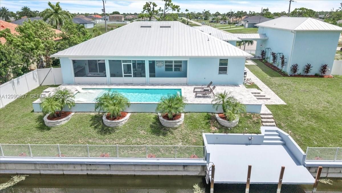
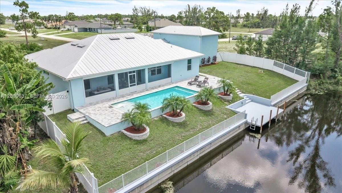
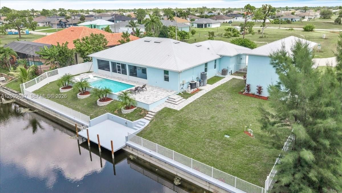
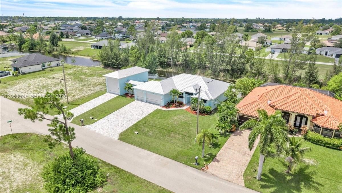
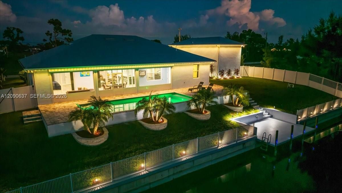
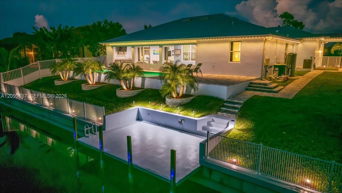
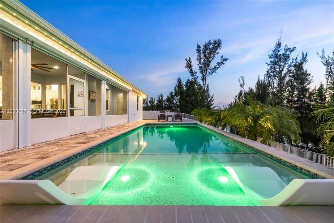
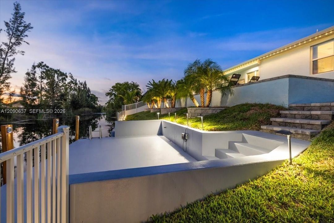
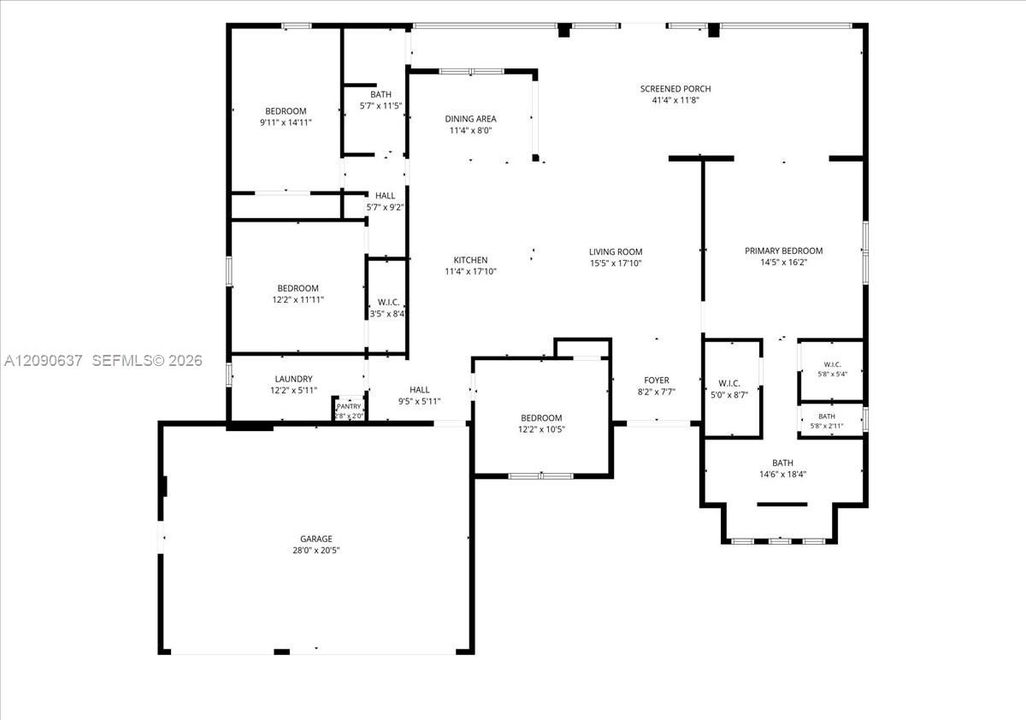
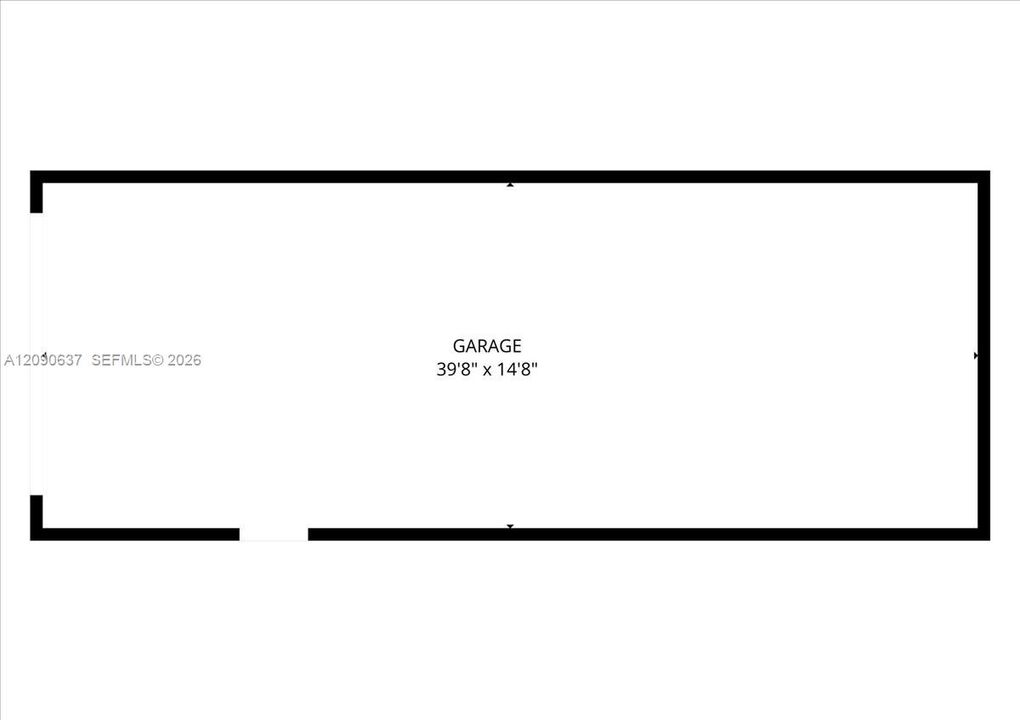
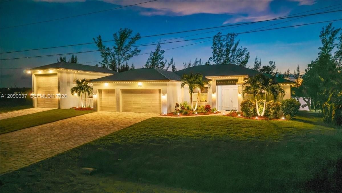
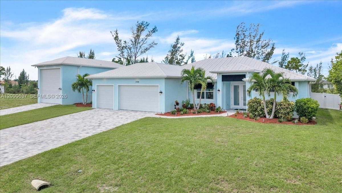
EXCEPTIONAL OPPORTUNITY! One-of-a-kind custom-built 4-bedroom, 2-bath home featuring the only Boat/RV or car collector’s garage currently available in this desirable NW Cape Coral area. Situated on a .34-acre freshwater canal lot in a NO FLOOD ZONE, this home combines luxury, security, and functionality. Features include underground utilities, whole-house reverse osmosis, metal roof, impact-rated windows, doors, and garage doors, plus aluminum rolling lanai shutters. The impressive kitchen offers floor-to-ceiling cabinetry, two custom pantries, a beverage refrigerator, a coffee bar, Frigidaire Gallery appliances, granite countertops, and an 11-foot island. Additional highlights include porcelain tile, 10-foot ceilings, crown molding, and 8-foot doors. The luxurious primary suite features custom closets, lanai access, and a spa-inspired bath with separate vanities and an oversized walk-through dual shower. Enjoy western sunsets from the waterfront oasis featuring permanent Gemstone lighting, a heated saltwater pool with a 7-foot sun shelf, a screened lanai with a wet bar, and 90-degree collapsing sliders for seamless indoor-outdoor living. Both garages feature epoxy floors; the 3-car garage offers built-in cabinetry, while the Boat/RV garage includes a premium NewAge Pro storage system and workbench. Fenced for pets with a captain’s walk, water and electric hookups, and only 15 minutes from Burnt Store Marina!

Ubicación

Detalles

Tipo:
Residential
Estacionamiento:
Driveway / Guest / Paver Block / Rv/Boat Parking
Año de construcción:
2022
Lote:
Sin datos
Calefacción:
Central
precio por sq. medidor:
$435
Enfriamiento:
Ceiling Fan(s) / Central Air
HOA:
Sin datos

Valuation

Our model vs. what's actually selling nearby.
Estimate
$530,000
$435K – $633K
Confidence Low
List vs. estimate
$340K above estimate
List $870,000 · +64.2%
Our model says this listing is priced above recent comparable activity. Room to negotiate.
Price per sq ft
$434
+76.5% vs. city median $246
Based on
19 MLS comparables
Median of recent comparable listings. Sold comps use closing price, active listings use list price.

Destacados

Annual tax
$7,445
2025
Pool
In Ground
View
Canal
Waterfront
WF/Pool/No Ocean Access, Canal Front
Garage
5 car garage
Furnished
Furnished
Más hechos y características
  • Calefacción

    • Central

    Enfriamiento

    • Ceiling Fan(s)

    • Central Air

    Accesorios

    • Dishwasher

    • Disposal

    • Dryer

    • Electric Range

    • Electric Water Heater

    • Ice Maker

    • Microwave

    • Refrigerator

    • Washer

    • Water Softener Owned

    Otras características interiores

    • First Floor Entry

    • Closet Cabinetry

    • Pantry

    • Split Bedroom

    • Walk-In Closet(s)

    • Family Room

    • Utility Room/Laundry

    Dormitorios y baños

    • Dormitorios: 4

    • Baños completos: 2

  • Estacionamiento

    • Driveway

    • Guest

    • Paver Block

    • Rv/Boat Parking

    Propiedad

    • Características Exteriores: Lighting

    Otra Información de Propiedad

    • Número de Parcela: 28-43-23-C4-05090.0310

    • Zonificación: R1

  • Tipo y estilo

    • Tipo de propiedad: Residential

    • Subtipo de propiedad: Single Family Residence

  • Otra información financiera

    • Importe anual de impuestos: $7,445

  • Detalles de la fuente

    • MLS ID: A12090637

    Otros hechos

    • Materiales de construcción: Concrete Block Construction

    • Características de lavandería: Utility Room/Laundry / Washer/Dryer Hook-Up

    • Características del lote: 1/4 To Less Than 1/2 Acre Lot

    • Características del patio y el porche: Screened Porch

    • Características de la piscina: In Ground / Concrete

    • Características de la ventana: Clear Impact Glass / Partial Electric Power Shutters / Electric Shutters / Blinds / Impact Glass / Sliding

    • Caras de dirección: East

    • Estilo arquitectónico: Attached / One Story

    • Frente al mar: Si

    • Espacios de garaje: 5

    • Garaje adjunto: Si

    • Garaje: Si

    • Salón: 2002

    • Fuente de agua: Well

    • Nombre de subdivisión: Cape Coral

Consulta privada
Habla con el asesor de este inmueble.
Planos, documentos del HOA, comparables off-market, agendar una visita privada — un solo mensaje directo al especialista local.

Más como esta

En Venta
$750,000
Casa
3 camas · 3 baños
CAPE CORAL, Cape Coral
2240 9th st, Cape Coral FL 33993
En Venta
$1,099,900
Casa
4 camas · 3 baños · 2,478 sqft
CAPE CORAL, Cape Coral
910 NW 38th AVE, Cape Coral FL 33993
En Venta
$870,000
Casa
4 camas · 2 baños · 2,002 sqft
CAPE CORAL, CAPE CORAL
En Venta
$850,000
Casa
4 camas · 2 baños · 2,308 sqft
n/a, Cape Coral
1143 NW 28th Pl, Cape Coral FL 33993
En Venta
$609,000
Casa
3 camas · 3 baños · 1,931 sqft
CAPE CORAL, CAPE CORAL
4126 NW 39TH STREET
En Venta
$850,000
Casa
4 camas · 2 baños · 2,308 sqft
n/a, Cape Coral
1227 NW 9th Pl, Cape Coral FL 33993
-$25K
En Venta
$974,990
Casa
4 camas · 3 baños · 2,100 sqft
CAPE CORAL, CAPE CORAL
1503 NW 38 AVENUE
-$25K
En Venta
$974,900
Casa
4 camas · 3 baños
CAPE CORAL, Other City - In The State Of Florida
1503 NW 38 AVE, Other City - In The State Of Florida FL 33993

Mercado cerca de esta dirección

Conteos en vivo en la misma zona.
Ver todo

The multiple listing information is provided by the Miami Association of REALTORS® from a copyrighted compilation of listings. The compilation of listings and each individual listing are ©2026-present Miami Association of REALTORS®. All Rights Reserved. The information provided is for consumers' personal, noncommercial use and may not be used for any purpose other than to identify prospective properties consumers may be interested in purchasing. All properties are subject to prior sale or withdrawal. All information provided is deemed reliable but is not guaranteed accurate, and should be independently verified. Listing courtesy of: Local Real Estate LLC