Vender tu casa
Valoración gratuita de tu hogar
Contacto
Cuéntenos sobre sus necesidades
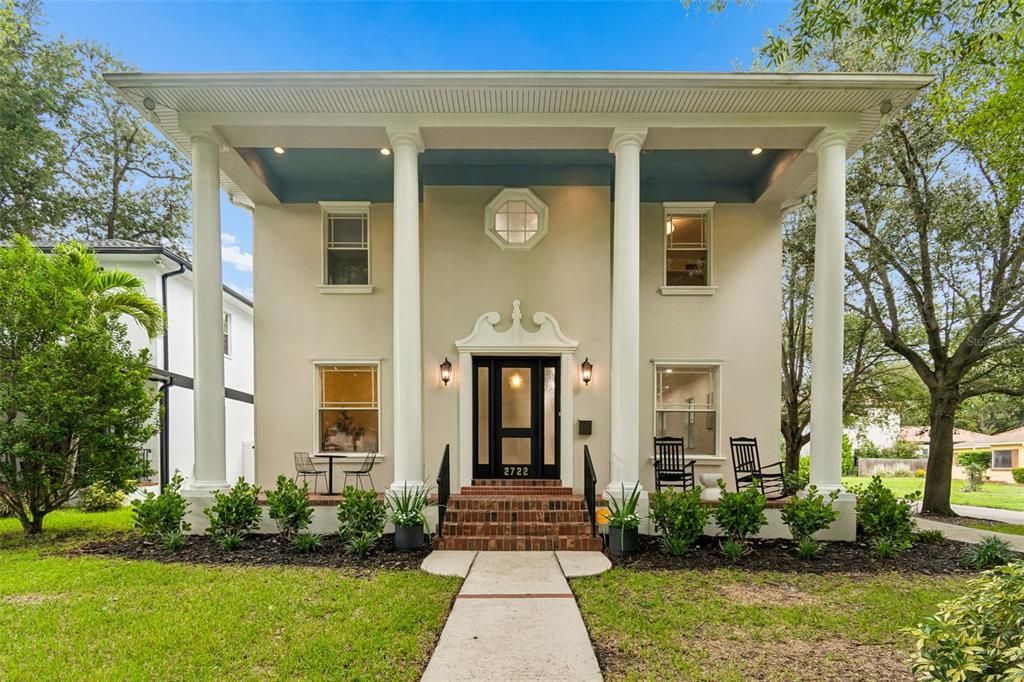
2722 N MYRTLE AVENUE

Casa En Venta
$1,449,000

BTC: 22.38875155

ETH: 761.57339276

11 días
4 camas
3 baños
3,138 sqft

Visión general

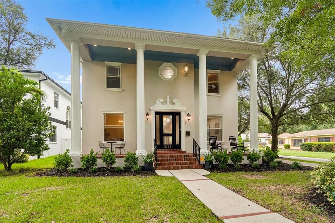
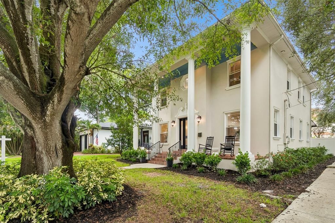
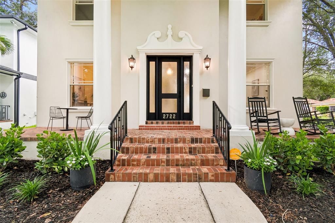
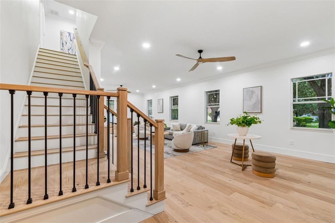
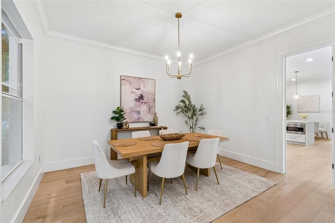
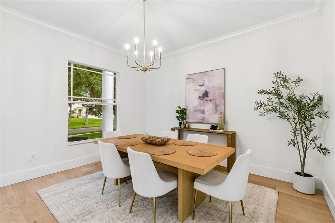
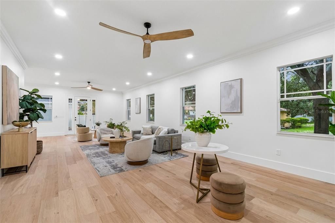
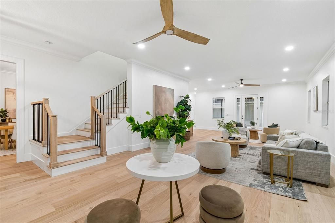
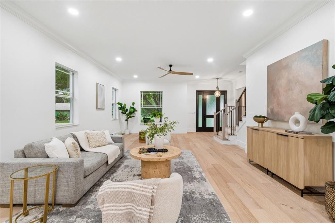
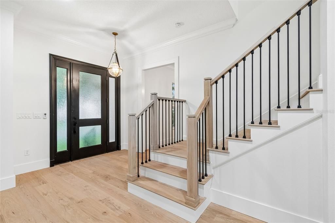
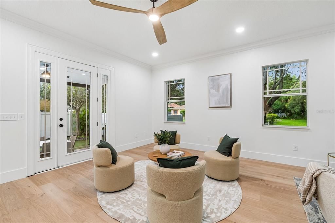
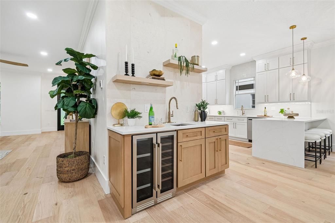
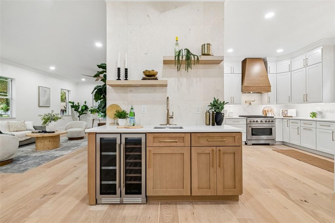
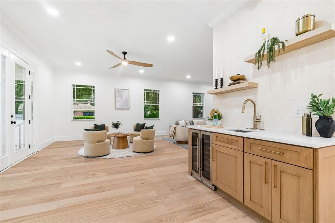
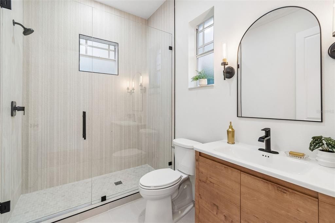
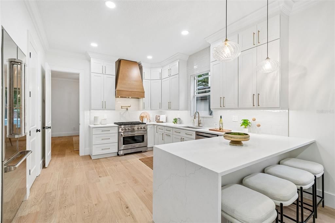
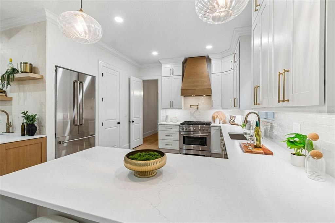
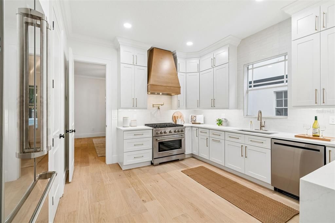
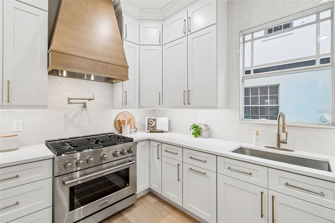
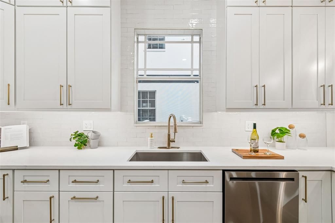
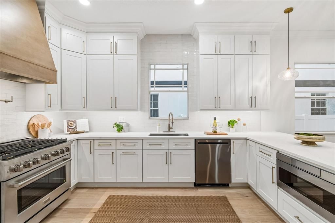
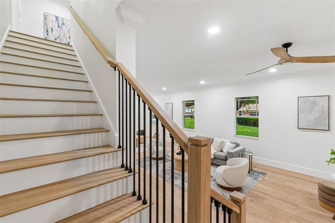
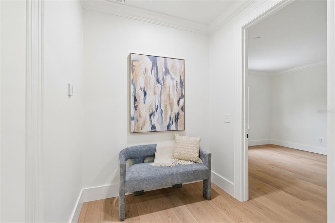
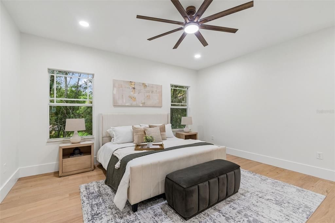
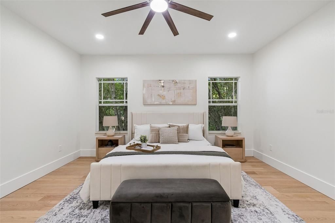
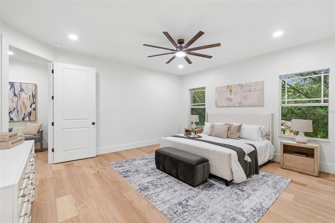
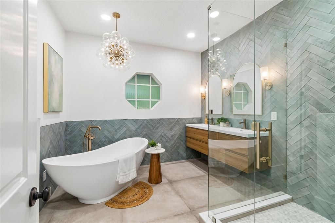
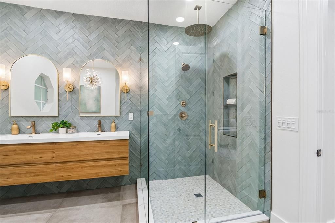
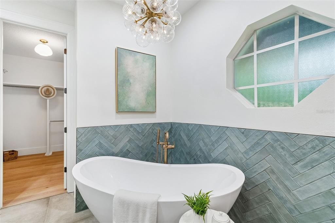
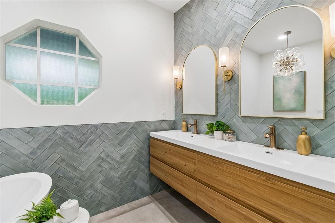
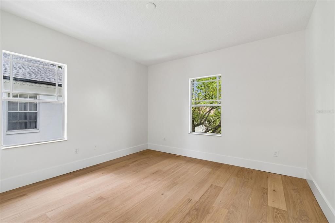
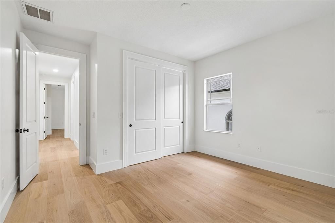
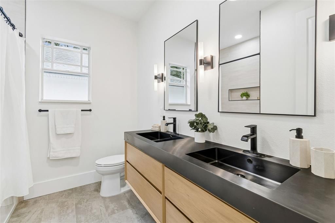
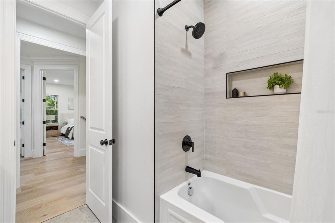
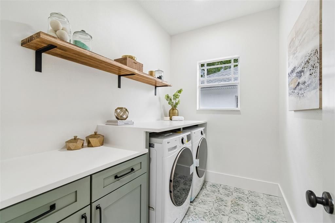
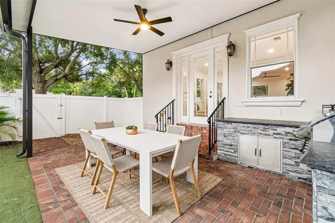
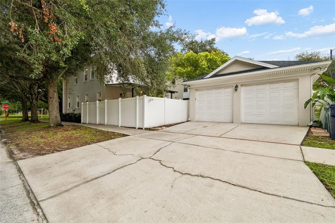
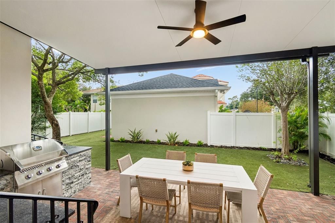
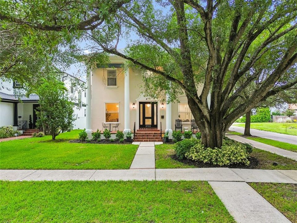
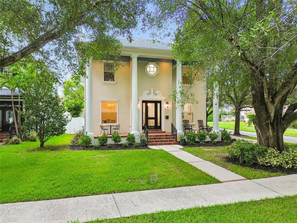
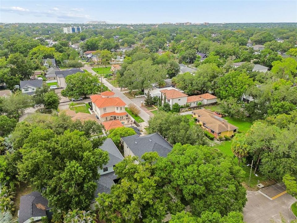
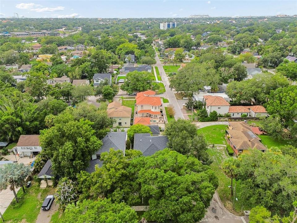
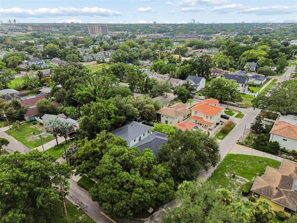
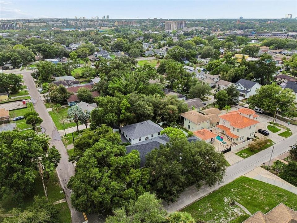
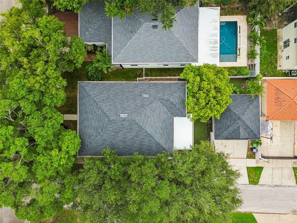
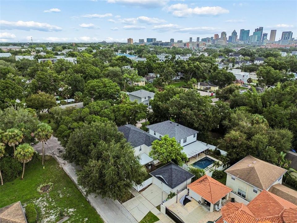
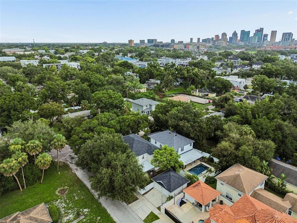
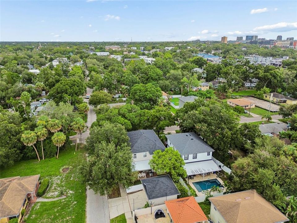
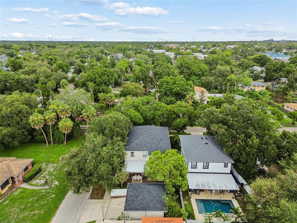
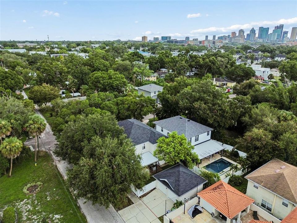
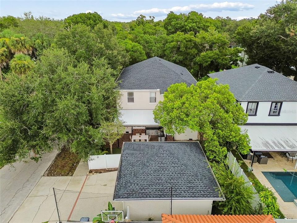
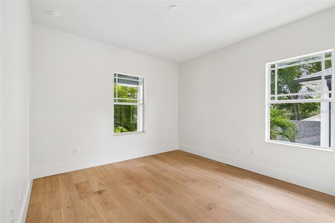
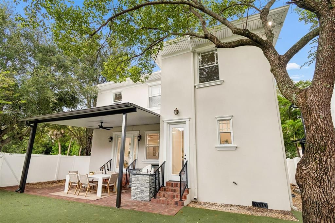
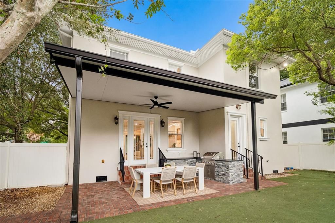
Welcome to this beautifully renovated custom designed home in the heart of sought after Riverside Heights, where timeless architecture meets modern luxury. Thoughtfully reimagined with exceptional craftsmanship and designer finishes, this home offers the perfect blend of elegance, comfort, and functionality. Enjoy peace of mind with a new roof and new HVAC system, offering years of worry free ownership. Step inside to find beautiful hardwood flooring throughout both levels, a spacious living room, formal dining room designed for entertaining and the chef's kitchen features ceiling height pearl cabinetry, honed quartz countertops, a custom range hood, all premium appliances including gas range, drawer microwave, dishwasher and refrigerator. It has a walk in pantry, breakfast nook and countertop bar seating. Adjacent to the kitchen is a stylish wet bar complete with sink, beverage refrigeration and wine cooler, with a striking limestone accent wall. The first floor also includes a full bathroom and outdoor living space with covered lanai and stone covered, built in gas grill and turf grass leading to the detached 2 car garage. Upstairs, the luxurious primary suite offers a spacious walk in closet, spa inspired bath featuring a freestanding soaking tub and walk in shower with rain shower head, 3 other bedrooms- 1 with a walk in closet, and an inviting laundry room with built in cabinetry and quartz countertop. Every detail has been thoughtfully selected from the honed quartz countertops and custom finishes to the seamless indoor/outdoor living spaces. Located just minutes from downtown Tampa, Armature Works, the Riverwalk, restaurants, shopping, and major highways, this exceptional Riverside Heights offers the perfect combination of luxury, style and convenience.
Ubicación

Florida TAMPA 33602 Casa En Venta

Detalles

Tipo:
Residential
Estacionamiento:
Sin datos
Año de construcción:
2007
Lote:
0.15 Hectáreas
Calefacción:
Central
precio por sq. medidor:
$462
Enfriamiento:
Central Air
HOA:
Sin datos

Valuation

Our model vs. what's actually selling nearby.
Estimate
$1,275,000
$616K – $1.7M
Confidence Low
List vs. estimate
$174K above estimate
List $1,449,000 · +13.6%
Our model says this listing is priced above recent comparable activity. Room to negotiate.
Price per sq ft
$461
+57.0% vs. city median $294
Based on
19 MLS comparables
Median of recent comparable listings. Sold comps use closing price, active listings use list price.

Destacados

Annual tax
$14,405
2025
Garage
2 car garage
Más hechos y características
  • Piso

    • Engineered Hardwood

    • Tile

    Calefacción

    • Central

    Enfriamiento

    • Central Air

    Accesorios

    • Dishwasher

    • Disposal

    • Dryer

    • Gas Water Heater

    • Microwave

    • Range

    • Range Hood

    • Refrigerator

    • Tankless Water Heater

    • Washer

    • Wine Refrigerator

    Otras características interiores

    • Ceiling Fan(s)

    • Crown Molding

    • High Ceilings

    • Stone Counters

    • Walk-In Closet(s)

    • Wet Bar

    Dormitorios y baños

    • Dormitorios: 4

    • Baños completos: 3

  • Propiedad

    • Pisos: Two

    • Características Exteriores: Lighting / Outdoor Grill / Private Entrance / Sidewalk

    Lote

    • Lote: 0.15 Hectáreas

    Otra Información de Propiedad

    • Número de Parcela: A1129184QE00002400014.0

    • Zonificación: RS-50

  • Tipo y estilo

    • Tipo de propiedad: Residential

    • Subtipo de propiedad: Single Family Residence

  • Utilidad

    • Electricity Connected

    • Natural Gas Connected

    • Sewer Connected

    • Water Connected

  • Otra información financiera

    • Importe anual de impuestos: $14,405

  • Detalles de la fuente

    • MLS ID: TB8536450

    Otros hechos

    • Materiales de construcción: Block / Stucco

    • Detalles de la fundación: Crawlspace

    • Características de lavandería: Laundry Room / Upper Level

    • Características del lote: Corner Lot

    • Caras de dirección: East

    • Espacios de garaje: 2

    • Garaje: Si

    • Salón: 3138

    • Fuente de agua: Public

    • Nombre de subdivisión: SUBURB ROYAL

Consulta privada
Habla con el asesor de este inmueble.
Planos, documentos del HOA, comparables off-market, agendar una visita privada — un solo mensaje directo al especialista local.

Más como esta

En Venta
$1,049,000
Adosados
3 camas · 3 baños · 2,377 sqft
D6V | NUHEIGHTS TOWNHOMES, TAMPA
310 W COLUMBUS DRIVE UNIT 4
Nuevo
En Venta
$1,150,000
Casa
4 camas · 4 baños · 3,022 sqft
MAC FARLANES REV MAP OF ADD, TAMPA
2914 W WALNUT STREET
Nuevo
En Venta
$1,879,000
Casa
5 camas · 4 baños · 3,992 sqft
BON AIR - SWANN ESTATES, TAMPA
3911 W DALE AVENUE
Nuevo
En Venta
$1,125,000
Casa
2 camas · 2 baños · 2,164 sqft
DAVIS ISLANDS PB10 PG52 TO 57, TAMPA
105 ADALIA AVENUE
Nuevo
En Venta
$1,795,000
Casa
5 camas · 4 baños · 3,400 sqft
RIVERSIDE NORTH, TAMPA
818 W KENTUCKY AVENUE
En Venta
$1,585,000
Condo / Coop
1 camas · 2 baños · 1,378 sqft
PENDRY RESIDENCES TAMPA, TAMPA
111 S ASHLEY DRIVE UNIT 3103
En Venta
$1,099,999
Adosados
3 camas · 2 baños · 2,280 sqft
404 S MELVILLE TWNHMS, TAMPA
404 S MELVILLE AVENUE UNIT 4
En Venta
$1,350,000
Casa
5 camas · 4 baños · 3,431 sqft
SUBURB ROYAL, TAMPA
2701 N POPLAR AVENUE

Mercado cerca de esta dirección

Conteos en vivo en la misma zona.
Ver todo

The multiple listing information is provided by the Stellar MLS from a copyrighted compilation of listings. The compilation of listings and each individual listing are ©2026-present Stellar MLS. All Rights Reserved. The information provided is for consumers' personal, noncommercial use and may not be used for any purpose other than to identify prospective properties consumers may be interested in purchasing. All properties are subject to prior sale or withdrawal. All information provided is deemed reliable but is not guaranteed accurate, and should be independently verified. Listing courtesy of: EXP REALTY LLC