Vender tu casa
Valoración gratuita de tu hogar
Contacto
Cuéntenos sobre sus necesidades
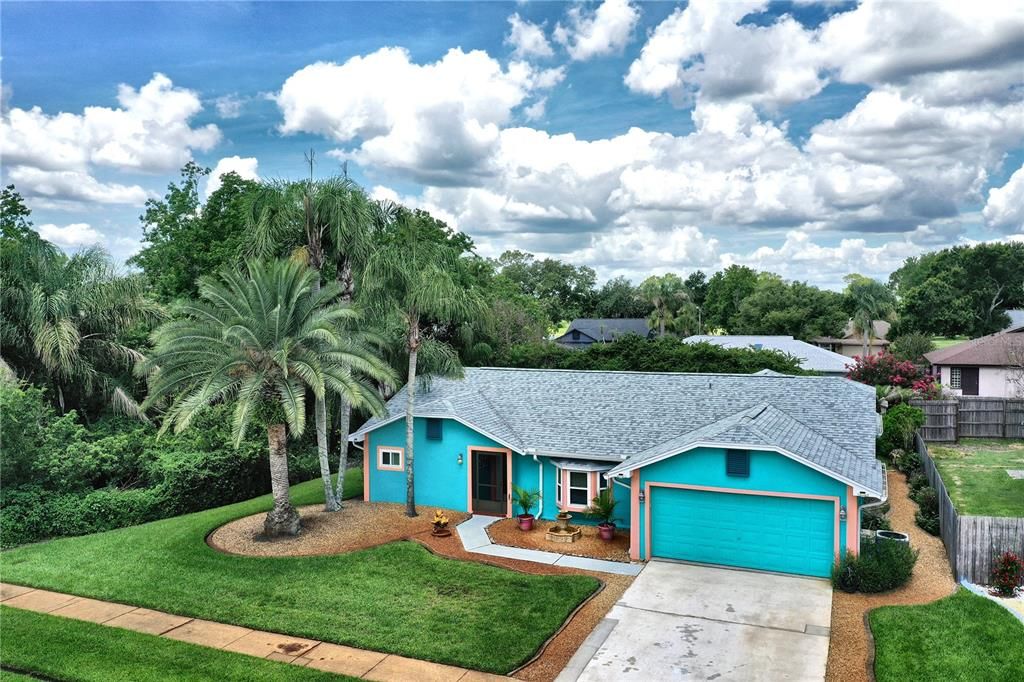
2724 ABBEY AVENUE

Casa Activo con contrato
$399,000

BTC: 6.21011673

ETH: 209.70861540

28 días
3 camas
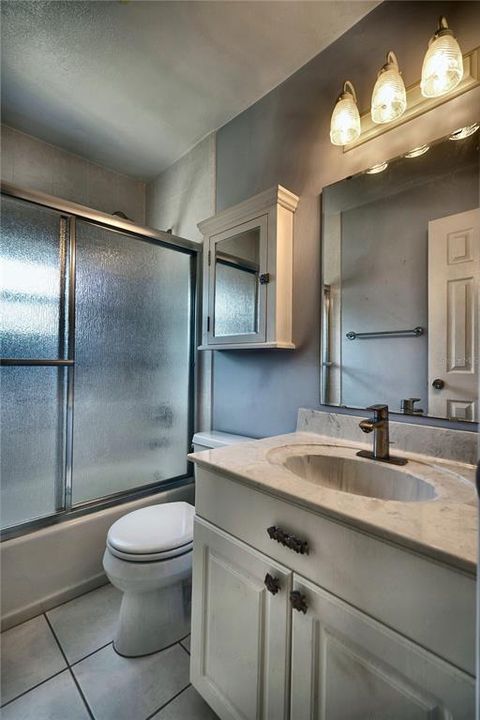
2 baños
1,793 sqft

Visión general

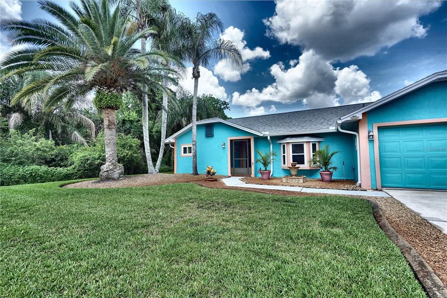
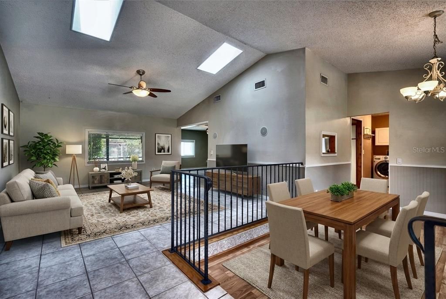
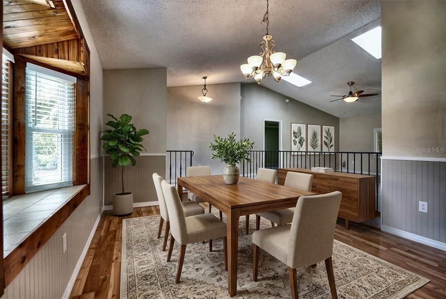
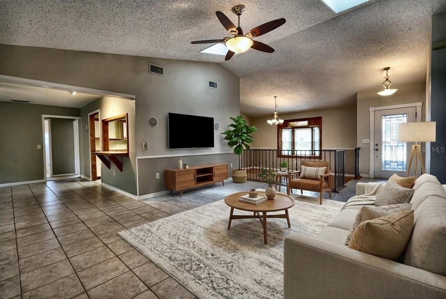
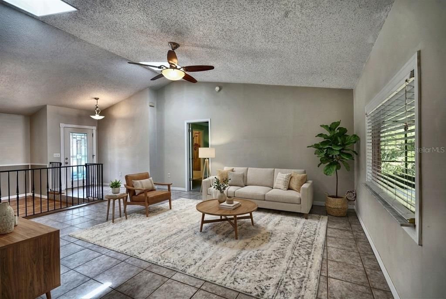
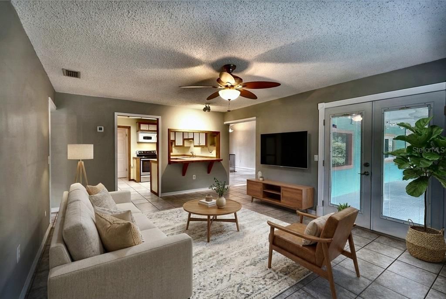
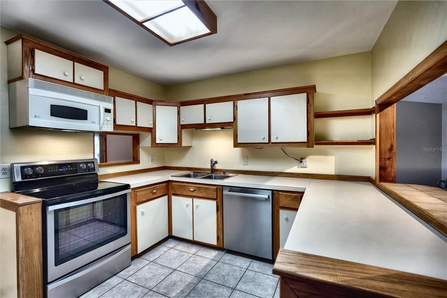
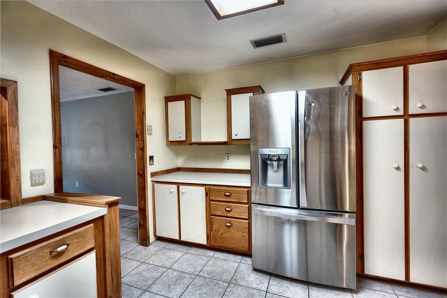
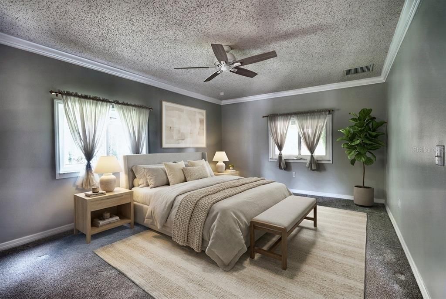
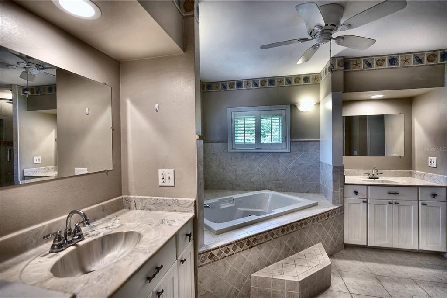
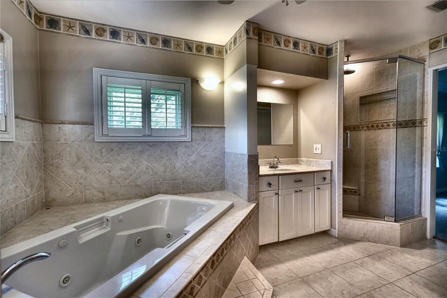
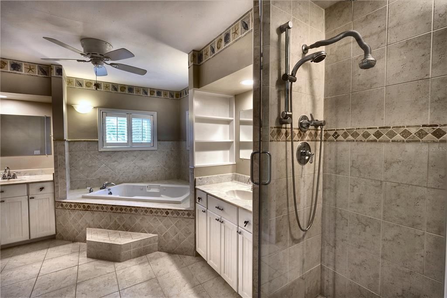
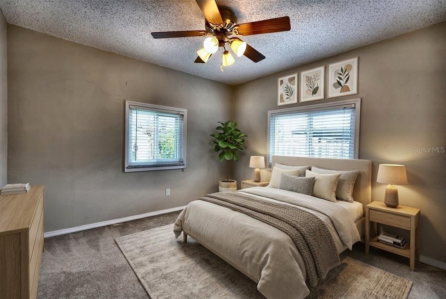
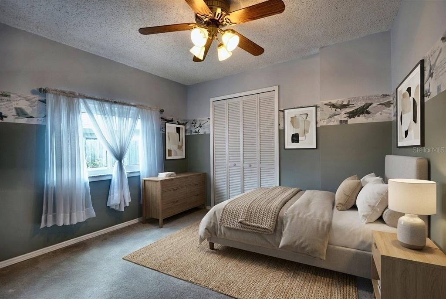
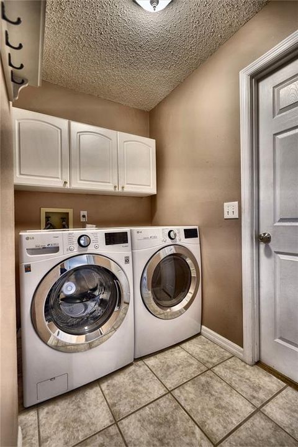
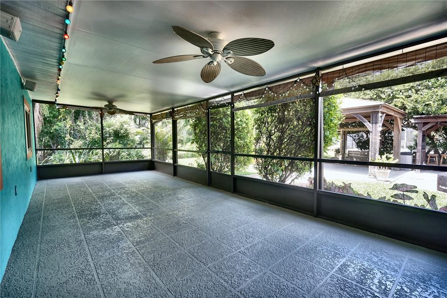
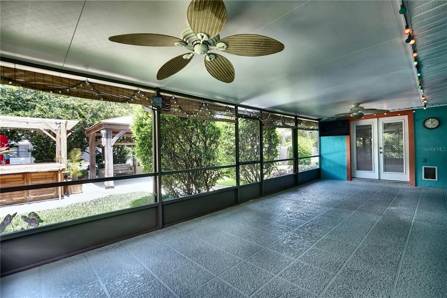
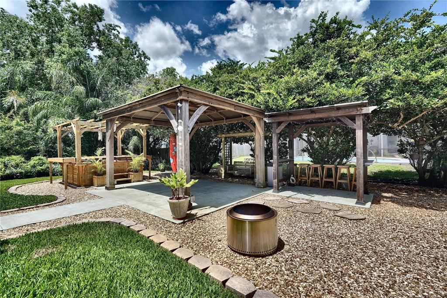
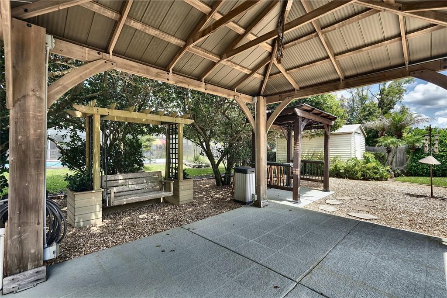
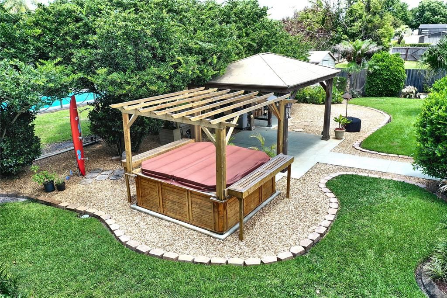
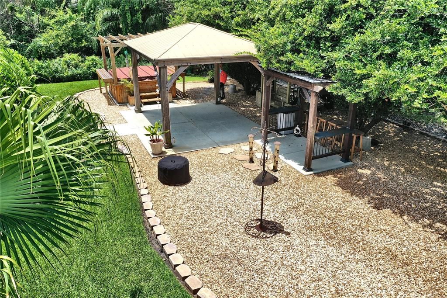
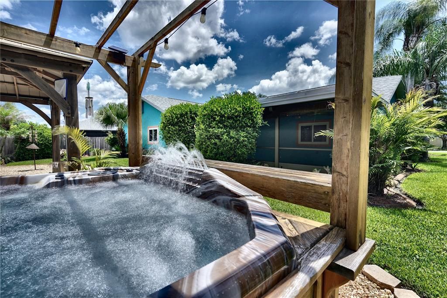
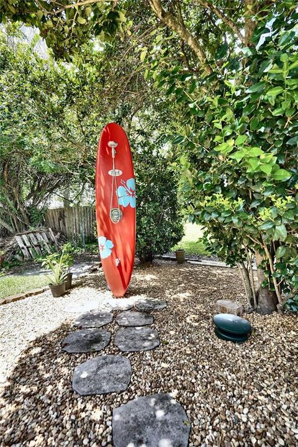
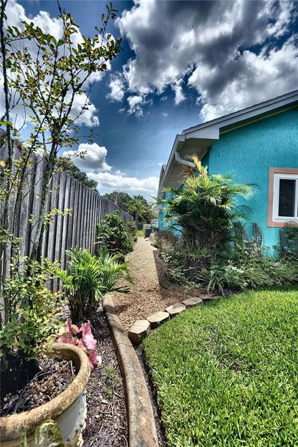
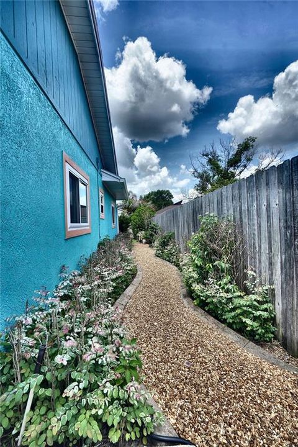
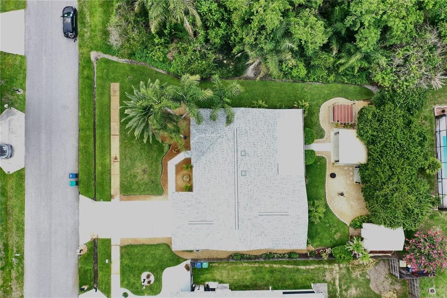
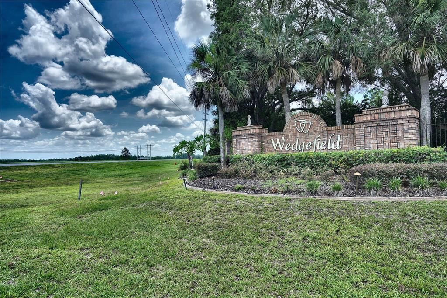
Under contract-accepting backup offers. Virtually Staged. Welcome to 2724 Abbey Avenue — Charm, Space & No HOA Lovingly maintained by its original owner, this single-family home sits on a generous 10,000 sq ft lot in Orlando's sought-after Wedgefield — a laid-back golf and equestrian community known for its country feel, where horses and golf carts are part of everyday life. You're minutes from the Wedgefield Golf & Country Club and the Hal Scott Preserve, yet conveniently located between the Space Coast and Orlando. Step inside to vaulted ceilings and skylights that flood the home with natural light. The spacious family room features durable ceramic tile, while the primary bedroom offers a peaceful, carpeted retreat. The well-equipped kitchen comes complete with a dishwasher, disposal, range, refrigerator, and a full-size washer and dryer. Outside is where Florida living shines: a screened rear porch, gazebo, in-ground outdoor speakers, a Solo Stove fire pit, an outdoor shower, and a relaxing spa — all included. A well-fed irrigation system keeps the level landscaping lush, and the stucco exterior delivers great curb appeal alongside the 2-car attached garage. Major updates bring peace of mind: a 2022 roof, 2022 windows, 2022 water heater, and 2020 HVAC. Located in Flood Zone X (no flood insurance required), zoned for Wedgefield Elementary, Wedgefield Middle, and East River High, and accepting Cash, Conventional, FHA, and VA financing — schedule your private showing today.

Ubicación

Detalles

Tipo:
Residential
Estacionamiento:
Sin datos
Año de construcción:
1987
Lote:
0.23 Hectáreas
Calefacción:
Electric / Heat Pump
precio por sq. medidor:
$223
Enfriamiento:
Central Air
HOA:
Sin datos

Valuation

Our model vs. what's actually selling nearby.
Estimate
$377,450
$257K – $405K
Confidence Low
List vs. estimate
$21K above estimate
List $399,000 · +5.7%
Our model says this listing is priced above recent comparable activity. Room to negotiate.
Price per sq ft
$222
-15.1% vs. city median $262
Based on
10 MLS comparables
Median of recent comparable listings. Sold comps use closing price, active listings use list price.

Destacados

Annual tax
$1,708
2025
View
City
Garage
2 car garage
Pets
Allowed
Más hechos y características
  • Piso

    • Carpet

    • Ceramic Tile

    • Hardwood

    Calefacción

    • Electric

    • Heat Pump

    Enfriamiento

    • Central Air

    Accesorios

    • Dishwasher

    • Disposal

    • Dryer

    • Electric Water Heater

    • Range

    • Refrigerator

    • Washer

    Otras características interiores

    • Skylight(s)

    • Vaulted Ceiling(s)

    Dormitorios y baños

    • Dormitorios: 3

    • Baños completos: 2

  • Propiedad

    • Pisos: One

    • Características Exteriores: Fire Pit / Irrigation System / Outdoor Shower / Sidewalk

    Lote

    • Lote: 0.23 Hectáreas

    Otra Información de Propiedad

    • Número de Parcela: 012332760256150

    • Zonificación: R-1A

  • Tipo y estilo

    • Tipo de propiedad: Residential

    • Subtipo de propiedad: Single Family Residence

  • Utilidad

    • Cable Available

    • Electricity Connected

    • Public

    • Sprinkler Well

    • Water Connected

  • Otra información financiera

    • Importe anual de impuestos: $1,708

  • Detalles de la fuente

    • MLS ID: O6417253

    Otros hechos

    • Materiales de construcción: Stucco

    • Detalles de la fundación: Concrete Perimeter

    • Características de lavandería: Laundry Room

    • Características del lote: Cleared / Landscaped / Level / Sidewalk

    • Características del patio y el porche: Rear Porch / Screened

    • Caras de dirección: East

    • Otras estructuras: Gazebo

    • Estilo arquitectónico: Traditional

    • Espacios de garaje: 2

    • Garaje adjunto: Si

    • Garaje: Si

    • Salón: 1793

    • Fuente de agua: Public

    • Nombre de subdivisión: ROCKET CITY

Consulta privada
Habla con el asesor de este inmueble.
Planos, documentos del HOA, comparables off-market, agendar una visita privada — un solo mensaje directo al especialista local.

Más como esta

Nuevo
Activo con contrato
$499,900
Casa
4 camas · 2 baños · 2,160 sqft
RESERVE/WEDGEFIELD 05, ORLANDO
19160 TIMBER PINE LANE
Activo con contrato
$480,000
Casa
4 camas · 3 baños · 2,085 sqft
ROCKET CITY, ORLANDO
2255 BAGDAD AVENUE
Activo con contrato
$295,000
3 camas · 2 baños · 1,279 sqft
BITHLO, ORLANDO
518 WELLON AVENUE
Activo con contrato
$395,000
Casa
3 camas · 2 baños · 1,463 sqft
WEDGEFIELD / CAPE ORLANDO ESTATES, ORLANDO
2514 ABBEY AVENUE
Activo con contrato
$299,000
Casa
3 camas · 2 baños · 1,248 sqft
ROCKET CITY, ORLANDO
20669 MALLARD PARKWAY
-$25K
Activo con contrato
$400,000
Casa
3 camas · 2 baños · 1,490 sqft
ROCKET CITY, ORLANDO
2531 ABNEY AVENUE
Activo con contrato
$375,000
Casa
4 camas · 2 baños · 1,820 sqft
ROCKET CITY, ORLANDO
2232 ARCHER BOULEVARD

Mercado cerca de esta dirección

Conteos en vivo en la misma zona.
Ver todo

The multiple listing information is provided by the Stellar MLS from a copyrighted compilation of listings. The compilation of listings and each individual listing are ©2026-present Stellar MLS. All Rights Reserved. The information provided is for consumers' personal, noncommercial use and may not be used for any purpose other than to identify prospective properties consumers may be interested in purchasing. All properties are subject to prior sale or withdrawal. All information provided is deemed reliable but is not guaranteed accurate, and should be independently verified. Listing courtesy of: MAXLIFE REALTY LLC