Vender tu casa
Valoración gratuita de tu hogar
Contacto
Cuéntenos sobre sus necesidades

2727 NE 4TH PLACE

Casa En Venta
$299,900

BTC: 3.74875000

ETH: 119.96000000

1 días
4 camas
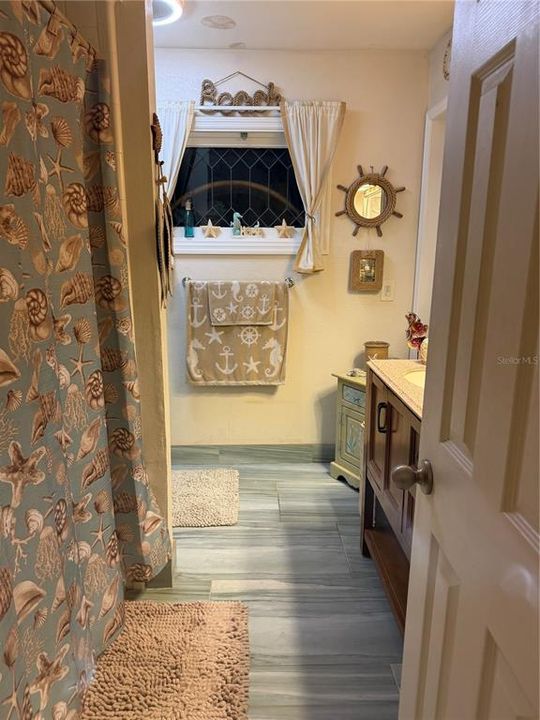
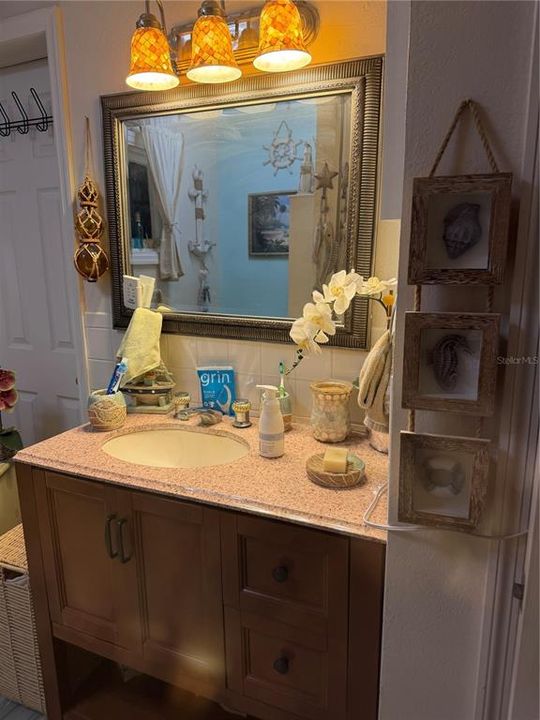
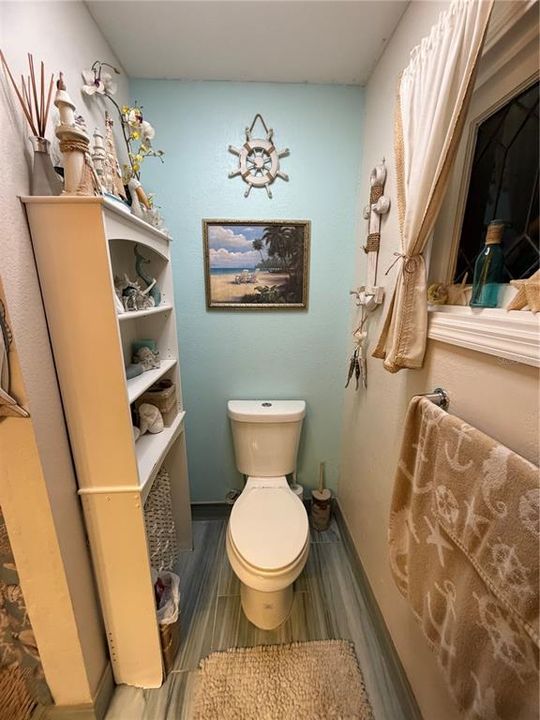
2 baños
2,044 sqft

Visión general

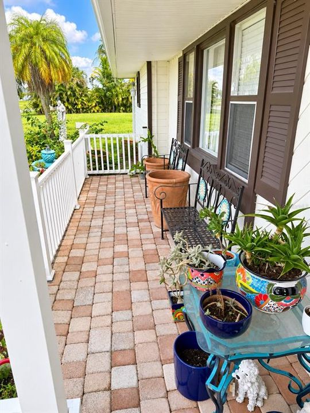
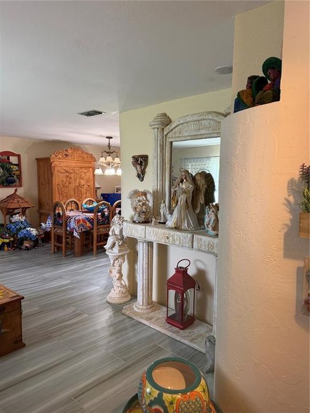
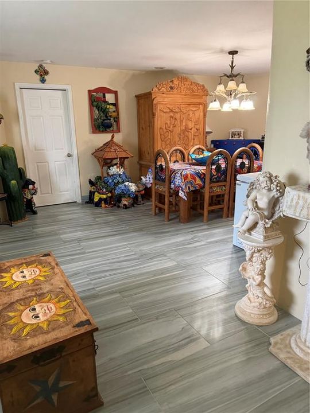
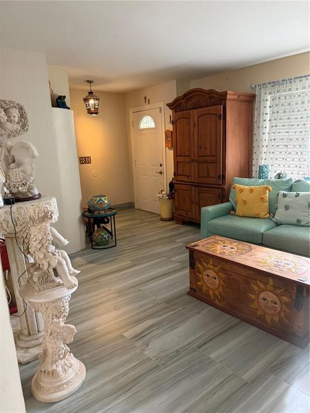
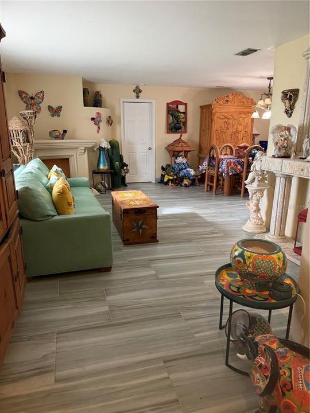
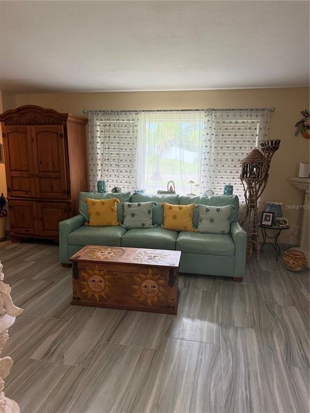
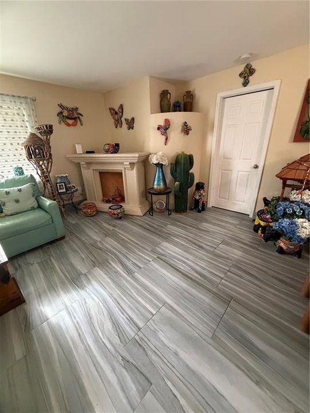
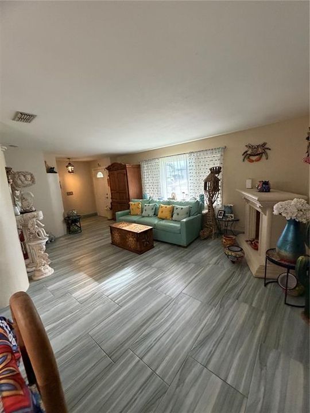
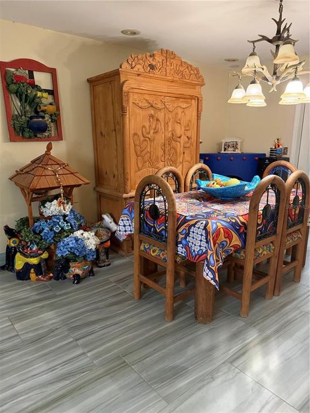
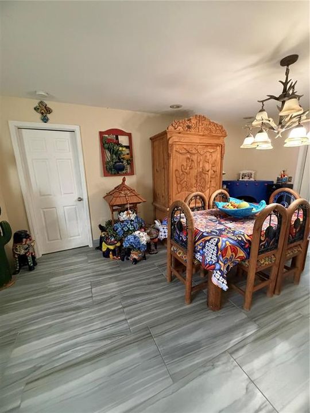
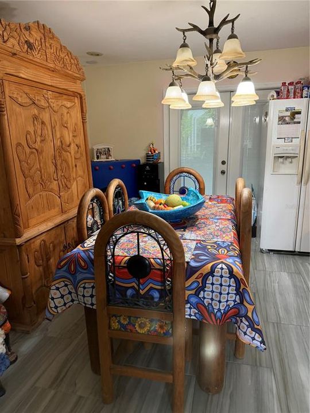
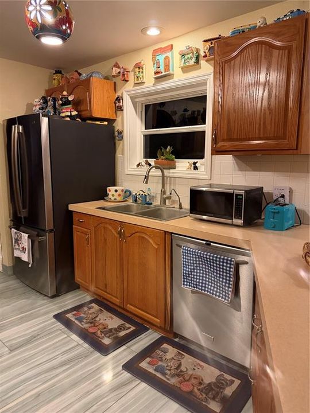
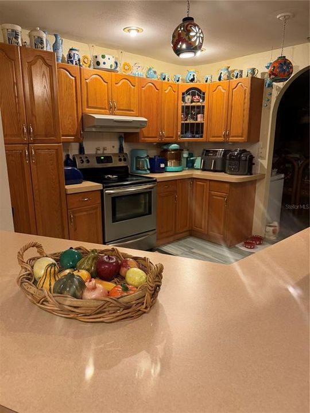
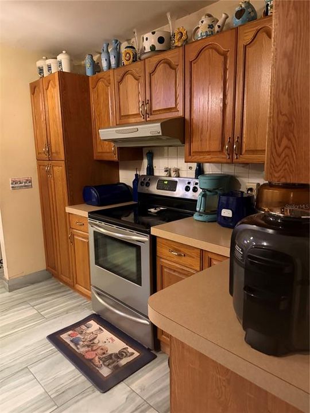
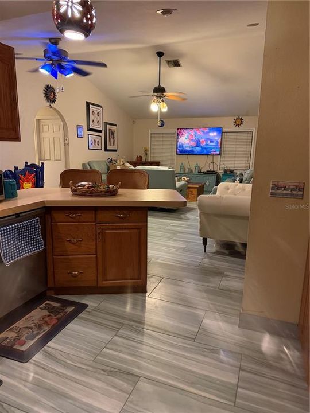
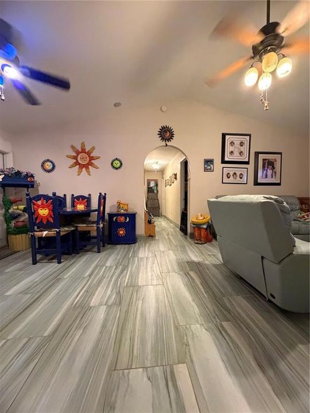
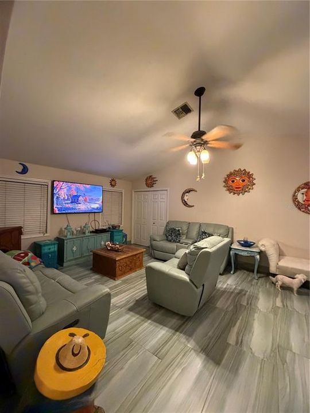
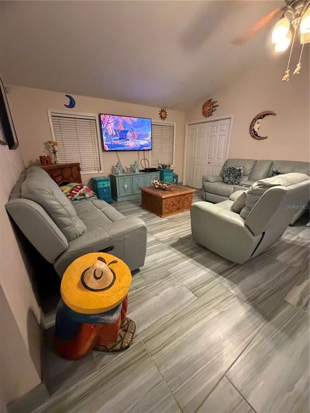
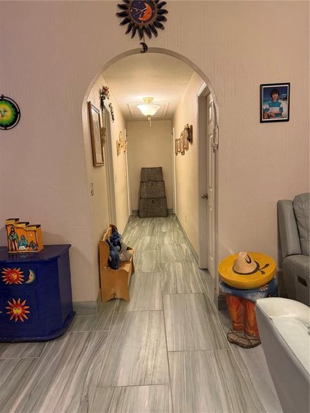
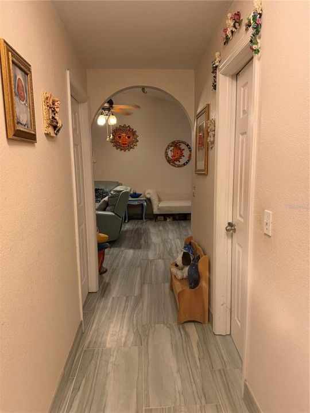
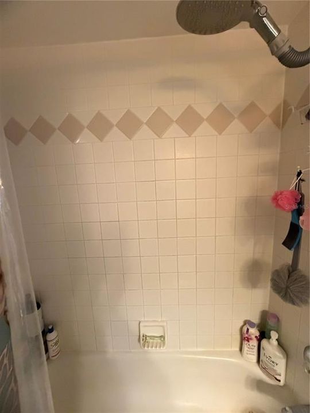
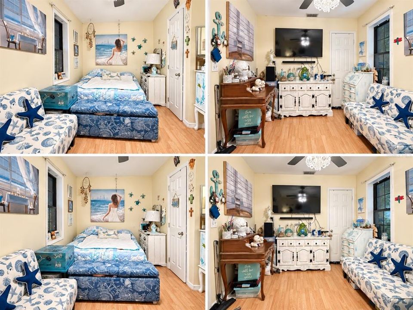
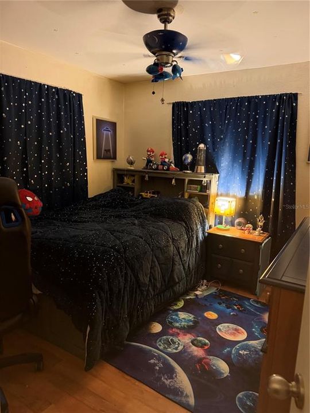
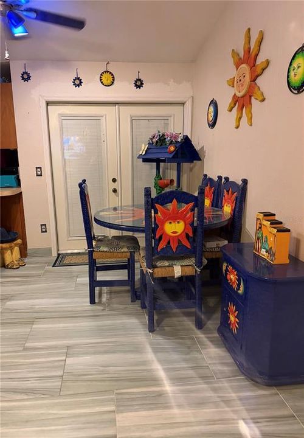
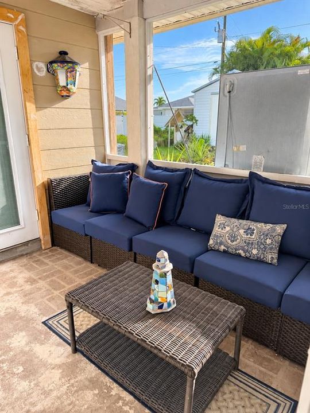
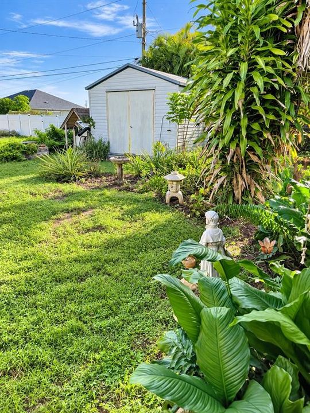
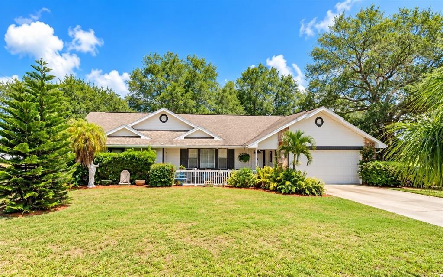
Virtually Staged. BIG-TICKET UPDATES ARE ALREADY DONE! This spacious Cape Coral home offering a comfortable, functional floor plan along with several significant recent improvements that add value and peace of mind. Major updates include a NEW ROOF in 2024, NEW WATER HEATER in 2025, A/C COMPRESSOR replaced in 2024, GARAGE DOOR replaced in 2023, and WELL updated/replaced in 2024. Step inside and you’ll immediately notice the attractive large-format tile flooring flowing throughout the main living areas. The open and versatile layout provides plenty of room for everyday living and entertaining, with generous living and dining spaces, architectural archways, abundant natural light, and multiple areas that can easily accommodate a home office, sitting area, or flex space. The spacious kitchen is designed for functionality with abundant wood cabinetry, extensive countertop space, stainless-steel appliances, pantry-style storage, a breakfast bar, and plenty of room for meal preparation and entertaining. Its connection to the surrounding living areas keeps everyone together and creates an easy flow for gatherings. The home offers comfortable bedrooms, a full bath with tub/shower combination, and a dedicated indoor laundry area featuring front-loading washer and dryer, built-in upper cabinetry, countertop workspace, and additional storage. Step outside and take advantage of the backyard storage shed, perfect for lawn equipment, tools, bicycles, fishing gear, beach supplies, or additional household storage. With a 2024 ROOF, 2025 WATER HEATER, 2024 A/C COMPRESSOR, 2023 GARAGE DOOR, 2024 WELL, indoor laundry, spacious kitchen, easy-care tile flooring, generous living areas, and backyard storage shed, this home delivers the combination buyers want—space, functionality, major improvements, and Florida living.

Ubicación

Detalles

Tipo:
Residential
Estacionamiento:
Sin datos
Año de construcción:
1987
Lote:
0.23 Hectáreas
Calefacción:
Central
precio por sq. medidor:
$147
Enfriamiento:
Central Air
HOA:
Sin datos

Valuation

Our model vs. what's actually selling nearby.
Estimate
$360,000
$250K – $525K
Confidence Low
List vs. estimate
$60K below estimate
List $299,900 · -16.7%
Our model says this listing is priced below recent comparable activity. Expect competition.
Price per sq ft
$146
-40.4% vs. city median $246
Based on
11 MLS comparables
Median of recent comparable listings. Sold comps use closing price, active listings use list price.

Destacados

Annual tax
$2,726
2025
Garage
2 car garage
Más hechos y características
  • Piso

    • Luxury Vinyl

    • Tile

    Calefacción

    • Central

    Enfriamiento

    • Central Air

    Accesorios

    • Dishwasher

    • Range

    • Range Hood

    • Refrigerator

    Otras características interiores

    • Ceiling Fan(s)

    • Eating Space In Kitchen

    • Living Room/Dining Room Combo

    • Open Floorplan

    • Thermostat

    • Vaulted Ceiling(s)

    • Walk-In Closet(s)

    • Window Treatments

    Dormitorios y baños

    • Dormitorios: 4

    • Baños completos: 2

  • Propiedad

    • Pisos: One

    • Características Exteriores: Private Entrance / Private Mailbox / Private Yard / Storage

    Lote

    • Lote: 0.23 Hectáreas

    Otra Información de Propiedad

    • Número de Parcela: 254323C302313.0050

    • Zonificación: R1

  • Tipo y estilo

    • Tipo de propiedad: Residential

    • Subtipo de propiedad: Single Family Residence

  • Utilidad

    • Electricity Connected

  • Otra información financiera

    • Importe anual de impuestos: $2,726

  • Detalles de la fuente

    • MLS ID: O6441957

    Otros hechos

    • Materiales de construcción: Stucco / Wood Frame

    • Detalles de la fundación: Slab

    • Características de lavandería: Inside / Laundry Closet

    • Caras de dirección: West

    • Espacios de garaje: 2

    • Garaje adjunto: Si

    • Garaje: Si

    • Salón: 2044

    • Fuente de agua: Well

    • Nombre de subdivisión: CAPE CORAL

Consulta privada
Habla con el asesor de este inmueble.
Planos, documentos del HOA, comparables off-market, agendar una visita privada — un solo mensaje directo al especialista local.

Más como esta

Nuevo
En Venta
$310,000
Casa
3 camas · 2 baños · 1,399 sqft
cape coral, Cape Coral
1413 NE 9TH Avenue, Cape Coral FL 33909
-$12K
En Venta
$265,000
Casa
4 camas · 2 baños · 1,495 sqft
n/a, Cape Coral
4306 NE 24TH Place, Cape Coral FL 33909
En Venta
$235,000
Adosados
3 camas · 2 baños · 1,977 sqft
BELLA VIDA, CAPE CORAL
3372 DANDOLO CIRCLE UNIT 15
En Venta
$375,000
Casa
3 camas · 3 baños
CAPE CORAL UNIT 32, Cape Coral
1208 NE 19TH ST, Cape Coral FL 33909
En Venta
$370,000
Casa
3 camas · 3 baños
CAPE CORAL UNIT 32, Cape Coral
2035 NE 9th Ave, Cape Coral FL 33909
En Venta
$330,000
Casa
4 camas · 2 baños · 1,866 sqft
CAPE CORAL, CAPE CORAL
217 NE 20TH TERRACE
En Venta
$389,000
Casa
4 camas · 3 baños · 1,904 sqft
CAPE CORAL, CAPE CORAL
1027 KISMET PARKWAY W
En Venta
$379,000
Casa
4 camas · 2 baños · 1,809 sqft
CAPE CORAL, CAPE CORAL
2123 NE 6TH AVENUE

Mercado cerca de esta dirección

Conteos en vivo en la misma zona.
Ver todo

The multiple listing information is provided by the Stellar MLS from a copyrighted compilation of listings. The compilation of listings and each individual listing are ©2026-present Stellar MLS. All Rights Reserved. The information provided is for consumers' personal, noncommercial use and may not be used for any purpose other than to identify prospective properties consumers may be interested in purchasing. All properties are subject to prior sale or withdrawal. All information provided is deemed reliable but is not guaranteed accurate, and should be independently verified. Listing courtesy of: GAILEY ENTERPRISES REAL ESTATE