Vender tu casa
Valoración gratuita de tu hogar
Contacto
Cuéntenos sobre sus necesidades

27281 PUNO DRIVE

Casa En Venta
$488,020

BTC: 7.48726603

ETH: 256.49623681

95 días
5 camas
3 baños
2,686 sqft

Visión general

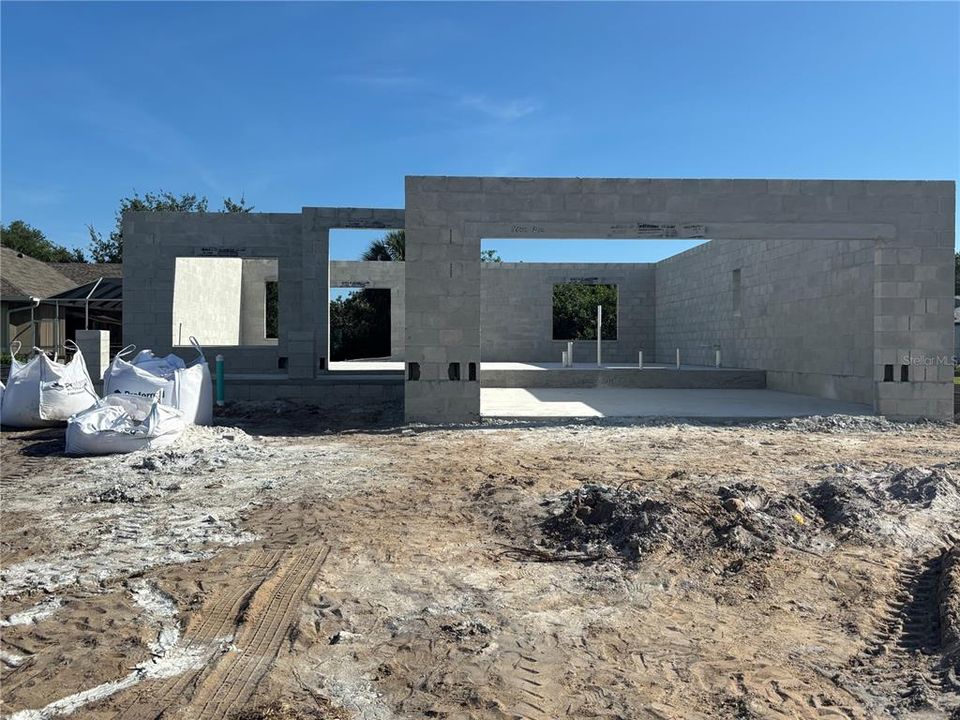
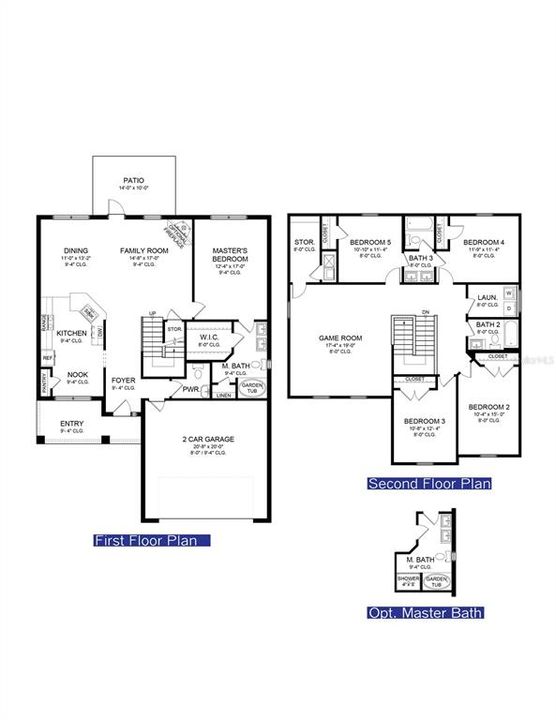
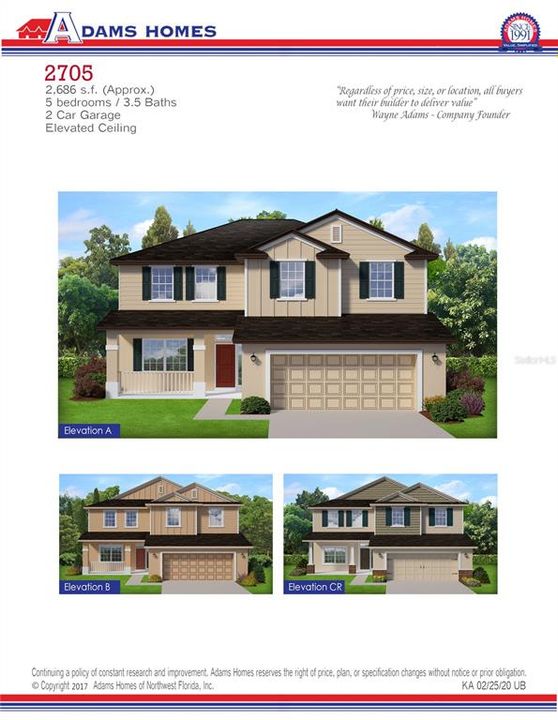
Under Construction. Under Construction. Spacious 5-bedroom, 3.5-bath home with a versatile loft and additional storage, designed for comfortable family living. This property offers excellent curb appeal with a welcoming front porch—perfect for relaxing or greeting neighbors. The open-concept floor plan provides an expansive living and dining area ideal for entertaining. The primary suite is conveniently located on the first floor, along with a guest powder room. Upstairs features an oversized 17' x 19' loft, perfect for a media room, game room, or study space, along with four additional bedrooms, two full bathrooms, a laundry room, and a large storage closet. Built by Adams Homes, this property includes a 1/2/10 builder warranty, in-wall pest control system, irrigation system, hurricane shutters, energy-efficient double-pane low-E windows, and a 50-gallon water heater. Interior finishes include granite countertops in the kitchen and bathrooms, ceramic wood-look plank tile flooring in main living and wet areas (no vinyl), 5¼-inch baseboards, bronze fixtures and hardware, LED recessed lighting, and a wired smoke detection system. Located in the desirable Deep Creek community, residents enjoy convenient access to I-75, a public golf course with optional memberships, tennis courts, basketball court, playground, and nearby shopping and dining. The community offers city water and sewer, scenic greenbelts, no CDD fees, and a low annual HOA fee.

Ubicación

Detalles

Tipo:
Residential
Estacionamiento:
Driveway / Ground Level
Año de construcción:
2026
Lote:
0.25 Hectáreas
Calefacción:
Central / Electric
precio por sq. medidor:
$182
Enfriamiento:
Central Air
HOA:
$210

Valuation

Our model vs. what's actually selling nearby.
Estimate
$483,810
$409K – $1.4M
Confidence Low
List vs. estimate
At estimate
List $488,020 · +0.9%
List is in line with recent comparable activity.
Price per sq ft
$181
-17.8% vs. city median $221
Based on
9 MLS comparables
Median of recent comparable listings. Sold comps use closing price, active listings use list price.

Destacados

Annual tax
$788
2025
HOA
$210/yr
Common Area Taxes, Recreational Facilities
View
Park/Greenbelt
Garage
2 car garage
Pets
Allowed
Más hechos y características
  • Piso

    • Carpet

    • Tile

    Calefacción

    • Central

    • Electric

    Enfriamiento

    • Central Air

    Accesorios

    • Dishwasher

    • Disposal

    • Electric Water Heater

    • Microwave

    • Range

    Otras características interiores

    • High Ceilings

    • In Wall Pest System

    • Kitchen/Family Room Combo

    • Living Room/Dining Room Combo

    • Open Floorplan

    • Primary Bedroom Main Floor

    • Split Bedroom

    • Thermostat

    • Tray Ceiling(s)

    • Vaulted Ceiling(s)

    • Walk-In Closet(s)

    Dormitorios y baños

    • Dormitorios: 5

    • Baños: 1

    • Baños completos: 3

  • Estacionamiento

    • Driveway

    • Ground Level

    Propiedad

    • Pisos: Two

    • Características Exteriores: French Doors / Hurricane Shutters / Irrigation System / Lighting

    Lote

    • Lote: 0.25 Hectáreas

    Otra Información de Propiedad

    • Número de Parcela: 402303381007

  • Tipo y estilo

    • Tipo de propiedad: Residential

    • Subtipo de propiedad: Single Family Residence

  • Utilidad

    • BB/HS Internet Available

    • Cable Available

    • Electricity Available

    • Phone Available

    • Public

    • Sewer Available

    • Water Available

  • Otra información financiera

    • HOA: $210

    • Frecuencia HOA: Annually

    • Importe anual de impuestos: $789

  • Detalles de la fuente

    • MLS ID: C7525174

    Otros hechos

    • Materiales de construcción: Block / Stucco / Wood Frame

    • Detalles de la fundación: Slab

    • Características de lavandería: Electric Dryer Hookup / Inside / Laundry Room / Upper Level / Washer Hookup

    • Características del lote: Greenbelt / Landscaped

    • Características del patio y el porche: Covered

    • Caras de dirección: North

    • Estilo arquitectónico: Craftsman

    • Espacios de garaje: 2

    • Garaje adjunto: Si

    • Garaje: Si

    • Salón: 2686

    • Fuente de agua: Public

    • Nombre de subdivisión: DEEP CREEK

Consulta privada
Habla con el asesor de este inmueble.
Planos, documentos del HOA, comparables off-market, agendar una visita privada — un solo mensaje directo al especialista local.

Más como esta

Nuevo
En Venta
$425,000
Casa
3 camas · 2 baños · 2,236 sqft
PUNTA GORDA ISLES SEC 23, PUNTA GORDA
25378 RUPERT ROAD
Nuevo
En Venta
$550,000
Multifamiliar
6 camas · 2,474 sqft
PORT CHARLOTTE SEC 23, PUNTA GORDA
1306-1308 SAXONY CIRCLE
Nuevo
En Venta
$385,000
Casa
3 camas · 2 baños · 1,761 sqft
PUNTA GORDA ISLES SEC 23, PUNTA GORDA
2705 MAURITANIA ROAD
Nuevo
En Venta
$345,000
Casa
3 camas · 2 baños · 1,779 sqft
PUNTA GORDA ISLES SEC 20, PUNTA GORDA
167 MOCHA COURT
En Venta
$457,300
Casa
3 camas · 2 baños · 2,011 sqft
PUNTA GORDA ILSES SEC 23, PUNTA GORDA
25499 TERRAIN LANE
En Venta
$349,000
Casa
3 camas · 2 baños · 2,283 sqft
HRBR HEIGHTS, PUNTA GORDA
3047 DAFFODIL TERRACE
En Venta
$438,900
Multifamiliar
4 camas · 2,592 sqft
PUNTA GORDA ISLES SEC 23, PUNTA GORDA
1040 MELVILLE ROAD
En Venta
$438,900
Multifamiliar
4 camas · 2,498 sqft
PUNTA GORDA ISLES SEC 23, PUNTA GORDA
26245 NORTHERN CROSS ROAD

Mercado cerca de esta dirección

Conteos en vivo en la misma zona.
Ver todo

The multiple listing information is provided by the Stellar MLS from a copyrighted compilation of listings. The compilation of listings and each individual listing are ©2026-present Stellar MLS. All Rights Reserved. The information provided is for consumers' personal, noncommercial use and may not be used for any purpose other than to identify prospective properties consumers may be interested in purchasing. All properties are subject to prior sale or withdrawal. All information provided is deemed reliable but is not guaranteed accurate, and should be independently verified. Listing courtesy of: ADAMS HOMES REALTY