Vender tu casa
Valoración gratuita de tu hogar
Contacto
Cuéntenos sobre sus necesidades

2731 LOOKOUT RIDGE RD

Casa En Renta
$2,500

BTC: 0.03234153

ETH: 1.02082483

/mo
4 días
6 camas
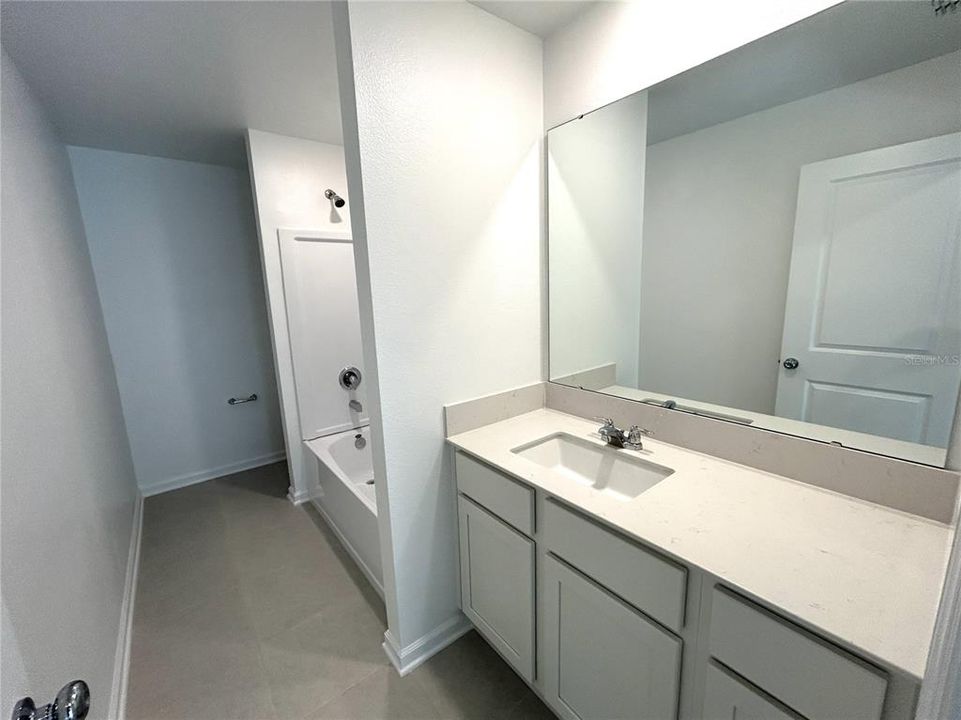
3 baños
2,522 sqft

Visión general

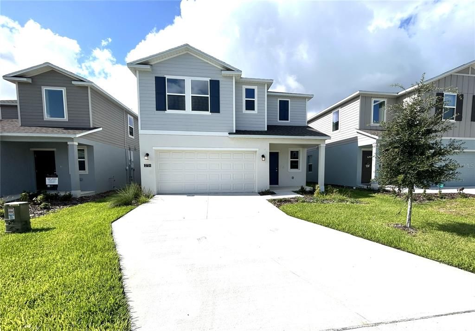
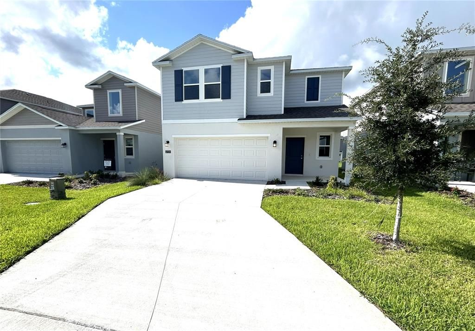
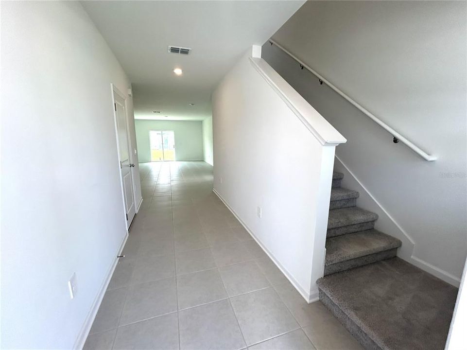
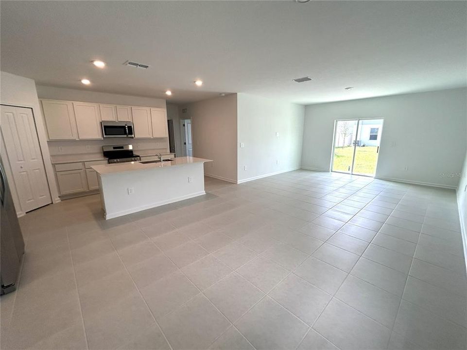
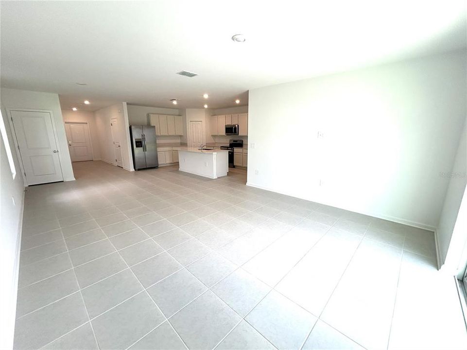
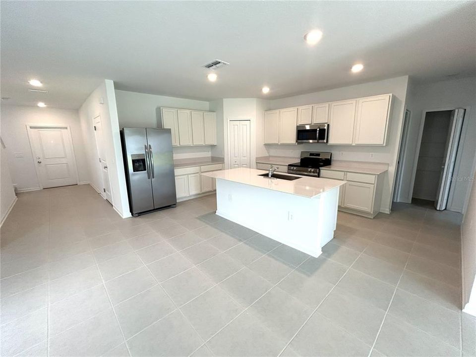
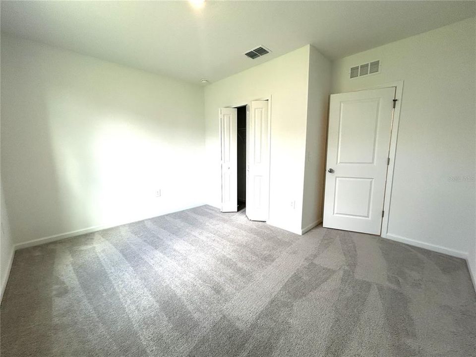
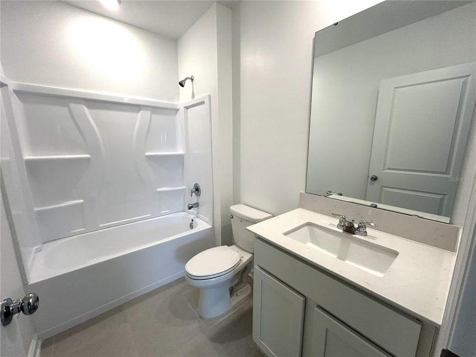
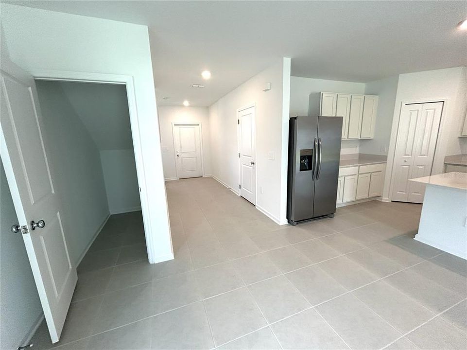
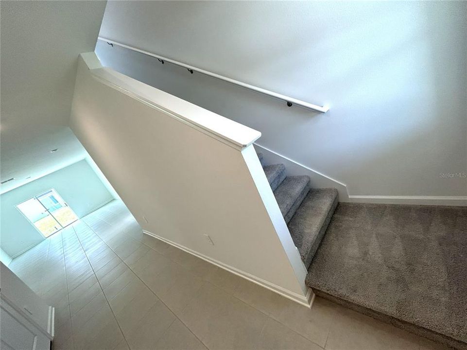
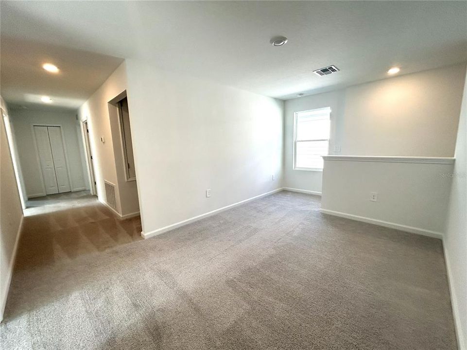
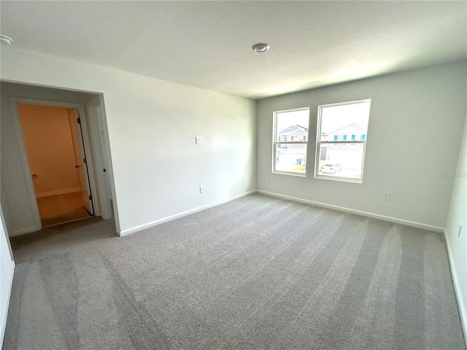
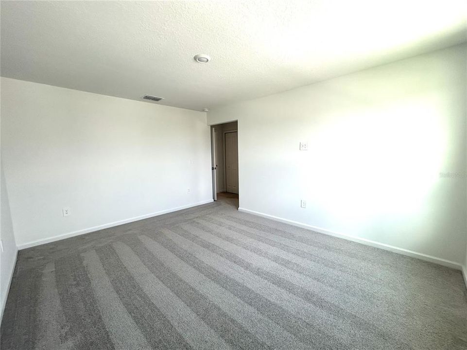
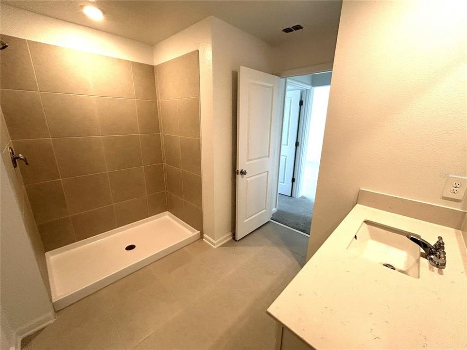
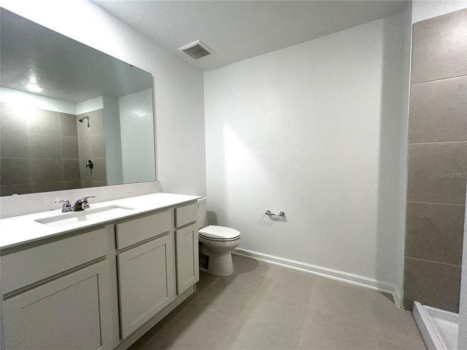
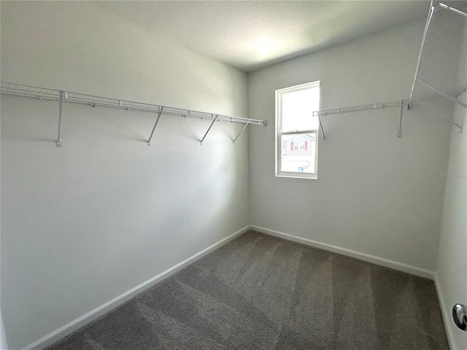
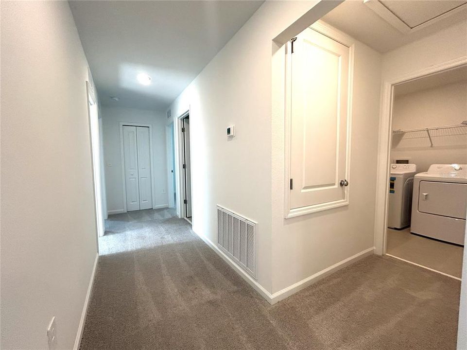
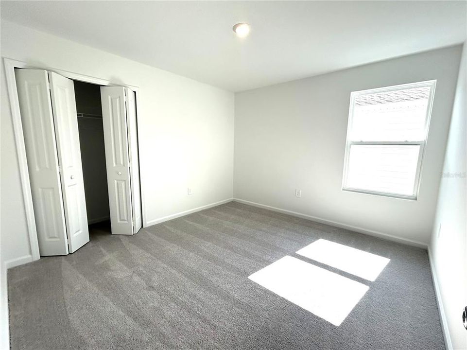
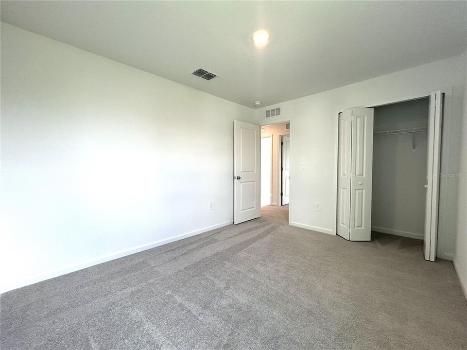
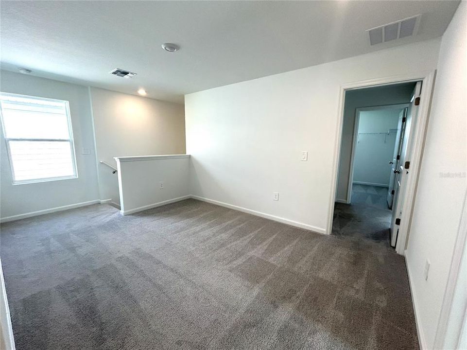
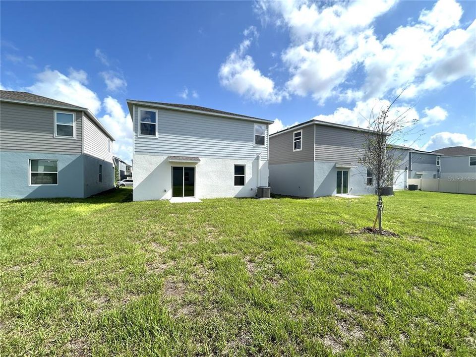
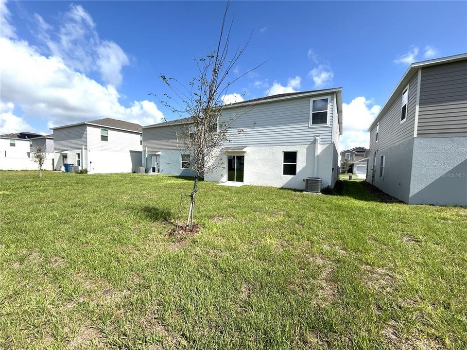
Jefferson at Hamilton BluffWelcome to the Jefferson, a beautifully designed two-story home offering a modern, spacious layout with exceptional flexibility for today’s lifestyle. The main level features an inviting open-concept floorplan that seamlessly connects the stylish kitchen, dining area, and family room—creating an ideal space for everyday living and entertaining. A conveniently located bedroom at the rear of the home provides the perfect option for guests, a private office, or a flexible living space.Upstairs, five additional bedrooms surround a versatile loft, providing ample room for family, guests, or personal use. The luxurious owner’s suite offers a private retreat designed for comfort and relaxation, while the additional bedrooms provide plenty of space for everyone.Located in Hamilton Bluff, a new master-planned community in Lake Hamilton, Florida, residents enjoy a variety of amenities, including a swimming pool, clubhouse, picnic area, tot lot, and soccer field. The community is conveniently located near major roadways, LEGOLAND, East Central Park, fishing destinations, hiking trails, and other outdoor recreational opportunities.With its thoughtful design, generous living space, and desirable community amenities, the Jefferson at Hamilton Bluff offers an exceptional opportunity to enjoy modern Florida living in a growing and convenient location.

Ubicación

Detalles

Tipo:
Residential Lease
Estacionamiento:
Driveway / Garage Door Opener
Año de construcción:
2026
Lote:
0.11 Hectáreas
Calefacción:
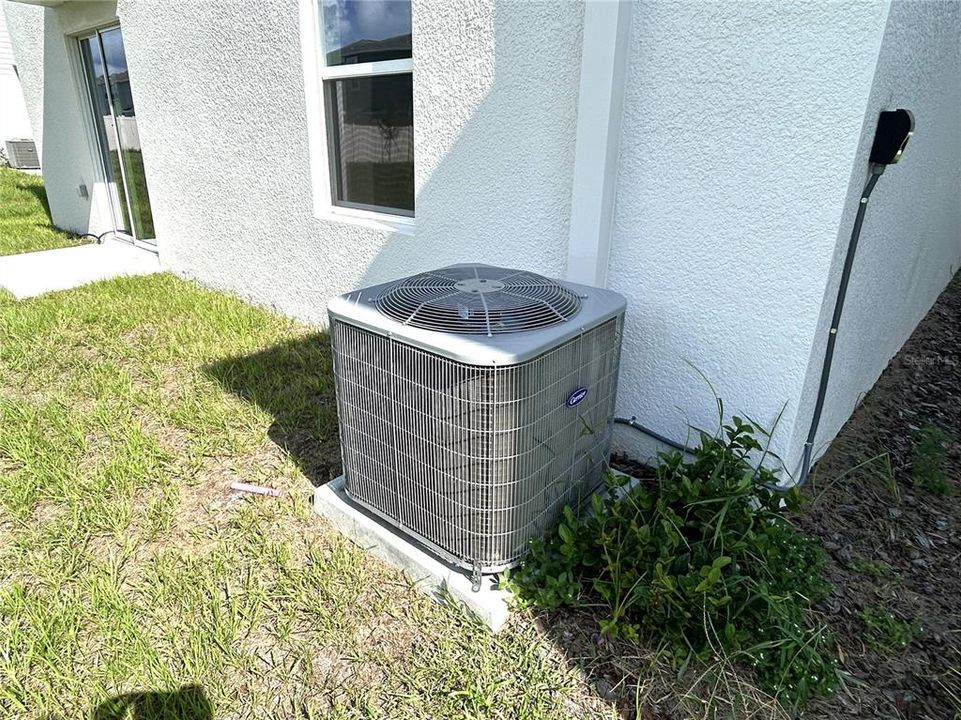
Central / Electric
precio por sq. medidor:
$1
Enfriamiento:
Central Air
HOA:
Sin datos

Valuation

Our model vs. what's actually selling nearby.
Estimate
$2,400
$2K – $2K
Confidence Medium
List vs. estimate
$100 above estimate
List $2,500 · +4.2%
Our model says this listing is priced above recent comparable activity. Room to negotiate.
Price per sq ft
$—
-99.4% vs. city median $176
Based on
10 MLS comparables
Median of recent comparable listings. Sold comps use closing price, active listings use list price.

Destacados

Garage
2 car garage
Pets
Allowed
Más hechos y características
  • Piso

    • Carpet

    • Ceramic Tile

    Calefacción

    • Central

    • Electric

    Enfriamiento

    • Central Air

    Accesorios

    • Cooktop

    • Dishwasher

    • Dryer

    • Microwave

    • Refrigerator

    • Washer

    Otras características interiores

    • Eating Space In Kitchen

    • In Wall Pest System

    • Living Room/Dining Room Combo

    • Pest Guard System

    • PrimaryBedroom Upstairs

    • Solid Wood Cabinets

    • Stone Counters

    • Thermostat

    • Walk-In Closet(s)

    Dormitorios y baños

    • Dormitorios: 6

    • Baños completos: 3

  • Estacionamiento

    • Driveway

    • Garage Door Opener

    Propiedad

    • Pisos: Two

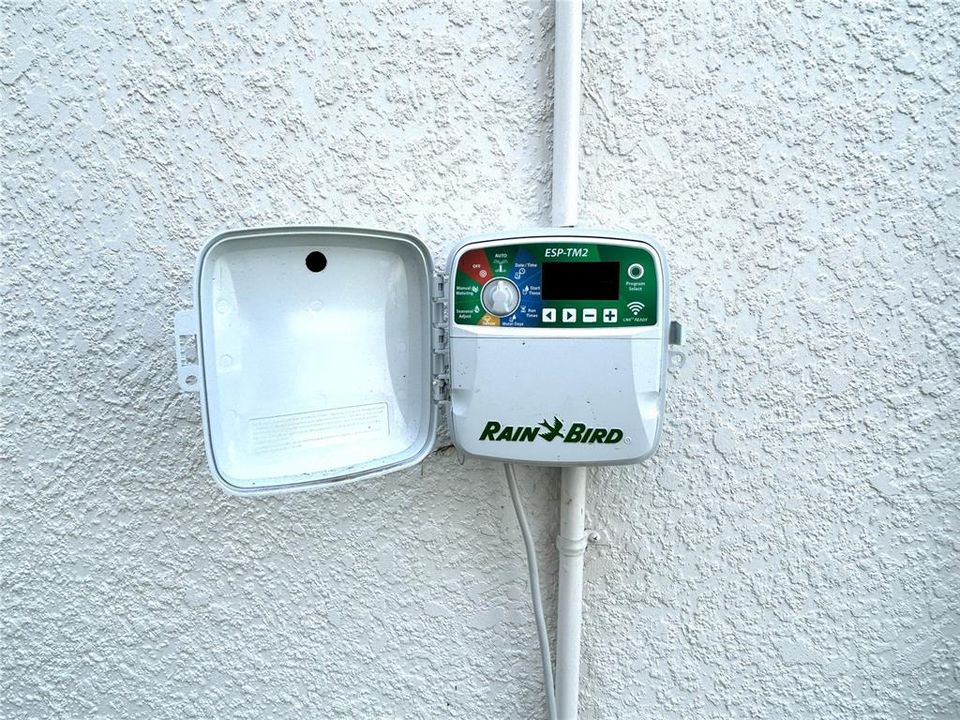
    • Características Exteriores: Irrigation System / Sidewalk / Sliding Doors

    Lote

    • Lote: 0.11 Hectáreas

    Otra Información de Propiedad

    • Número de Parcela: 272815822502039220

  • Tipo y estilo

    • Tipo de propiedad: Residential Lease

    • Subtipo de propiedad: Single Family Residence

  • Utilidad

    • BB/HS Internet Available

    • Cable Available

    • Electricity Connected

    • Sewer Connected

    • Street Lights

    • Underground Utilities

    Energía verde

    • Thermostat

  • Detalles de la fuente

    • MLS ID: O6437419

    Otros hechos

    • Características de lavandería: Inside / Laundry Room / Upper Level

    • Características del lote: Landscaped / Sidewalk / Zoned for Horses

    • Características del patio y el porche: Covered / Front Porch / Open Patio / Patio

    • Características de la ventana: Blinds / Double Pane Windows

    • Caras de dirección: North

    • Espacios de garaje: 2

    • Garaje adjunto: Si

    • Garaje: Si

    • Salón: 2522

    • Fuente de agua: Public

    • Tamaño de la parcela: 40 x 115

    • Nombre de subdivisión: HAMILTON BLUFF SUB

Consulta privada
Habla con el asesor de este inmueble.
Planos, documentos del HOA, comparables off-market, agendar una visita privada — un solo mensaje directo al especialista local.

Más como esta

En Renta
$2,000 /mo
Casa
4 camas · 2 baños · 1,860 sqft
MARIA VISTA, DUNDEE
1295 LEGATTO LOOP
Nuevo
En Renta
$2,600 /mo
Casa
4 camas · 2 baños · 1,776 sqft
TARPON BAY PH 3, HAINES CITY
522 FELTRIM MANOR ROAD
Nuevo
En Renta
$2,000 /mo
Casa
3 camas · 2 baños · 1,764 sqft
SCENIC TERRACE SOUTH PH 2, HAINES CITY
2652 BUTTERCUP AVENUE
Nuevo
En Renta
$1,895 /mo
Casa
4 camas · 2 baños · 1,703 sqft
MAGNOLIA PARK PH 1 & 2, HAINES CITY
186 PIAVE STREET
Nuevo
En Renta
$2,300 /mo
Casa
4 camas · 2 baños · 2,660 sqft
SCENIC TERRACE SOUTH, HAINES CITY
2669 BUTTERCUP AVENUE
En Renta
$2,150 /mo
Casa
3 camas · 2 baños · 1,616 sqft
RIDGE DUNDEE, DUNDEE
1609 STEELY DRIVE
En Renta
$2,600 /mo
Casa
4 camas · 3 baños · 2,170 sqft
DUNDEE
770 LAKE DELL AVENUE
En Renta
$2,200 /mo
Casa
4 camas · 2 baños · 1,811 sqft
SCENIC TERRACE SOUTH, LAKE HAMILTON
3473 DAHLIA DR

Mercado cerca de esta dirección

Conteos en vivo en la misma zona.
Ver todo

The multiple listing information is provided by the Stellar MLS from a copyrighted compilation of listings. The compilation of listings and each individual listing are ©2026-present Stellar MLS. All Rights Reserved. The information provided is for consumers' personal, noncommercial use and may not be used for any purpose other than to identify prospective properties consumers may be interested in purchasing. All properties are subject to prior sale or withdrawal. All information provided is deemed reliable but is not guaranteed accurate, and should be independently verified. Listing courtesy of: JC FLORIDA REALTY LLC