Vender tu casa
Valoración gratuita de tu hogar
Contacto
Cuéntenos sobre sus necesidades
2733 MINT DRIVE

Casa Activo con contrato
$387,500

BTC: 5.94507518

ETH: 203.66438212

-$2K (2026/05/13)
21 días
3 camas
2 baños
1,664 sqft

Visión general

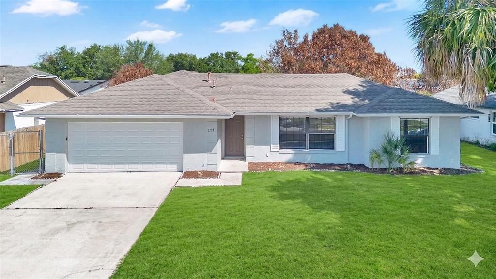
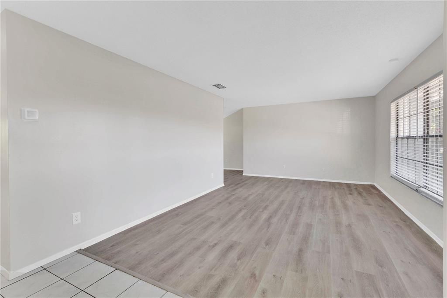
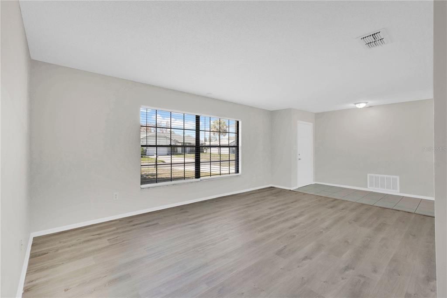
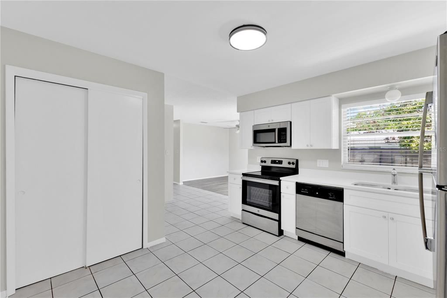
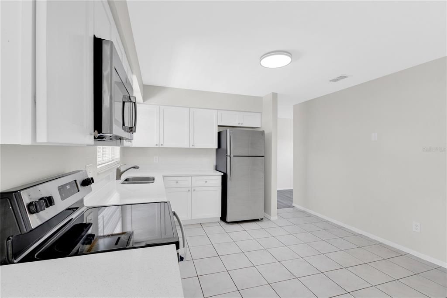
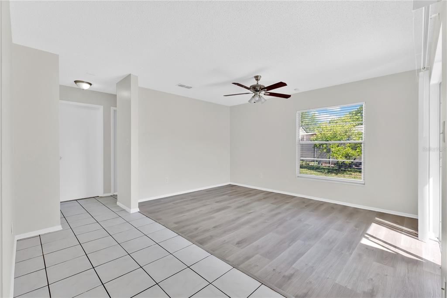
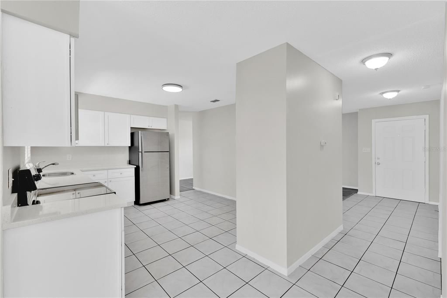
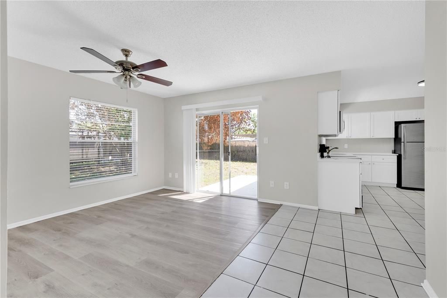
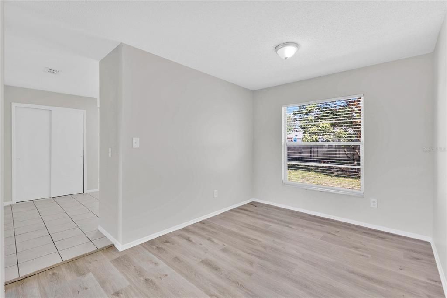
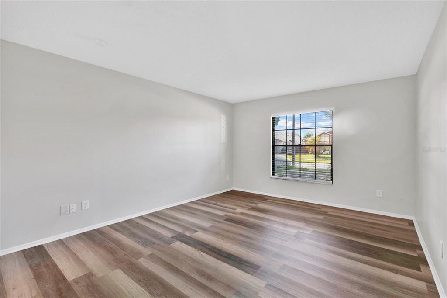
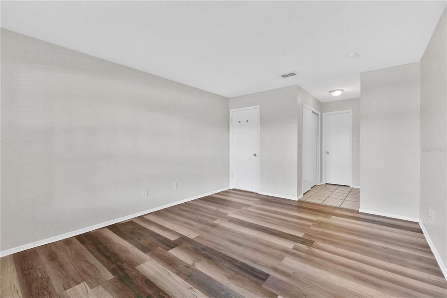
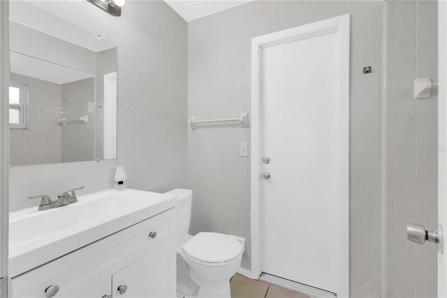
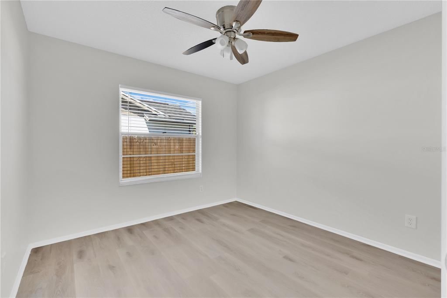
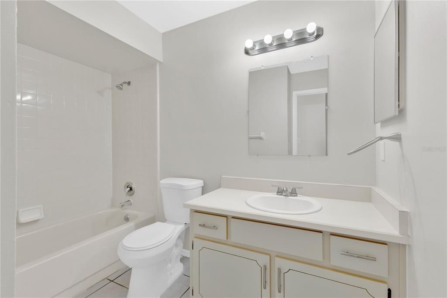
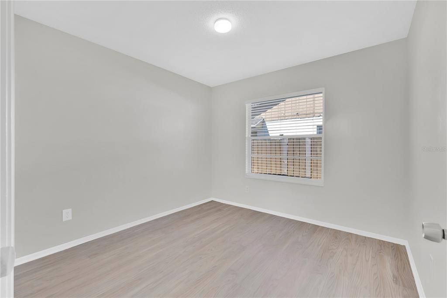
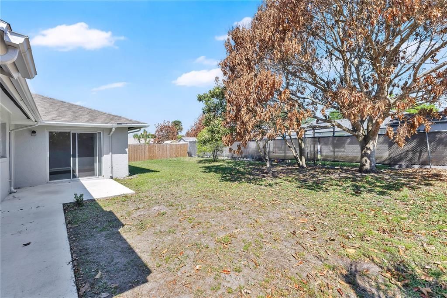
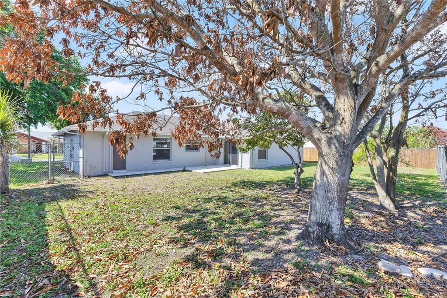
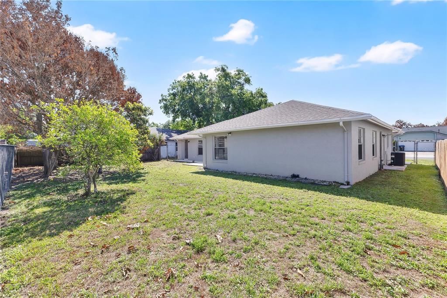
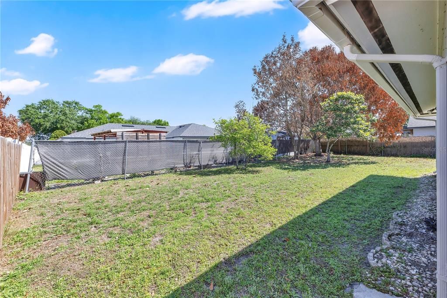
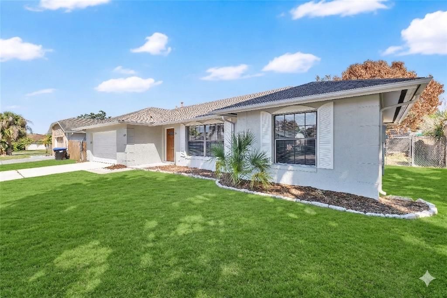
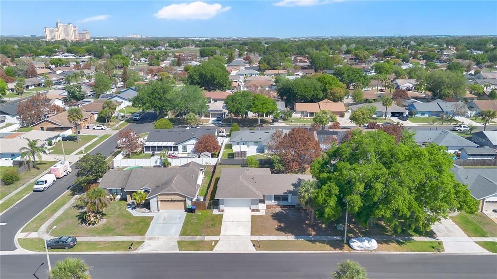
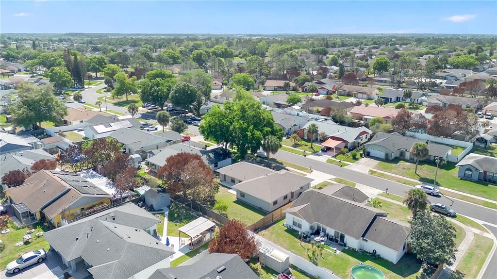
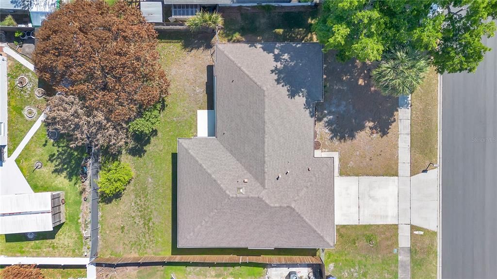
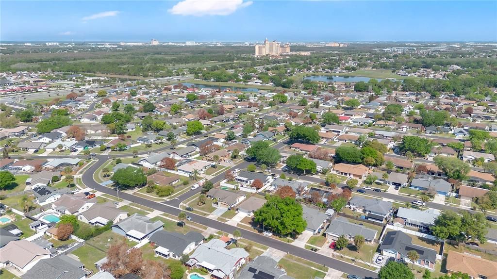
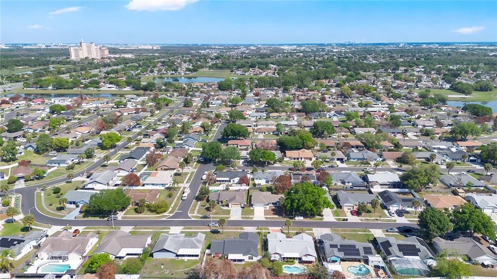
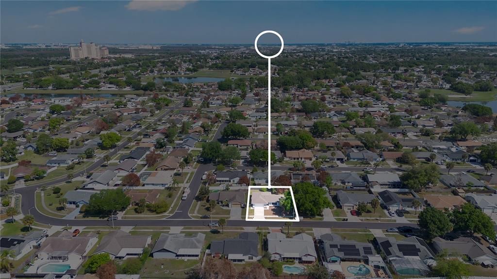
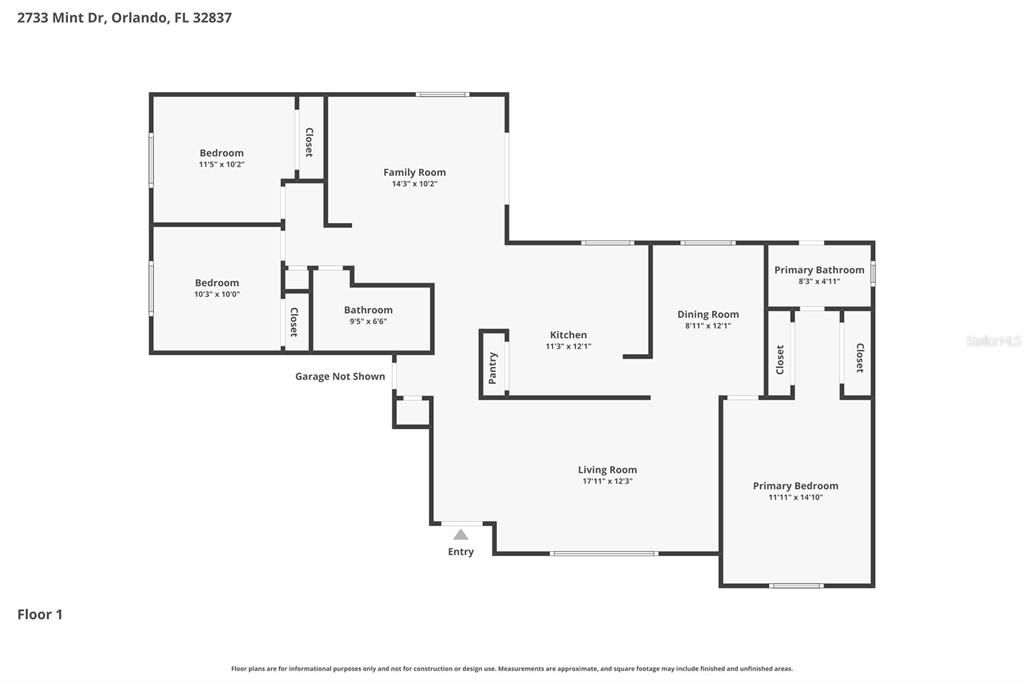
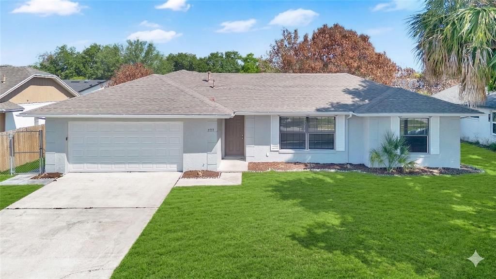
***Water Heater Age: 1 year; HVAC Age: 5 years*** Welcome to 2733 Mint Drive, perfectly positioned on a generous lot. This beautifully maintained 3-bedroom, 2-bathroom residence offers a bright and modern aesthetic that is truly move-in ready. From the crisp neutral exterior to the freshly manicured lawn and mature shade trees, every inch of this property says "welcome home". Step inside and the home rises to meet that first impression with a sprawling layout that flows seamlessly from the sun-drenched foyer into a massive living room (17'6" x 13'0"). The floor plan is designed for real-life functionality, featuring both a formal living area and a separate, cozy family room for relaxing. The kitchen serves as the social heart of the home, featuring stainless steel appliances, a dedicated food pantry, and ample cabinetry for all your storage needs. The split floor plan ensures maximum privacy, placing the primary suite—complete with dual closets and an en-suite bath—on its own wing, while the guest bedrooms occupy the opposite side of the home. The backyard is a true sanctuary for the Florida lifestyle. A private patio area overlooks a sprawling, fully fenced yard featuring mature fruit trees like mango and lemon. Whether you are hosting weekend BBQs on the patio or enjoying the shade of the mature oak canopy, this outdoor space offers endless possibilities. The home also includes a spacious 2-car attached garage (484 sq. ft.), providing plenty of room for vehicles and projects. The location puts you exactly where you want to be. You are just moments away from the premier shopping and dining at The Florida Mall and The Loop, with rapid access to the Orlando International Airport for effortless travel. For weekend fun, you are only 15 minutes from world-famous theme parks and the attractions at Dezerland Park. This property perfectly balances a quiet residential feel with the best of Orlando’s urban conveniences just minutes away.

Ubicación

Detalles

Tipo:
Residential
Estacionamiento:
Driveway / Garage Door Opener
Año de construcción:
1988
Lote:
0.17 Hectáreas
Calefacción:
Central / Electric / Heat Pump
precio por sq. medidor:
$233
Enfriamiento:
Central Air
HOA:
$30

Valuation

Our model vs. what's actually selling nearby.
Estimate
$350,000
$269K – $451K
Confidence Low
List vs. estimate
$37K above estimate
List $387,500 · +10.7%
Our model says this listing is priced above recent comparable activity. Room to negotiate.
Price per sq ft
$232
-11.2% vs. city median $262
Based on
39 MLS comparables
Median of recent comparable listings. Sold comps use closing price, active listings use list price.

Destacados

Annual tax
$6,310
2025
HOA
$30/yr
Garage
2 car garage
Pets
Allowed
Más hechos y características
  • Piso

    • Luxury Vinyl

    • Tile

    Calefacción

    • Central

    • Electric

    • Heat Pump

    Enfriamiento

    • Central Air

    Accesorios

    • Dishwasher

    • Electric Water Heater

    • Microwave

    • Range

    • Refrigerator

    Otras características interiores

    • Ceiling Fan(s)

    • Kitchen/Family Room Combo

    • Living Room/Dining Room Combo

    • Skylight(s)

    • Stone Counters

    • Thermostat

    Dormitorios y baños

    • Dormitorios: 3

    • Baños completos: 2

  • Estacionamiento

    • Driveway

    • Garage Door Opener

    Propiedad

    • Pisos: One

    • Características Exteriores: Lighting / Private Mailbox / Rain Gutters / Sidewalk / Sliding Doors

    Lote

    • Lote: 0.17 Hectáreas

    Otra Información de Propiedad

    • Número de Parcela: 212429685308150

    • Zonificación: R-1

  • Tipo y estilo

    • Tipo de propiedad: Residential

    • Subtipo de propiedad: Single Family Residence

  • Utilidad

    • BB/HS Internet Available

    • Cable Available

    • Electricity Connected

    • Phone Available

    • Sewer Connected

    • Street Lights

    • Water Connected

  • Otra información financiera

    • HOA: $30

    • Frecuencia HOA: Annually

    • Importe anual de impuestos: $6,311

  • Detalles de la fuente

    • MLS ID: O6394124

    Otros hechos

    • Materiales de construcción: Block / Stucco

    • Detalles de la fundación: Slab

    • Características de lavandería: In Garage

    • Características del lote: Landscaped / Sidewalk

    • Características del patio y el porche: Patio

    • Características de la ventana: Blinds

    • Caras de dirección: South

    • Espacios de garaje: 2

    • Garaje adjunto: Si

    • Garaje: Si

    • Salón: 1664

    • Fuente de agua: Public

    • Tamaño de la parcela: 100 x 75

    • Nombre de subdivisión: PEPPER MILL SEC 08

Consulta privada
Habla con el asesor de este inmueble.
Planos, documentos del HOA, comparables off-market, agendar una visita privada — un solo mensaje directo al especialista local.

Más como esta

Activo con contrato
$300,000
Casa
3 camas · 2 baños · 1,304 sqft
HERITAGE PLACE, ORLANDO
12820 GETTYSBURG CIRCLE
Activo con contrato
$275,000
Casa
4 camas · 2 baños · 1,980 sqft
DEERFIELD PH 01C, ORLANDO
Nuevo
Activo con contrato
$339,000
Casa
2 camas · 2 baños · 1,312 sqft
LAKE RIDGE VILLAGE, ORLANDO
10401 LARISSA STREET
Nuevo
Activo con contrato
$445,000
Casa
4 camas · 2 baños · 2,005 sqft
DEERFIELD PH 01C, ORLANDO
12507 NEWFIELD DRIVE
Nuevo
Activo con contrato
$392,000
Casa
3 camas · 2 baños · 1,380 sqft
SOUTHCHASE, ORLANDO
1845 SPREAKLEY COURT
Nuevo
Activo con contrato
$369,900
Casa
3 camas · 2 baños · 1,476 sqft
HUNTERS CREEK TR 150 PH 03, ORLANDO
14519 MUSKET FIRE LANE
Nuevo
Activo con contrato
$430,000
Casa
3 camas · 3 baños · 2,021 sqft
ORANGEWOOD VILLAGE 09, ORLANDO
10539 WOODWAY DRIVE
Nuevo
Activo con contrato
$369,990
Casa
3 camas · 2 baños · 1,425 sqft
SKY LAKE, ORLANDO
3213 WOODRUFF DRIVE

Mercado cerca de esta dirección

Conteos en vivo en la misma zona.
Ver todo

The multiple listing information is provided by the Stellar MLS from a copyrighted compilation of listings. The compilation of listings and each individual listing are ©2026-present Stellar MLS. All Rights Reserved. The information provided is for consumers' personal, noncommercial use and may not be used for any purpose other than to identify prospective properties consumers may be interested in purchasing. All properties are subject to prior sale or withdrawal. All information provided is deemed reliable but is not guaranteed accurate, and should be independently verified. Listing courtesy of: ELEGANT REALTY LLC