
Vender tu casa
Valoración gratuita de tu hogar
Contacto
Cuéntenos sobre sus necesidades
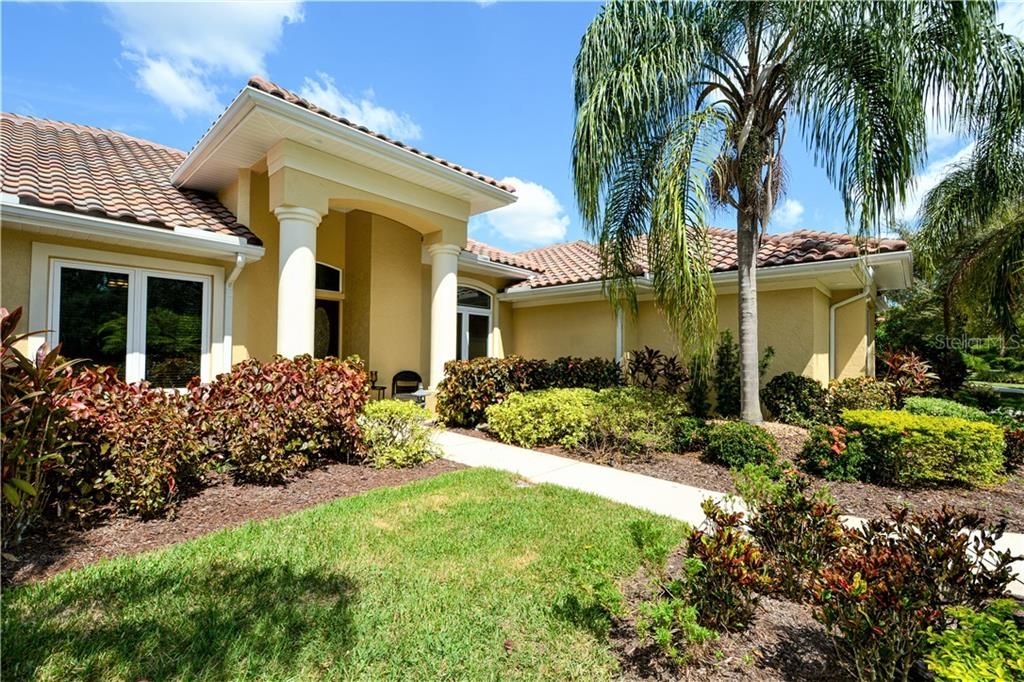
2734 DICK WILSON DRIVE

Casa Vendido Recientemente
$933,000

BTC: 11.22203512

ETH: 352.07547170

Fecha de venta: 2020-02-25
102 días
4 camas
4 baños
3,935 sqft

Visión general

Casually elegant four bedroom, four and one-half bath Laurel Oak home features lofty 12-foot ceilings and an open light filled floor plan which could easily accommodate multi-generations. Enjoy gracious living in the spacious living-dining room with its adjoining library, top-notch wet bar, designer kitchen-family room, separate EN SUITE game room and gorgeous bespoke master suite with its large windows, walk-in closets and opulent bath. A well-positioned second guest bedroom is EN SUITE with two other bedrooms sharing a dual sink bath. Designed for entertaining the expansive lanai with saltwater pool, outdoor kitchen, and full bath is accessible from most rooms and provides a high level of privacy. The oversized three car garage also has room for a golf cart. RECENT IMPROVEMENTS INCLUDE IMPACT RESISTANT SLIDING GLASS DOORS AND WINDOWS, EXTERIOR PAINTING AND A NEW ROOF WITH TRANSFERABLE WARRANTY. Convenient to downtown Sarasota and its famous beaches, membership is optional at Laurel Oak Country Club, home to two championship Rees Jones and Gary Player golf courses, 12 Har-Tru tennis courts, Jr. Olympic size pool, pickleball, active 45,000 sq.ft. clubhouse and social reciprocity with Bird Key Yacht Club. Don't miss the video Tour 2 to see more of this amazing community.

Ubicación

Detalles

Tipo:
Residential
Estacionamiento:
Driveway / Garage Door Opener / Garage Faces Side / Golf Cart Parking
Año de construcción:
1999
Lote:
0.64 Hectáreas
Calefacción:
Electric
precio por sq. medidor:
$254
Enfriamiento:
Central Air / Zoned
HOA:
$885

Destacados

Annual tax
$6,113
2018
HOA
$885/qtr
24-Hour Guard, Escrow Reserves Fund, Manager
Pool
Gunite
View
Garden, Park/Greenbelt
Garage
3 car garage
Pets
Allowed
Más hechos y características
  • Piso

    • Brick/Stone

    • Carpet

    • Laminate

    • Tile

    • Vinyl

    Calefacción

    • Electric

    Enfriamiento

    • Central Air

    • Zoned

    Accesorios

    • Built-In Oven

    • Cooktop

    • Dishwasher

    • Disposal

    • Electric Water Heater

    • Microwave

    • Refrigerator

    Otras características interiores

    • Ceiling Fan(s)

    • Central Vacuum

    • Crown Molding

    • Eating Space In Kitchen

    • High Ceilings

    • In Wall Pest System

    • Kitchen/Family Room Combo

    • Living Room/Dining Room Combo

    • Primary Bedroom Main Floor

    • Open Floorplan

    • Pest Guard System

    • Solid Wood Cabinets

    • Split Bedroom

    • Thermostat

    • Tray Ceiling(s)

    • Walk-In Closet(s)

    • Wet Bar

    Dormitorios y baños

    • Dormitorios: 4

    • Baños: 1

    • Baños completos: 4

  • Estacionamiento

    • Driveway

    • Garage Door Opener

    • Garage Faces Side

    • Golf Cart Parking

    Propiedad

    • Pisos: One

    • Piscina Privada: Si

    • Características Exteriores: Hurricane Shutters / Irrigation System / Lighting / Outdoor Grill / Outdoor Kitchen / Rain Gutters / Sidewalk / Sliding Doors

    Lote

    • Lote: 0.64 Hectáreas

    Otra Información de Propiedad

    • Número de Parcela: 0234130005

    • Zonificación: RE2

  • Tipo y estilo

    • Tipo de propiedad: Residential

    • Subtipo de propiedad: Single Family Residence

  • Utilidad

    • Cable Connected

    • Electricity Connected

    • Sewer Connected

    • Sprinkler Well

    • Underground Utilities

  • Otra información financiera

    • HOA: $885

    • Frecuencia HOA: Quarterly

    • Importe anual de impuestos: $6,113

  • Detalles de la fuente

    • MLS ID: A4447036

    Otros hechos

    • Materiales de construcción: Block / Stucco

    • Detalles de la fundación: Slab

    • Características del lote: Greenbelt / In County / Level / Near Golf Course / Sidewalk

    • Características del patio y el porche: Covered / Enclosed / Front Porch / Patio / Screened

    • Características de la piscina: Gunite / In Ground / Lighting / Outside Bath Access / Salt Water / Screen Enclosure

    • Caras de dirección: South

    • Estilo arquitectónico: Traditional

    • Espacios de garaje: 3

    • Garaje adjunto: Si

    • Garaje: Si

    • Salón: 3935

    • Fuente de agua: Public

    • Nombre de subdivisión: LAUREL OAK ESTATES SEC 10

Consulta privada
Habla con el asesor de este inmueble.
Planos, documentos del HOA, comparables off-market, agendar una visita privada — un solo mensaje directo al especialista local.

Más como esta

Nuevo
Vendido Recientemente
$830,000
Casa
4 camas · 2 baños · 3,132 sqft
BENT TREE VILLAGE, SARASOTA
7742 SILVER BELL DRIVE
Vendido Recientemente
$910,000
Casa
4 camas · 3 baños · 3,449 sqft
PRESERVE AT MISTY CREEK PH 02 THE, SARASOTA
8312 MISTY LAKE CIRCLE
Vendido Recientemente
$700,000
Casa
3 camas · 3 baños · 3,385 sqft
ASHLEY, SARASOTA
5544 ASHLEY PARKWAY
Vendido Recientemente
$840,000
Casa
4 camas · 5 baños · 4,250 sqft
FOUNDERS CLUB, SARASOTA
3397 FOUNDERS CLUB DRIVE
Vendido Recientemente
$825,000
Casa
3 camas · 4 baños · 3,679 sqft
FOUNDERS CLUB, SARASOTA
9242 MCDANIEL LANE
Vendido Recientemente
$725,000
Casa
6 camas · 4 baños · 3,968 sqft
PALMER FARMS 3RD, SARASOTA
6511 MCKOWN ROAD
Vendido Recientemente
$1,034,000
Casa
4 camas · 4 baños · 4,027 sqft
FOUNDERS CLUB, SARASOTA
3254 FOUNDERS CLUB DRIVE
Vendido Recientemente
$777,777
Casa
4 camas · 3 baños · 3,264 sqft
FOUNDERS CLUB, SARASOTA
3513 FOUNDERS CLUB DRIVE

Mercado cerca de esta dirección

Conteos en vivo en la misma zona.
Ver todo

The multiple listing information is provided by the Stellar MLS from a copyrighted compilation of listings. The compilation of listings and each individual listing are ©2026-present Stellar MLS. All Rights Reserved. The information provided is for consumers' personal, noncommercial use and may not be used for any purpose other than to identify prospective properties consumers may be interested in purchasing. All properties are subject to prior sale or withdrawal. All information provided is deemed reliable but is not guaranteed accurate, and should be independently verified. Listing courtesy of: COLDWELL BANKER RES R E