Vender tu casa
Valoración gratuita de tu hogar
Contacto
Cuéntenos sobre sus necesidades

2739 SW 42ND LANE

Casa En Venta
$935,000

BTC: 14.34489107

ETH: 491.42244460

85 días
4 camas
3 baños
2,606 sqft

Visión general

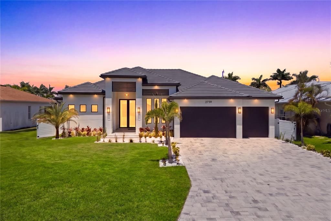
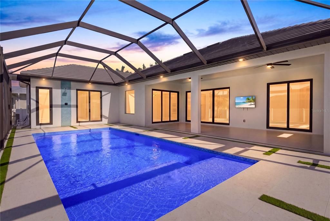
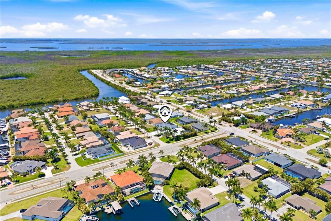
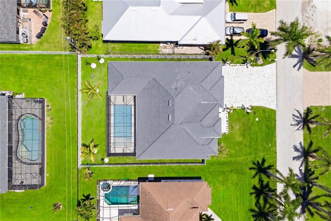
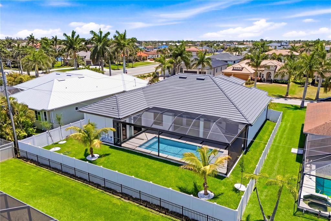
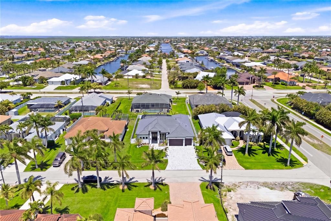
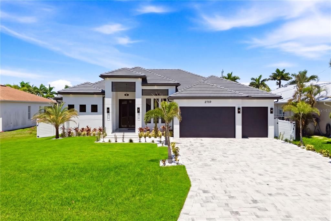
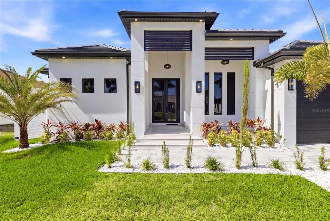
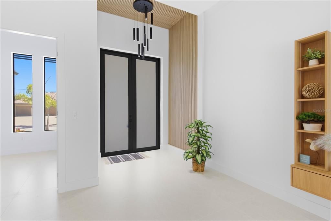
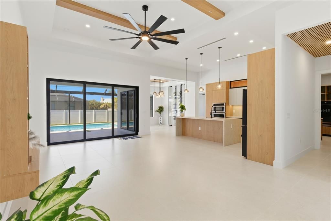
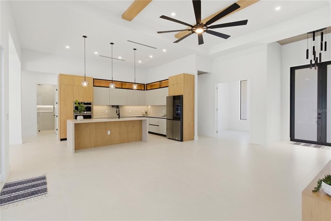
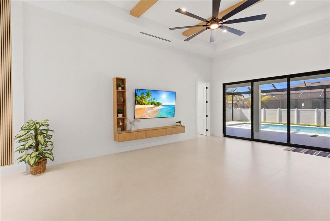
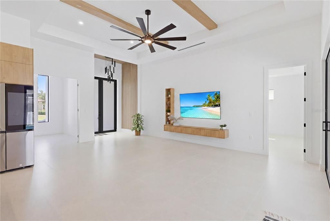
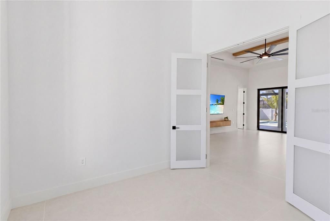
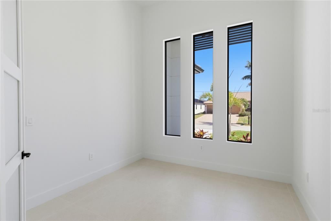
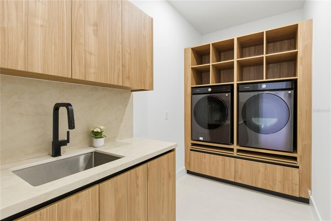
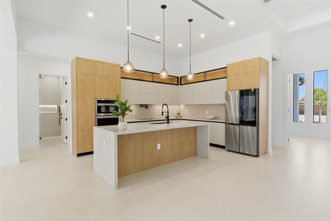
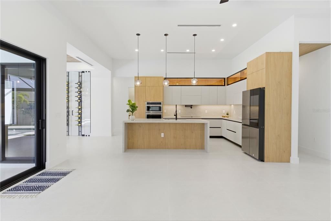
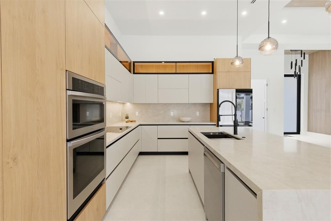
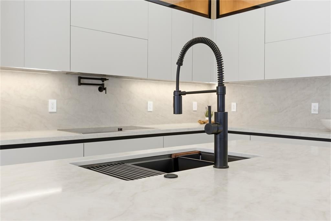
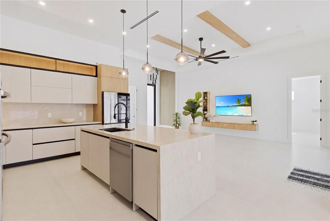
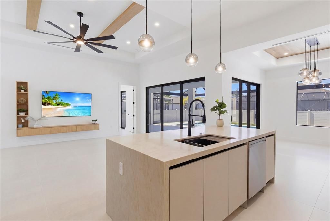
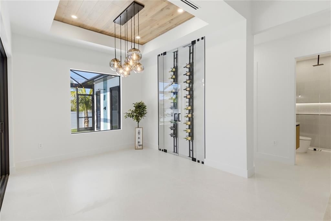
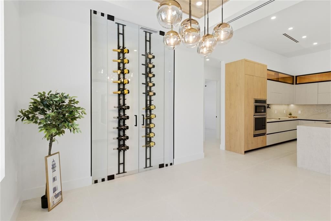
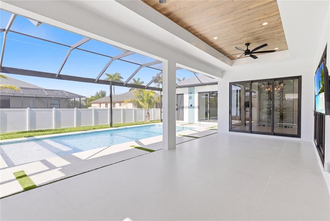
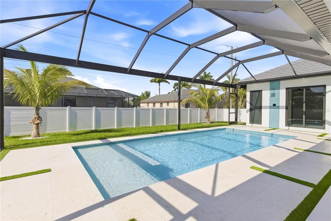
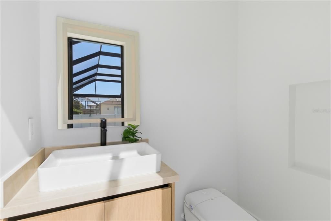
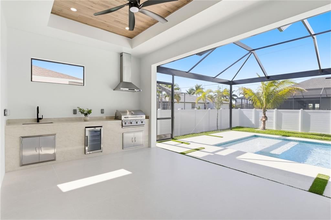
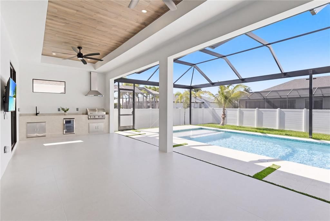
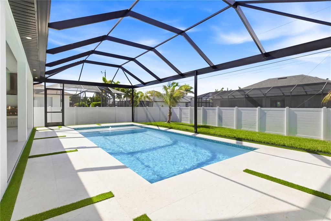
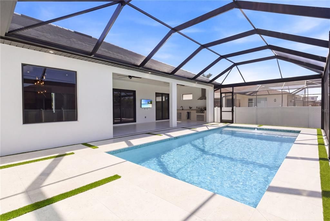
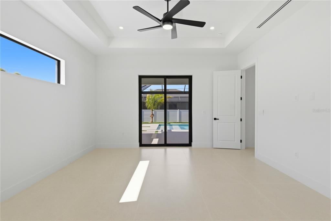
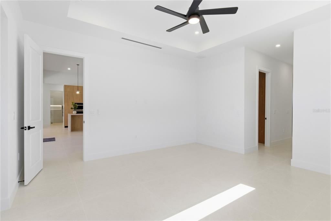
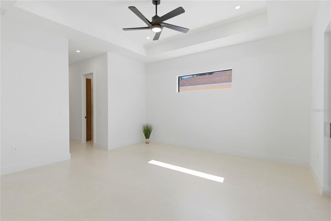
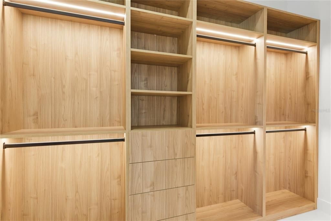
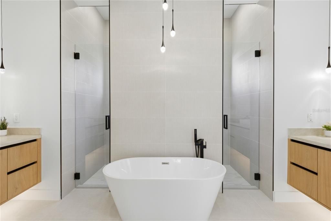
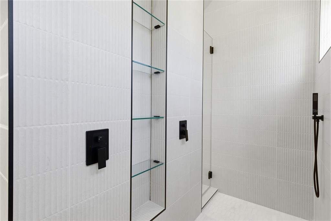
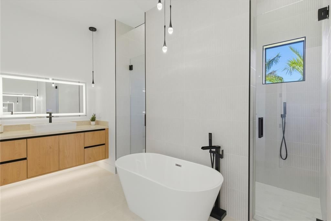
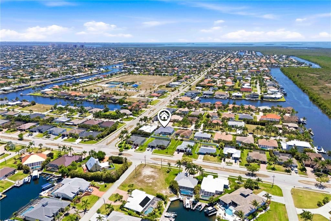
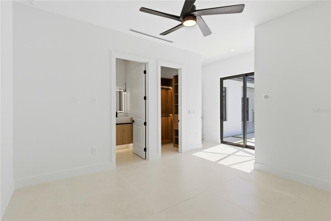
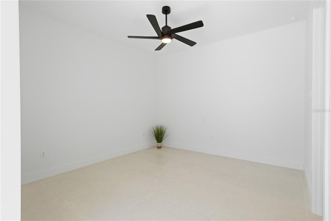
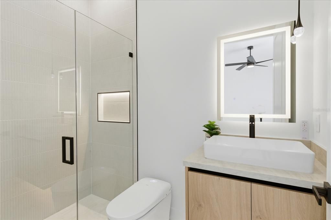
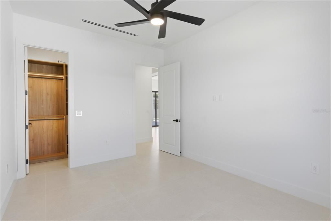
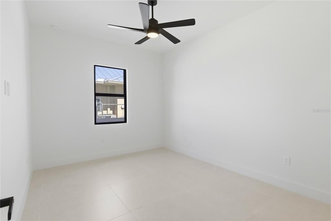
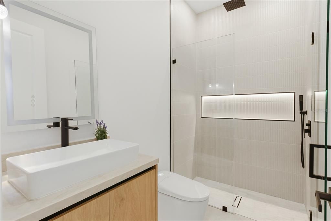
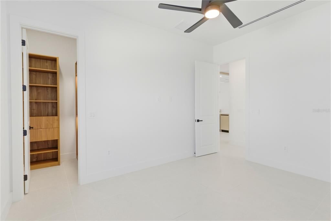
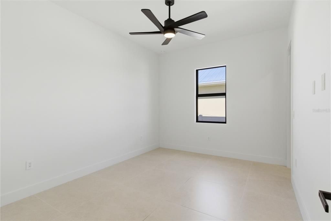
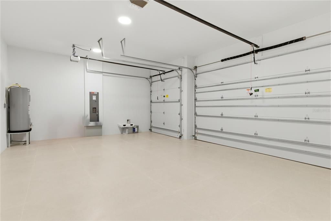
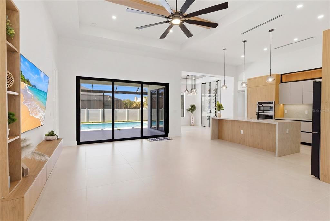
REMARKABLE CHANCE awaits YOU to CLAIM a MODERN, UPSCALE RETREAT in the HEART of the DESIRABLE SW Cape Coral PARADISE, where CUTTING-EDGE DESIGN MEETS THE LIFESTYLE YOU’VE ALWAYS ENVISIONED! 4 BEDS, DEN/OFFICE, 3 FULL BATHS & 2 HALF-BATHS, SCREENED LANAI and IDEAL setting for RELAXING in the POOL SHELF, SWIMMING in the POOL, or HOSTING BBQs. BRIGHT & OPEN LAYOUT features 48x48 SPANISH PORCELAIN TILE FLOORING, MATTE FINISH throughout, SLEEK & UPSCALE AMBIANCE! ENTER FRONT-COLUMN PORCH w/ into IMPRESSIVE FOYER w/ stylish ACOUSTIC PANELING FLOWING from the CEILING into LATERAL WALLS, complemented by 10-ft DOUBLE-TINTED DOORS. STRIKING ENTRYWAY w/ GORGEOUS BLACK CHANDELIER setting stage for EXTRAORDINARY LIVING EXPERIENCE! AWE-INSPIRING LIVING ROOM w/ 16-ft cove ceiling, WOODEN BEAMS, cabinetry w/ LED-LIT SHELVING & 75" TV creates AMBIANCE for RELAXATION or MOVIE NIGHTS. GOURMET KITCHEN is a CULINARIAN’S DREAM, featuring TOP-OF-THE-LINE SAMSUNG APPLIANCES, electric WALL OVEN w/ built-in WALL MICROWAVE, INDUCTION COOKTOP w/ black glass, INTEGRATED DISHWASHER & black stainless steel FRENCH FOOR REFRIGERATOR & FREEZER w/ sleek flat-panel design, counter-depth & modern built-in look, perfectly complementing the home’s contemporary kitchen. WATERFALL KITCHEN ISLAND, top-of-the-line CABINETRY, under- & top-cabinet lighting, TAJ MAHAL-inspired quartz countertops, full backsplash, POT FILLER & large sink w/ WATERFALL FAUCET add on. STYLISH FORMAL DINING ROOM w/ FLAT WOODEN CEILING, TINTED SLIDING DOORS leading to SCREENED LANAI & large PICTURE WINDOW offer views of POOL & BACKYARD. Custom GLASS-ENCLOSED WINE DISPLAY w/ sleek black, offering a MODERN STORAGE feature that DOUBLES as a striking DESIGN FOCAL POINT! SPACIOUS MASTER BEDROOM is true RETREAT w/ HIS-&-HER walk-in CLOSETS w/ FULL WALL custom LIGHTED CABINETRY. LUXURIOUS MASTER BATH w/ DOUBLE RAINFALL SHOWERS & handheld showerheads, STANDALONE TUB & custom vanities w/ VESSEL SINKS, indulgent SPA ATMOSPHERE. SPLIT FLOOR PLAN w/ 2nd MASTER SUITE, 2 GUEST BED & HALL BATH ensure PRIVACY & convenience for FAMILY & GUESTS! STEP OUTSIDE to YOUR SCREENED OASIS, featuring POOL surrounded by ARTIFICIAL GRASS, MARBLE, LUSH LANDSCAPING & FENCED YARD. OUTDOOR KITCHEN w/ TAJ MAHAL-inspired quartz countertop, SS BULL 4-BURNER propane grill, beverage refrigerator & commercial sink. PATIO EQUIPPED w/ designer fan, FLAT WOODEN CEILING, & 75" TV, IDEAL for GATHERINGS! LAUNDRY features SAMSUNG washer & dryer, laundry tub w/ full backsplash & storage cabinets. 3-CAR GARAGE w/ INSULATED DOORS for HOME ENERGY EFFICIENCY. Enjoy coastal day trips, boating, fishing & sunset dining. Near RSW & Punta Gorda airports for easy travel. Perfect for entertaining, relaxing & embracing the SWFL lifestyle. Beaches, shelling, kayaking, golfing, and parks nearby. SERENE RETREAT masterfully unites ELEGANCE & RELAXATION, crafted to deliver THE PERFECT HARMONY OF COMFORT & REFINED STYLE! *BUYER'S FINANCING FELL THROUGH! IT IS YOUR CHANGE NOW!

Ubicación

Detalles

Tipo:
Residential
Estacionamiento:
Guest / Off Street / Oversized
Año de construcción:
2026
Lote:
0.23 Hectáreas
Calefacción:
Central / Electric
precio por sq. medidor:
$359
Enfriamiento:
Central Air
HOA:
Sin datos

Valuation

Our model vs. what's actually selling nearby.
Estimate
$1,399,900
$950K – $1.8M
Confidence Low
List vs. estimate
$464K below estimate
List $935,000 · -33.2%
Our model says this listing is priced below recent comparable activity. Expect competition.
Price per sq ft
$358
+44.1% vs. city median $248
Based on
7 MLS comparables
Median of recent comparable listings. Sold comps use closing price, active listings use list price.

Destacados

Annual tax
$2,588
2025
Pool
Gunite
View
Pool
Garage
3 car garage
Pets
Allowed
Más hechos y características
  • Piso

    • Tile

    Calefacción

    • Central

    • Electric

    Enfriamiento

    • Central Air

    Accesorios

    • Dishwasher

    • Disposal

    • Dryer

    • Exhaust Fan

    • Freezer

    • Ice Maker

    • Microwave

    • Other

    • Range

    • Refrigerator

    • Washer

    Otras características interiores

    • Built-in Features

    • Cathedral Ceiling(s)

    • Ceiling Fan(s)

    • Eating Space In Kitchen

    • High Ceilings

    • Kitchen/Family Room Combo

    • Living Room/Dining Room Combo

    • Open Floorplan

    • Primary Bedroom Main Floor

    • Solid Surface Counters

    • Solid Wood Cabinets

    • Split Bedroom

    • Stone Counters

    • Vaulted Ceiling(s)

    • Walk-In Closet(s)

    • Wet Bar

    Dormitorios y baños

    • Dormitorios: 4

    • Baños: 1

    • Baños completos: 3

  • Estacionamiento

    • Guest

    • Off Street

    • Oversized

    Propiedad

    • Pisos: One

    • Piscina Privada: Si

    • Características Exteriores: French Doors / Irrigation System / Lighting / Outdoor Grill / Outdoor Kitchen / Outdoor Shower / Private Entrance / Private Mailbox / Private Yard / Rain Gutters / Sliding Doors / Sprinkler Metered

    Lote

    • Lote: 0.23 Hectáreas

    Otra Información de Propiedad

    • Número de Parcela: 084523C104974.0260

    • Zonificación: R1-D

  • Tipo y estilo

    • Tipo de propiedad: Residential

    • Subtipo de propiedad: Single Family Residence

  • Utilidad

    • Cable Available

    • Electricity Available

    • Electricity Connected

    • Public

    • Sewer Available

    • Sewer Connected

    • Sprinkler Meter

    • Street Lights

    • Water Available

    • Water Connected

  • Otra información financiera

    • Importe anual de impuestos: $2,589

  • Detalles de la fuente

    • MLS ID: A4692204

    Otros hechos

    • Materiales de construcción: Concrete / Stucco

    • Detalles de la fundación: Block / Slab

    • Características de lavandería: Electric Dryer Hookup / Inside / Laundry Room / Washer Hookup

    • Características del patio y el porche: Covered / Enclosed / Front Porch / Rear Porch / Screened

    • Características de la piscina: Gunite / In Ground / Screen Enclosure

    • Características de la ventana: Tinted Windows

    • Caras de dirección: South

    • Estilo arquitectónico: Contemporary

    • Espacios de garaje: 3

    • Garaje adjunto: Si

    • Garaje: Si

    • Salón: 2606

    • Fuente de agua: Public

    • Tamaño de la parcela: 80 x 125

    • Nombre de subdivisión: CAPE CORAL

Consulta privada
Habla con el asesor de este inmueble.
Planos, documentos del HOA, comparables off-market, agendar una visita privada — un solo mensaje directo al especialista local.

Más como esta

Nuevo
En Venta
$985,000
Casa
3 camas · 3 baños · 2,459 sqft
CAPE CORAL, Cape Coral
1735 SW 51ST Terrace, Cape Coral FL 33914
-$10K
En Venta
$739,900
Casa
4 camas · 3 baños · 2,002 sqft
CAPE CORAL, CAPE CORAL
1709 SW 43RD LANE
En Venta
$995,000
Casa
4 camas · 3 baños · 2,614 sqft
CAPE CORAL, CAPE CORAL
2527 GLEASON PARKWAY
-$6K
En Venta
$939,000
Casa
3 camas · 3 baños · 2,471 sqft
CAPE CORAL, CAPE CORAL
1625 SW 44TH TERRACE
-$70K
En Venta
$899,000
Casa
3 camas · 3 baños · 2,856 sqft
CAPE CORAL, CAPE CORAL
1223 SW 51ST STREET
-$101K
En Venta
$999,000
Casa
4 camas · 3 baños · 2,945 sqft
CAPE CORAL, CAPE CORAL
4518 SW 22ND PLACE
-$41K
En Venta
$749,000
Casa
3 camas · 2 baños · 1,420 sqft
CAPE CORAL, CAPE CORAL
2803 SW 34TH TERRACE
En Venta
$995,000
Casa
4 camas · 3 baños · 2,567 sqft
CAPE CORAL, Cape Coral
2406 SW 54TH LN, Cape Coral FL 33914

Mercado cerca de esta dirección

Conteos en vivo en la misma zona.
Ver todo

The multiple listing information is provided by the Stellar MLS from a copyrighted compilation of listings. The compilation of listings and each individual listing are ©2026-present Stellar MLS. All Rights Reserved. The information provided is for consumers' personal, noncommercial use and may not be used for any purpose other than to identify prospective properties consumers may be interested in purchasing. All properties are subject to prior sale or withdrawal. All information provided is deemed reliable but is not guaranteed accurate, and should be independently verified. Listing courtesy of: RE/MAX SUNSHINE