Vender tu casa
Valoración gratuita de tu hogar
Contacto
Cuéntenos sobre sus necesidades
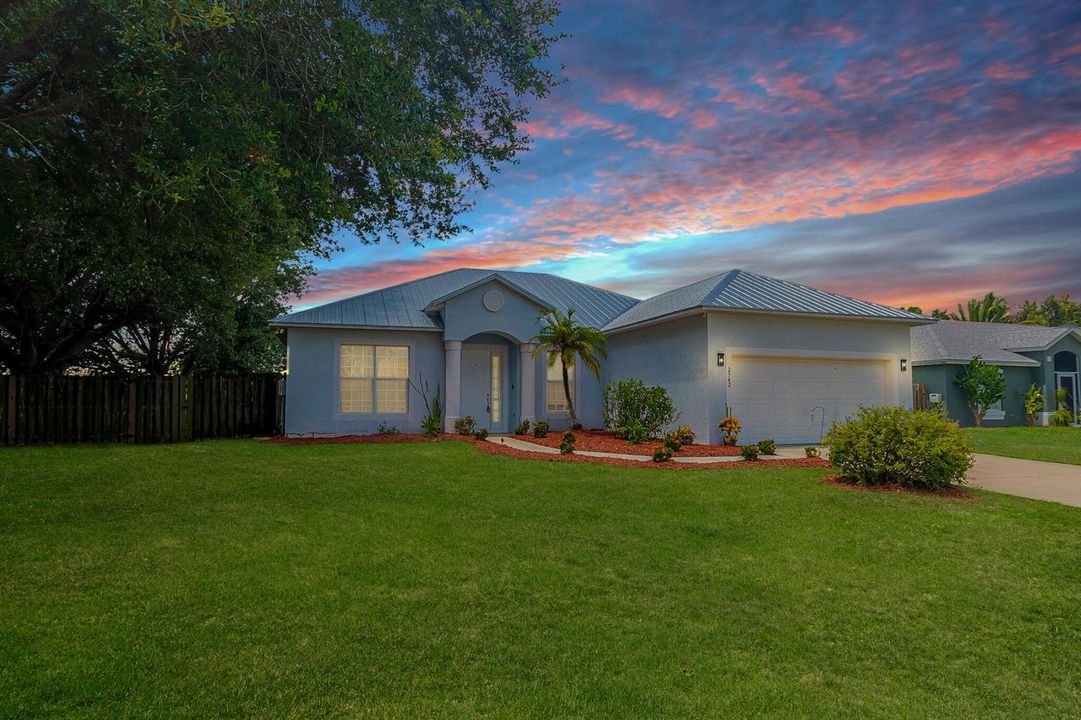
2742 SW Slade Place, Port St. Lucie FL 34953

Casa En Venta
$499,000

BTC: 6.13850510

ETH: 203.75663536

2 días
4 camas
3 baños
2,187 sqft

Visión general

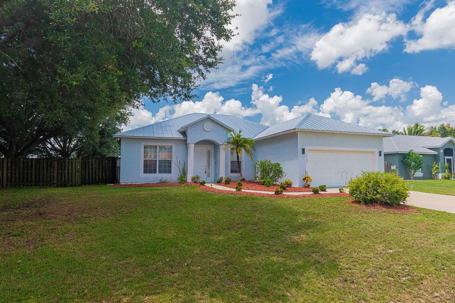
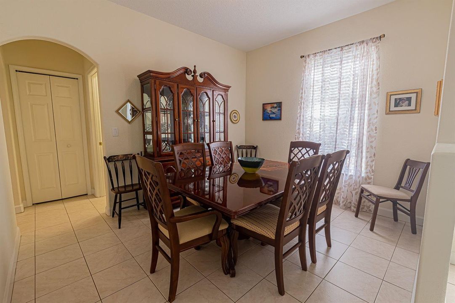
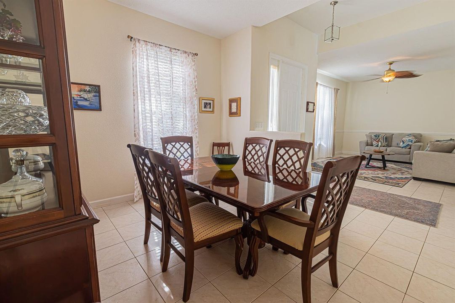
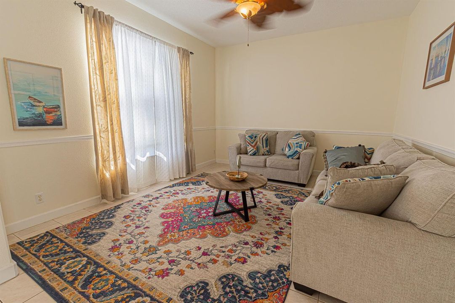
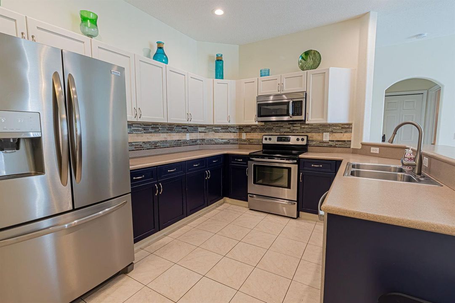
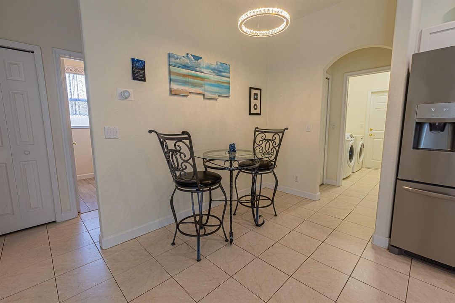
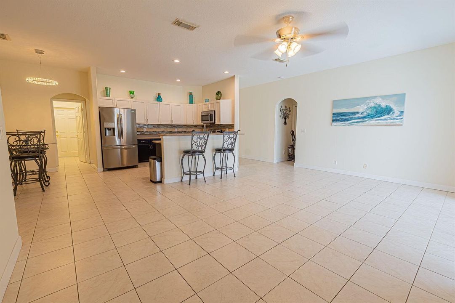
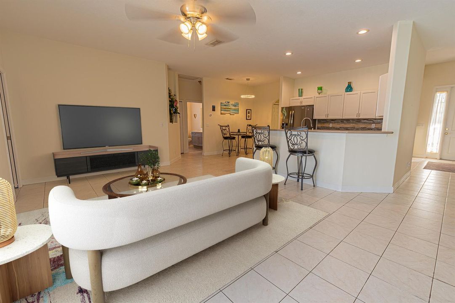
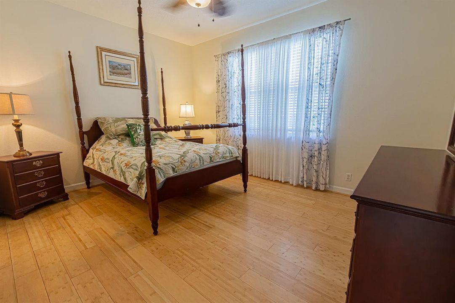
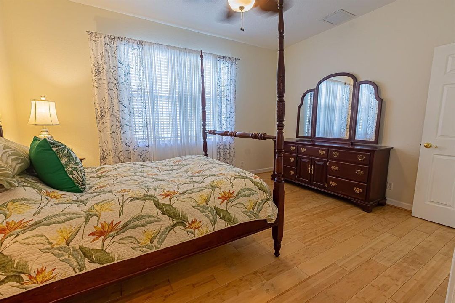
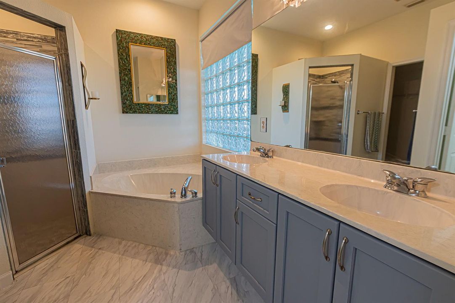
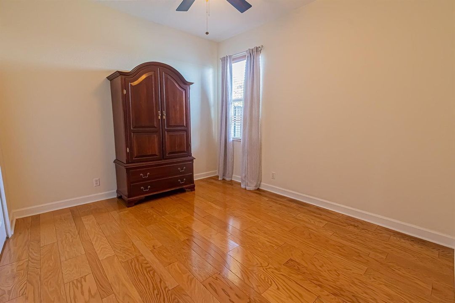
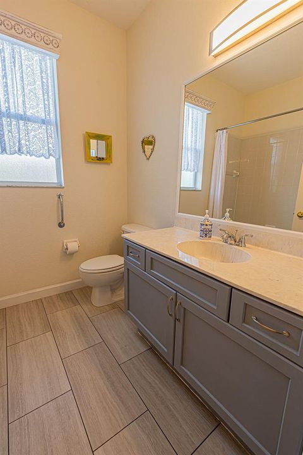
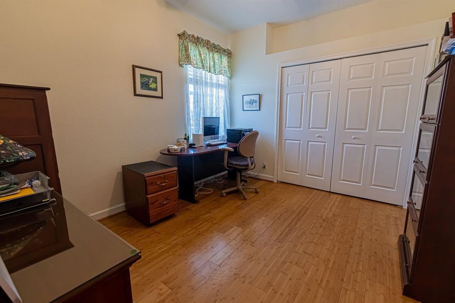
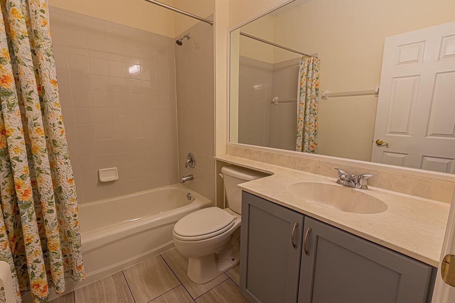
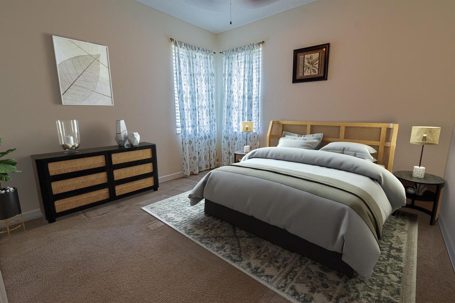
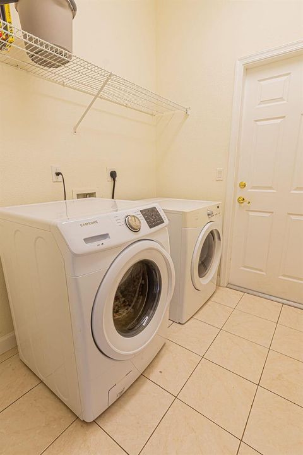
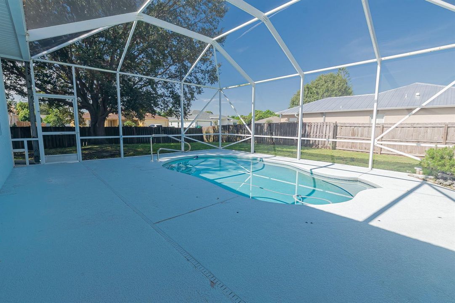
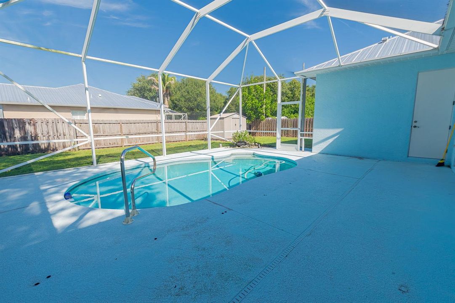
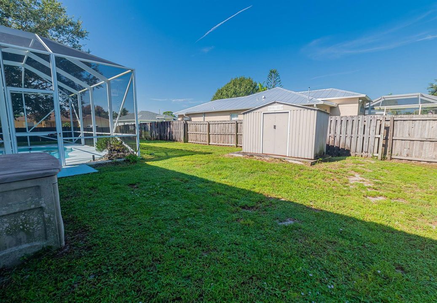
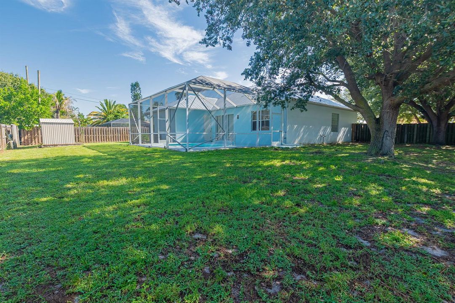
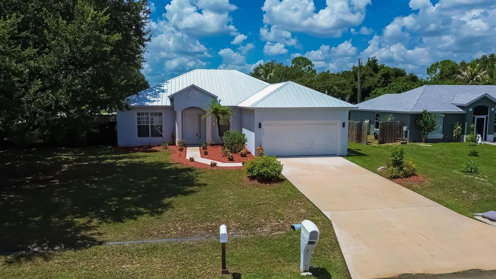
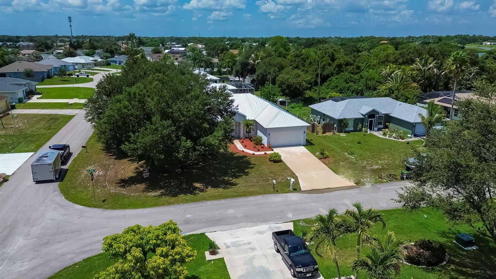
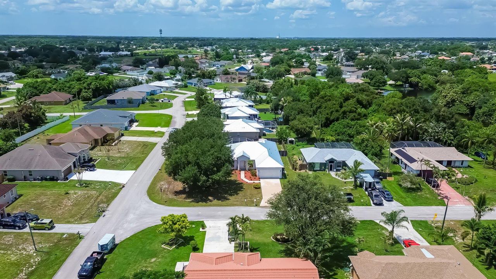
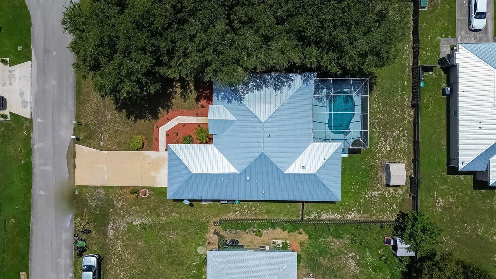
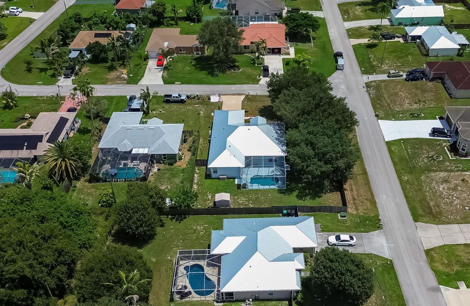
Step into this exceptional 4-bedroom, 3-bathroom, 2-car garage corner lot residence centered around a private, sparkling saltwater pool. Designed for effortless living and entertaining, the open floor plan flows seamlessly between separate family, living, dining, and breakfast spaces. The bright kitchen features Corian countertops, stainless steel appliances, and generous cabinetry storage. Beautiful tile and laminate flooring run through the main living areas, adding style and low-maintenance appeal. Unwind in your massive screened-in pool enclosure complete with a covered lanai, or head out to the fully fenced backyard with a handy storage shed and endless space for outdoor play. Highlights include a brand-new 2024 METAL roof and a prime Port St. Lucie location.

Ubicación

Detalles

Tipo:
Residential
Estacionamiento:
2 Or More Spaces / Driveway / Parking Garage
Año de construcción:
2003
Lote:
0.30 Hectáreas
Calefacción:
Central / Electric
precio por sq. medidor:
$228
Enfriamiento:
Central Air / Electric / Paddle Fans
HOA:
Sin datos

Valuation

Our model vs. what's actually selling nearby.
Estimate
$362,500
$319K – $468K
Confidence Low
List vs. estimate
$136K above estimate
List $499,000 · +37.7%
Our model says this listing is priced above recent comparable activity. Room to negotiate.
Price per sq ft
$228
-3.5% vs. city median $236
Based on
8 MLS comparables
Median of recent comparable listings. Sold comps use closing price, active listings use list price.

Destacados

Annual tax
$2,752
2025
Pool
Fenced
View
Pool
Garage
2 car garage
Furnished
Furniture For Sale,Furniture Negotiable
Pets
Allowed
Más hechos y características
  • Piso

    • Carpet

    • Tile

    Calefacción

    • Central

    • Electric

    Enfriamiento

    • Central Air

    • Electric

    • Paddle Fans

    Accesorios

    • Electric Water Heater

    • Dishwasher

    • Disposal

    • Dryer

    • Ice Maker

    • Microwave

    • Electric Range

    • Refrigerator

    • Washer

    Otras características interiores

    • Entrance Foyer

    • Pantry

    • Pull Down Stairs

    • Roman Tub

    • Split Bedroom

    • Walk-In Closet(s)

    • Family Room

    • Great Room

    • Other

    • Utility Room/Laundry

    Dormitorios y baños

    • Dormitorios: 4

    • Baños completos: 3

  • Estacionamiento

    • 2 Or More Spaces

    • Driveway

    • Parking Garage

    Propiedad

    • Pisos: 1

    • Piscina Privada: Si

    Lote

    • Lote: 0.30 Hectáreas

    Otra Información de Propiedad

    • Número de Parcela: 342070505950000

    • Zonificación: RS-2 PSL

  • Tipo y estilo

    • Tipo de propiedad: Residential

    • Subtipo de propiedad: Single Family Residence

  • Utilidad

    • Phone Connected

    • Cable Available

    • Electricity Available

    • Phone Available

    • Sewer Available

    • Water Available

  • Otra información financiera

    • Importe anual de impuestos: $2,752

  • Detalles de la fuente

    • MLS ID: B26068275

    Otros hechos

    • Materiales de construcción: CBS Construction / Slab Construction

    • Características de lavandería: Laundry Room / Utility Room/Laundry / Washer Hookup

    • Características del lote: 1/4 To Less Than 1/2 Acre Lot / Corner Lot / Less Than 1 Acre / Oversized Lot

    • Características del patio y el porche: Patio

    • Características de la piscina: Fenced / Concrete / Screen Enclosure

    • Características de la ventana: Complete Panel Shutters/Awnings / Hurricane Shutters / Blinds / Drapes / Rods Only / Sliding / Verticals

    • Caras de dirección: East

    • Otras estructuras: Livable / Extra Building/Shed / Shed(s) / Storage Shed

    • Estilo arquitectónico: One Story

    • Espacios de garaje: 2

    • Garaje adjunto: Si

    • Garaje: Si

    • Salón: 2187

    • Fuente de agua: Public

    • Nombre de subdivisión: PORT ST LUCIE SECTION 41

Consulta privada
Habla con el asesor de este inmueble.
Planos, documentos del HOA, comparables off-market, agendar una visita privada — un solo mensaje directo al especialista local.

Más como esta

En Venta
$469,000
Casa
3 camas · 2 baños · 1,966 sqft
PORT ST LUCIE SECTION 19, Port St. Lucie
4120 SW BELSHAW Street, Port St. Lucie FL 34953
En Venta
$434,900
Casa
4 camas · 2 baños · 2,117 sqft
PORT ST LUCIE SECTION 39, Port St. Lucie
2962 SE BELLA Road, Port St. Lucie FL 34984
En Venta
$520,000
Casa
4 camas · 3 baños · 2,300 sqft
PORT ST LUCIE SECTION 15, Port St. Lucie
1038 SW Fisherman Avenue, Port St. Lucie FL 34953
En Venta
$449,900
Casa
3 camas · 2 baños · 1,632 sqft
PORT ST LUCIE SECTION 14, Port St. Lucie
1549 SW Aledo Lane, Port St. Lucie FL 34953
En Venta
$444,900
Casa
4 camas · 3 baños · 1,843 sqft
PORT ST LUCIE SECTION 18, Port St. Lucie
2329 SW Mountwell Street, Port St. Lucie FL 34984
En Venta
$490,000
Casa
3 camas · 2 baños · 2,180 sqft
SAWGRASS LAKES PHASE 2, Port St. Lucie
192 SW Fernleaf Trl, Port St. Lucie FL 34953
En Venta
$430,000
Casa
3 camas · 2 baños · 1,358 sqft
PORT ST LUCIE SECTION 15, Port St. Lucie
1155 SW ALEXANDRIA Avenue, Port St. Lucie FL 34953
Nuevo
En Venta
$505,000
Casa
4 camas · 2 baños · 2,059 sqft
PORT ST LUCIE SECTION 21, Port St. Lucie
981 SW McCracken Avenue, Port St. Lucie FL 34953

Mercado cerca de esta dirección

Conteos en vivo en la misma zona.
Ver todo

The multiple listing information is provided by the Miami Association of REALTORS® from a copyrighted compilation of listings. The compilation of listings and each individual listing are ©2026-present Miami Association of REALTORS®. All Rights Reserved. The information provided is for consumers' personal, noncommercial use and may not be used for any purpose other than to identify prospective properties consumers may be interested in purchasing. All properties are subject to prior sale or withdrawal. All information provided is deemed reliable but is not guaranteed accurate, and should be independently verified. Listing courtesy of: RE/MAX Gold