Vender tu casa
Valoración gratuita de tu hogar
Contacto
Cuéntenos sobre sus necesidades

2746 ARUGULA DRIVE

Casa En Venta
$389,900

BTC: 4.95740623

ETH: 154.08022130

1 días
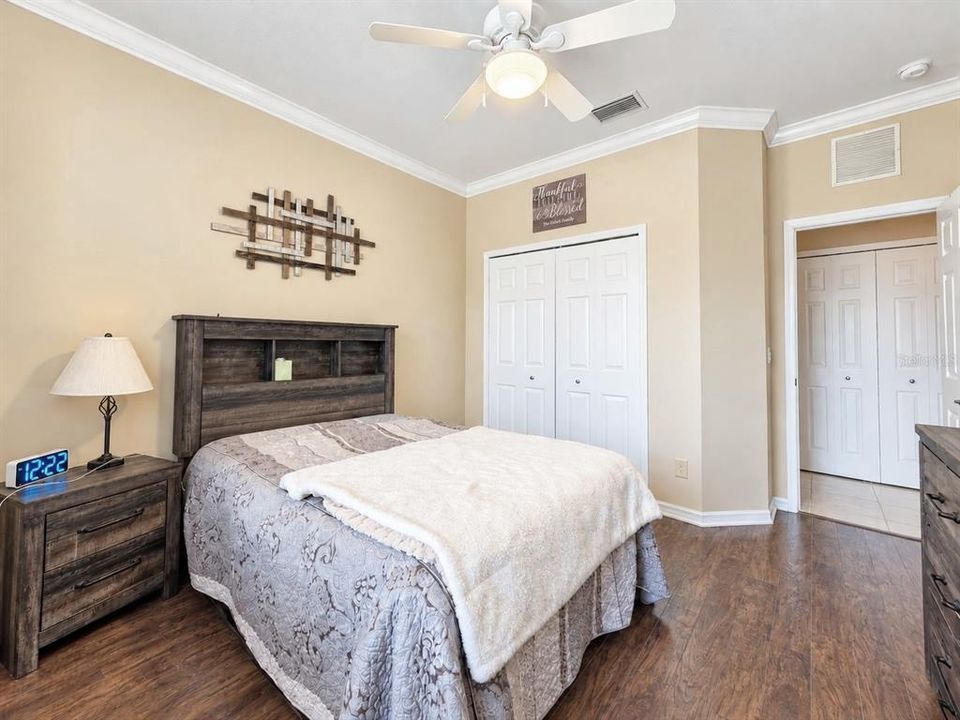
2 camas
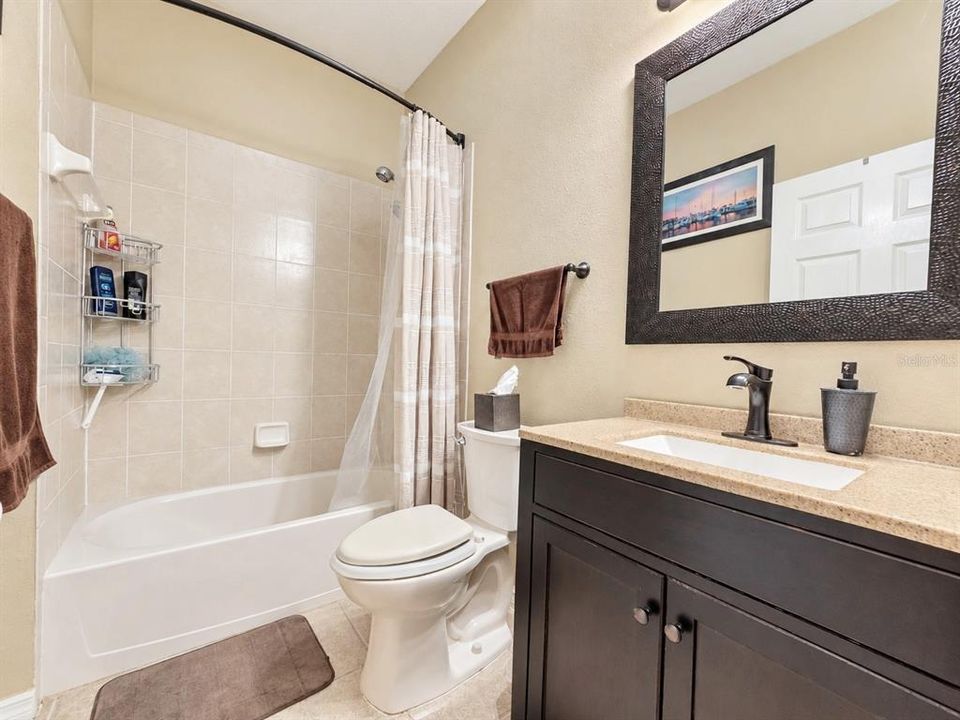
2 baños
2,057 sqft

Visión general

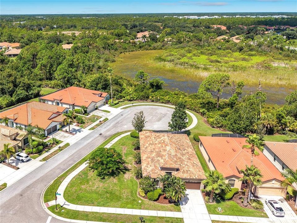
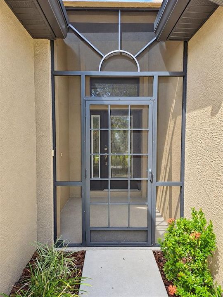
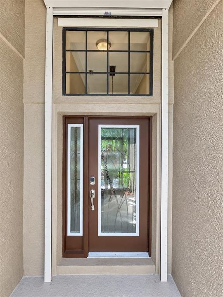
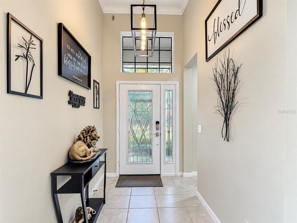
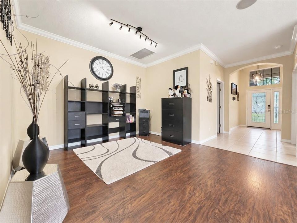
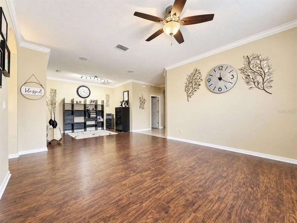
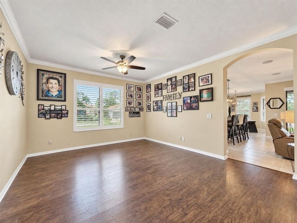
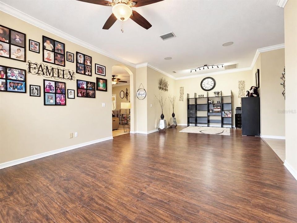
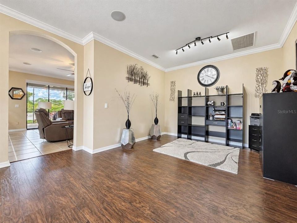
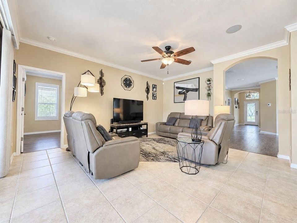
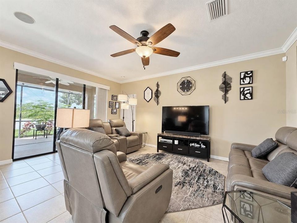
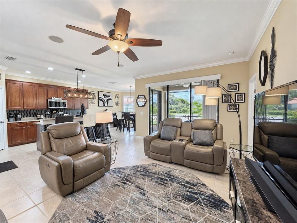
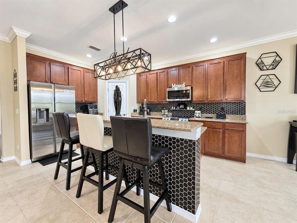
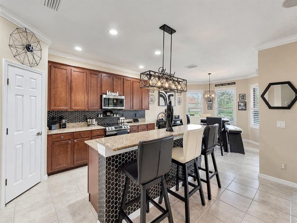
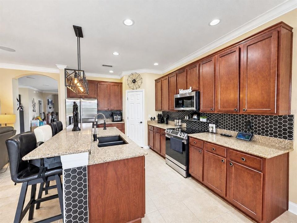
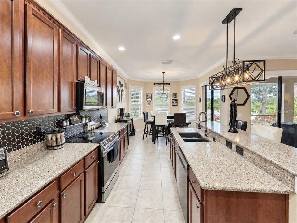
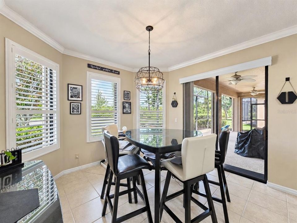
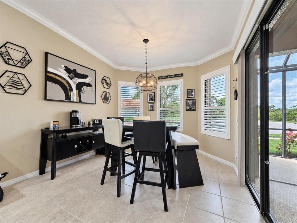
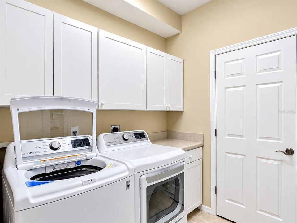
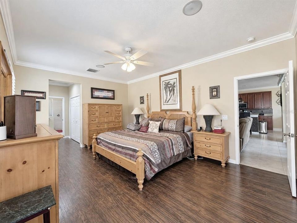
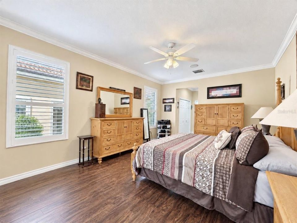
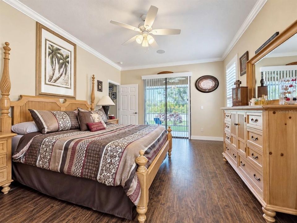
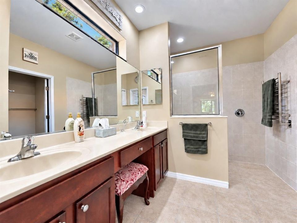
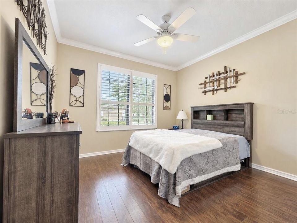
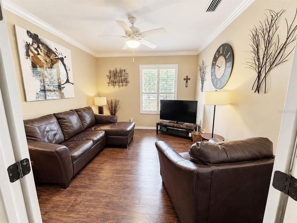
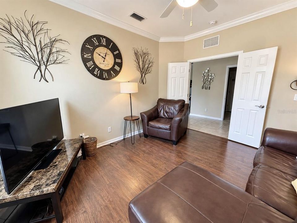
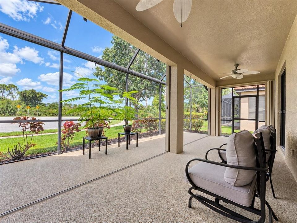
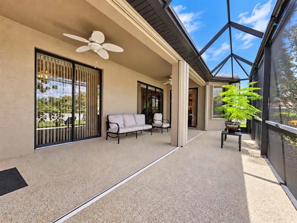
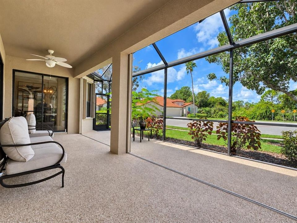
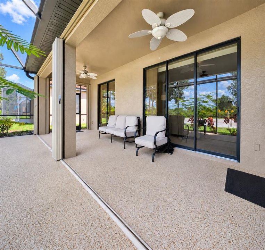
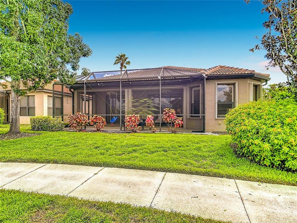
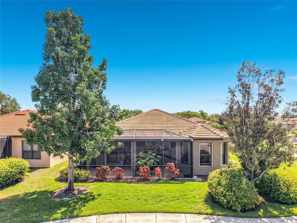
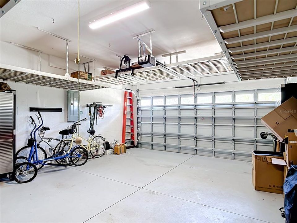
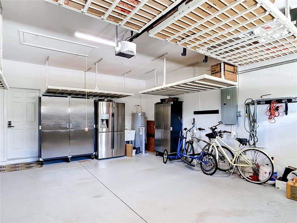
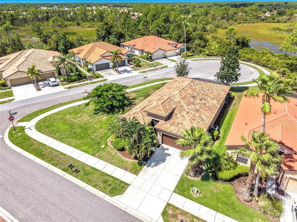
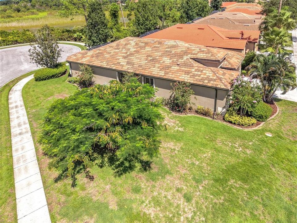
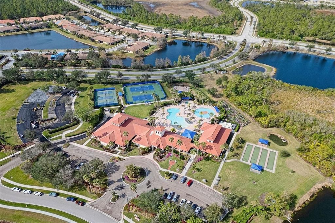
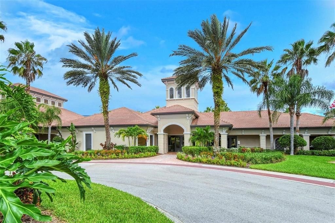
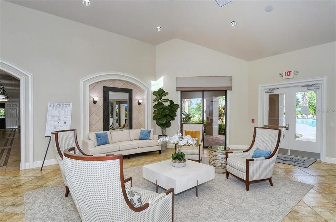
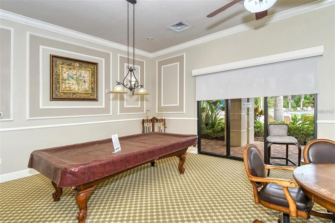
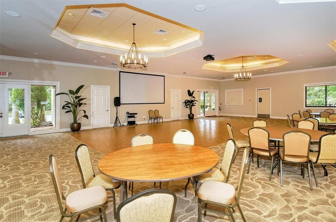
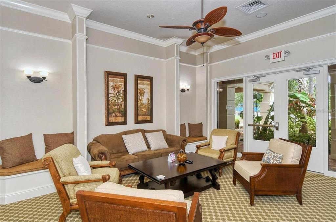
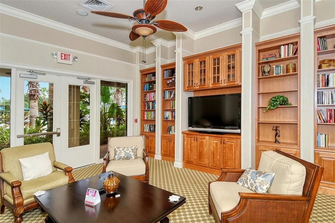
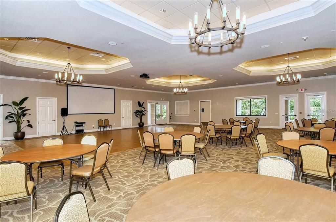
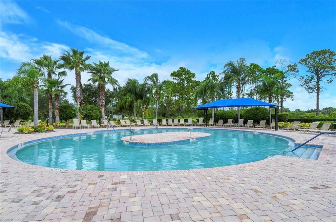
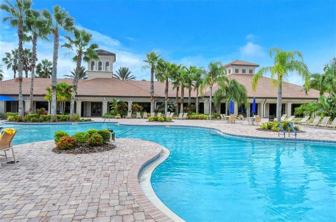
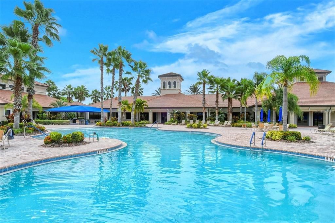
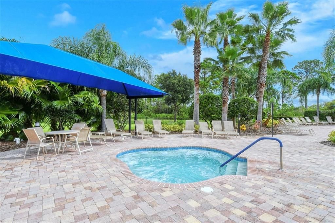
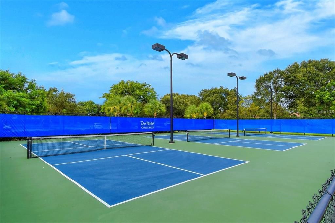
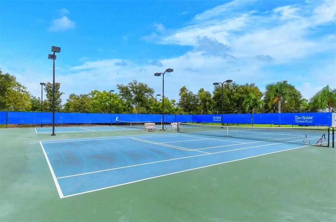
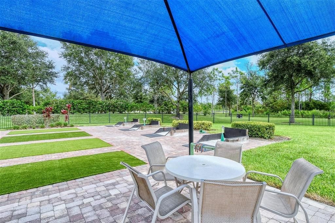
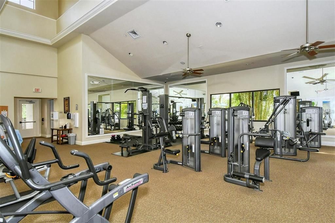
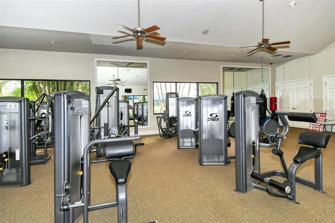
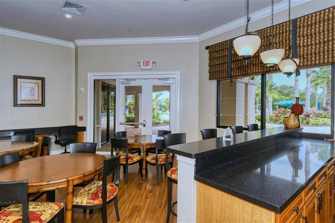
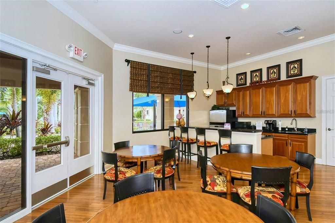
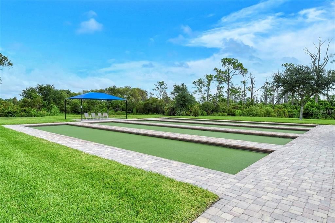
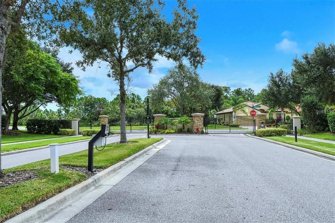
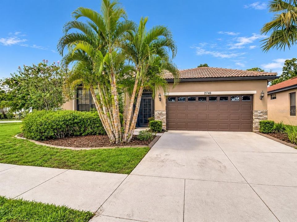
Welcome to 2746 Arugula Drive, a beautiful home in the sought-after Del Webb gated community of Cypress Falls. Offering over 2,000 square feet of thoughtfully designed living space, this home features 2 bedrooms, 2 bathrooms, a private den, and a desirable split-bedroom floor plan for comfort and privacy. A screened front entry welcomes you into an elegant foyer with arched architectural details, volume ceilings, engineered wood flooring, extensive crown molding, plantation shutters, upgraded lighting and ceiling fans, and fresh designer paint throughout. The home offers multiple inviting living spaces, including a separate living room and formal dining area ideal for entertaining family and friends, hosting holiday dinners, or enjoying a quiet evening at home. The open layout continues into the spacious family room, creating a warm setting for everyday living. At the heart of the home is the gourmet kitchen, featuring 42-inch wood cabinetry with crown molding, granite countertops, an undermount sink, stainless steel appliances, hexagon tile backsplash, closet pantry, modern lighting, and a large island with breakfast-bar seating. Just off the kitchen, the charming breakfast nook is surrounded by bay windows with peaceful preserve views. The family room features built-in speakers and sliding glass doors opening to the covered, extended screened lanai. Step outside and enjoy the privacy of the tranquil preserve setting, tropical landscaping, and plenty of space to unwind, dine outdoors, or enjoy your morning coffee. The spacious primary suite offers direct lanai access, a walk-in closet, and an impressive en-suite bath with dual sinks, a Roman-style glass shower, heated towel rack, and private water closet. The guest bedroom and second bathroom are on the opposite side of the home, while the den with French doors is perfect for a home office, hobby room, reading room, or additional guest space. Additional upgrades include a new tile roof installed in 2023, A/C system, water heater, and appliances replaced in 2021, plantation shutters throughout, an electric hurricane shutter at the front entry with manual hurricane shutters for the remaining openings, overhead garage storage racks, and additional attic storage. Situated on a beautifully landscaped corner lot, this home offers comfort, privacy, and low-maintenance Florida living. Cypress Falls at The Woodlands is an active 55+ gated community with a full-time Lifestyle Director and resort-style amenities. Residents enjoy a zero-entry heated pool, resistance pool, spa, pickleball, tennis and bocce courts, a dog park, and a large fitness center with locker rooms and fitness classes. The recently renovated clubhouse features activity rooms, reading areas, billiards and game rooms, and a community garden just behind the clubhouse. Games, cards, clubs, social events, organized activities, and resident groups make it easy to stay active and connected. Cable TV and internet are also included in the HOA dues, adding even more value and convenience. Conveniently located approximately 2.5 miles from I-75 and just minutes from shopping, dining, entertainment, and everyday conveniences, Cypress Falls also offers easy access to Florida’s beautiful Gulf Coast beaches. Enjoy an active Florida lifestyle while coming home to your own peaceful preserve retreat. 2746 Arugula Drive is ready for you to move in, relax, and enjoy everything Cypress Falls has to offer!

Ubicación

Detalles

Tipo:
Residential
Estacionamiento:
Driveway / Garage Door Opener
Año de construcción:
2006
Lote:
0.22 Hectáreas
Calefacción:
Central / Electric
precio por sq. medidor:
$190
Enfriamiento:
Central Air
HOA:
$1,423

Valuation

Our model vs. what's actually selling nearby.
Estimate
$419,950
$289K – $545K
Confidence Low
List vs. estimate
$30K below estimate
List $389,900 · -7.2%
Our model says this listing is priced below recent comparable activity. Expect competition.
Price per sq ft
$189
-6.0% vs. city median $201
Based on
18 MLS comparables
Median of recent comparable listings. Sold comps use closing price, active listings use list price.

Destacados

Annual tax
$4,373
2025
HOA
$1,423/qtr
Cable TV, Community Pool, Maintenance Grounds
View
Trees/Woods
Garage
2 car garage
Pets
Allowed
Más hechos y características
  • Piso

    • Carpet

    • Engineered Hardwood

    • Tile

    Calefacción

    • Central

    • Electric

    Enfriamiento

    • Central Air

    Accesorios

    • Dishwasher

    • Disposal

    • Dryer

    • Electric Water Heater

    • Microwave

    • Range

    • Refrigerator

    • Washer

    Otras características interiores

    • Ceiling Fan(s)

    • Crown Molding

    • Eating Space In Kitchen

    • High Ceilings

    • Kitchen/Family Room Combo

    • Open Floorplan

    • Solid Wood Cabinets

    • Split Bedroom

    • Stone Counters

    • Walk-In Closet(s)

    • Window Treatments

    Dormitorios y baños

    • Dormitorios: 2

    • Baños completos: 2

  • Estacionamiento

    • Driveway

    • Garage Door Opener

    Propiedad

    • Pisos: One

    • Características Exteriores: Hurricane Shutters / Irrigation System / Private Mailbox / Sidewalk / Sliding Doors

    Lote

    • Lote: 0.22 Hectáreas

    Otra Información de Propiedad

    • Número de Parcela: 1115030060

    • Zonificación: PCDN

  • Tipo y estilo

    • Tipo de propiedad: Residential

    • Subtipo de propiedad: Single Family Residence

  • Utilidad

    • BB/HS Internet Available

    • Cable Connected

    • Electricity Connected

    • Public

    • Sewer Connected

    • Sprinkler Recycled

    • Street Lights

    • Underground Utilities

  • Otra información financiera

    • HOA: $1,423

    • Frecuencia HOA: Quarterly

    • Importe anual de impuestos: $4,373

  • Detalles de la fuente

    • MLS ID: TB8547244

    Otros hechos

    • Materiales de construcción: Block / Stucco

    • Detalles de la fundación: Slab

    • Características de lavandería: Inside / Laundry Room

    • Características del lote: Corner Lot / Cul-De-Sac / City Lot / Level / Sidewalk

    • Características del patio y el porche: Covered / Enclosed / Front Porch / Rear Porch / Screened

    • Características de la ventana: Shutters

    • Caras de dirección: East

    • Estilo arquitectónico: Mediterranean

    • Espacios de garaje: 2

    • Garaje adjunto: Si

    • Garaje: Si

    • Salón: 2057

    • Fuente de agua: Canal/Lake For Irrigation / Public

    • Nombre de subdivisión: CYPRESS FALLS PH 1A

Consulta privada
Habla con el asesor de este inmueble.
Planos, documentos del HOA, comparables off-market, agendar una visita privada — un solo mensaje directo al especialista local.

Más como esta

En Venta
$339,900
Casa
4 camas · 2 baños · 1,810 sqft
1572 - PORT CHARLOTTE SUB 25, NORTH PORT
5779 N CRANBERRY BOULEVARD
En Venta
$405,000
Casa
3 camas · 2 baños · 1,768 sqft
PORT CHARLOTTE SUB 32, NORTH PORT
3259 LANGMAID AVENUE
Nuevo
En Venta
$349,000
Casa
3 camas · 2 baños · 1,496 sqft
PORT CHARLOTTE SUB 32, NORTH PORT
1313 KACERIK STREET
Nuevo
En Venta
$369,900
Casa
3 camas · 2 baños · 1,553 sqft
PORT CHARLOTTE SUB 08, NORTH PORT
1845 HAVELOCK AVENUE
Nuevo
En Venta
$325,000
Casa
3 camas · 2 baños · 1,693 sqft
PORT CHARLOTTE SUB 25, NORTH PORT
4061 CINDERELLA ROAD
Nuevo
En Venta
$359,000
Casa
3 camas · 2 baños · 1,425 sqft
PORT CHARLOTTE SUB 20, NORTH PORT
3137 CINCINNATI STREET
Nuevo
En Venta
$309,000
Casa
3 camas · 2 baños · 1,436 sqft
PORT CHARLOTTE 33, NORTH PORT
1759 HAINSWORTH AVENUE
Nuevo
En Venta
$310,000
Casa
3 camas · 2 baños · 1,552 sqft
PORT CHARLOTTE SUBDIVISION 24, NORTH PORT
2334 BISMARCK ROAD

Mercado cerca de esta dirección

Conteos en vivo en la misma zona.
Ver todo

The multiple listing information is provided by the Stellar MLS from a copyrighted compilation of listings. The compilation of listings and each individual listing are ©2026-present Stellar MLS. All Rights Reserved. The information provided is for consumers' personal, noncommercial use and may not be used for any purpose other than to identify prospective properties consumers may be interested in purchasing. All properties are subject to prior sale or withdrawal. All information provided is deemed reliable but is not guaranteed accurate, and should be independently verified. Listing courtesy of: ASSIST 2 SELL THE ESHACK TEAM