BTC: 28.38293955
ETH: 972.33317916
Calefacción
• Central
Enfriamiento
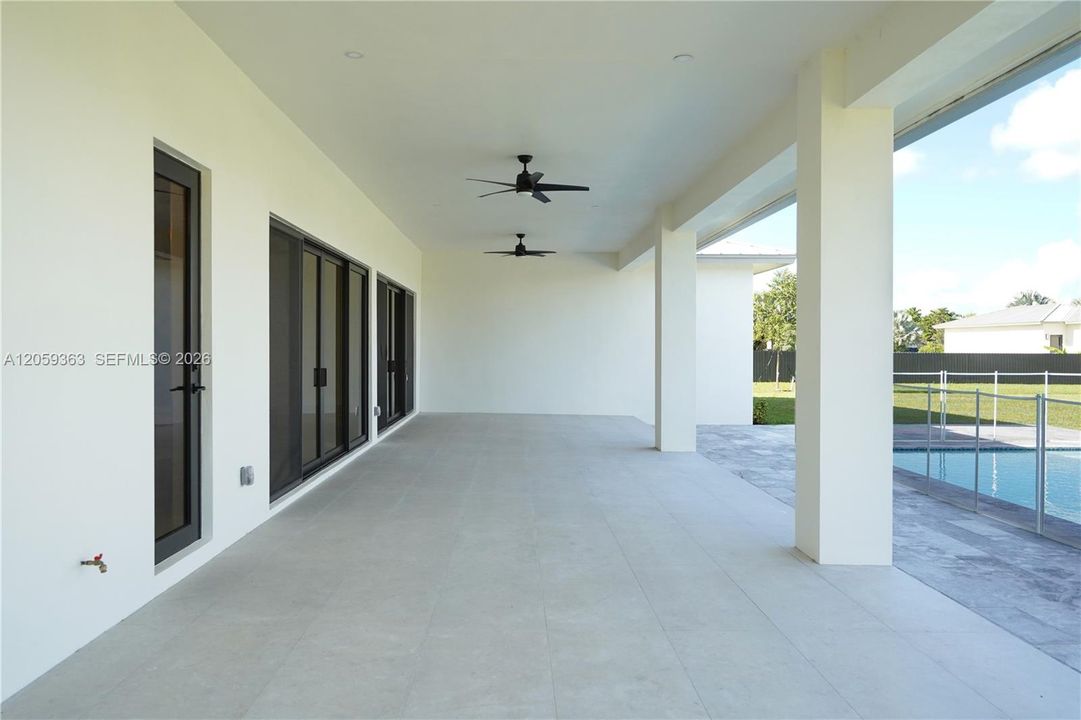
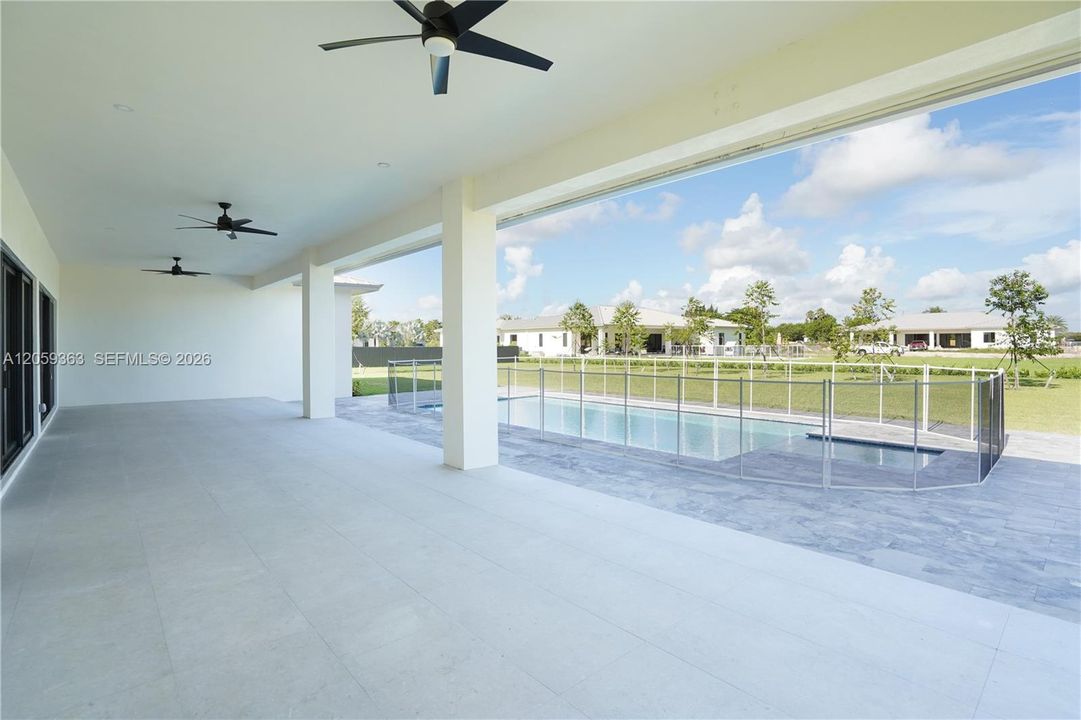
• Ceiling Fan(s)
• Central Air
Accesorios
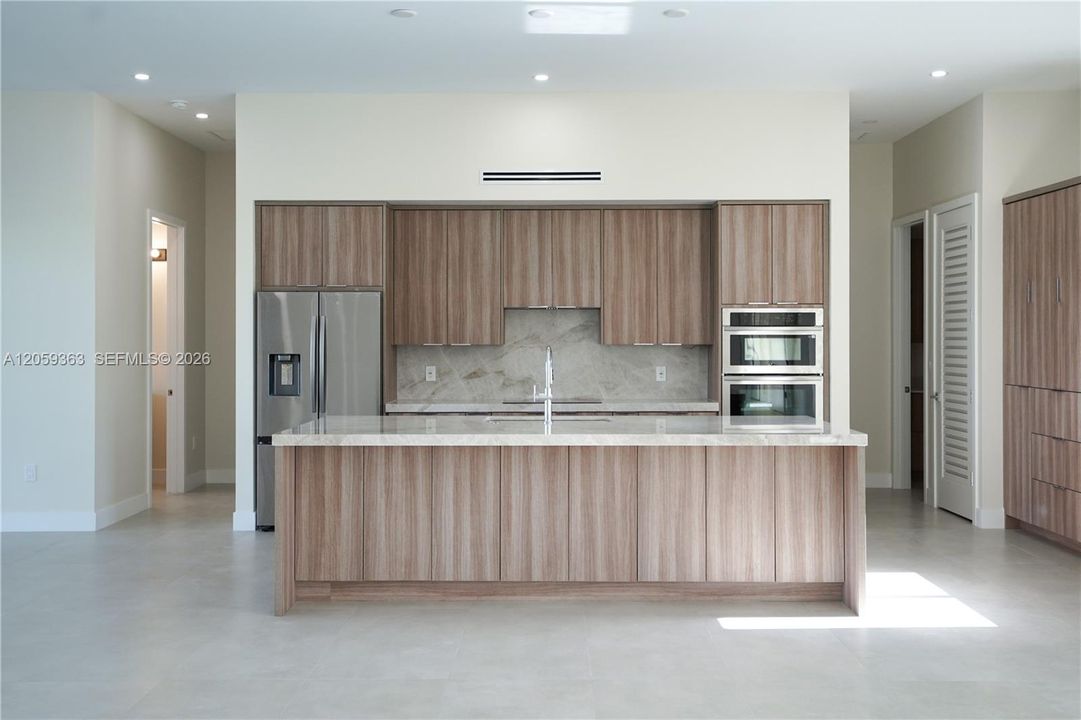

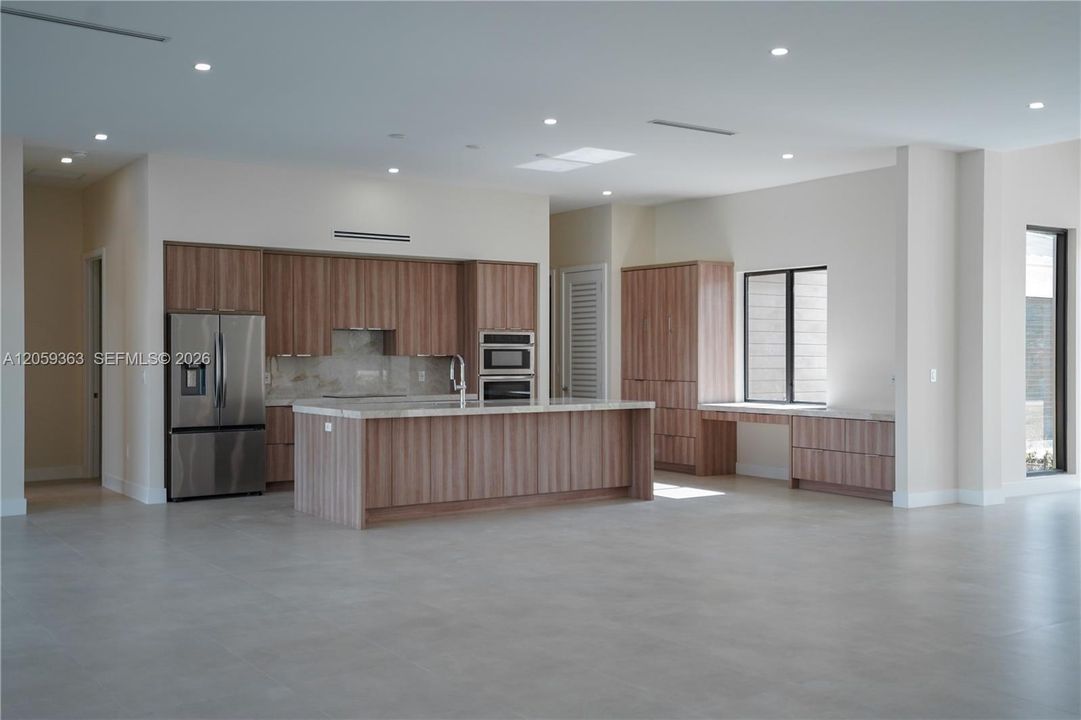
• Dishwasher
• Disposal
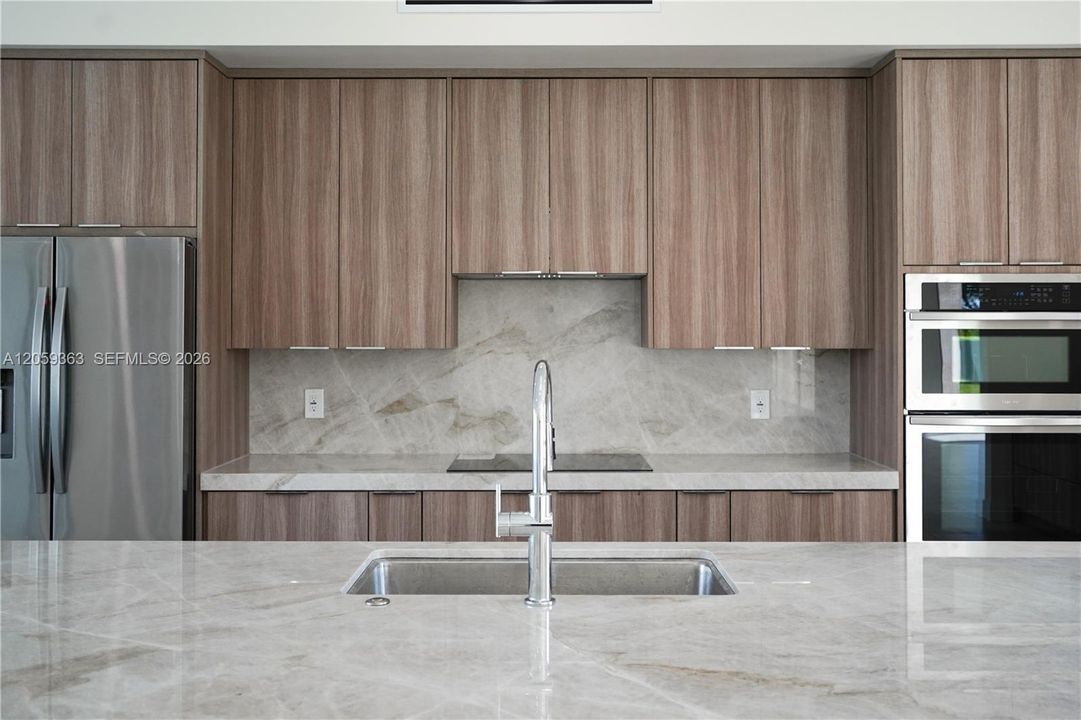
• Electric Range
• Electric Water Heater
• Microwave
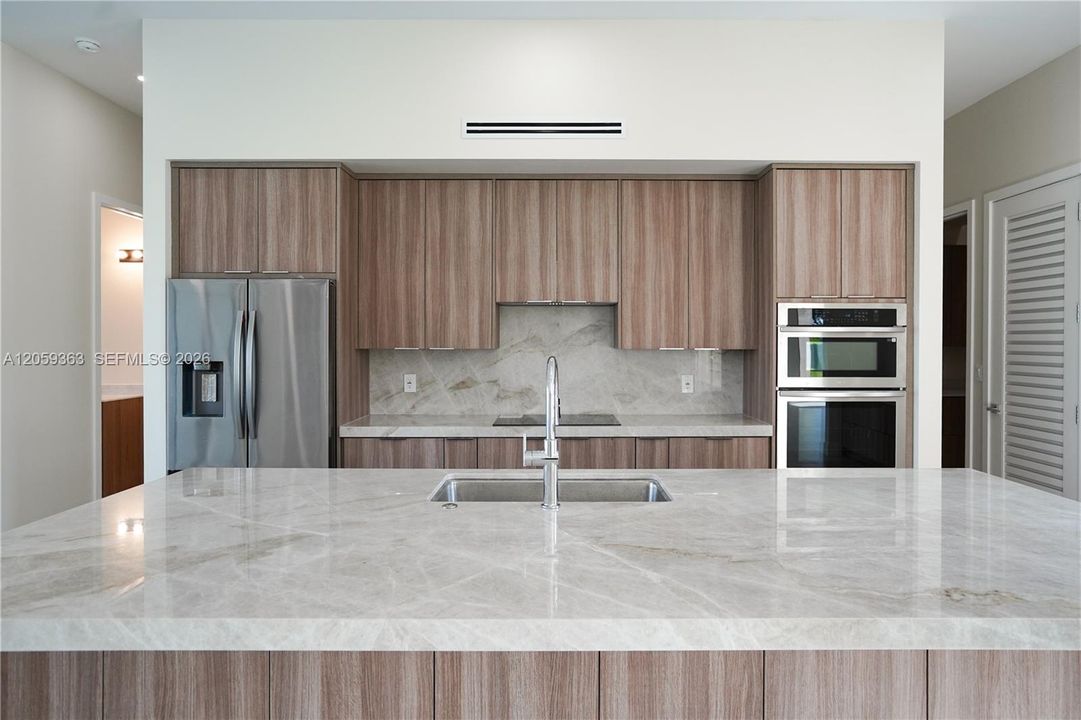
• Refrigerator
• Self Cleaning Oven
• Wall Oven
Otras características interiores
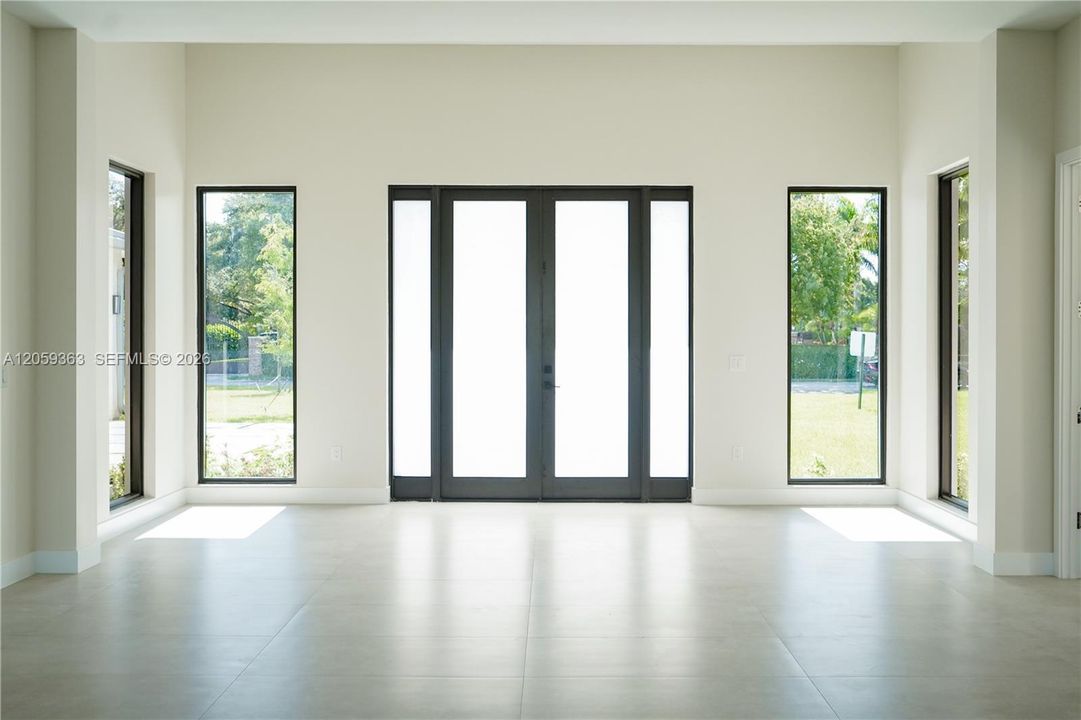
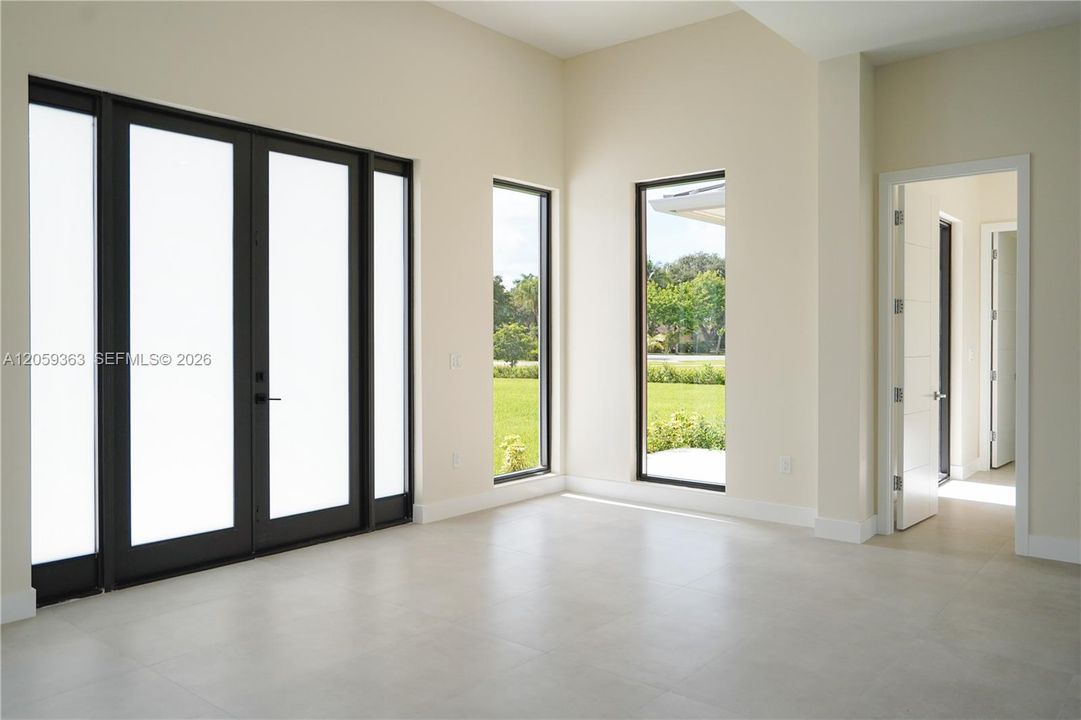
• First Floor Entry
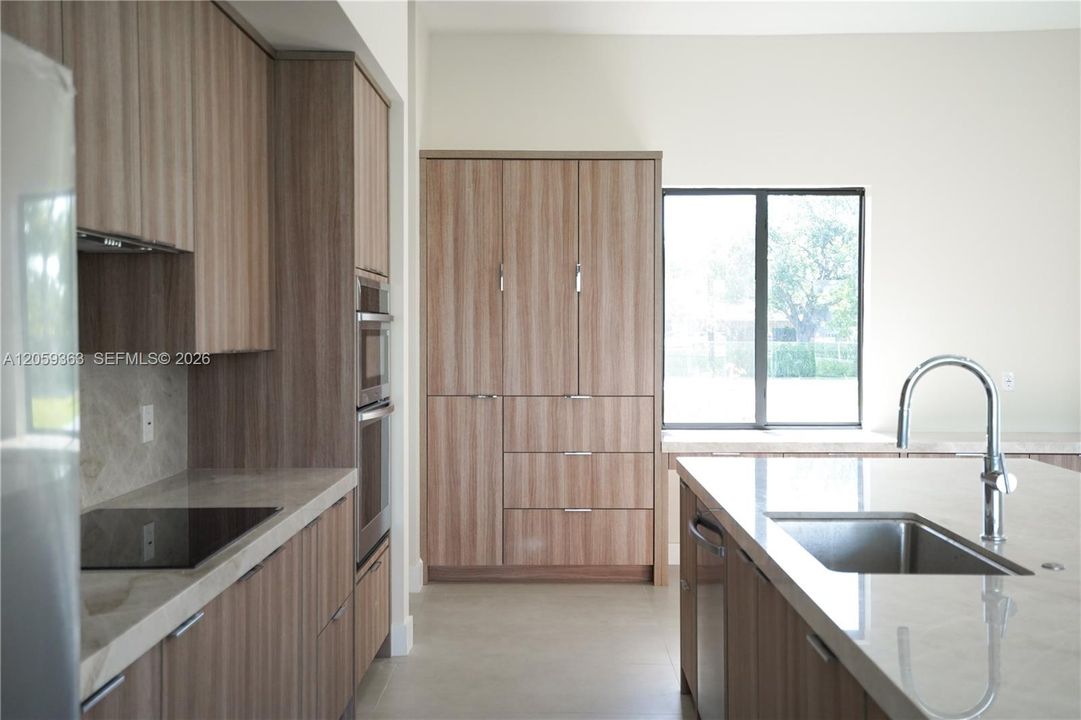
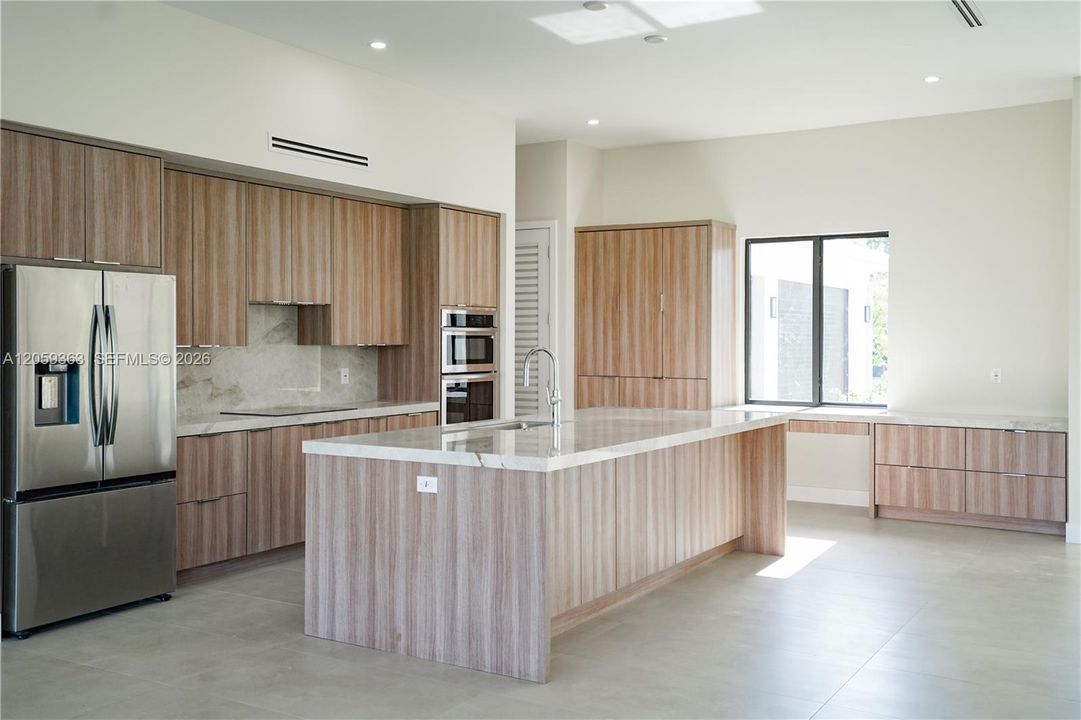
• Cooking Island
• Entrance Foyer
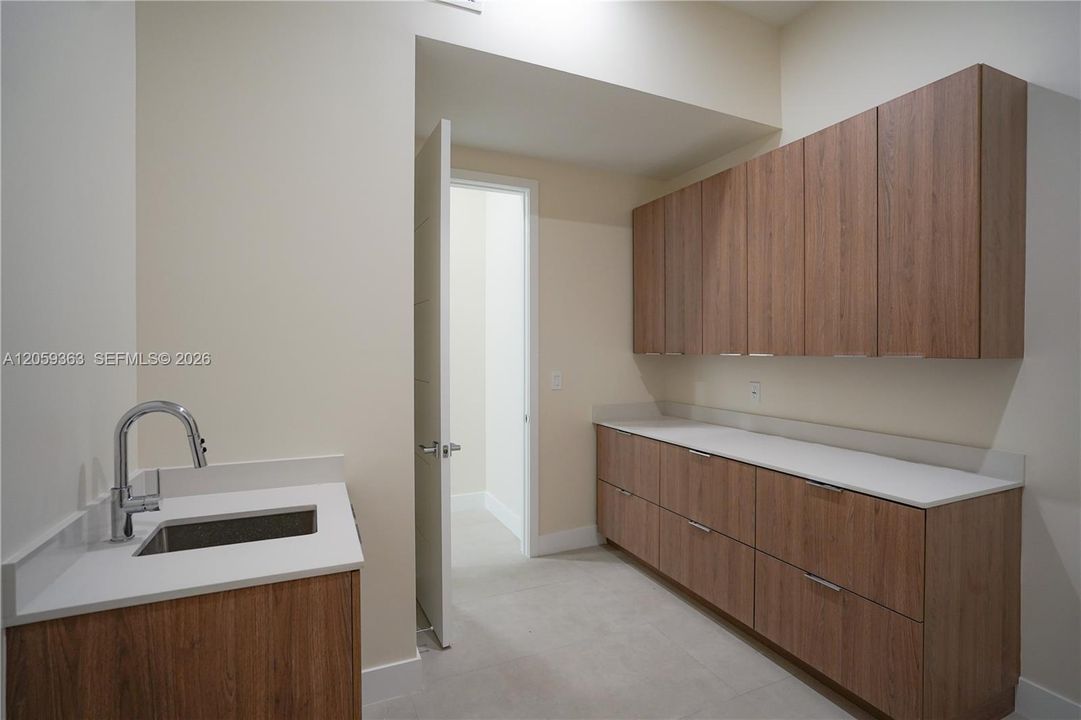
• Laundry Tub
• Pantry
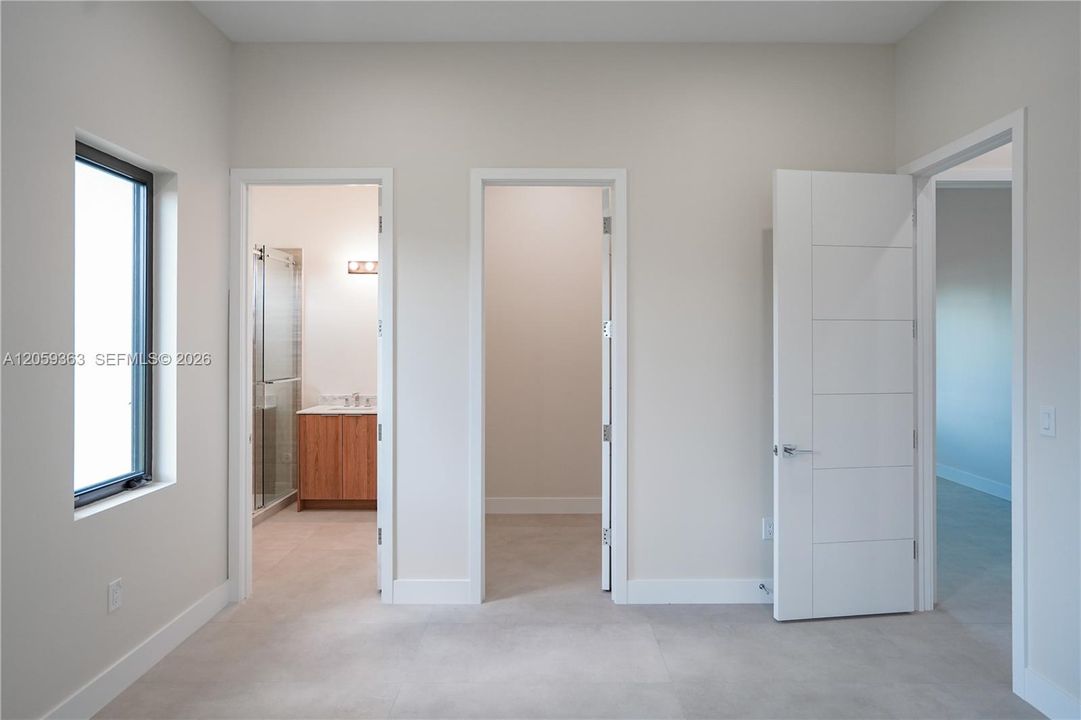
• Walk-In Closet(s)
• Wet Bar
• Great Room
Dormitorios y baños
• Dormitorios: 5
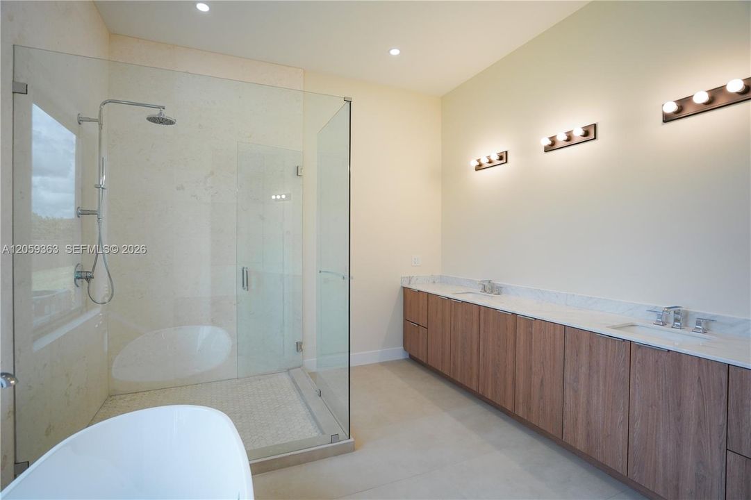
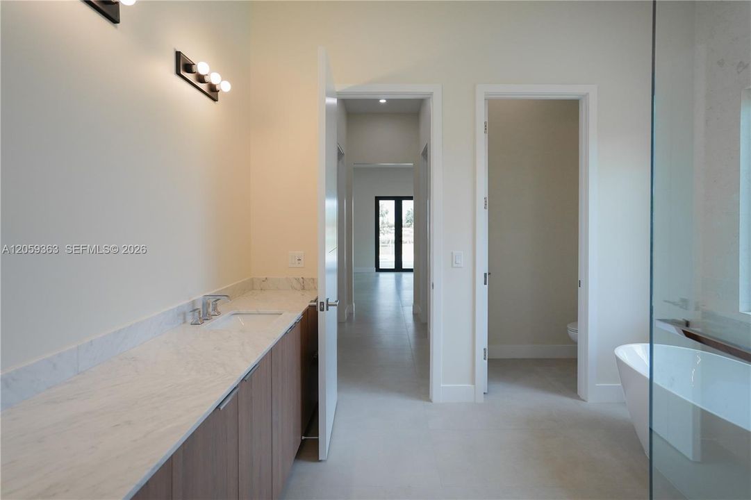
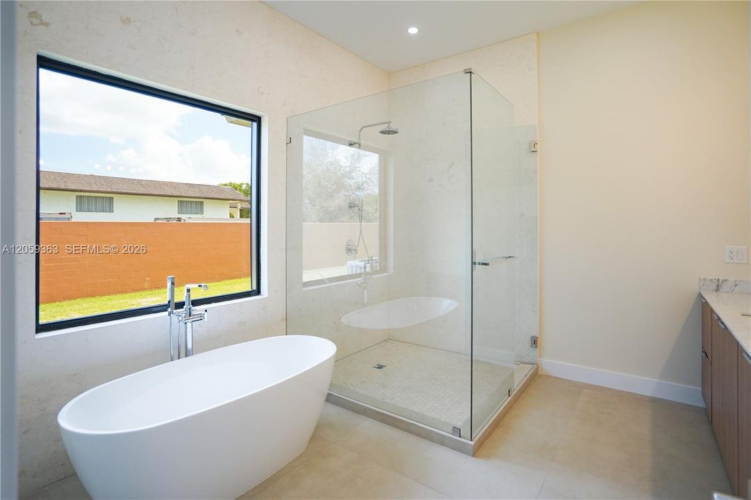
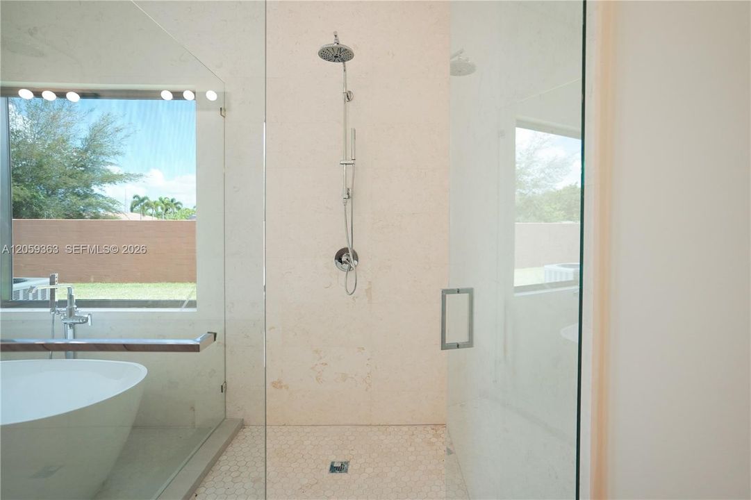
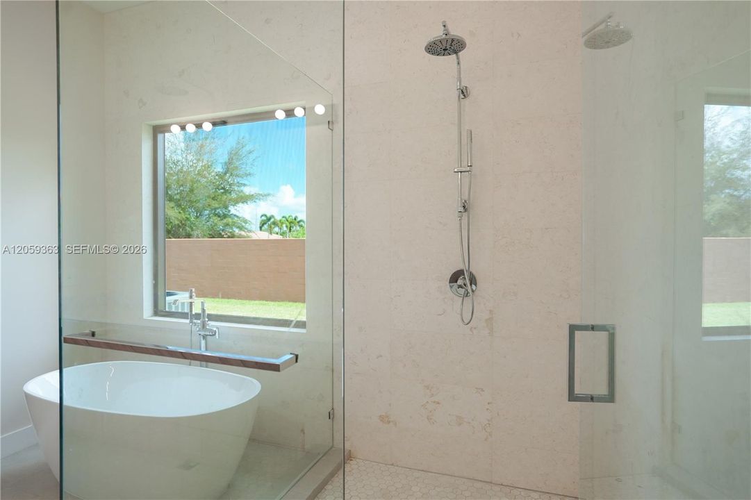
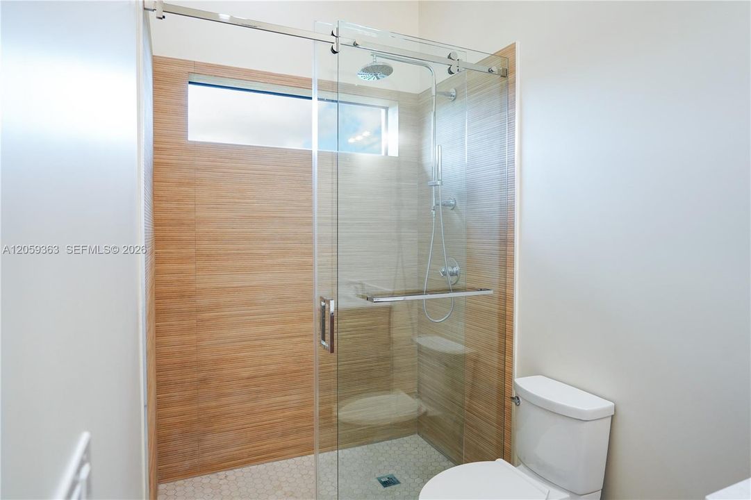
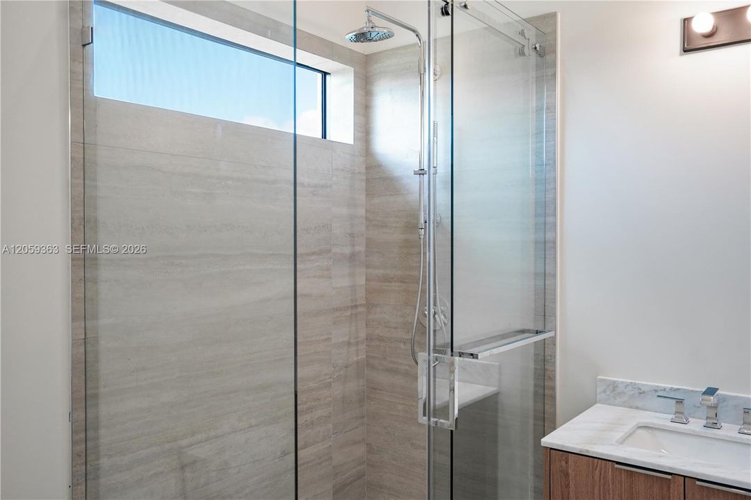
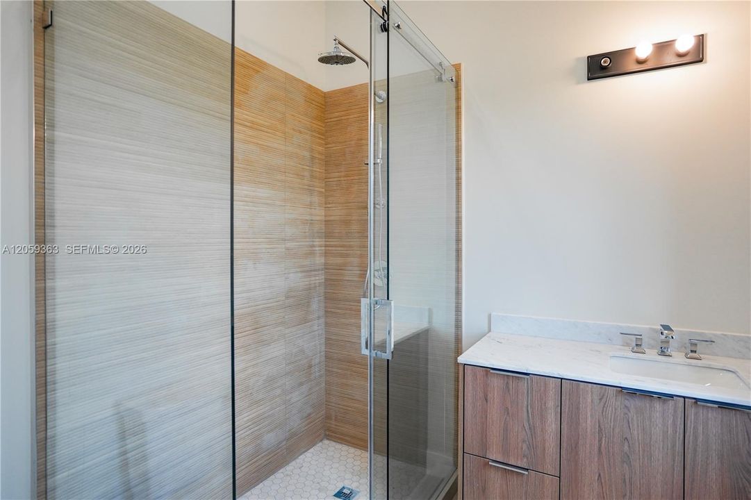
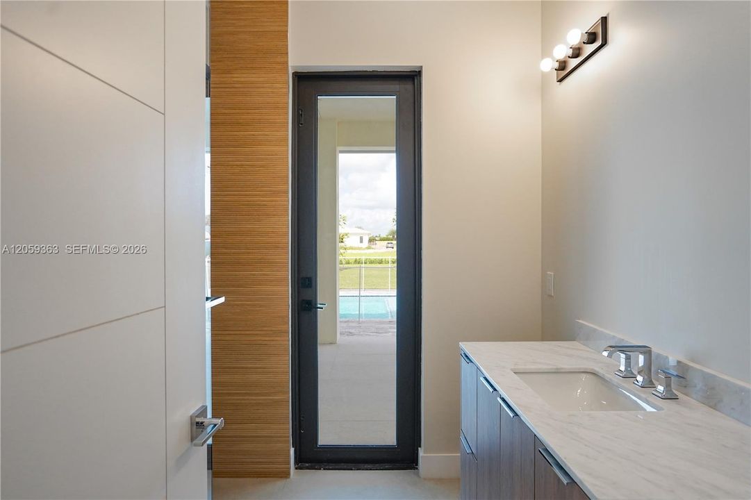
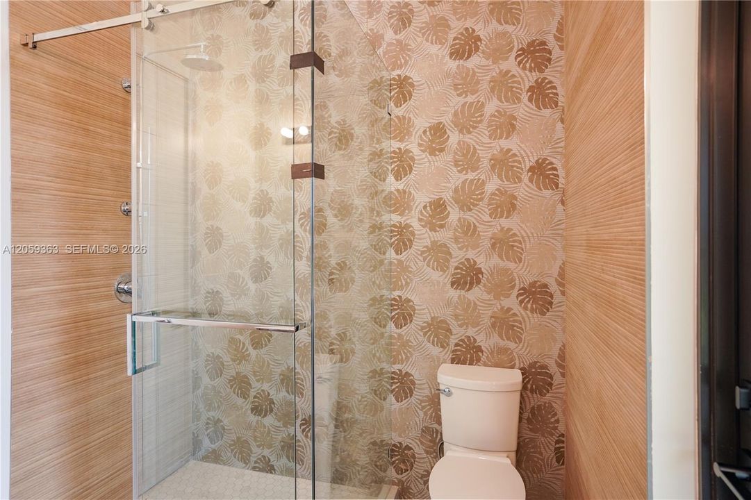
• Baños completos: 6
Estacionamiento
• Driveway
• Slab/Strip
Lote
• Lote: 41388 Pies Cuadrados
Otra Información de Propiedad
• Número de Parcela: 30-69-31-008-0010
• Zonificación: 9000
Tipo y estilo
• Tipo de propiedad: Residential
• Subtipo de propiedad: Single Family Residence
Otra información financiera
• Importe anual de impuestos: $3,701
Detalles de la fuente
• MLS ID: A12059363
Otros hechos
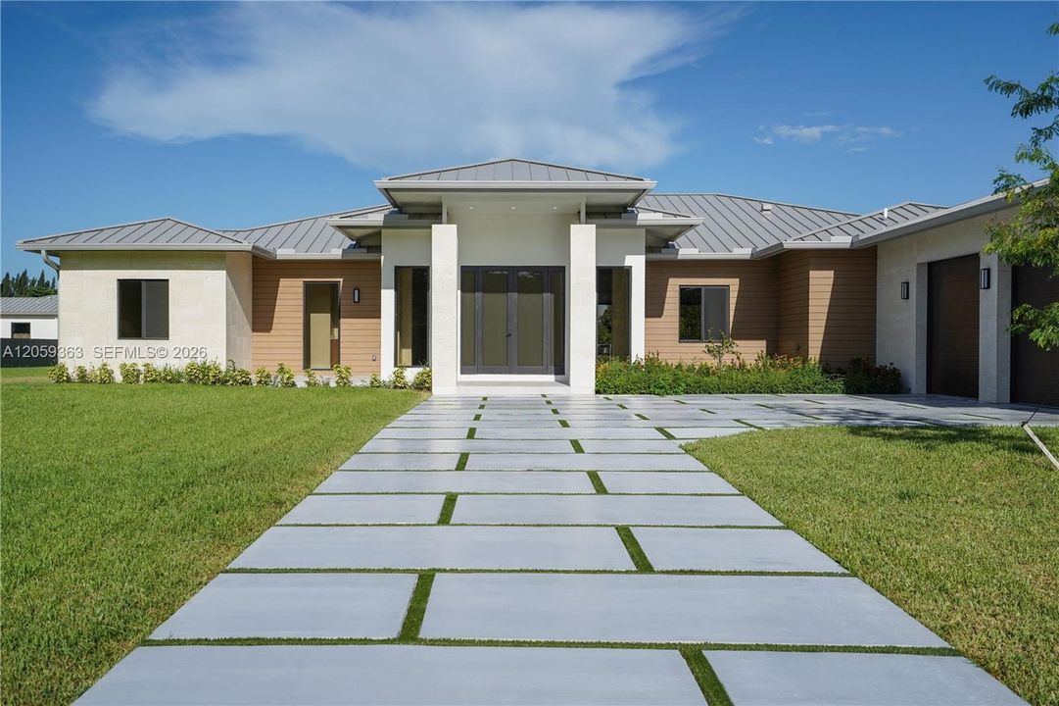
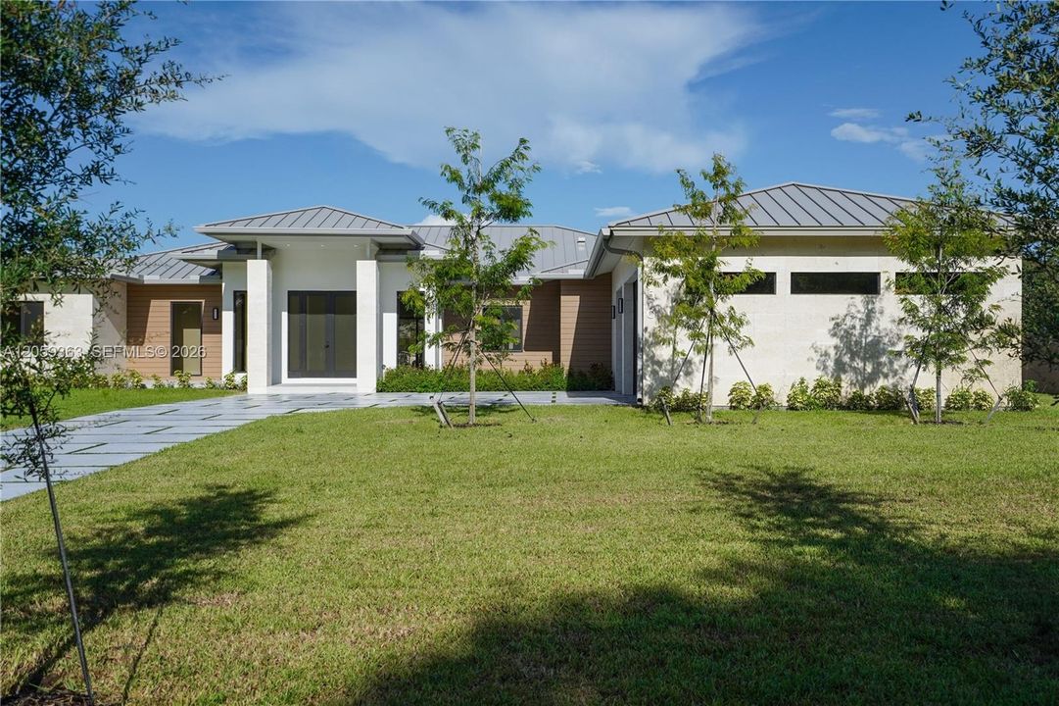
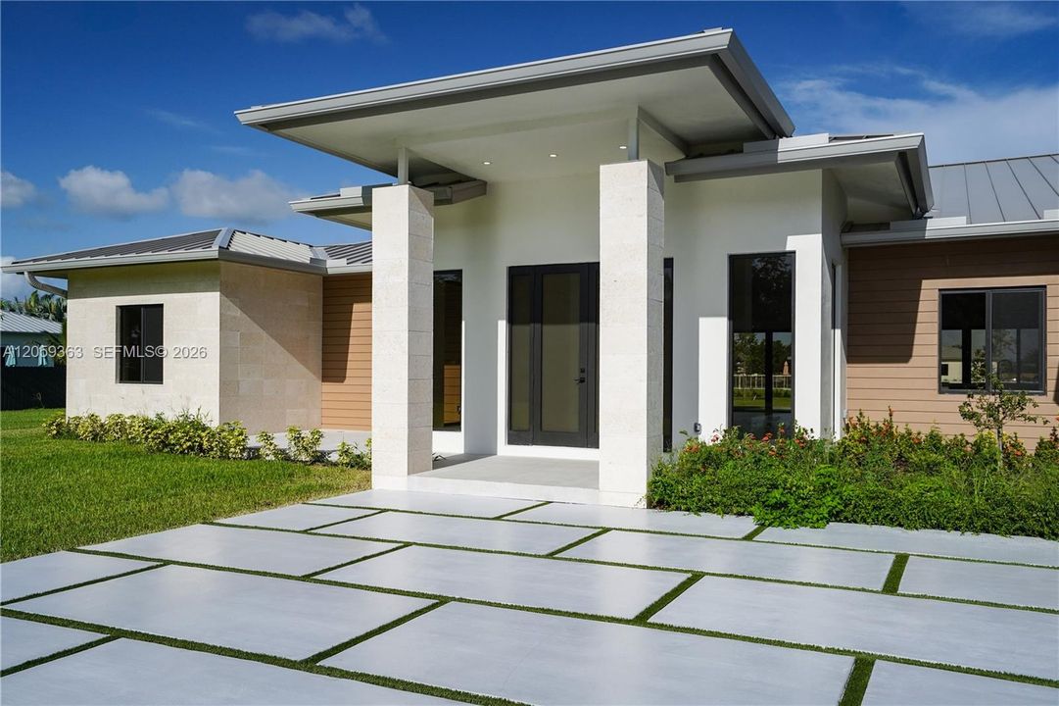
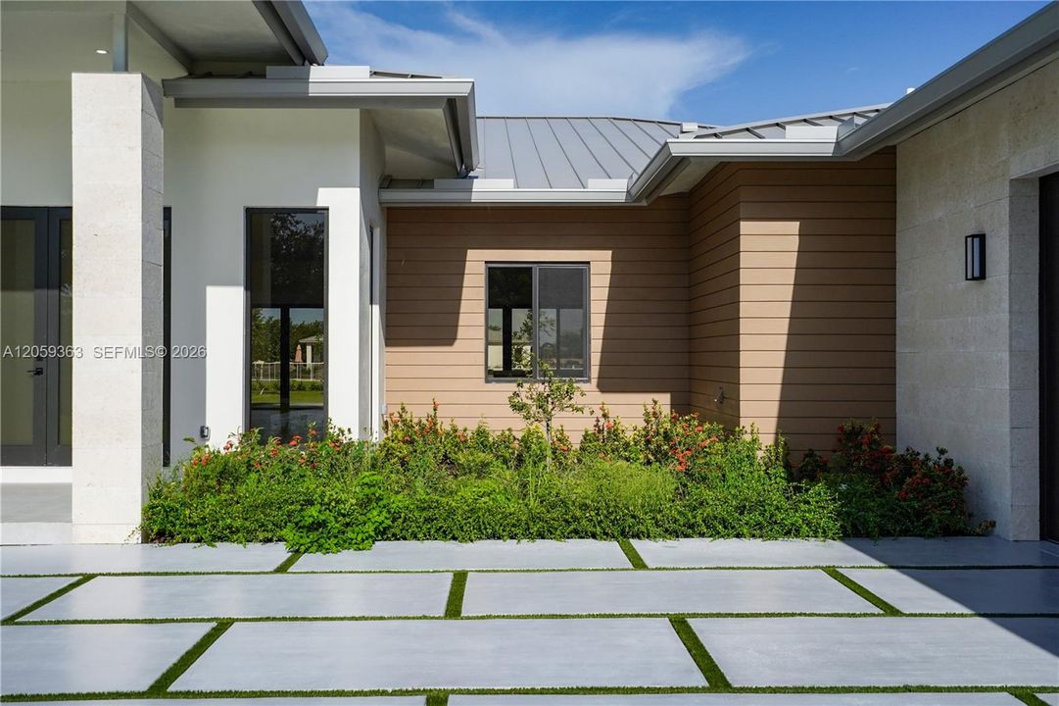
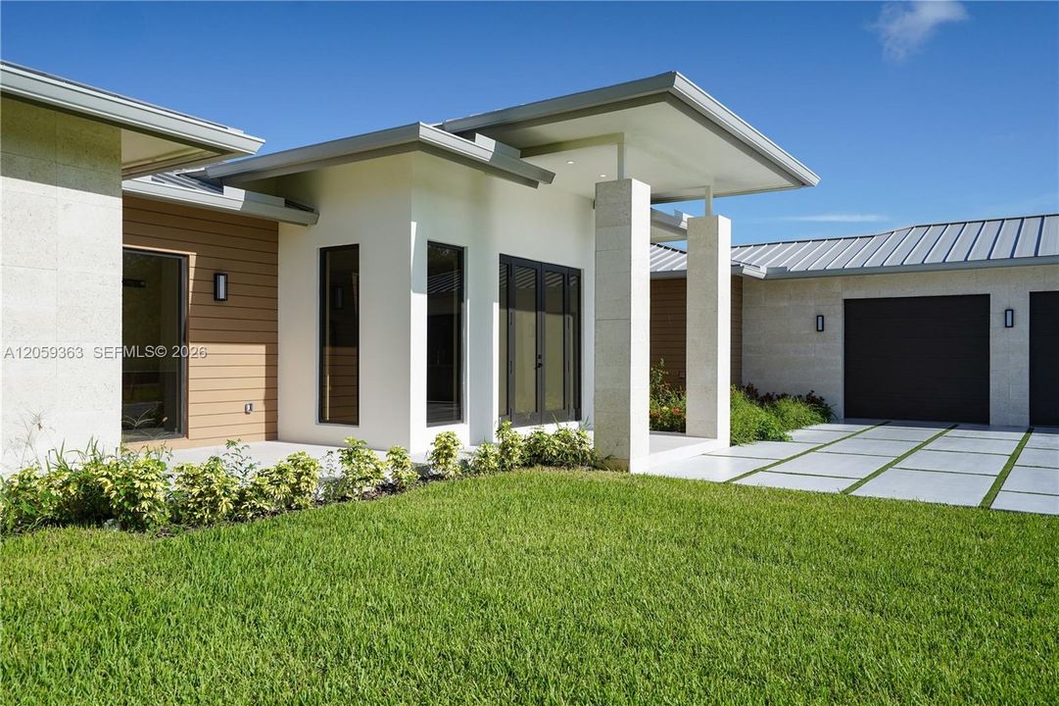
• Materiales de construcción: CBS Construction / Stone / Stucco
• Características de lavandería: Laundry Tub / Washer/Dryer Hook-Up
• Características del lote: 3/4 To Less Than 1 Acre Lot
• Características del patio y el porche: Patio
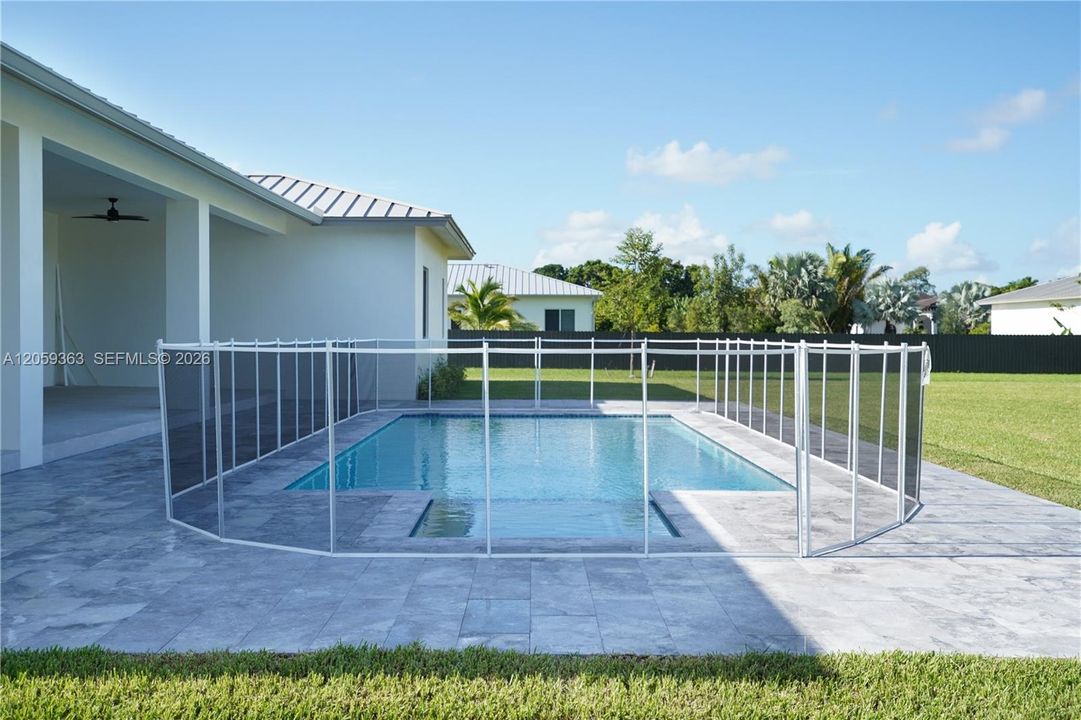
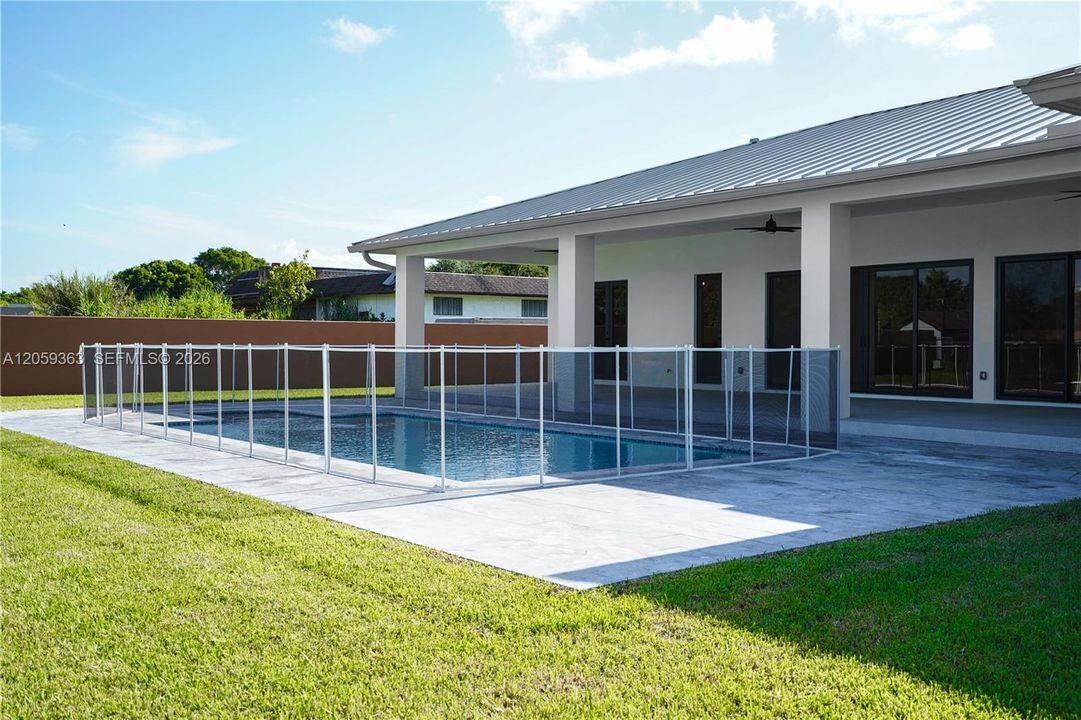
• Características de la piscina: Automatic Chlorination / In Ground / Fenced / Concrete / Heated / Pool/Spa Combo
• Caras de dirección: West
• Estilo arquitectónico: Detached / One Story / Modern/Contemporary
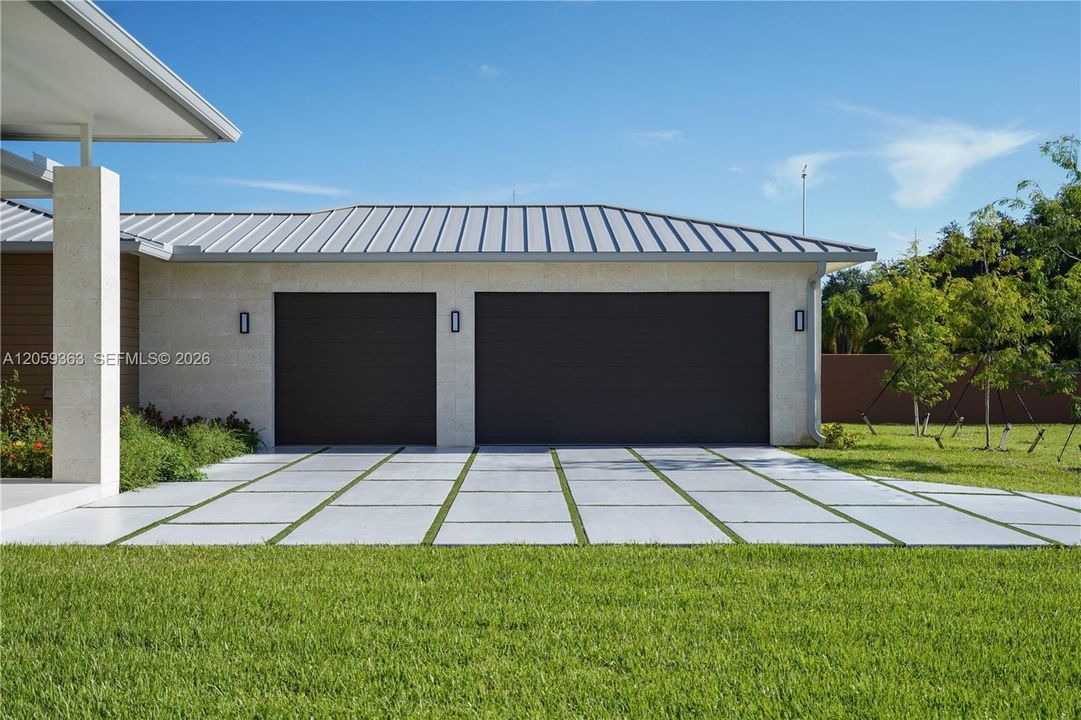
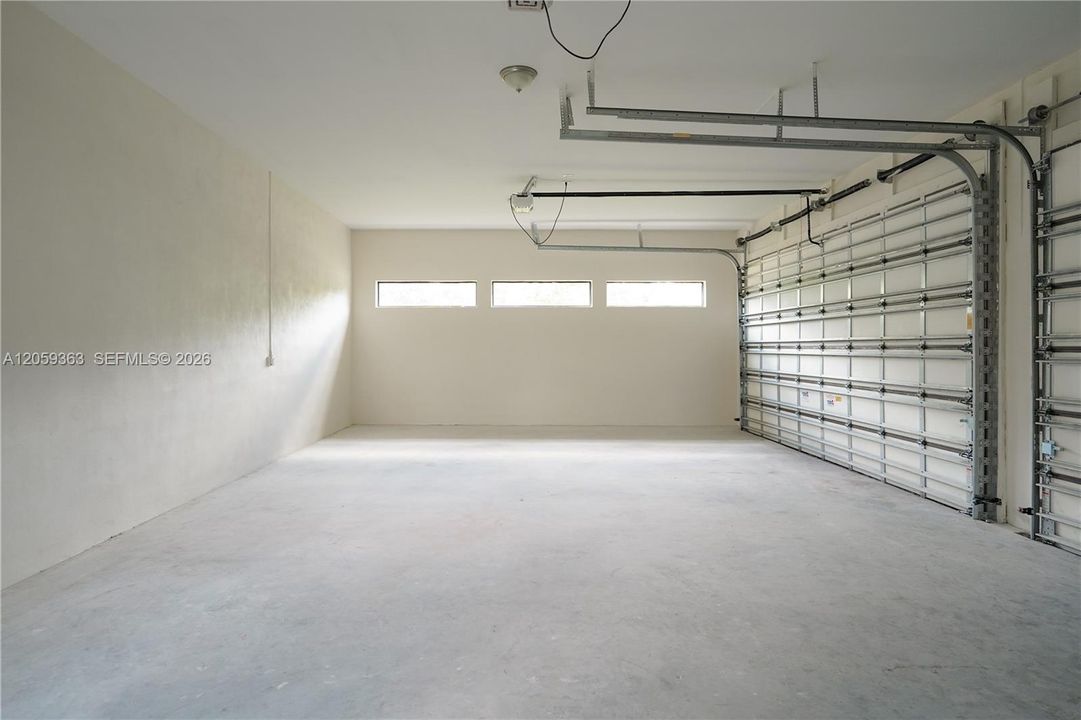
• Espacios de garaje: 3
• Garaje adjunto: Si
• Garaje: Si
• Salón: 3945
• Fuente de agua: Municipal Water
• Nombre de subdivisión: THE REDLANDS SEC 1
The multiple listing information is provided by the Miami Association of REALTORS® from a copyrighted compilation of listings. The compilation of listings and each individual listing are ©2026-present Miami Association of REALTORS®. All Rights Reserved. The information provided is for consumers' personal, noncommercial use and may not be used for any purpose other than to identify prospective properties consumers may be interested in purchasing. All properties are subject to prior sale or withdrawal. All information provided is deemed reliable but is not guaranteed accurate, and should be independently verified. Listing courtesy of: Casariego Realty, Inc.