
Vender tu casa
Valoración gratuita de tu hogar
Contacto
Cuéntenos sobre sus necesidades
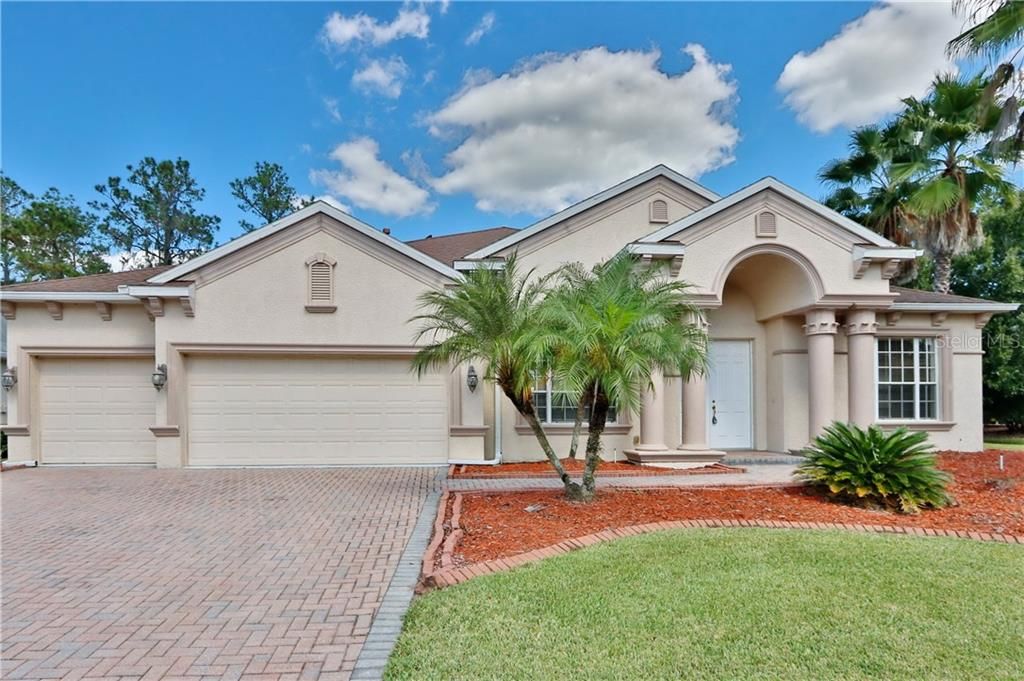
27539 PINE POINT DRIVE

Casa Vendido Recientemente
$405,000

BTC: 4.87130142

ETH: 152.83018868

Fecha de venta: 2020-02-28
101 días
4 camas
3 baños
3,645 sqft

Visión general

Beautiful home built by Smith Family Homes, located in the highly sought after gated community of Seven Oaks. This 3645 sq ft home includes 4 bedroom, 3.5 baths, den/office, bonus room and 3 car garage. The exterior of the home features a large pavered driveway and sits on a premium quarter acre lot. Entering the home through the double 8ft entry doors you will fall in love with the open and airy floor plan. The home has just received NEW PAINT and NEW CARPET. There is an office/den just off the entry way with french doors and crown molding. The kitchen features 42 inch solid wood cabinets with soft closing drawers, oversized island and wrap around breakfast bar. The kitchen is plumbed for natural gas. The spacious open family room has quadruple pocket sliders and gas fireplace. The master suite is sumptuous with a private two way fireplace to the master bath which offers a jetted garden-tub, large walk-in closet and two sinks. On the other side of the home are three additional bedrooms all located on the ground floor with two full baths. There is a large laundry room with utility sink. The second floor has a Huge bonus room with half bath. Florida living at it’s best with a large covered patio and heated screened in pool. No backyard neighbors offers privacy with serene conservation views. Community amenities include lighted tennis courts, basketball courts, resort-style pools with water slides & fountains, exercise facilities, clubhouse and a theater room.

Ubicación

Detalles

Tipo:
Residential
Estacionamiento:
Sin datos
Año de construcción:
2004
Lote:
0.25 Hectáreas
Calefacción:
Central
precio por sq. medidor:
$117
Enfriamiento:
Central Air
HOA:
$132

Valuation

Our model vs. what's actually selling nearby.
Estimate
$412,450
$381K – $714K
Confidence Low
List vs. estimate
$12K above estimate
List $424,900 · +3.0%
Our model says this listing is priced above recent comparable activity. Room to negotiate.
Price per sq ft
$116
Based on
6 MLS comparables
Median of recent comparable listings. Sold comps use closing price, active listings use list price.

Destacados

Annual tax
$9,775
2018
HOA
$132/yr
Community Pool, Recreational Facilities
Pool
Gunite
View
Pool, Trees/Woods
Garage
3 car garage
Pets
Allowed
Más hechos y características
  • Piso

    • Carpet

    • Ceramic Tile

    Calefacción

    • Central

    Enfriamiento

    • Central Air

    Accesorios

    • Built-In Oven

    • Convection Oven

    • Dishwasher

    • Disposal

    • Gas Water Heater

    • Microwave

    • Range

    • Refrigerator

    Otras características interiores

    • Built-in Features

    • Cathedral Ceiling(s)

    • Ceiling Fan(s)

    • Central Vacuum

    • Crown Molding

    • Eating Space In Kitchen

    • High Ceilings

    • Kitchen/Family Room Combo

    • Primary Bedroom Main Floor

    • Solid Surface Counters

    • Split Bedroom

    • Walk-In Closet(s)

    Dormitorios y baños

    • Dormitorios: 4

    • Baños: 1

    • Baños completos: 3

  • Propiedad

    • Pisos: Two

    • Piscina Privada: Si

    • Características Exteriores: Irrigation System / Lighting

    Lote

    • Lote: 0.25 Hectáreas

    Otra Información de Propiedad

    • Número de Parcela: 2526190030019000260

    • Zonificación: MPUD

  • Tipo y estilo

    • Tipo de propiedad: Residential

    • Subtipo de propiedad: Single Family Residence

  • Utilidad

    • Cable Available

    • Electricity Connected

    • Fiber Optics

    • Public

    • Sprinkler Recycled

    • Street Lights

  • Otra información financiera

    • HOA: $132

    • Frecuencia HOA: Annually

    • Importe anual de impuestos: $9,775

  • Detalles de la fuente

    • MLS ID: T3204666

    Otros hechos

    • Materiales de construcción: Block / Stucco

    • Detalles de la fundación: Slab

    • Características de la chimenea: Gas / Family Room / Master Bedroom

    • Características de lavandería: Inside / Laundry Room

    • Características del lote: Conservation Area / Sidewalk

    • Características del patio y el porche: Covered / Enclosed / Patio / Screened

    • Características de la piscina: Gunite / In Ground / Screen Enclosure

    • Caras de dirección: South

    • Hogar: Si

    • Espacios de garaje: 3

    • Garaje adjunto: Si

    • Garaje: Si

    • Salón: 3645

    • Fuente de agua: Public

    • Nombre de subdivisión: SEVEN OAKS PARCELS S-13A & S-13B

Consulta privada
Habla con el asesor de este inmueble.
Planos, documentos del HOA, comparables off-market, agendar una visita privada — un solo mensaje directo al especialista local.

Más como esta

Vendido Recientemente
$494,164
Casa
3 camas · 3 baños · 2,349 sqft
ANAND VIHAR, WESLEY CHAPEL
30046 GANGA WAY
Vendido Recientemente
$422,926
Adosados
4 camas · 3 baños · 2,534 sqft
ANAND VIHAR, WESLEY CHAPEL
29965 GANGA WAY
Vendido Recientemente
$429,931
Casa
3 camas · 3 baños · 2,275 sqft
ESPLANADE OF TAMPA, TAMPA
20141 UMBRIA HILL DRIVE
Nuevo
Vendido Recientemente
$311,340
Casa
2 camas · 2 baños · 1,704 sqft
ANAND VIHAR, WESLEY CHAPEL
29837 GANGA WAY
Nuevo
Vendido Recientemente
$399,143
Adosados
4 camas · 3 baños · 2,534 sqft
ANAND VIHAR, WESLEY CHAPEL
30011 GANGA WAY
Nuevo
Vendido Recientemente
$329,943
Casa
2 camas · 2 baños · 1,704 sqft
ANAND VIHAR, WESLEY CHAPEL
29853 GANGA WAY
Nuevo
Vendido Recientemente
$415,000
Adosados
3 camas · 2 baños · 2,048 sqft
ESTANCIA SORTINO, WESLEY CHAPEL
4899 ISOLA COURT
Nuevo
Vendido Recientemente
$337,550
Casa
2 camas · 2 baños · 1,856 sqft
ESTANCIA SANTERI, WESLEY CHAPEL
4559 BARLETTA COURT

Mercado cerca de esta dirección

Conteos en vivo en la misma zona.
Ver todo

The multiple listing information is provided by the Stellar MLS from a copyrighted compilation of listings. The compilation of listings and each individual listing are ©2026-present Stellar MLS. All Rights Reserved. The information provided is for consumers' personal, noncommercial use and may not be used for any purpose other than to identify prospective properties consumers may be interested in purchasing. All properties are subject to prior sale or withdrawal. All information provided is deemed reliable but is not guaranteed accurate, and should be independently verified. Listing courtesy of: COLDWELL BANKER RESIDENTIAL