Vender tu casa
Valoración gratuita de tu hogar
Contacto
Cuéntenos sobre sus necesidades

2755 ABBEY AVENUE

Casa En Venta
$400,000

BTC: 5.03144654

ETH: 164.47368421

17 días
3 camas
2 baños
1,561 sqft

Visión general

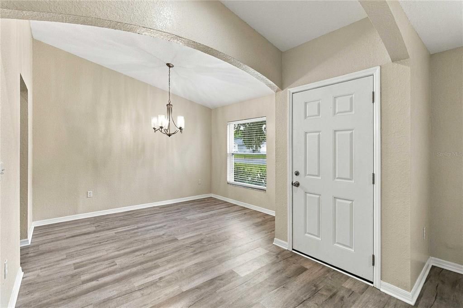
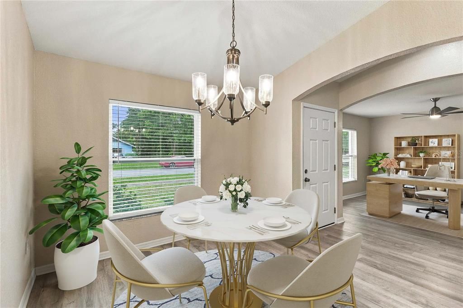
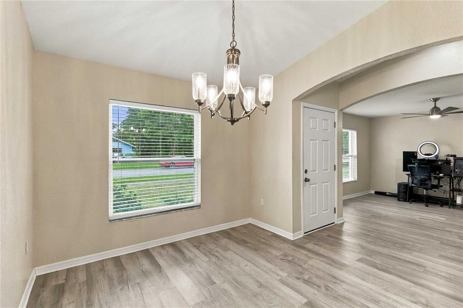
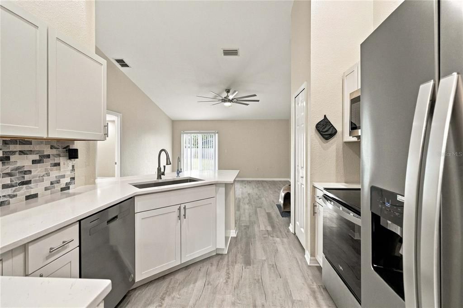
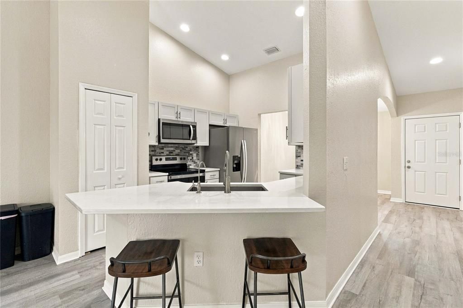
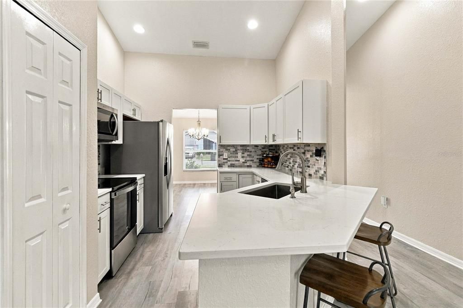
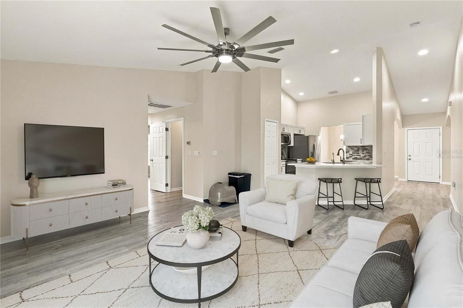
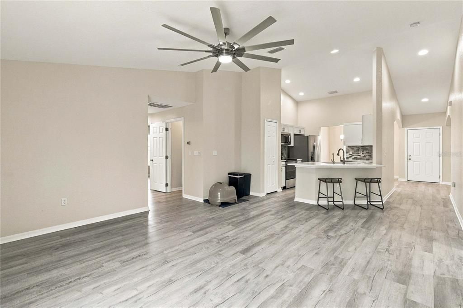
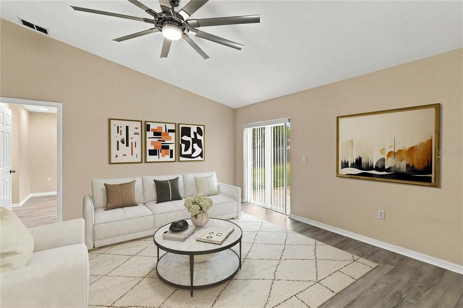
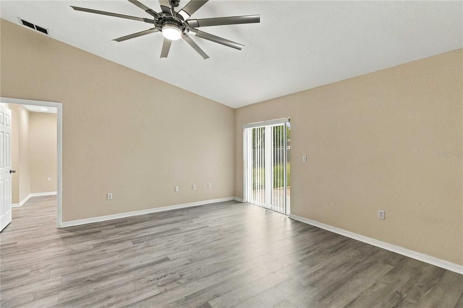
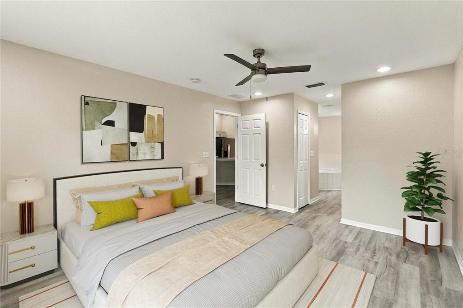
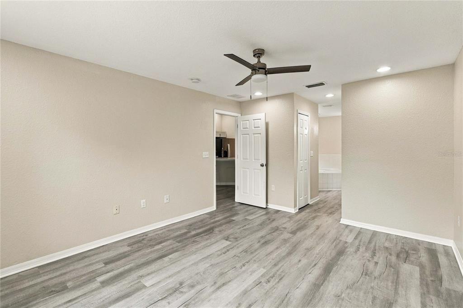
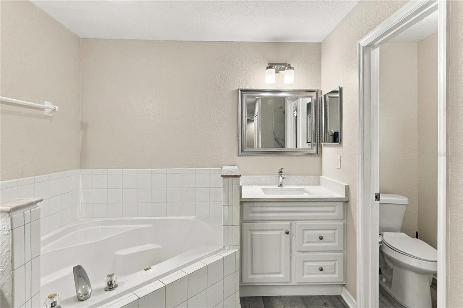
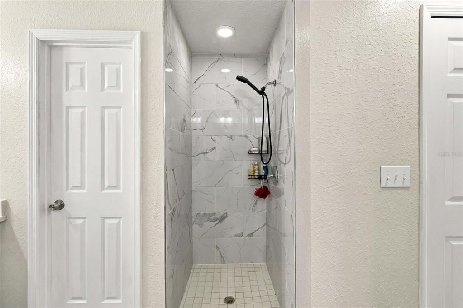
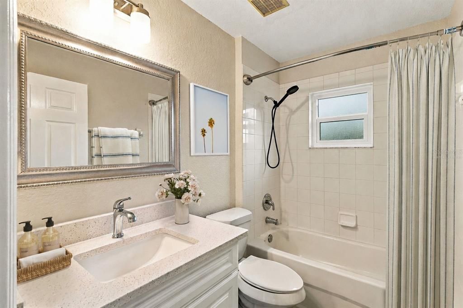
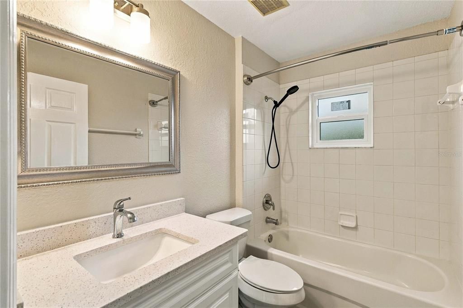
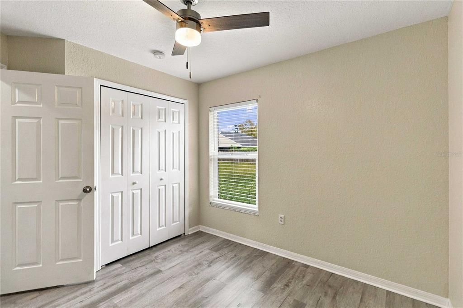
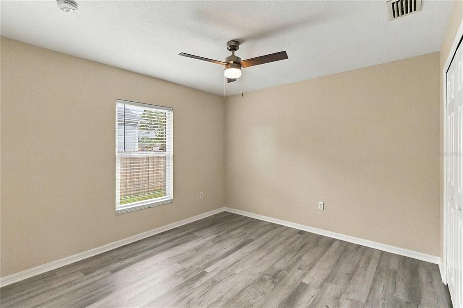
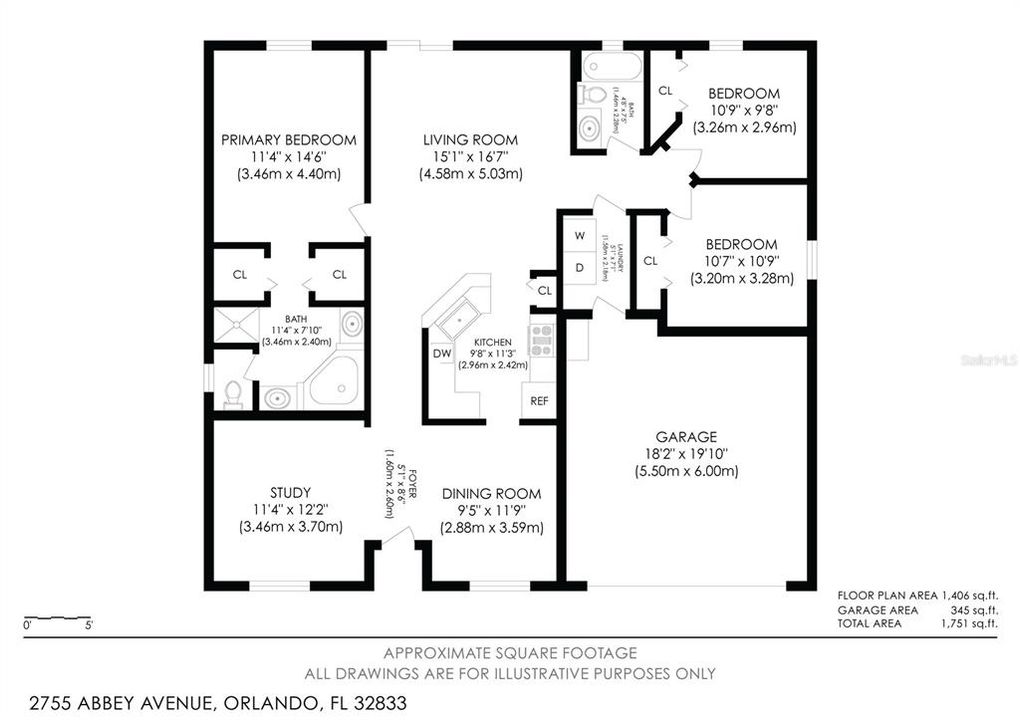
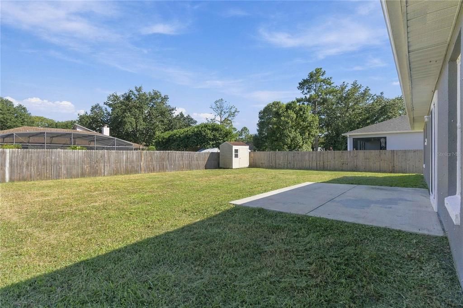
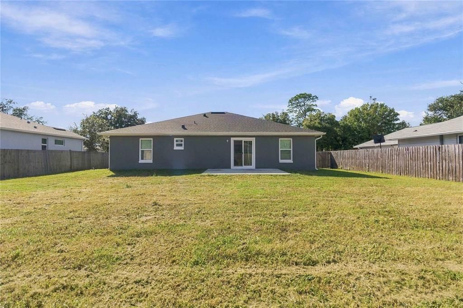
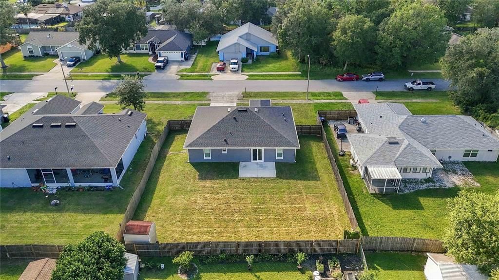
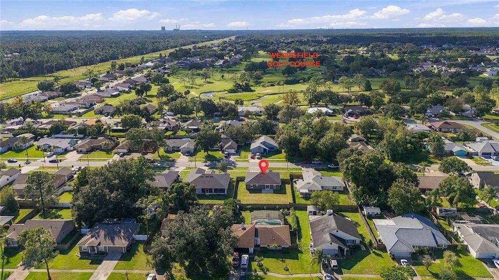
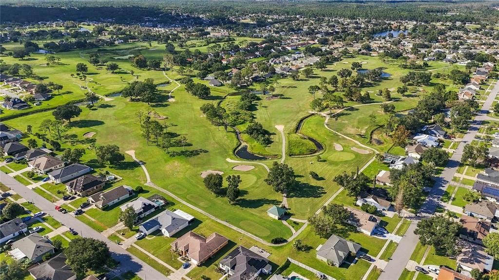
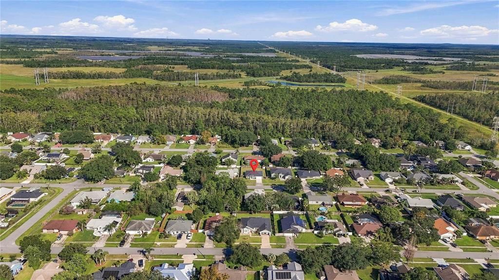
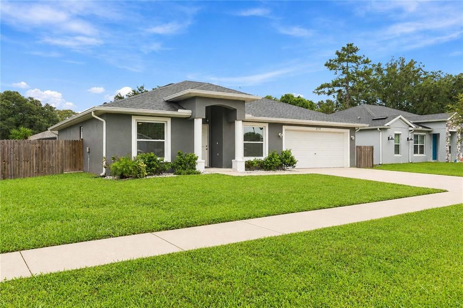
Virtually Staged. Welcome to this inviting 3-bedroom, 2-bathroom home in Orlando, offering 1,561 square feet of thoughtfully designed living on a spacious lot that is just under a quarter acre with no HOA. Major updates provide added peace of mind, including new windows installed in September 2025, a new roof in April 2025, and HVAC replaced in 2024 and a whole home water filtration system. Inside this semi-open floor plan with its high vaulted ceilings add to the home's open feel. There are two distinct living spaces connected by the kitchen. In the kitchen, you will find stainless steel appliances, a modern tile backsplash, breakfast bar seating, and a reverse osmosis filtration system under the sink. A bonus flex room at the front of the house makes for a perfect home office. The split-bedroom layout provides separation, with the primary bedroom offering an en-suite bathroom featuring two separate vanities, a soaking tub, and a walk-in shower. Both secondary bedrooms, and the shared bathroom are located on the opposite side of the home. Out back, the fenced yard offers plenty of space and opportunity for outdoor living, entertaining, gardening, or future enhancements. Conveniently located near Waterford Lakes Town Center, Publix at Avalon Park, golf, Downtown Orlando, and Orlando International Airport, with easy access to the Space Coast, including Cape Canaveral and Cocoa Beach. With major updates already completed, a spacious layout, no HOA, and a convenient Orlando location, this home offers a great combination of comfort, flexibility, and everyday convenience. Mortgage savings may be available for buyers of this listing.

Ubicación

Detalles

Tipo:
Residential
Estacionamiento:
Driveway
Año de construcción:
2004
Lote:
0.23 Hectáreas
Calefacción:
Central / Electric
precio por sq. medidor:
$256
Enfriamiento:
Central Air
HOA:
Sin datos

Valuation

Our model vs. what's actually selling nearby.
Estimate
$384,900
$340K – $412K
Confidence Medium
List vs. estimate
$15K above estimate
List $400,000 · +3.9%
Our model says this listing is priced above recent comparable activity. Room to negotiate.
Price per sq ft
$256
-0.6% vs. city median $257
Based on
6 MLS comparables
Median of recent comparable listings. Sold comps use closing price, active listings use list price.

Destacados

Annual tax
$5,755
2025
Pets
Allowed
Más hechos y características
  • Piso

    • Vinyl

    Calefacción

    • Central

    • Electric

    Enfriamiento

    • Central Air

    Accesorios

    • Dishwasher

    • Dryer

    • Microwave

    • Range

    • Refrigerator

    • Washer

    Otras características interiores

    • Ceiling Fan(s)

    • Eating Space In Kitchen

    • High Ceilings

    • Kitchen/Family Room Combo

    • Open Floorplan

    • Other

    • Primary Bedroom Main Floor

    • Solid Surface Counters

    • Split Bedroom

    • Vaulted Ceiling(s)

    • Walk-In Closet(s)

    Dormitorios y baños

    • Dormitorios: 3

    • Baños completos: 2

  • Estacionamiento

    • Driveway

    Propiedad

    • Pisos: One

    • Características Exteriores: Lighting / Other / Rain Gutters / Sidewalk / Sliding Doors

    Lote

    • Lote: 0.23 Hectáreas

    Otra Información de Propiedad

    • Número de Parcela: 012332760255080

    • Zonificación: 01

  • Tipo y estilo

    • Tipo de propiedad: Residential

    • Subtipo de propiedad: Single Family Residence

  • Utilidad

    • Cable Available

    • Electricity Available

    • Sewer Connected

    • Water Connected

  • Otra información financiera

    • Importe anual de impuestos: $5,756

  • Detalles de la fuente

    • MLS ID: O6448212

    Otros hechos

    • Materiales de construcción: Block / Stucco

    • Detalles de la fundación: Slab

    • Características de lavandería: Inside / Laundry Room

    • Características del patio y el porche: Rear Porch

    • Caras de dirección: West

    • Garaje adjunto: Si

    • Garaje: Si

    • Salón: 1561

    • Fuente de agua: Public

    • Nombre de subdivisión: CAPE ORL ESTS UT 4

Consulta privada
Habla con el asesor de este inmueble.
Planos, documentos del HOA, comparables off-market, agendar una visita privada — un solo mensaje directo al especialista local.

Más como esta

Nuevo
En Venta
$339,000
Lotes / Tierras
2.17 acres
CAPE ORLANDO ESTATES UNIT 2A / ROCKET CITY UNIT 2A, ORLANDO
BABBITT AVENUE
Nuevo
En Venta
$425,000
Casa
4 camas · 2 baños · 1,635 sqft
ROCKET CITY, ORLANDO
2232 BAGDAD AVENUE
En Venta
$299,000
Casa
3 camas · 2 baños · 1,732 sqft
VILLAS/WEDGEFIELD, ORLANDO
20604 MAXIM PARKWAY
En Venta
$500,000
Casa
3 camas · 2 baños · 2,259 sqft
RESERVE/WEDGEFIELD, ORLANDO
2608 LYNDSCAPE STREET
En Venta
$300,000
Casa
3 camas · 2 baños · 1,692 sqft
VILLAS/WEDGEFIELD, ORLANDO
20630 MAXIM PARKWAY
-$6K
En Venta
$369,000
Casa
3 camas · 2 baños · 1,463 sqft
CAPE ORLANDO ESTATES, WEDGEFIELD, ROCKET CITY, ORLANDO
20828 MAXIM PARKWAY
En Venta
$440,000
Casa
4 camas · 3 baños · 2,513 sqft
CAPE ORLANDO ESTATES UT 5, ORLANDO
2405 ABALONE BOULEVARD
-$7K
En Venta
$405,000
Casa
3 camas · 2 baños · 1,912 sqft
ROCKET CITY, ORLANDO
2233 ARDON AVENUE

Mercado cerca de esta dirección

Conteos en vivo en la misma zona.
Ver todo

The multiple listing information is provided by the Stellar MLS from a copyrighted compilation of listings. The compilation of listings and each individual listing are ©2026-present Stellar MLS. All Rights Reserved. The information provided is for consumers' personal, noncommercial use and may not be used for any purpose other than to identify prospective properties consumers may be interested in purchasing. All properties are subject to prior sale or withdrawal. All information provided is deemed reliable but is not guaranteed accurate, and should be independently verified. Listing courtesy of: REDFIN CORPORATION