Vender tu casa
Valoración gratuita de tu hogar
Contacto
Cuéntenos sobre sus necesidades

2767 GRANDBURY GROVE ROAD

Casa En Venta
$365,000

BTC: 5.59987726

ETH: 191.83870832

8 días
Frente al mar
5 camas
3 baños
2,696 sqft

Visión general

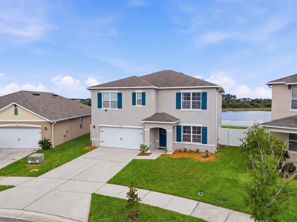
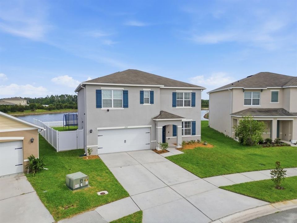
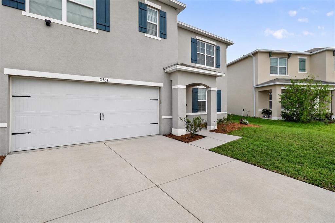
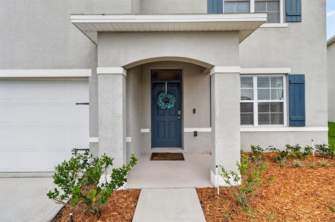
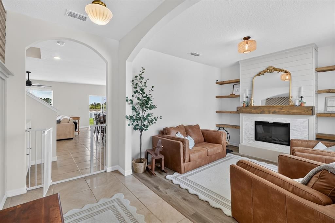
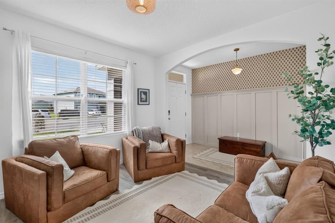
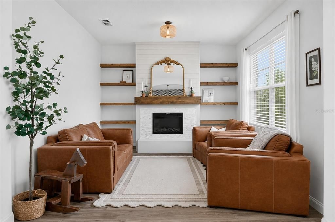
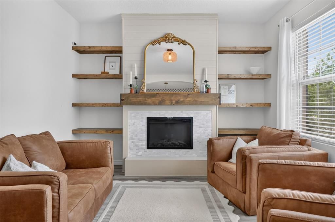
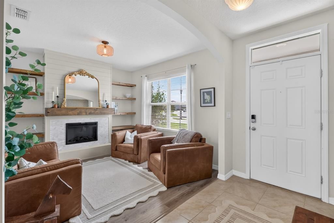
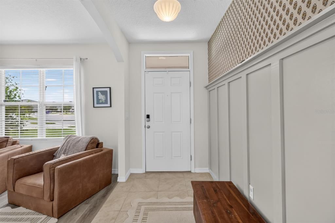
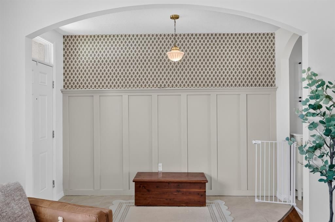
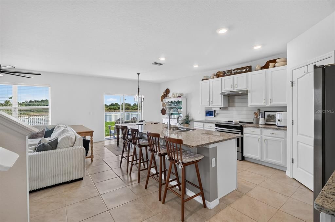
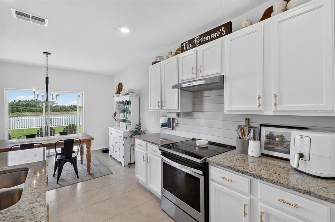
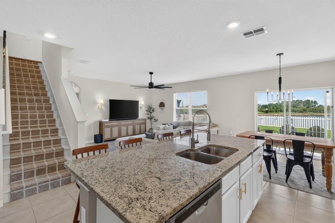
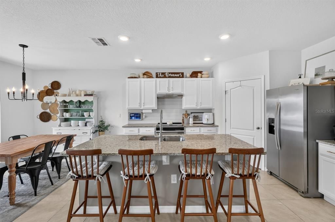
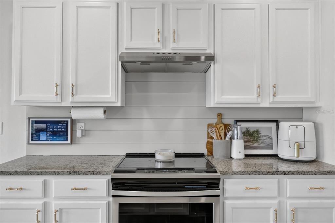
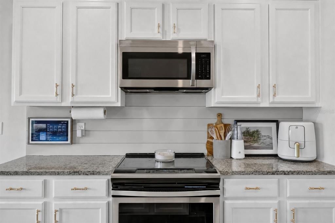

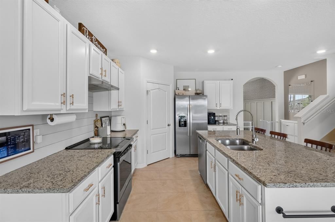
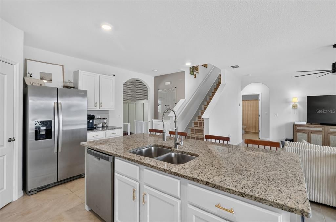
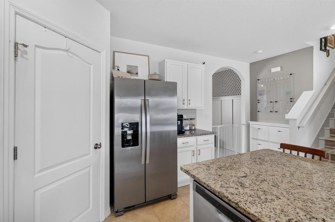
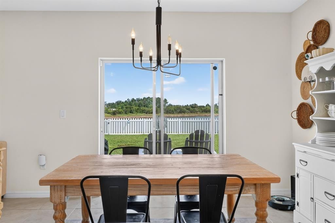
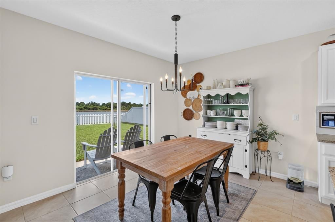
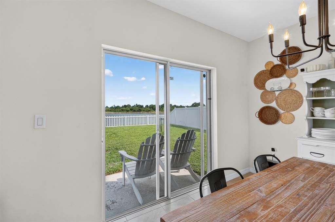
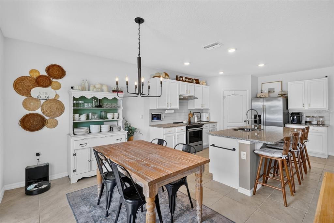
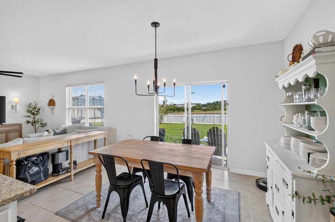
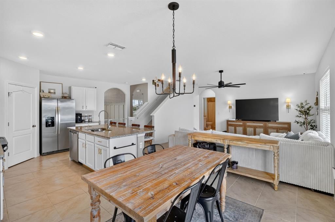
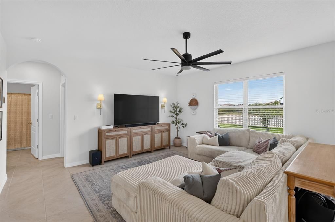
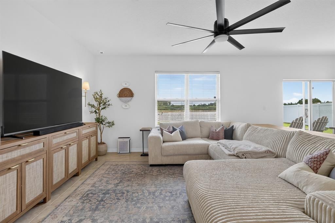
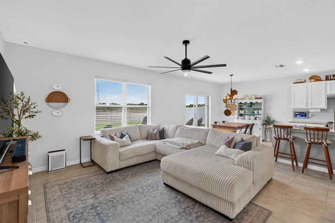
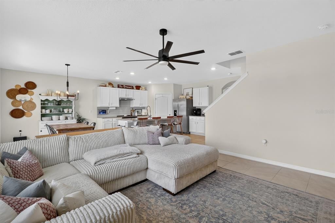
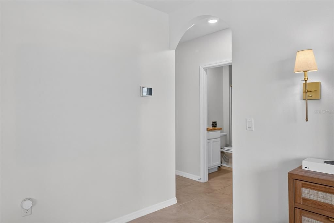
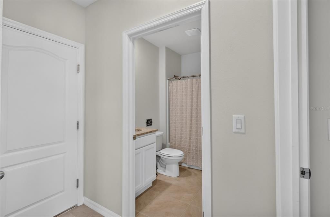
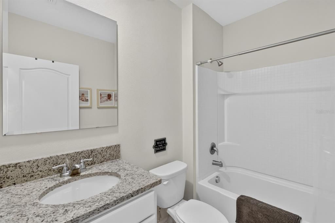
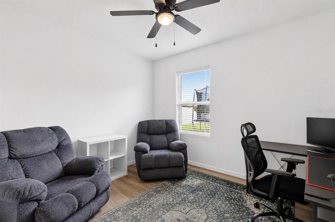
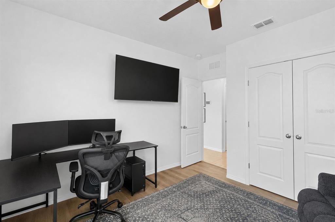
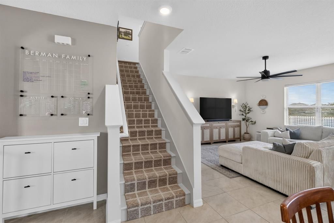
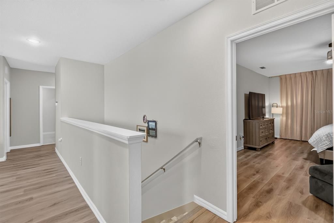
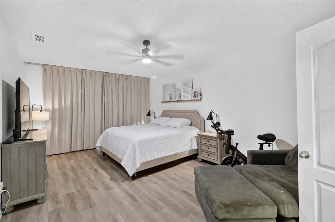
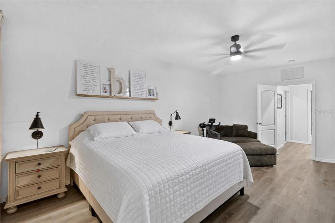
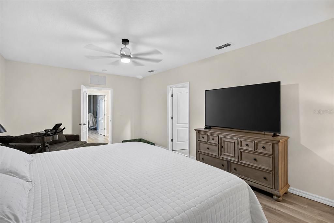
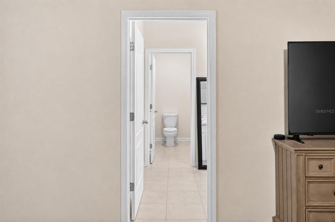
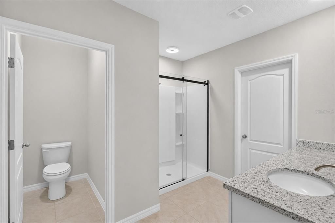
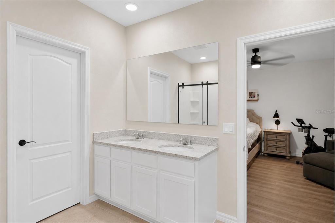
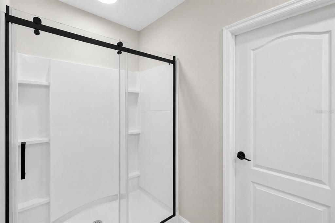
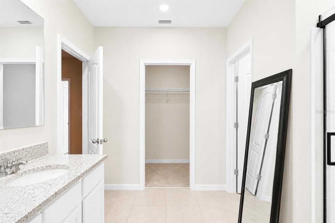
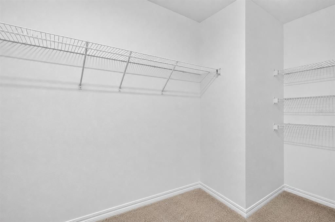
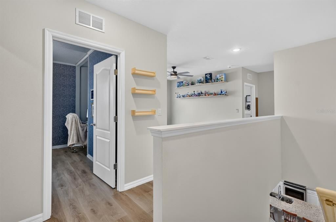
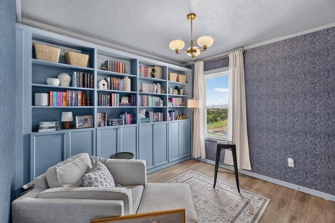
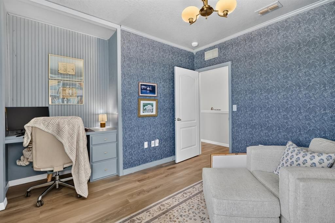
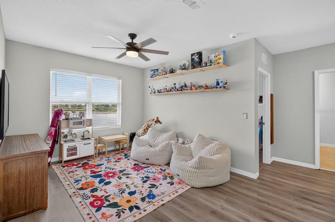
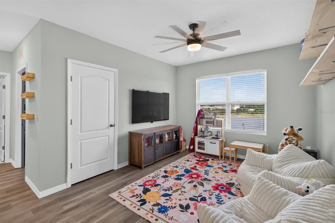
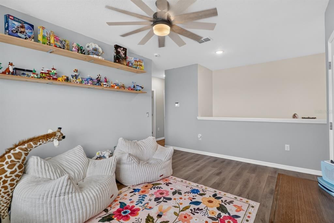
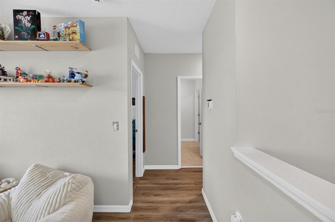
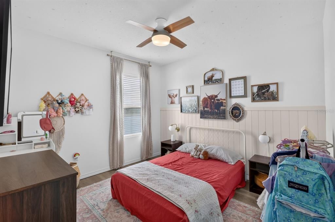
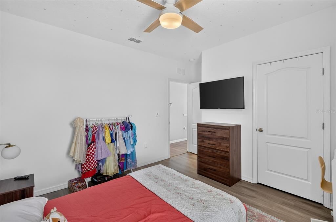
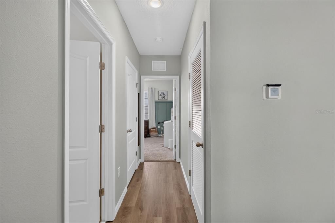
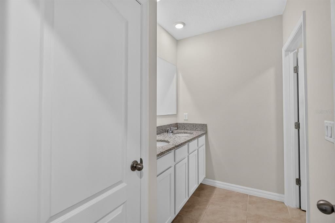
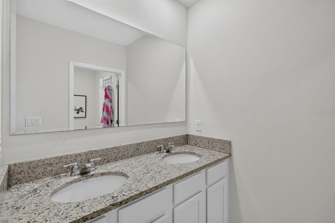
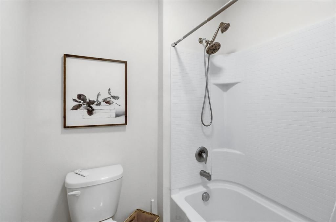
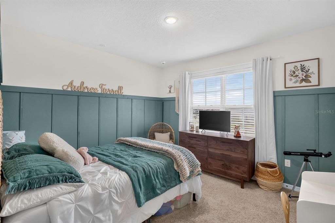
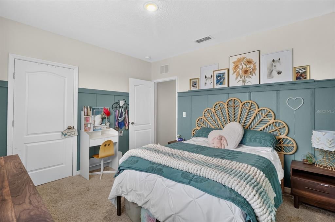
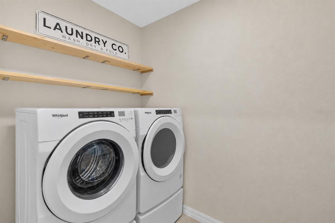
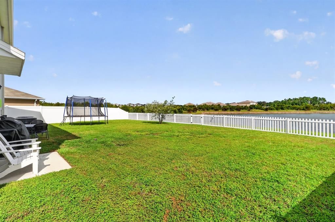
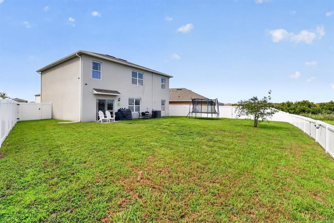
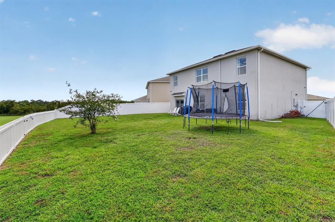
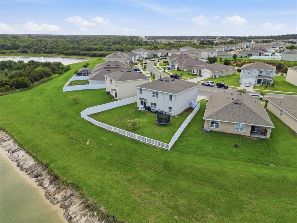
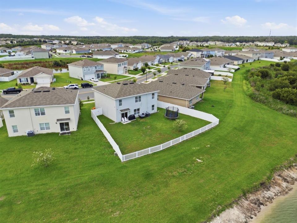
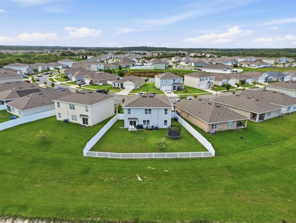
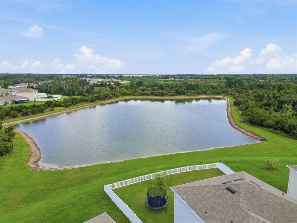
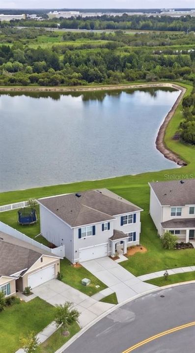
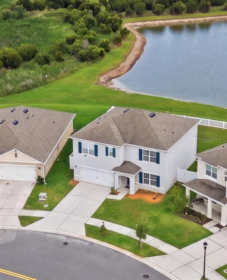
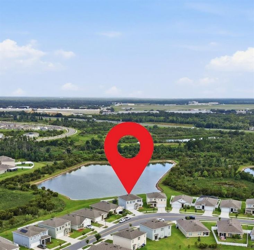
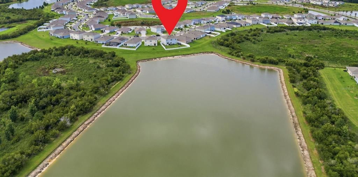
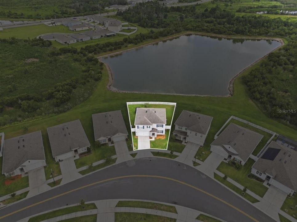
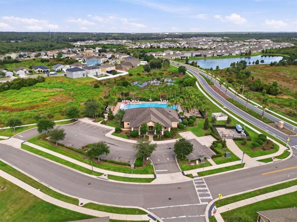
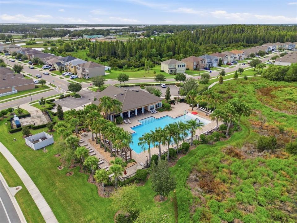
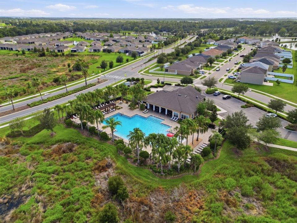
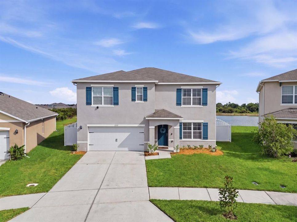
Virtually Staged. Welcome to 2767 Grandbury Grove Rd, where thoughtful design, stylish upgrades, and one of the community's most desirable homesites come together. This impressive two-story, all-block construction 5 bedroom, 3 full bathroom home is perfectly positioned on a quiet curve, creating a premium pie-shaped homesite with an expansive, fully fenced backyard overlooking a tranquil pond with plenty of room for a future pool, outdoor entertaining, children, pets, or simply enjoying the peaceful surroundings, this backyard is truly a rare find. Step inside and you'll immediately appreciate the light-filled interior and timeless neutral color palette that creates a warm, inviting atmosphere throughout the home. Just off the foyer is a stunning flex space featuring a custom-built entertainment wall with an electric fireplace, floating wood shelves, shiplap accents, and decorative molding. Whether you're envisioning a formal living room, home office, music room, or media space, this versatile room offers endless possibilities. The heart of the home is the spacious open-concept kitchen and family room, where Crema Perle granite countertops, an oversized center island, abundant cabinetry enhanced with brass hardware, a walk-in pantry, and stainless steel appliances create the perfect gathering place. Large sliding glass doors flood the living space with natural light while showcasing peaceful pond views beyond. A first-floor bedroom with an adjacent full bath offers the ideal setup for guests, multigenerational living, or anyone who prefers the convenience of a downstairs suite. Upstairs, the oversized primary suite serves as a true retreat, offering plenty of room for a sitting area, two spacious walk-in closets, and a spa-inspired ensuite featuring dual comfort-height vanities with Crema Perle granite, a glass-enclosed shower, and a private water closet. Across from the primary suite, one of the secondary bedrooms has been thoughtfully transformed into a beautiful home office complete with custom built-in bookshelves and elegant Laura Ashley wallpaper, creating an inspiring workspace that's both functional and sophisticated. An inviting open loft provides the perfect second living area, game room, media room, or quiet retreat. The remaining two upstairs bedrooms share a thoughtfully designed bathroom with dual comfort-height vanities and a separate tub-and-toilet room, making busy mornings easier by allowing multiple people to get ready at the same time. The conveniently located upstairs laundry room adds even more everyday convenience. Step outside and imagine ending each evening watching spectacular sunsets shimmer across the pond from your patio. As cooler weather arrives, picture yourself enjoying a warm cup of cider while listening to the birds, gathering around a future fire pit with family and friends, or simply relaxing as the peaceful backyard becomes your own private retreat. It's easy to duplicate a floor plan—it's impossible to duplicate the land beneath it. The community center and clubhouse feature a resort-style pool perfect for the summer heat and a fitness center.. This community also has an easy-access ramp onto the Polk Parkway. For added peace of mind, the AC was serviced in July 2026, and a new over-the-range microwave and garage door opener will be installed before closing. Call today to schedule your private showing!

Ubicación

Detalles

Tipo:
Residential
Estacionamiento:
Driveway
Año de construcción:
2021
Lote:
0.16 Hectáreas
Calefacción:
Electric / Heat Pump
precio por sq. medidor:
$135
Enfriamiento:
Central Air
HOA:
$351

Valuation

Our model vs. what's actually selling nearby.
Estimate
$367,500
$272K – $419K
Confidence Low
List vs. estimate
At estimate
List $365,000 · -0.7%
List is in line with recent comparable activity.
Price per sq ft
$135
-32.4% vs. city median $200
Based on
20 MLS comparables
Median of recent comparable listings. Sold comps use closing price, active listings use list price.

Destacados

Annual tax
$4,310
2025
HOA
$351/qtr
Community Pool, Manager, Recreational Facilities
Waterfront
Pond
Garage
2 car garage
Pets
Allowed
Más hechos y características
  • Piso

    • Carpet

    • Ceramic Tile

    • Luxury Vinyl

    Calefacción

    • Electric

    • Heat Pump

    Enfriamiento

    • Central Air

    Accesorios

    • Dishwasher

    • Disposal

    • Electric Water Heater

    • Microwave

    • Range

    • Refrigerator

    Otras características interiores

    • Built-in Features

    • Ceiling Fan(s)

    • Eating Space In Kitchen

    • In Wall Pest System

    • Kitchen/Family Room Combo

    • Living Room/Dining Room Combo

    • Open Floorplan

    • PrimaryBedroom Upstairs

    • Split Bedroom

    • Stone Counters

    • Walk-In Closet(s)

    Dormitorios y baños

    • Dormitorios: 5

    • Baños completos: 3

  • Estacionamiento

    • Driveway

    Propiedad

    • Pisos: Two

    • Características Exteriores: Irrigation System / Private Yard / Rain Gutters / Sliding Doors

    Lote

    • Lote: 0.16 Hectáreas

    Otra Información de Propiedad

    • Número de Parcela: 232828138018003000

  • Tipo y estilo

    • Tipo de propiedad: Residential

    • Subtipo de propiedad: Single Family Residence

  • Utilidad

    • BB/HS Internet Available

    • Electricity Connected

    • Fiber Optics

    • Public

    • Sewer Connected

    • Street Lights

    • Underground Utilities

    • Water Connected

  • Otra información financiera

    • HOA: $351

    • Frecuencia HOA: Quarterly

    • Importe anual de impuestos: $4,310

  • Detalles de la fuente

    • MLS ID: TB8532636

    Otros hechos

    • Materiales de construcción: Block

    • Detalles de la fundación: Slab

    • Características de la chimenea: Decorative / Electric / Living Room

    • Características de lavandería: Electric Dryer Hookup / Laundry Room / Upper Level

    • Características del lote: In County / Landscaped / Level / Oversized Lot / Sidewalk

    • Características del patio y el porche: Patio

    • Características de la ventana: Blinds / ENERGY STAR Qualified Windows

    • Caras de dirección: Northwest

    • Frente al mar: Si

    • Hogar: Si

    • Espacios de garaje: 2

    • Garaje adjunto: Si

    • Garaje: Si

    • Salón: 2696

    • Fuente de agua: Public

    • Nombre de subdivisión: LAKES/LAUREL HLNDS PH 2B

Consulta privada
Habla con el asesor de este inmueble.
Planos, documentos del HOA, comparables off-market, agendar una visita privada — un solo mensaje directo al especialista local.

Más como esta

Nuevo
En Venta
$337,000
Casa
2 camas · 2 baños · 1,912 sqft
COLONNADES PH 02, LAKELAND
4789 SQUIRE HOLLOW DRIVE
+$2K
En Venta
$275,990
Casa
3 camas · 2 baños · 1,463 sqft
HAWTHORNE PHASE 3A-3B, LAKELAND
4296 BUTTERSCOTCH CIRCLE
+$2K
En Venta
$270,990
Adosados
3 camas · 2 baños · 1,464 sqft
HAWTHORNE PHASE 3A-3B, LAKELAND
4288 BUTTERSCOTCH CIRCLE
En Venta
$349,900
Condo / Coop
3 camas · 2 baños · 1,482 sqft
STONEWATER A CONDO AMD, LAKELAND
1154 WATERFALL LANE UNIT n/a
En Venta
$358,690
Casa
3 camas · 2 baños · 1,545 sqft
LAKESIDE PRESERVE, LAKELAND
4458 RIVER BIRCH BEND
En Venta
$405,530
Casa
3 camas · 2 baños · 2,135 sqft
LAKESIDE PRESERVE, LAKELAND
4476 RIVER BIRCH BEND
En Venta
$381,765
Casa
4 camas · 2 baños · 1,819 sqft
LAKESIDE PRESERVE, LAKELAND
4470 RIVER BIRCH BEND
En Venta
$294,000
Casa
3 camas · 2 baños · 1,350 sqft
KELLOGG & ARMSTRONG ADD 01, LAKELAND
1201 OAKHILL STREET

Mercado cerca de esta dirección

Conteos en vivo en la misma zona.
Ver todo

The multiple listing information is provided by the Stellar MLS from a copyrighted compilation of listings. The compilation of listings and each individual listing are ©2026-present Stellar MLS. All Rights Reserved. The information provided is for consumers' personal, noncommercial use and may not be used for any purpose other than to identify prospective properties consumers may be interested in purchasing. All properties are subject to prior sale or withdrawal. All information provided is deemed reliable but is not guaranteed accurate, and should be independently verified. Listing courtesy of: CENTURY 21 LIST WITH BEGGINS