Vender tu casa
Valoración gratuita de tu hogar
Contacto
Cuéntenos sobre sus necesidades

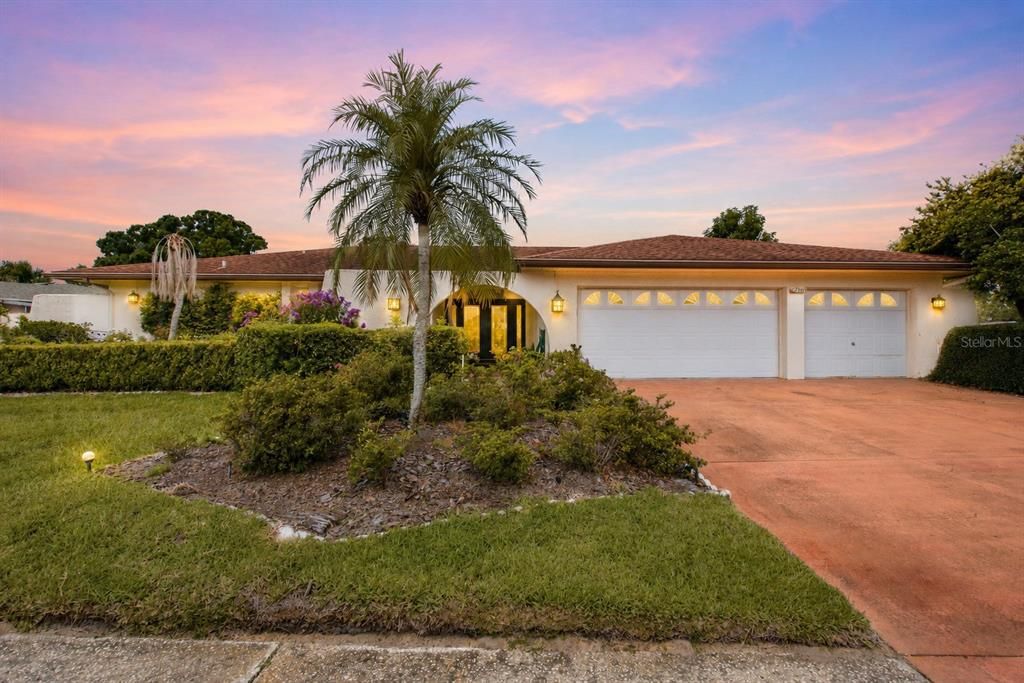
2768 NORTHRIDGE DRIVE E

Casa Activo con contrato
$600,000

BTC: 9.37133932

ETH: 315.35130135

18 días
5 camas
3 baños
2,787 sqft

Visión general

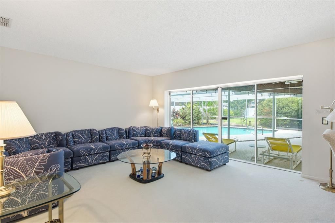
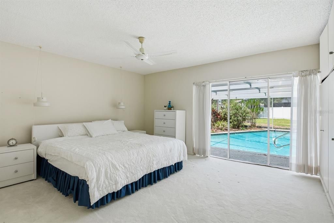
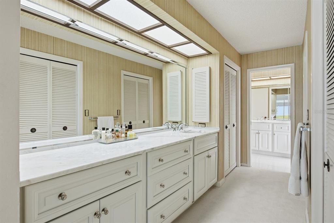
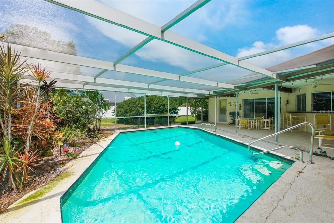
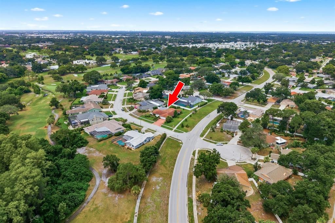
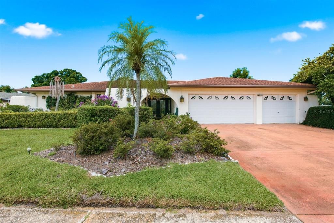
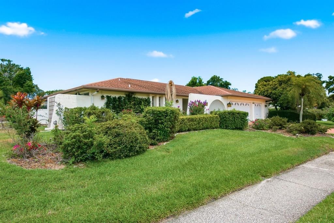
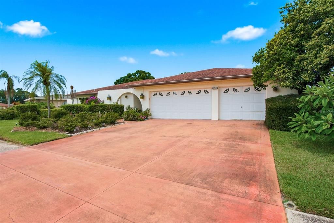
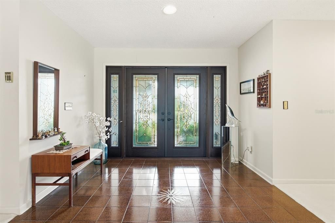
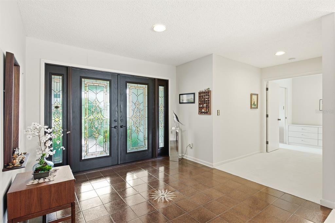
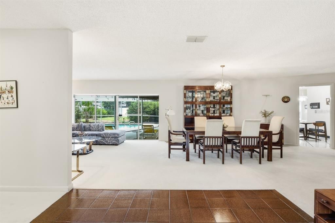
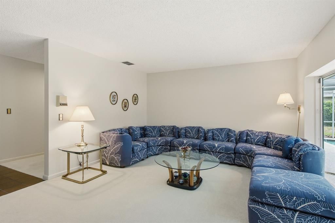
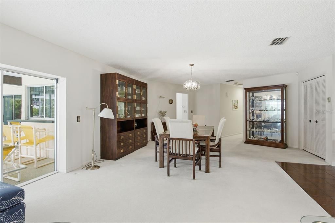
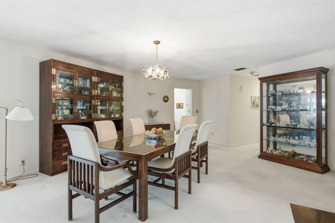
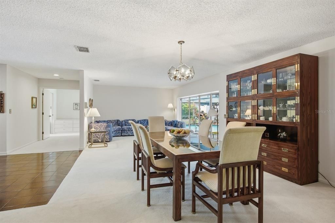
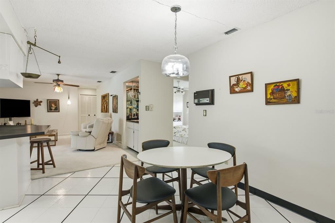
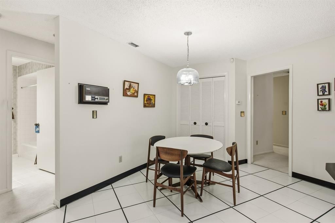
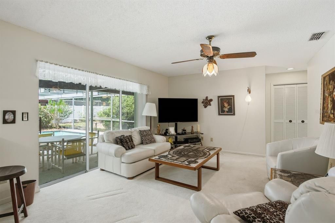
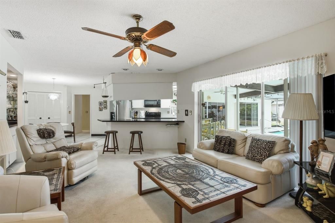
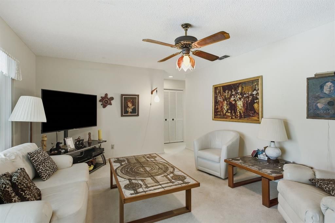
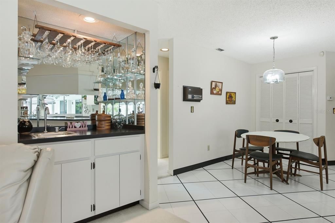
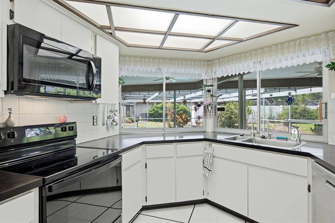
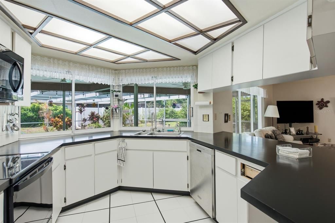
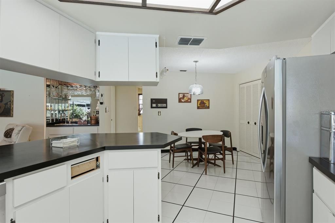
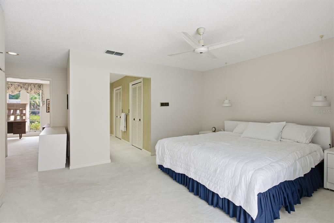
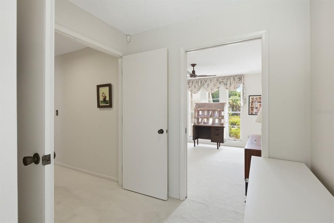
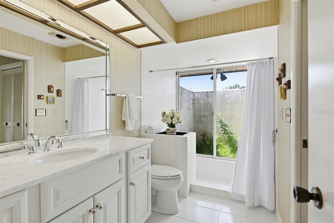
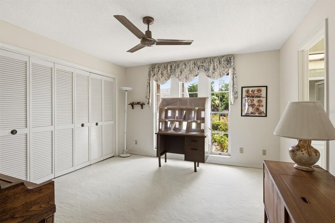
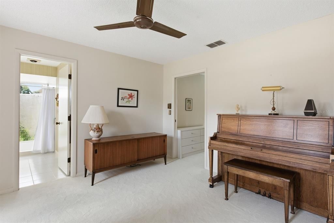
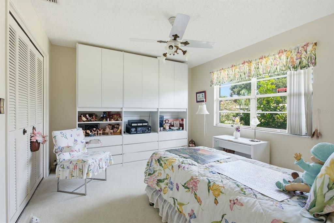
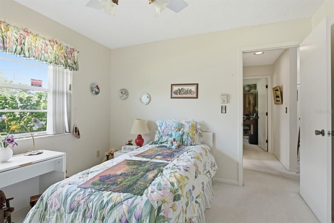
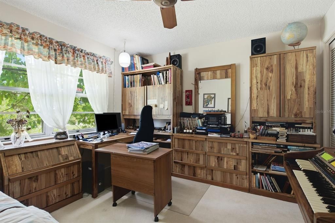
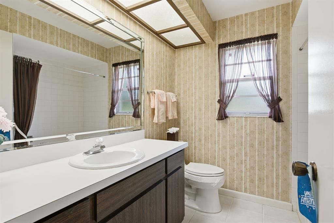
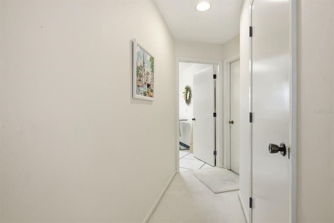
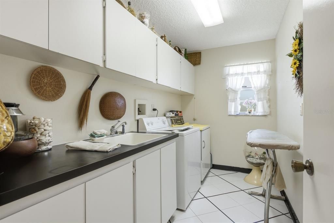
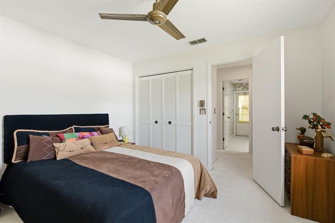
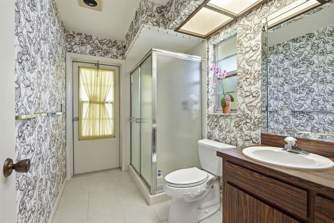
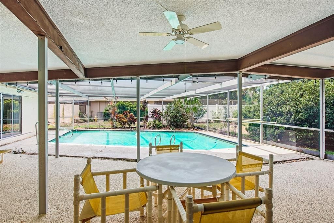
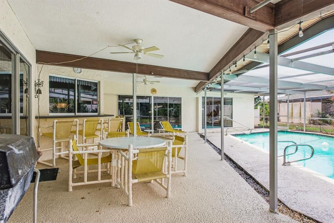
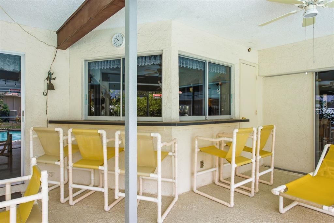
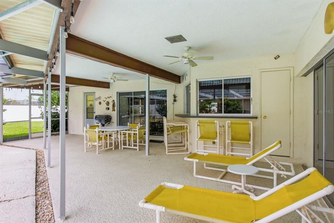
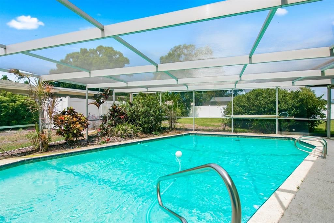
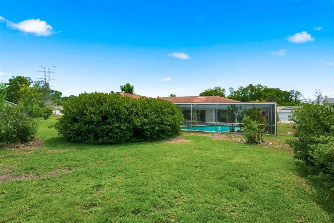
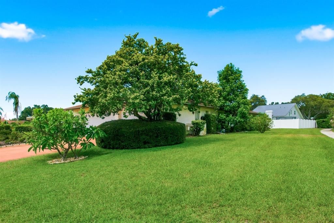
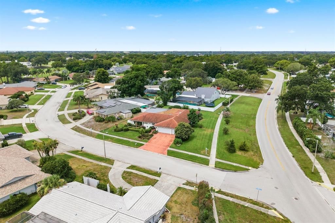
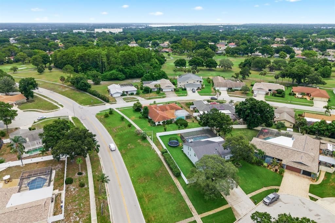
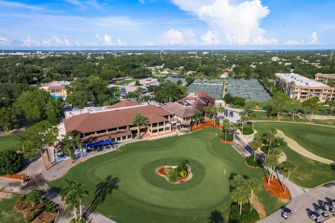
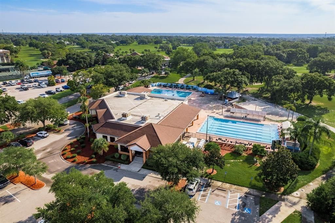
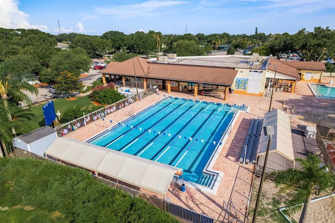
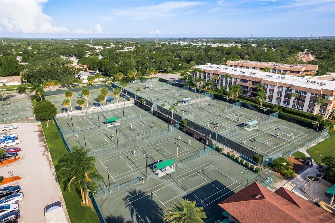
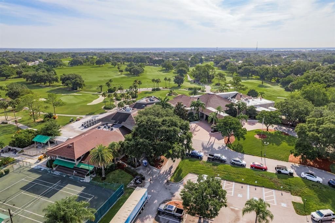
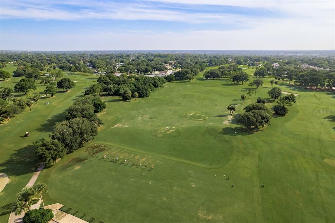
Set on a 0.36-acre corner lot in Clearwater’s Countryside neighborhood, this single-story home offers 2,787 heated square feet, 5 bedrooms and 3 full baths. The flexible layout can function as 5 bedrooms or as 4 bedrooms plus an office, nursery, craft room or exercise space. A split-bedroom design and separate guest bedroom and bath add privacy and versatility, while the three-car garage provides generous parking and storage. Inside, separate living, dining and family rooms create a comfortable flow for everyday living and entertaining. The kitchen includes a refrigerator, range, microwave and dishwasher, and an interior laundry room. The oversized lanai extends the living space and opens to the screened in-ground pool, creating a natural connection between the interior and outdoor areas. Built with block construction on a slab foundation, the home is served by public water and sewer and includes an electric water heater. The roof dates to 2007, and the HVAC system was updated in 2018. The property is located in Flood Zone X, within a non-evacuation zone, and has an approximate elevation of 90 feet. The North Pinellas location is near the Duke Energy Trail, Countryside Country Club, Honeymoon Island, area marinas, Gulf beaches, shopping, dining, parks, theaters, medical facilities and Ruth Eckerd Hall. Consider a membership at Countryside Country Club to round out the community experience with 27 holes of golf, clay tennis courts, pickleball, fitness center, two pools, dining and social activities. Tampa International Airport and St. Pete-Clearwater International Airport are also within convenient reach. The Clubhouse Estates HOA is optional and currently only $40/year. The property is offered as-is and priced with renovation needs in mind.

Ubicación

Detalles

Tipo:
Residential
Estacionamiento:
Sin datos
Año de construcción:
1979
Lote:
0.36 Hectáreas
Calefacción:
Central / Electric
precio por sq. medidor:
$215
Enfriamiento:
Central Air
HOA:
$40

Valuation

Our model vs. what's actually selling nearby.
Estimate
$659,900
$452K – $754K
Confidence Low
List vs. estimate
$59K below estimate
List $600,000 · -9.1%
Our model says this listing is priced below recent comparable activity. Expect competition.
Price per sq ft
$215
-26.0% vs. city median $290
Based on
9 MLS comparables
Median of recent comparable listings. Sold comps use closing price, active listings use list price.

Destacados

Annual tax
$11,932
2025
HOA
$40/yr
Pool
In Ground
Garage
3 car garage
Furnished
Negotiable
Pets
Allowed
Más hechos y características
  • Piso

    • Carpet

    • Ceramic Tile

    Calefacción

    • Central

    • Electric

    Enfriamiento

    • Central Air

    Accesorios

    • Dishwasher

    • Dryer

    • Electric Water Heater

    • Microwave

    • Range

    • Refrigerator

    • Washer

    Otras características interiores

    • Ceiling Fan(s)

    • Primary Bedroom Main Floor

    Dormitorios y baños

    • Dormitorios: 5

    • Baños completos: 3

  • Propiedad

    • Pisos: One

    • Piscina Privada: Si

    • Características Exteriores: Irrigation System / Private Mailbox / Sliding Doors

    Lote

    • Lote: 0.36 Hectáreas

    Otra Información de Propiedad

    • Número de Parcela: 202816186400000380

  • Tipo y estilo

    • Tipo de propiedad: Residential

    • Subtipo de propiedad: Single Family Residence

  • Utilidad

    • Cable Available

    • Electricity Connected

    • Natural Gas Available

    • Sewer Connected

    • Street Lights

    • Water Connected

  • Otra información financiera

    • HOA: $40

    • Frecuencia HOA: Annually

    • Importe anual de impuestos: $11,932

  • Detalles de la fuente

    • MLS ID: TB8498389

    Otros hechos

    • Materiales de construcción: Block

    • Detalles de la fundación: Slab

    • Características de lavandería: Inside / Laundry Room

    • Características del lote: Corner Lot / City Lot / Level / Near Golf Course / Sidewalk

    • Características del patio y el porche: Covered / Enclosed / Rear Porch

    • Características de la piscina: In Ground / Screen Enclosure

    • Caras de dirección: East

    • Estilo arquitectónico: Florida

    • Espacios de garaje: 3

    • Garaje adjunto: Si

    • Garaje: Si

    • Salón: 2787

    • Fuente de agua: Public

    • Tamaño de la parcela: 105 x 149

    • Nombre de subdivisión: COUNTRYSIDE TR 9

Consulta privada
Habla con el asesor de este inmueble.
Planos, documentos del HOA, comparables off-market, agendar una visita privada — un solo mensaje directo al especialista local.

Más como esta

Activo con contrato
$780,000
Casa
4 camas · 2 baños · 2,234 sqft
PIPERS MEADOW, PALM HARBOR
1822 PIPERS MEADOW DRIVE
Activo con contrato
$592,250
Adosados
4 camas · 3 baños · 2,250 sqft
SUMMERSET VILLAS, CLEARWATER
2528 MARIO WAY
Activo con contrato
$659,500
Casa
3 camas · 2 baños · 1,798 sqft
NORTH BAY HILLS REP, SAFETY HARBOR
328 N BAY HILLS BOULEVARD
Nuevo
Activo con contrato
$444,900
Casa
3 camas · 2 baños · 1,680 sqft
BROOKFIELD, CLEARWATER
3006 FIELDBROOK PLACE
Nuevo
Activo con contrato
$709,000
Casa
4 camas · 3 baños · 2,646 sqft
LAKE VALENCIA UNIT ONE, PALM HARBOR
2781 VALENCIA LANE W
Nuevo
Activo con contrato
$599,000
Casa
4 camas · 2 baños · 2,166 sqft
EASTLAKE OAKS PH 1, OLDSMAR
1704 SPLIT FORK DRIVE
Nuevo
Activo con contrato
$625,000
Casa
3 camas · 2 baños · 2,417 sqft
PHILLIPPE WOODS, SAFETY HARBOR
1111 KNOLLWOOD DRIVE
Nuevo
Activo con contrato
$595,000
Casa
4 camas · 2 baños · 1,878 sqft
COUNTRYSIDE TR 8 UNIT ONE, CLEARWATER
2675 RED OAK CT

Mercado cerca de esta dirección

Conteos en vivo en la misma zona.
Ver todo

The multiple listing information is provided by the Stellar MLS from a copyrighted compilation of listings. The compilation of listings and each individual listing are ©2026-present Stellar MLS. All Rights Reserved. The information provided is for consumers' personal, noncommercial use and may not be used for any purpose other than to identify prospective properties consumers may be interested in purchasing. All properties are subject to prior sale or withdrawal. All information provided is deemed reliable but is not guaranteed accurate, and should be independently verified. Listing courtesy of: COLDWELL BANKER REALTY