Vender tu casa
Valoración gratuita de tu hogar
Contacto
Cuéntenos sobre sus necesidades

27708 SANTA ANITA BOULEVARD

Casa Vendido Recientemente
$800,000

BTC: 9.62232379

ETH: 301.88679245

Fecha de venta: 2026-09-14
57 días
3 camas
3 baños
3,431 sqft

Visión general

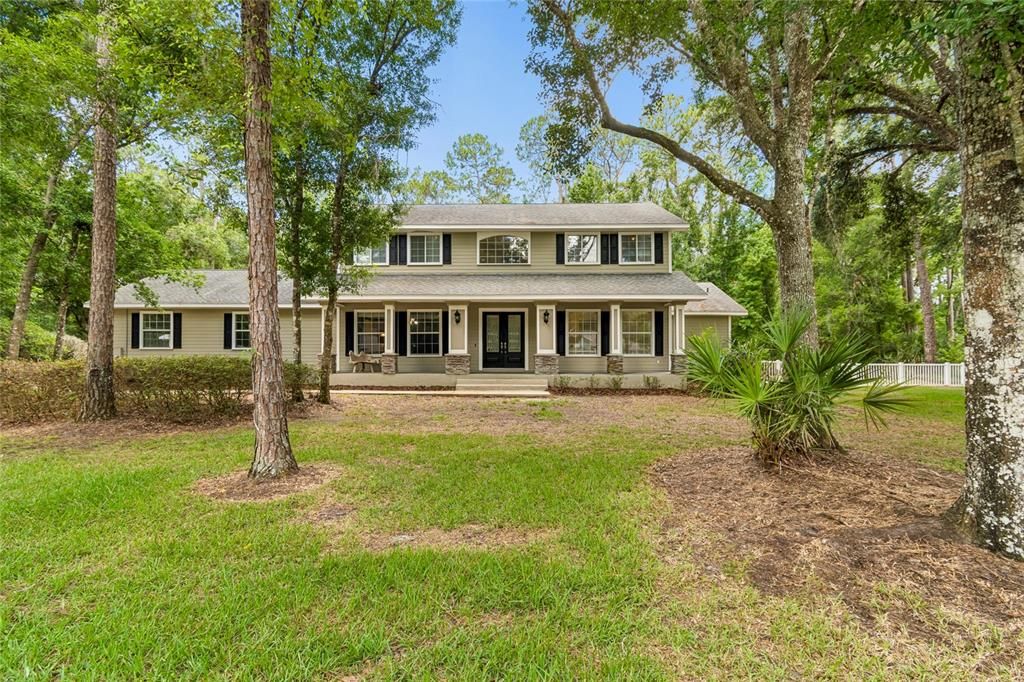
Virtually Staged. COUNTRY LIVING IN THE HEART OF WESLEY CHAPEL! ***Seller will replace roof before closing*** Nestled on 1.58 acres in the gated equestrian community of Homesteads of Saddlewood, this custom-built estate offers the perfect blend of privacy, elegance, and country charm. Surrounded by majestic oak trees and abundant wildlife, this 3-bedroom, 3-bath POOL residence spans 3,431 square feet of living space and features a thoughtfully designed floor plan with soaring ceilings, elegant architectural details, and abundant natural light that enhances every space. The heart of the home is an inviting kitchen and family room combination, complete with quartz countertops, solid wood cabinetry, stainless steel appliances, and a cozy gas fireplace. The first-floor primary suite is a private retreat featuring a spa-inspired bath with a garden tub and separate walk-in shower. Adjacent to the primary suite is a spacious office offering wall built-ins and a profusion of natural light. Upstairs, a huge bonus/media room and two generously sized bedrooms provide flexibility for family and guests. Speakers installed throughout the home create a seamless audio experience for everyday living and entertaining. Step outside to your own private oasis, where a screened pool and heated spa invite year-round enjoyment. A rare oversized 4-car garage (separated in 2-2) including a workshop, offers endless possibilities for car enthusiasts, hobbyists, or additional storage. Zoned for horses and located just minutes from shopping, dining, and major roadways, this exceptional property delivers the serenity of estate living with the convenience of Wesley Chapel at your doorstep. Thoughtfully and extensively updated, the home offers true peace of mind with a long list of recent improvements. Upgrades include new flooring throughout the entire first floor, fully remodeled first-floor bathrooms, brand-new interior paint, and new appliances. Major system enhancements include a new septic tank and drain field, new well system with reservoir components, new water softener, and a light-duty commercial water heater. The salt water pool system has been modernized with a new electric pool heater, new pool pump, and recently replaced pool screens, along with a new irrigation timer. Interior updates continue with new white oak stair treads and railings, creating a warm architectural focal point. Brand new carpet on second floor. Energy efficiency shines through with low electric bills, supported by efficient windows and upgraded insulation. Don’t let this one slip away, schedule your private showing now!

Ubicación

Detalles

Tipo:
Residential
Estacionamiento:
Driveway / Garage Door Opener / Oversized / Split Garage / Workshop in Garage
Año de construcción:
2002
Lote:
1.58 Hectáreas
Calefacción:
Central / Electric
precio por sq. medidor:
$255
Enfriamiento:
Central Air
HOA:
$284

Destacados

Annual tax
$8,286
2025
HOA
$284/qtr
Pool
Heated
View
Pool, Trees/Woods
Garage
4 car garage
Pets
Allowed
Más hechos y características
  • Piso

    • Carpet

    • Ceramic Tile

    • Hardwood

    Calefacción

    • Central

    • Electric

    Enfriamiento

    • Central Air

    Accesorios

    • Dishwasher

    • Disposal

    • Electric Water Heater

    • Exhaust Fan

    • Range

    • Refrigerator

    Otras características interiores

    • Built-in Features

    • Ceiling Fan(s)

    • Eating Space In Kitchen

    • Kitchen/Family Room Combo

    • Open Floorplan

    • Primary Bedroom Main Floor

    • Solid Surface Counters

    • Thermostat

    • Walk-In Closet(s)

    Dormitorios y baños

    • Dormitorios: 3

    • Baños completos: 3

  • Estacionamiento

    • Driveway

    • Garage Door Opener

    • Oversized

    • Split Garage

    • Workshop in Garage

    Propiedad

    • Pisos: Two

    • Piscina Privada: Si

    • Características Exteriores: French Doors / Irrigation System

    Lote

    • Lote: 1.58 Hectáreas

    Otra Información de Propiedad

    • Número de Parcela: 1925240010001000220

    • Zonificación: ER

  • Tipo y estilo

    • Tipo de propiedad: Residential

    • Subtipo de propiedad: Single Family Residence

  • Utilidad

    • BB/HS Internet Available

    • Electricity Connected

    • Propane

  • Otra información financiera

    • HOA: $284

    • Frecuencia HOA: Quarterly

    • Importe anual de impuestos: $8,287

  • Detalles de la fuente

    • MLS ID: TB8519886

    Otros hechos

    • Materiales de construcción: Block / Stucco / Wood Frame

    • Detalles de la fundación: Slab

    • Características de la chimenea: Gas / Living Room

    • Características de lavandería: Laundry Room

    • Características del lote: Conservation Area / Street Dead-End / Zoned for Horses

    • Características de la piscina: Heated / In Ground

    • Caras de dirección: North

    • Otras estructuras: Workshop

    • Estilo arquitectónico: Colonial

    • Hogar: Si

    • Espacios de garaje: 4

    • Garaje adjunto: Si

    • Garaje: Si

    • Salón: 3431

    • Fuente de agua: Well

    • Nombre de subdivisión: HOMESTEADS SADDLEWOOD PH 02

Consulta privada
Habla con el asesor de este inmueble.
Planos, documentos del HOA, comparables off-market, agendar una visita privada — un solo mensaje directo al especialista local.

Más como esta

Nuevo
Vendido Recientemente
$717,000
Casa
5 camas · 4 baños · 3,588 sqft
WESTWOOD ESTATES, WESLEY CHAPEL
8250 WOODLEAF BOULEVARD
Vendido Recientemente
$699,900
Casa
4 camas · 4 baños · 3,308 sqft
HOMESTEADS SADDLEWOOD, WESLEY CHAPEL
8658 SHENANDOAH RUN
Vendido Recientemente
$674,250
Casa
3 camas · 2 baños · 2,003 sqft
QUAIL HOLLOW PINES, WESLEY CHAPEL
26644 EASY STREET
Vendido Recientemente
$600,000
Lotes / Tierras
1.02 acres
BAYSHORE ESTATES, WESLEY CHAPEL
7906 BOYETTE ROAD

Mercado cerca de esta dirección

Conteos en vivo en la misma zona.
Ver todo

The multiple listing information is provided by the Stellar MLS from a copyrighted compilation of listings. The compilation of listings and each individual listing are ©2026-present Stellar MLS. All Rights Reserved. The information provided is for consumers' personal, noncommercial use and may not be used for any purpose other than to identify prospective properties consumers may be interested in purchasing. All properties are subject to prior sale or withdrawal. All information provided is deemed reliable but is not guaranteed accurate, and should be independently verified. Listing courtesy of: COMPASS FLORIDA LLC