Vender tu casa
Valoración gratuita de tu hogar
Contacto
Cuéntenos sobre sus necesidades

2775 HIGHLANDS CREEK DRIVE

Casa Activo con contrato
$399,900

BTC: 6.13531758

ETH: 210.18164235

7 días
3 camas
2 baños
1,981 sqft

Visión general

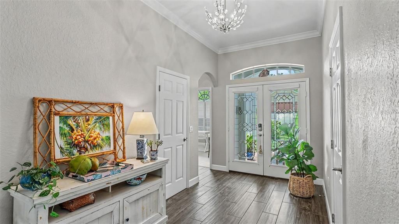
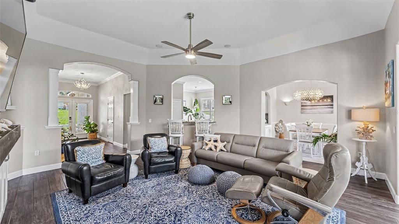
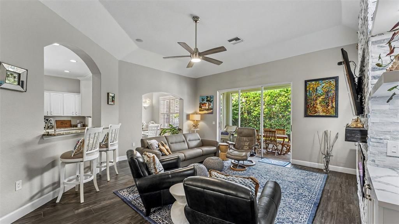
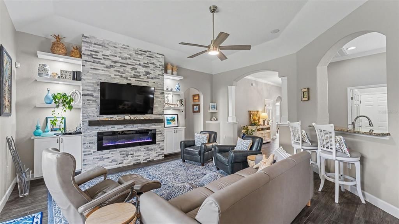
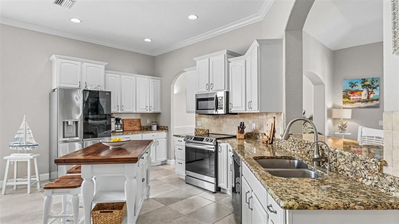
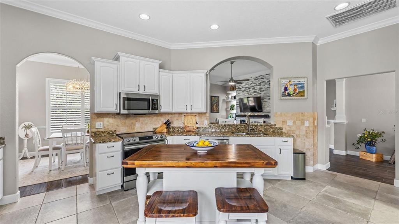
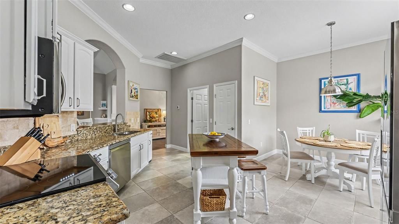
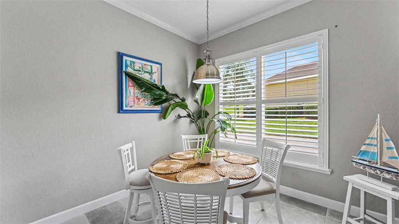
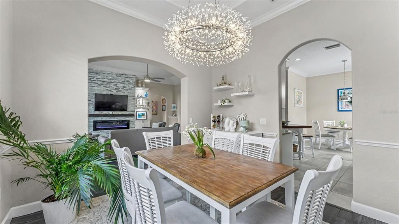
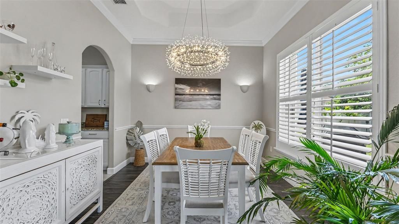
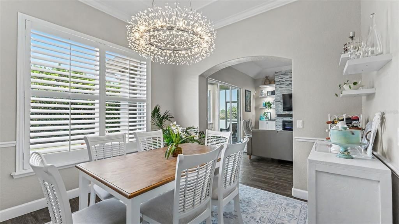
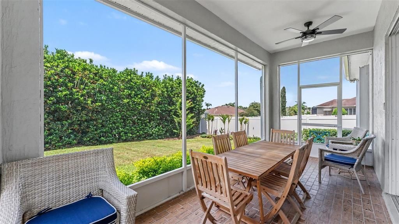
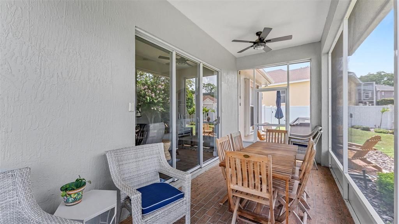
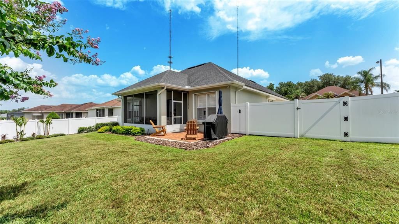
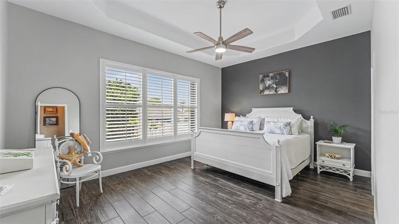
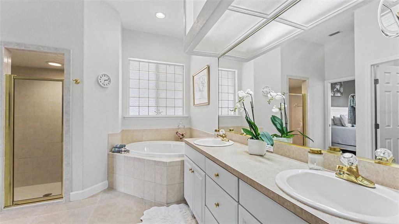
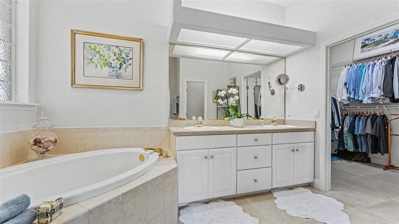
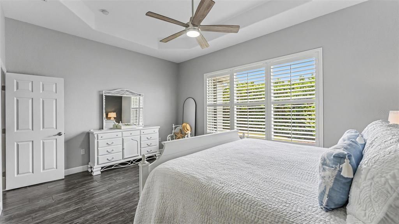
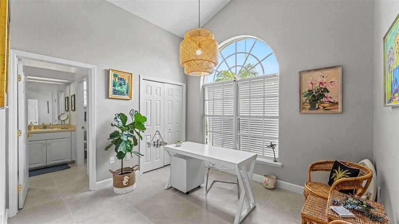
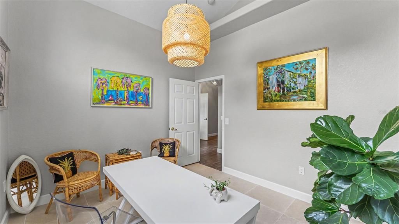
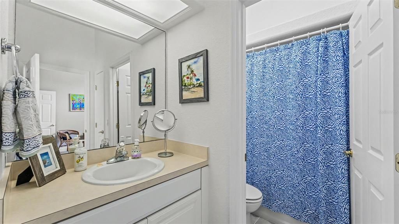
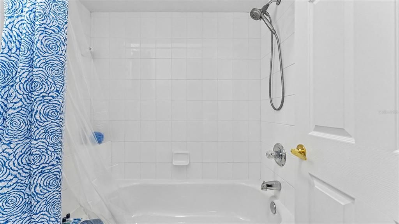
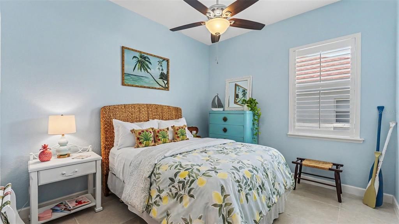
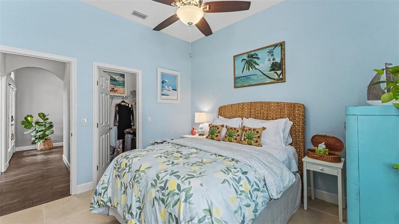
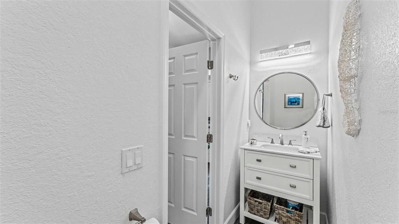
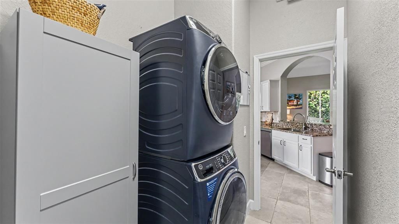
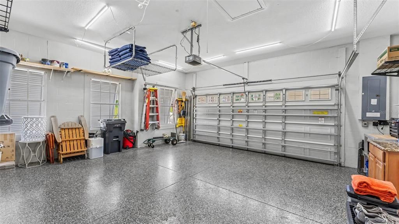
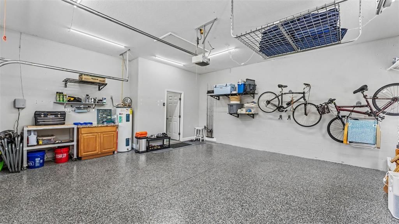
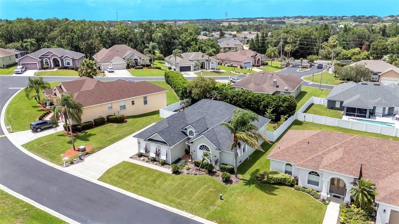
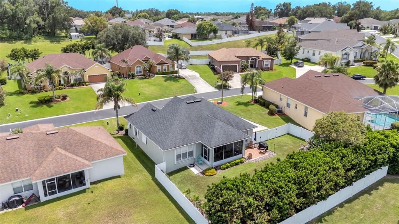
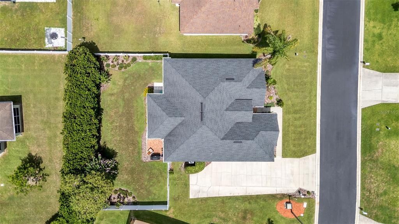
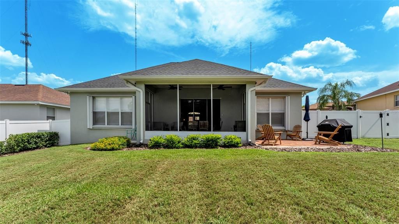
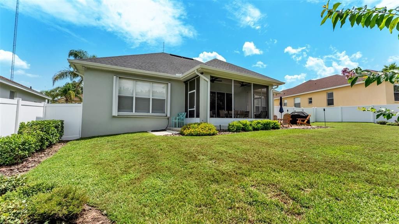
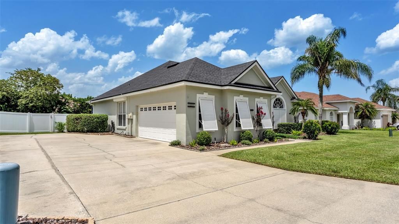
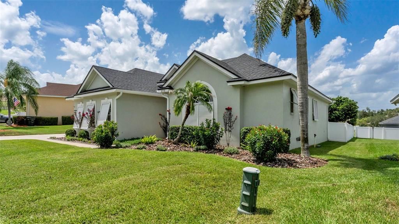
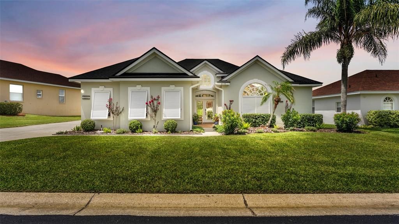
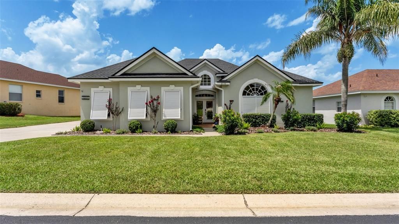
WELCOME to this beautifully maintained 3-bedroom, 2.5-bath home located in Highlands Creek, a gated South Lakeland community just off Crews Lake Road and convenient to shopping, dining, medical facilities, and desirable school zones. Distinctive Bahama shutters and attractive landscaping create wonderful curb appeal. Inside, the home feels bright and welcoming, with abundant natural light, an open-concept layout, custom light fixtures, vaulted and tray ceilings, and porcelain tile flooring throughout. Plantation shutters enhance every interior window, adding both style and privacy. The spacious living room area, with a built-in stacked stone fireplace that adds ambience, flows seamlessly into the dining area and kitchen, making the home ideal for everyday living and entertaining. The kitchen offers granite countertops, resurfaced cabinetry, newer stainless-steel appliances, and plenty of workspace and storage. The split-bedroom floor plan provides privacy for the generously sized primary bedroom suite, which includes a spacious ensuite bathroom with a double-sink vanity, walk-in shower, and a garden tub. Two additional bedrooms and a well-appointed guest bathroom are located on the opposite side of the home. Sliding glass doors open to a screened back porch overlooking the beautifully landscaped, fully vinyl-fenced private backyard. A side paver patio provides additional outdoor space for grilling, relaxing, or entertaining. Hurricane shutters provide added peace of mind. Additional features include an interior laundry area with a newer washer and dryer that will remain with the home, and a two-car garage with an epoxy-coated floor. Both the roof and air-conditioning system are approximately five years old. With its open layout, natural light, stylish finishes, inviting outdoor spaces, and convenient South Lakeland location, this Highlands Creek home is ready to welcome its next owner.

Ubicación

Detalles

Tipo:
Residential
Estacionamiento:
Driveway / Garage Faces Side
Año de construcción:
2003
Lote:
0.24 Hectáreas
Calefacción:
Central
precio por sq. medidor:
$202
Enfriamiento:
Central Air
HOA:
$450

Valuation

Our model vs. what's actually selling nearby.
Estimate
$359,900
$270K – $428K
Confidence Low
List vs. estimate
$40K above estimate
List $399,900 · +11.1%
Our model says this listing is priced above recent comparable activity. Room to negotiate.
Price per sq ft
$201
+0.8% vs. city median $200
Based on
37 MLS comparables
Median of recent comparable listings. Sold comps use closing price, active listings use list price.

Destacados

Annual tax
$3,547
2025
HOA
$450/yr
View
Garden
Garage
2 car garage
Pets
Allowed
Más hechos y características
  • Piso

    • Porcelain Tile

    Calefacción

    • Central

    Enfriamiento

    • Central Air

    Accesorios

    • Dishwasher

    • Microwave

    • Range

    • Refrigerator

    Otras características interiores

    • Ceiling Fan(s)

    • Crown Molding

    • Eating Space In Kitchen

    • High Ceilings

    • Open Floorplan

    • Primary Bedroom Main Floor

    • Solid Wood Cabinets

    • Split Bedroom

    • Stone Counters

    • Window Treatments

    Dormitorios y baños

    • Dormitorios: 3

    • Baños: 1

    • Baños completos: 2

  • Estacionamiento

    • Driveway

    • Garage Faces Side

    Propiedad

    • Pisos: One

    • Características Exteriores: Irrigation System / Shade Shutter(s) / Sliding Doors

    Lote

    • Lote: 0.24 Hectáreas

    Otra Información de Propiedad

    • Número de Parcela: 242921287013000250

    • Zonificación: PUD

  • Tipo y estilo

    • Tipo de propiedad: Residential

    • Subtipo de propiedad: Single Family Residence

  • Utilidad

    • BB/HS Internet Available

    • Cable Connected

    • Electricity Connected

  • Otra información financiera

    • HOA: $450

    • Frecuencia HOA: Annually

    • Importe anual de impuestos: $3,547

  • Detalles de la fuente

    • MLS ID: L4963410

    Otros hechos

    • Materiales de construcción: Block / Stucco

    • Detalles de la fundación: Slab

    • Características de la chimenea: Living Room

    • Características de lavandería: Inside / Laundry Room

    • Características del lote: In County / Landscaped

    • Características del patio y el porche: Covered / Porch / Rear Porch / Screened

    • Características de la ventana: Shutters

    • Caras de dirección: South

    • Estilo arquitectónico: Florida

    • Hogar: Si

    • Espacios de garaje: 2

    • Garaje adjunto: Si

    • Garaje: Si

    • Salón: 1981

    • Fuente de agua: Public

    • Nombre de subdivisión: HIGHLANDS CRK

Consulta privada
Habla con el asesor de este inmueble.
Planos, documentos del HOA, comparables off-market, agendar una visita privada — un solo mensaje directo al especialista local.

Más como esta

Activo con contrato
$447,950
Casa
3 camas · 3 baños · 2,540 sqft
TOUCHSTONE, LAKELAND
7112 SUNDIAL DRIVE
Activo con contrato
$361,915
Casa
4 camas · 2 baños · 1,715 sqft
TOUCHSTONE, LAKELAND
4019 RUTILE ROAD
Activo con contrato
$297,900
Casa
3 camas · 2 baños · 1,479 sqft
TOUCHSTONE, LAKELAND
6682 MILLSTONE AVENUE
Activo con contrato
$448,010
Casa
4 camas · 2 baños · 2,356 sqft
TOUCHSTONE, LAKELAND
7234 TRAVERTINE LOOP
Activo con contrato
$311,185
Casa
3 camas · 2 baños · 1,486 sqft
TOUCHSTONE, LAKELAND
6688 MILLSTONE AVENUE
+$20K
Activo con contrato
$410,000
Casa
3 camas · 2 baños · 1,618 sqft
OAKFORD ESTATES, LAKELAND
5752 WOODRUFF WAY
Nuevo
Activo con contrato
$399,999
Casa
4 camas · 3 baños · 2,027 sqft
ROYAL GLEN, LAKELAND
723 ROYAL GLEN DRIVE
Nuevo
Activo con contrato
$440,000
Casa
4 camas · 2 baños · 2,017 sqft
REVA HEIGHTS ADD, LAKELAND
4828 CELIA CIRCLE W

Mercado cerca de esta dirección

Conteos en vivo en la misma zona.
Ver todo

The multiple listing information is provided by the Stellar MLS from a copyrighted compilation of listings. The compilation of listings and each individual listing are ©2026-present Stellar MLS. All Rights Reserved. The information provided is for consumers' personal, noncommercial use and may not be used for any purpose other than to identify prospective properties consumers may be interested in purchasing. All properties are subject to prior sale or withdrawal. All information provided is deemed reliable but is not guaranteed accurate, and should be independently verified. Listing courtesy of: REMAX EXPERTS