Vender tu casa
Valoración gratuita de tu hogar
Contacto
Cuéntenos sobre sus necesidades
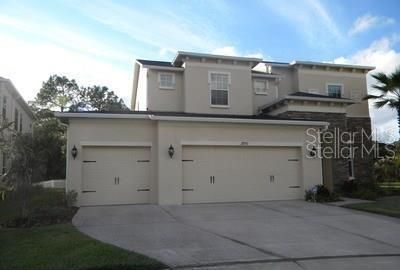
27750 AUTUMN BREEZE CIRCLE

Casa En Renta
$2,999

BTC: 0.03813096

ETH: 1.18514128

/mo
-$251 (2026/09/03)
22 días
4 camas
2 baños
2,880 sqft

Visión general

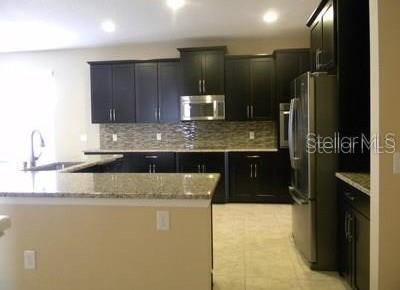
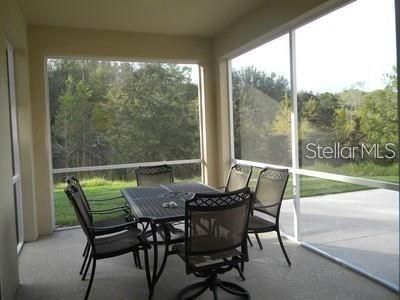
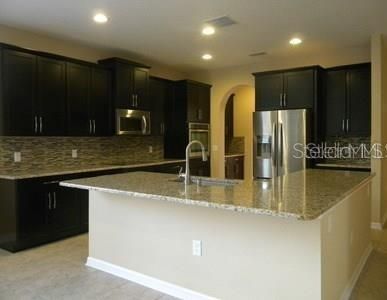
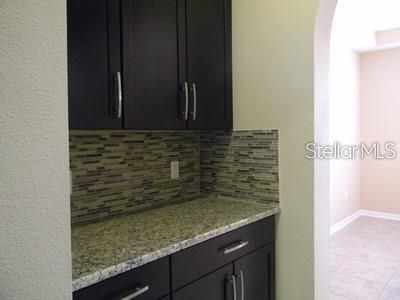
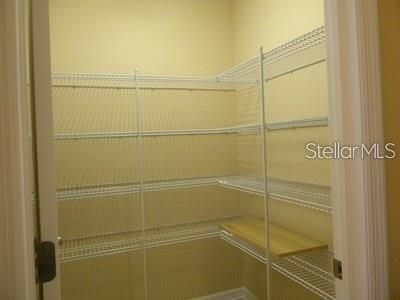
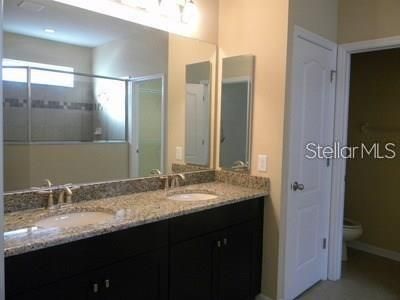
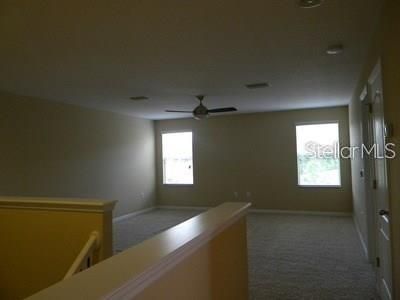
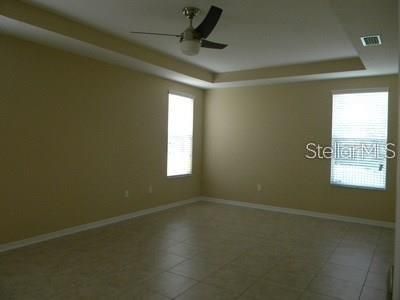
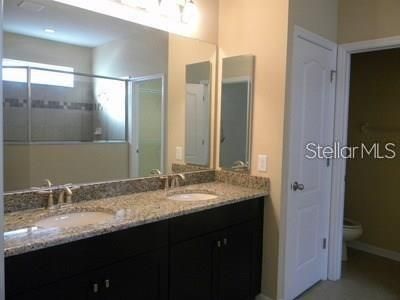
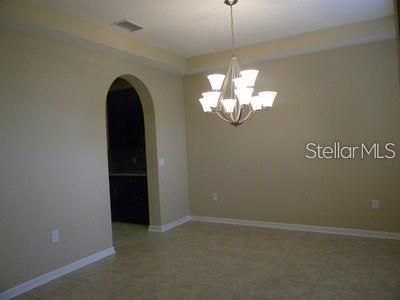
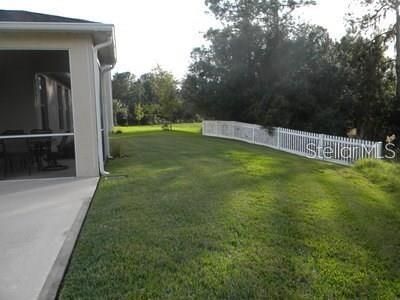
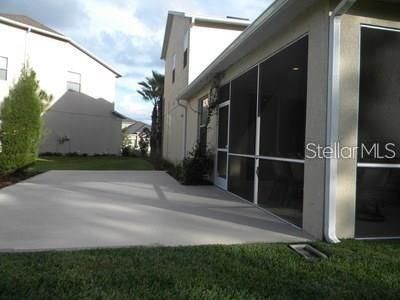
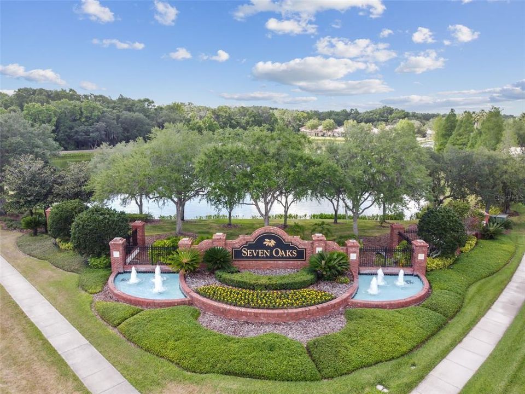
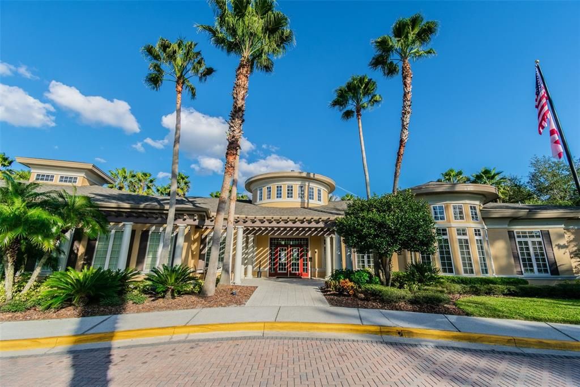
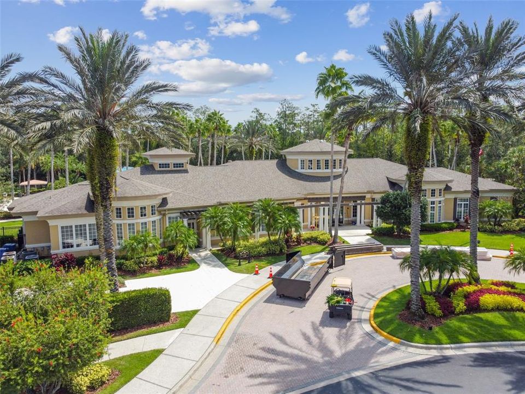
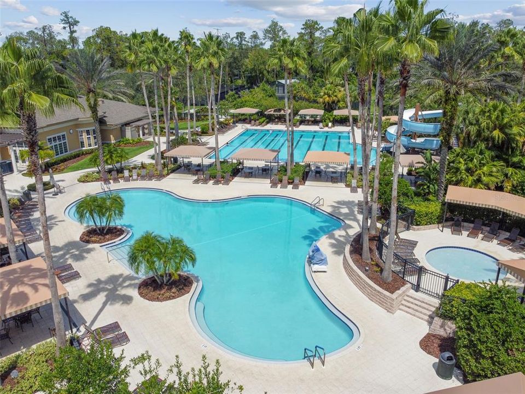
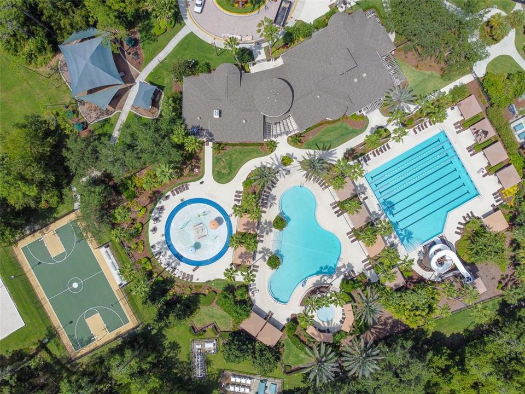
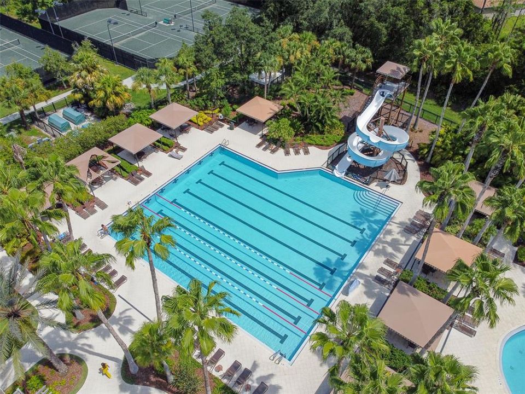
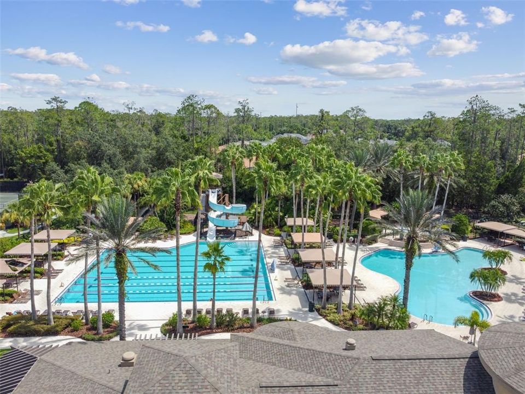
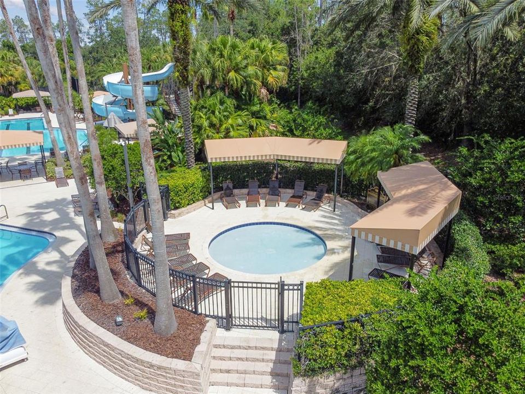
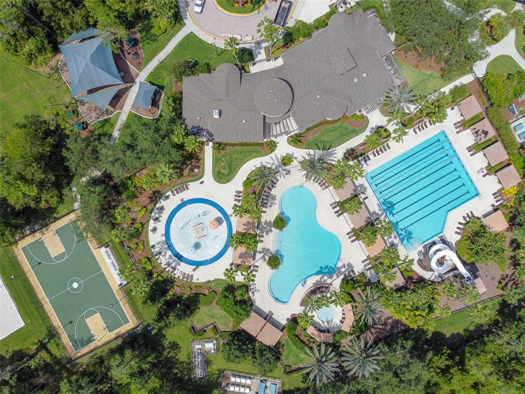
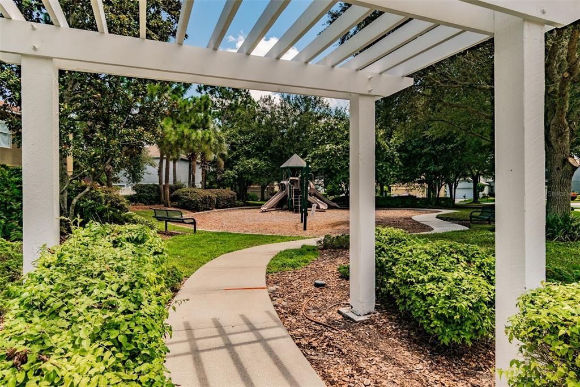
Beautiful home in the gated village of Sabal Point at Seven Oaks.  Award winning Standard Pacific Castleberry 2880 SF, 4 bedroom, 2 ½ baths plus bonus area as well as a 3-car garage on a quiet cul-de-sac conservation lot.  This two-story home offers room to entertain and a much-desired downstairs master suite. Lawn maintenance included. Gourmet kitchen with loads of workspace on granite counters, 42” cabinets, stainless appliances, butler’s pantry, and a walk-in pantry.  Oversized master suite features, his and her sinks and large walk-in closet. Second floor has 3 oversized bedrooms, a bath and an enormous bonus area. This home abounds with upgrades including top of line cabinets, large format tile floors, upgraded front door, stone front accents, irrigation system, garage side-door, screened lanai, additional patio, and plant shelves. Seven Oaks community offers excellent amenities including top rated schools, outstanding resident recreation club with fitness, tennis and three pools and is close to great shopping, interstates, USF, VA and hospitals.

Ubicación

Detalles

Tipo:
Residential Lease
Estacionamiento:
Driveway
Año de construcción:
2013
Lote:
0.21 Hectáreas
Calefacción:
Central / Electric
precio por sq. medidor:
$1
Enfriamiento:
Central Air
HOA:
Sin datos

Valuation

Our model vs. what's actually selling nearby.
Estimate
$2,850
$2K – $3K
Confidence Medium
List vs. estimate
$149 above estimate
List $2,999 · +5.2%
Our model says this listing is priced above recent comparable activity. Room to negotiate.
Price per sq ft
$1
-99.5% vs. city median $211
Based on
6 MLS comparables
Median of recent comparable listings. Sold comps use closing price, active listings use list price.

Destacados

Garage
3 car garage
Pets
Breed Restrictions, Pet Deposit
Más hechos y características
  • Piso

    • Carpet

    • Ceramic Tile

    • Tile

    Calefacción

    • Central

    • Electric

    Enfriamiento

    • Central Air

    Accesorios

    • Built-In Oven

    • Cooktop

    • Dishwasher

    • Disposal

    • Electric Water Heater

    • Microwave

    • Refrigerator

    Otras características interiores

    • Built-in Features

    • Ceiling Fan(s)

    • Dry Bar

    • Kitchen/Family Room Combo

    • Open Floorplan

    • Solid Surface Counters

    • Solid Wood Cabinets

    • Split Bedroom

    • Stone Counters

    • Thermostat

    • Tray Ceiling(s)

    • Walk-In Closet(s)

    • Window Treatments

    Dormitorios y baños

    • Dormitorios: 4

    • Baños: 1

    • Baños completos: 2

  • Estacionamiento

    • Driveway

    Propiedad

    • Pisos: Two

    • Características Exteriores: Sidewalk / Sliding Doors

    Lote

    • Lote: 0.21 Hectáreas

    Otra Información de Propiedad

    • Número de Parcela: 192624016.0069.00035.0

  • Tipo y estilo

    • Tipo de propiedad: Residential Lease

    • Subtipo de propiedad: Single Family Residence

  • Utilidad

    • BB/HS Internet Available

    • Electricity Connected

    • Fiber Optics

    • Fire Hydrant

    • Phone Available

    • Public

    • Sewer Connected

    • Street Lights

  • Detalles de la fuente

    • MLS ID: TB8540855

    Otros hechos

    • Características de lavandería: Inside / Laundry Room

    • Características del lote: Conservation Area / Cul-De-Sac / In County / Key Lot / Level / Sidewalk

    • Características del patio y el porche: Covered / Open Patio / Rear Porch / Screened

    • Características de la ventana: Blinds / Window Treatments

    • Espacios de garaje: 3

    • Garaje adjunto: Si

    • Garaje: Si

    • Salón: 2880

    • Fuente de agua: Public

    • Nombre de subdivisión: SEVEN OAKS PCLS C-4B & S-1A

Consulta privada
Habla con el asesor de este inmueble.
Planos, documentos del HOA, comparables off-market, agendar una visita privada — un solo mensaje directo al especialista local.

Más como esta

Nuevo
En Renta
$2,850 /mo
Casa
4 camas · 2 baños · 1,868 sqft
NORTHWOOD, WESLEY CHAPEL
1434 OCEAN REEF ROAD
Nuevo
En Renta
$3,290 /mo
Casa
4 camas · 3 baños · 2,470 sqft
STAGECOACH VILLAGE 07 PH 02, LAND O LAKES
3803 GRAND FORKS DRIVE
Nuevo
En Renta
$2,795 /mo
Casa
4 camas · 3 baños · 2,222 sqft
MEADOW POINTE PRCL 10 UNIT 01 02, WESLEY CHAPEL
29619 ALLEGRO DRIVE
En Renta
$2,200 /mo
Adosados
3 camas · 2 baños · 1,686 sqft
SADDLE CREEK MANOR, WESLEY CHAPEL
27822 PLEASURE RIDE LOOP
En Renta
$2,350 /mo
Adosados
3 camas · 2 baños · 1,588 sqft
BAY AT CYPRESS CREEK, WESLEY CHAPEL
26612 CHIMNEY SPIRE LANE
En Renta
$2,400 /mo
Casa
3 camas · 2 baños · 1,611 sqft
LEXINGTON OAKS PH 02, WESLEY CHAPEL
5553 GALLANT FOX COURT
En Renta
$2,600 /mo
Adosados
3 camas · 2 baños · 2,230 sqft
VOLANTI PH 2, LUTZ
4100 CLOUD HOPPER WAY
En Renta
$2,400 /mo
Adosados
3 camas · 2 baños · 1,667 sqft
VOLANTI PH 2, LUTZ
26128 FANTASY SKY LANE

Mercado cerca de esta dirección

Conteos en vivo en la misma zona.
Ver todo

The multiple listing information is provided by the Stellar MLS from a copyrighted compilation of listings. The compilation of listings and each individual listing are ©2026-present Stellar MLS. All Rights Reserved. The information provided is for consumers' personal, noncommercial use and may not be used for any purpose other than to identify prospective properties consumers may be interested in purchasing. All properties are subject to prior sale or withdrawal. All information provided is deemed reliable but is not guaranteed accurate, and should be independently verified. Listing courtesy of: BHHS FLORIDA PROPERTIES GROUP