Vender tu casa
Valoración gratuita de tu hogar
Contacto
Cuéntenos sobre sus necesidades
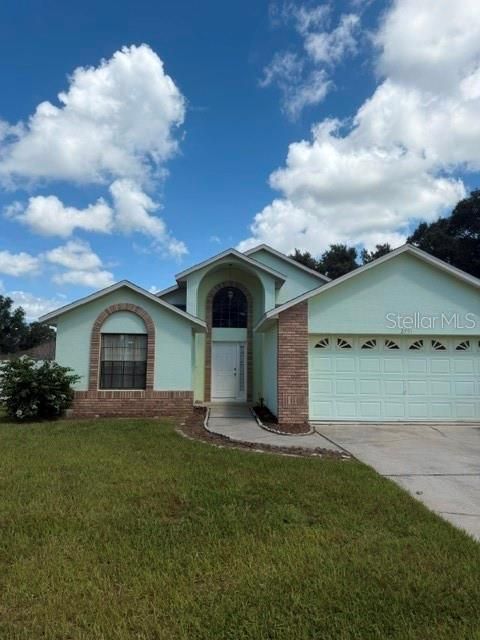
2791 THERESA DRIVE

Casa En Renta
$2,200

BTC: 0.02894737

ETH: 0.88000000

/mo
6 días
3 camas
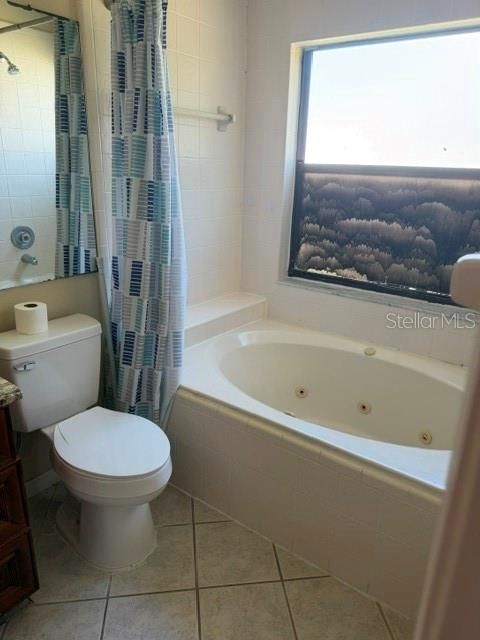
2 baños
1,284 sqft

Visión general

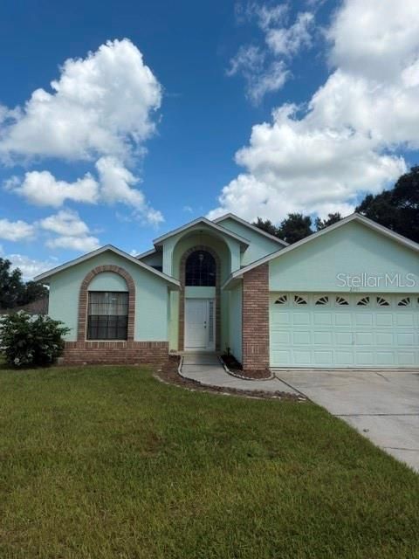
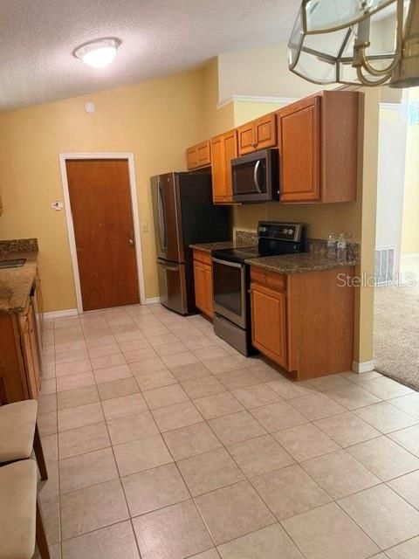
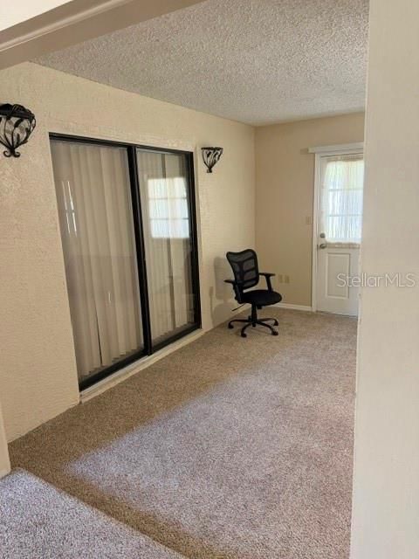
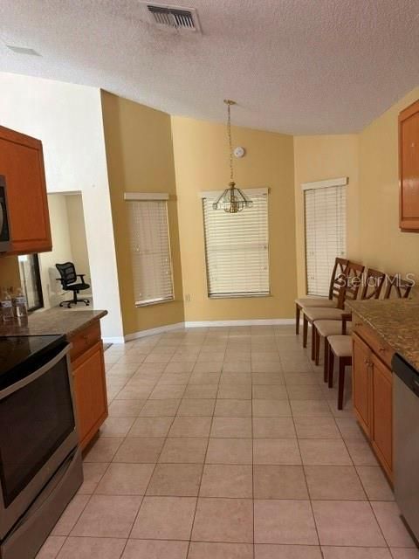
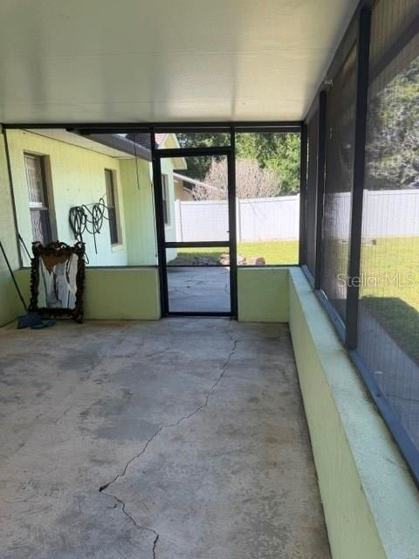
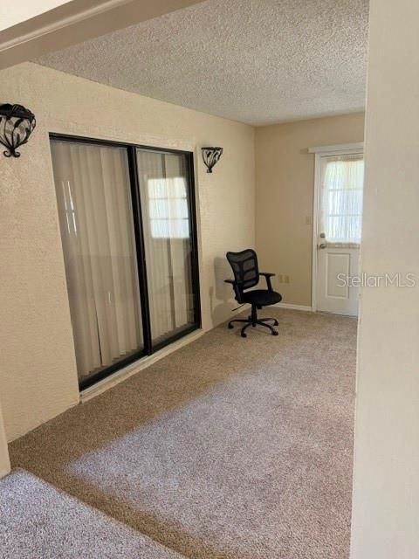
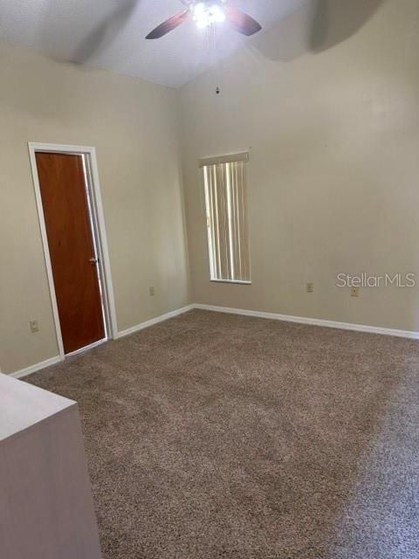
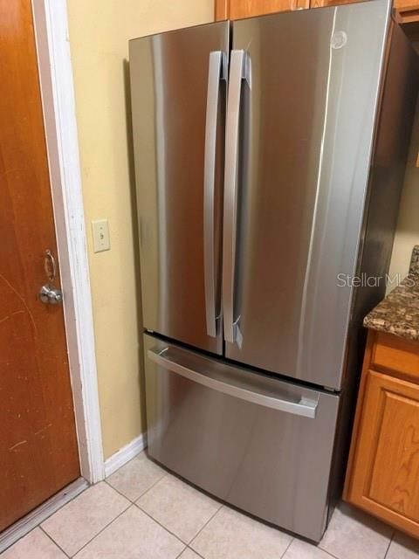
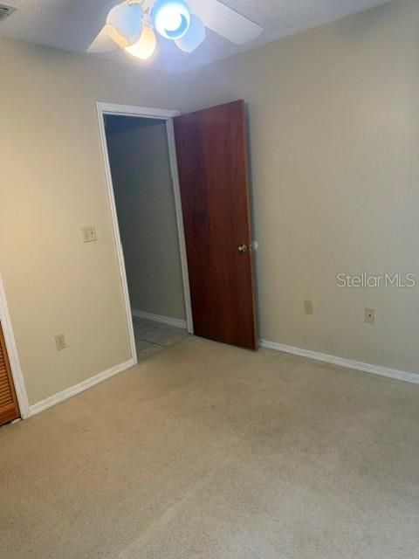
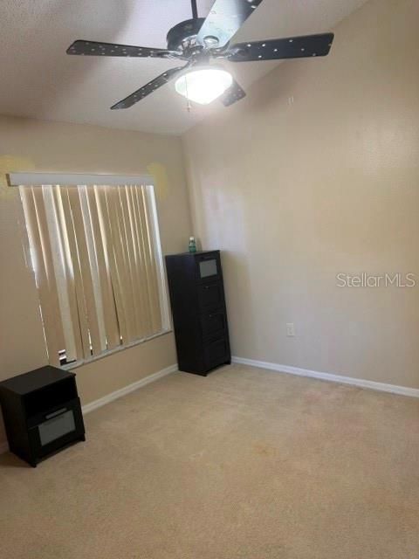
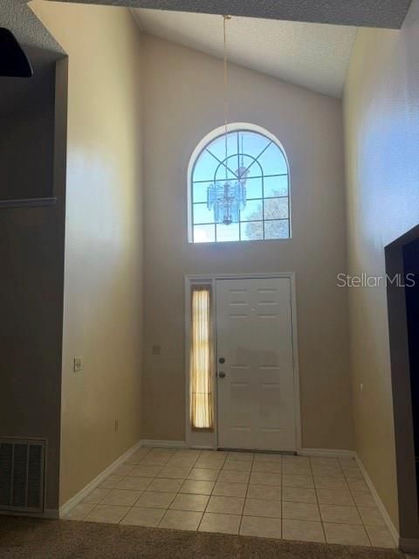
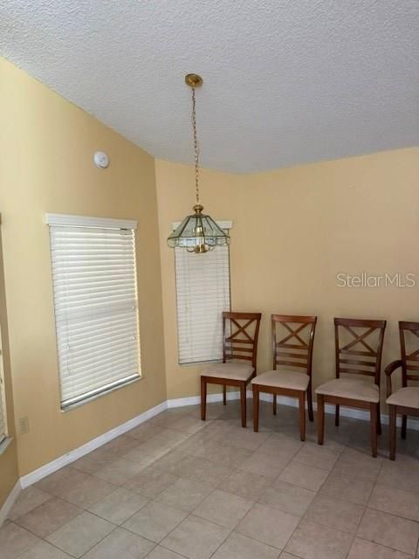
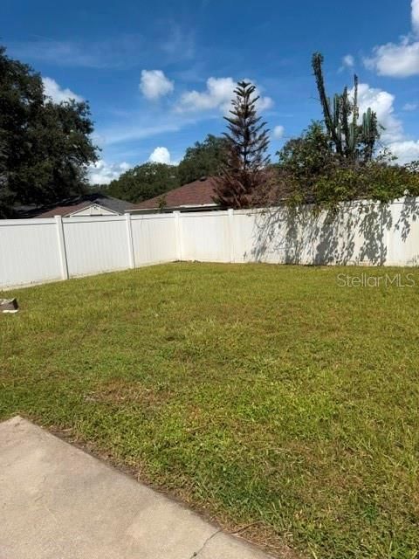
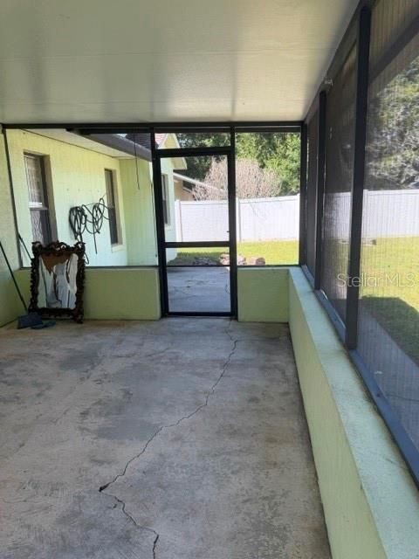
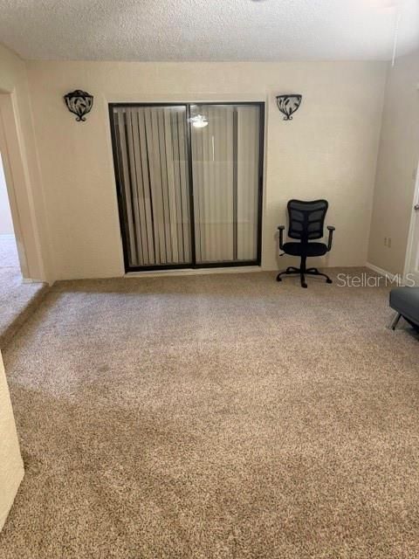
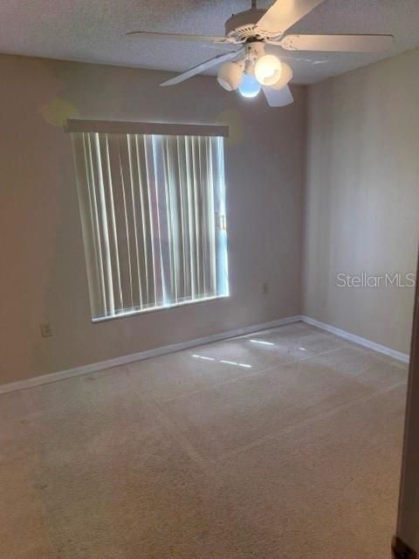
Welcome to your next home! This spacious single-family property features 3 bedrooms, 2 bathrooms, plus a versatile extra bonus room—perfect for a home office, playroom, gym, or second living space. Enjoy Florida indoor-outdoor living with a private, fully screened-in patio overlooking an expansive, fully fenced-in backyard. Shopping & Dining: Minutes away from major retail destinations, including The Loop Shopping Center, and dozens of surrounding dining options.

Ubicación

Detalles

Tipo:
Residential Lease
Estacionamiento:
Sin datos
Año de construcción:
1992
Lote:
0.21 Hectáreas
Calefacción:
Central
precio por sq. medidor:
$2
Enfriamiento:
Central Air
HOA:
Sin datos

Valuation

Our model vs. what's actually selling nearby.
Estimate
$1,924
$1K – $2K
Confidence Low
List vs. estimate
$275 above estimate
List $2,200 · +14.3%
Our model says this listing is priced above recent comparable activity. Room to negotiate.
Price per sq ft
$1
-99.2% vs. city median $202
Based on
16 MLS comparables
Median of recent comparable listings. Sold comps use closing price, active listings use list price.

Destacados

Garage
2 car garage
Pets
Not allowed
Más hechos y características
  • Piso

    • Carpet

    • Ceramic Tile

    Calefacción

    • Central

    Enfriamiento

    • Central Air

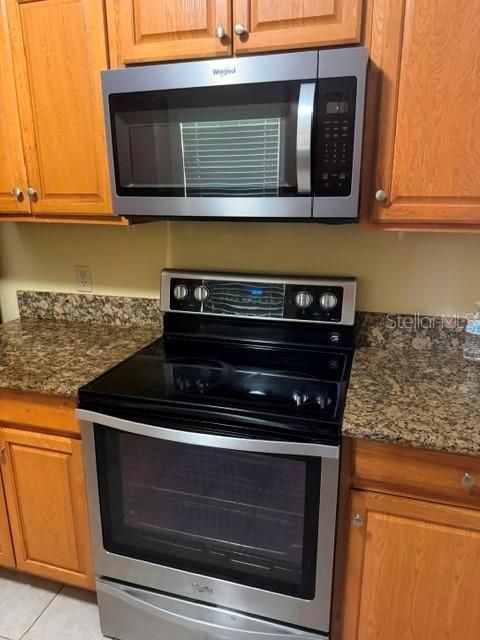
    Accesorios

    • Cooktop

    • Dishwasher

    Otras características interiores

    • Ceiling Fan(s)

    • High Ceilings

    • Open Floorplan

    Dormitorios y baños

    • Dormitorios: 3

    • Baños completos: 2

  • Propiedad

    • Pisos: One

    Lote

    • Lote: 0.21 Hectáreas

    Otra Información de Propiedad

    • Número de Parcela: 112529183800010020

  • Tipo y estilo

    • Tipo de propiedad: Residential Lease

    • Subtipo de propiedad: Single Family Residence

  • Detalles de la fuente

    • MLS ID: O6441304

    Otros hechos

    • Características de lavandería: In Garage

    • Características de la ventana: Blinds

    • Espacios de garaje: 2

    • Garaje adjunto: Si

    • Garaje: Si

    • Salón: 1284

    • Fuente de agua: Public

    • Tamaño de la parcela: 72 x 128

    • Nombre de subdivisión: OAKS AT MILL RUN UNIT 2 THE

Consulta privada
Habla con el asesor de este inmueble.
Planos, documentos del HOA, comparables off-market, agendar una visita privada — un solo mensaje directo al especialista local.

Más como esta

En Renta
$2,400 /mo
Adosados
3 camas · 2 baños · 1,747 sqft
ARBORS/MDW WOODS, ORLANDO
15355 WILLOW ARBOR CIRCLE
En Renta
$1,615 /mo
Condo / Coop
2 camas · 2 baños · 1,013 sqft
LAKEWOOD AT MEADOW WOODS PH 01, ORLANDO
13903 TIMBERLAND DRIVE UNIT 101
En Renta
$2,500 /mo
Casa
3 camas · 2 baños · 1,768 sqft
GREENPOINTE, ORLANDO
13414 MEADOWFIELD DRIVE
Nuevo
En Renta
$2,450 /mo
Adosados
3 camas · 2 baños · 2,039 sqft
ARBORS/MDW WOODS, ORLANDO
15187 WILLOW ARBOR CIRCLE
Nuevo
En Renta
$2,600 /mo
Casa
4 camas · 3 baños · 2,306 sqft
BVL UNIT 3, KISSIMMEE
515 FLORAL DRIVE
Nuevo
En Renta
$1,900 /mo
Casa
2 camas · 2 baños · 1,159 sqft
BVL BRIARWOOD VILLAGE TR 3, KISSIMMEE
145 PINEWOOD CIRCLE
Nuevo
En Renta
$2,250 /mo
Adosados
3 camas · 2 baños · 1,771 sqft
CYPRESS RIDGE PH 2, KISSIMMEE
2665 PLEASANT CYPRESS CIRCLE
Nuevo
En Renta
$2,800 /mo
Casa
3 camas · 2 baños · 1,462 sqft
BVL UNIT 3, KISSIMMEE
166 ALAMEDA DRIVE

Mercado cerca de esta dirección

Conteos en vivo en la misma zona.
Ver todo

The multiple listing information is provided by the Stellar MLS from a copyrighted compilation of listings. The compilation of listings and each individual listing are ©2026-present Stellar MLS. All Rights Reserved. The information provided is for consumers' personal, noncommercial use and may not be used for any purpose other than to identify prospective properties consumers may be interested in purchasing. All properties are subject to prior sale or withdrawal. All information provided is deemed reliable but is not guaranteed accurate, and should be independently verified. Listing courtesy of: KELLER WILLIAMS LEGACY REALTY