Vender tu casa
Valoración gratuita de tu hogar
Contacto
Cuéntenos sobre sus necesidades
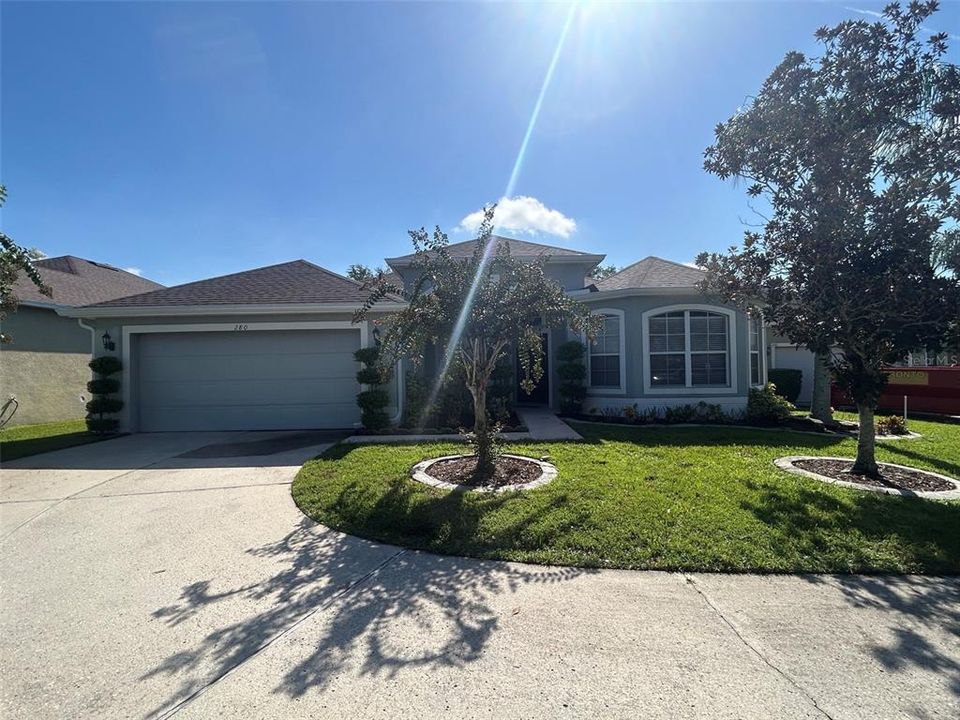
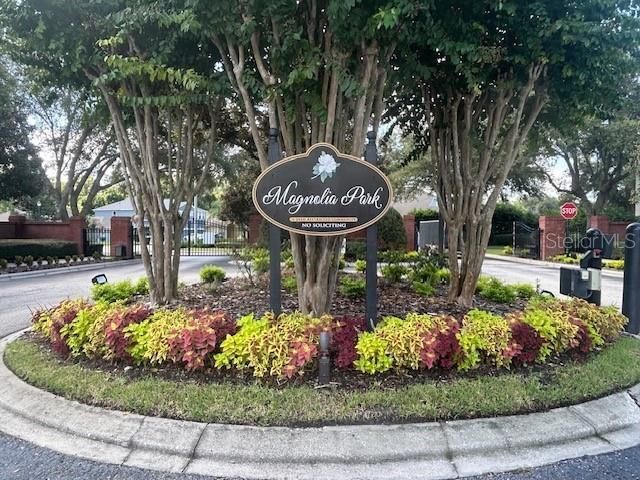
280 MAGNOLIA PARK TRAIL

Casa En Renta
$2,795

BTC: 0.03615783

ETH: 1.14128216

/mo
5 días
4 camas
3 baños
2,366 sqft

Visión general

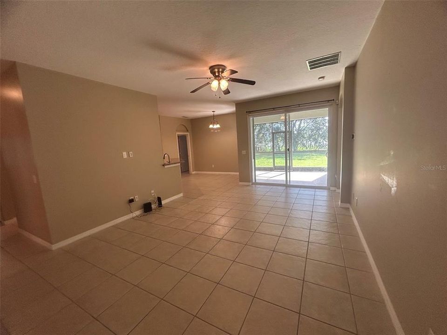
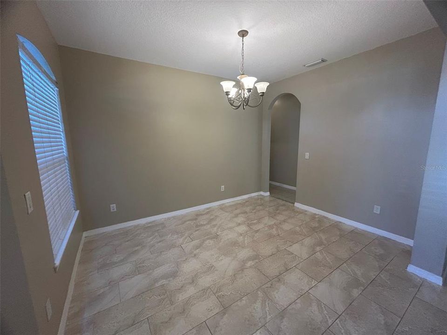
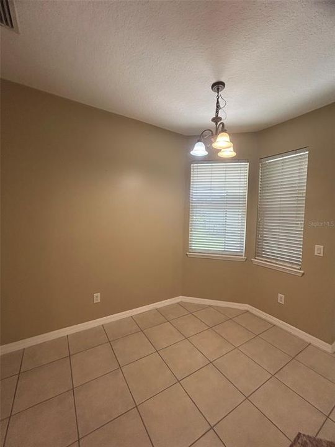
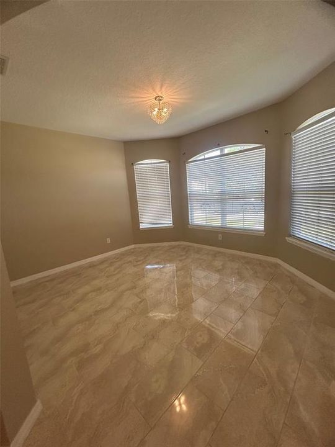
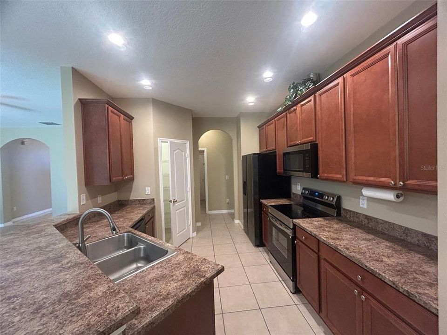
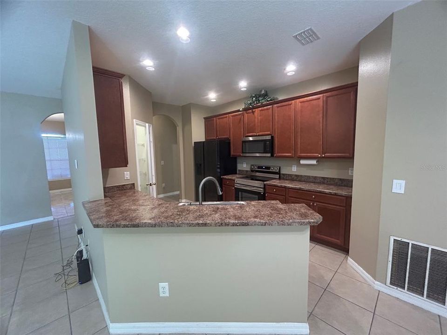
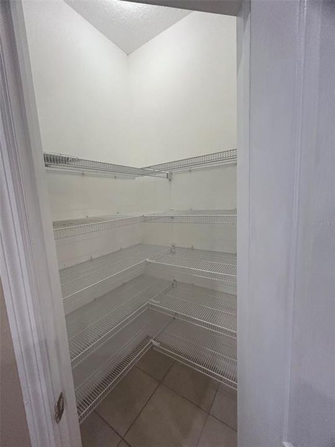
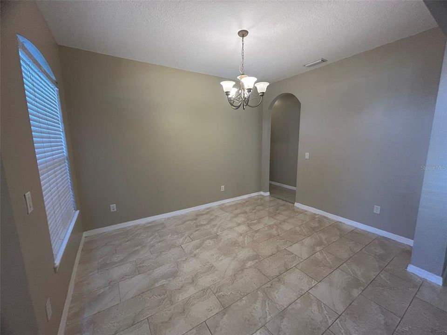
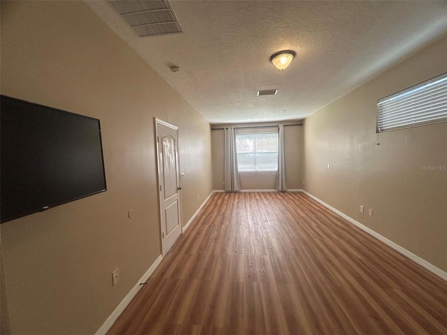
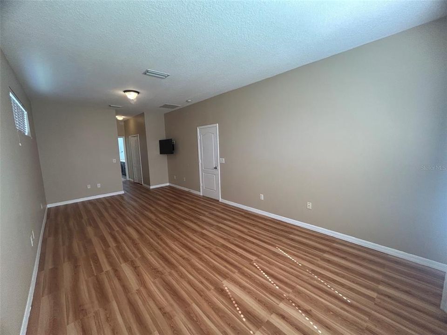
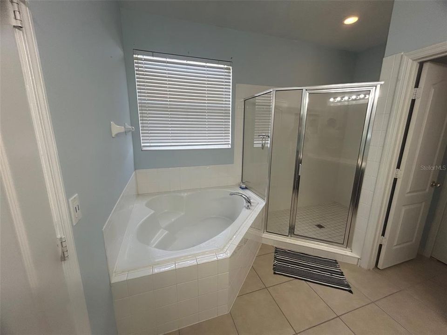
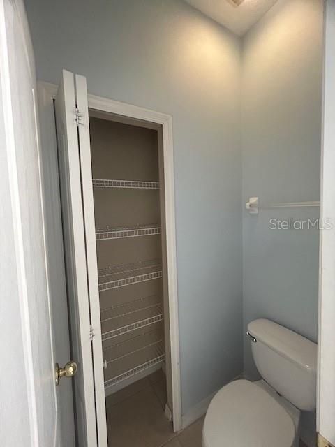
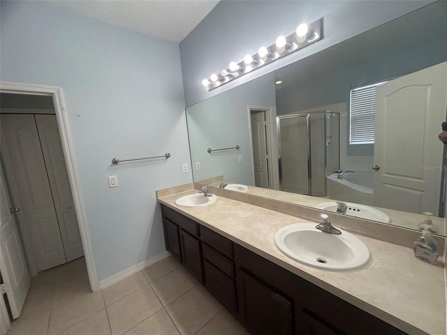
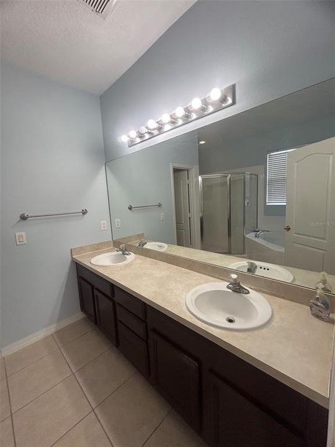
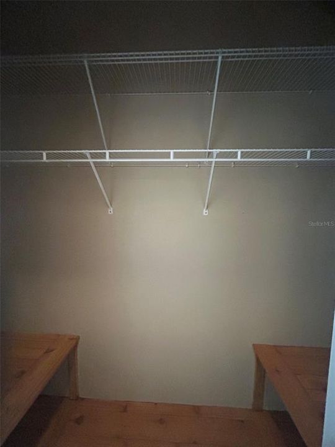
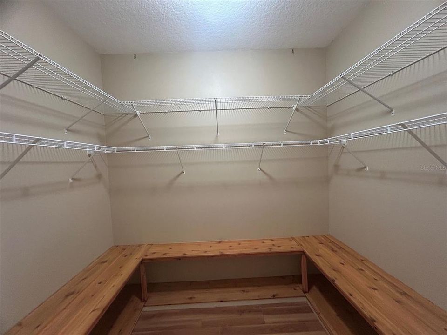
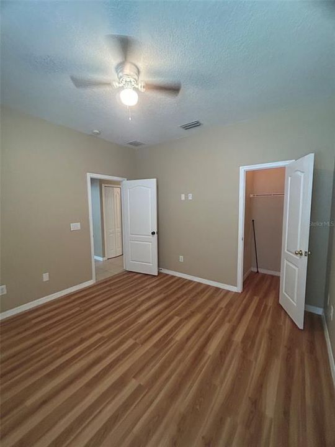
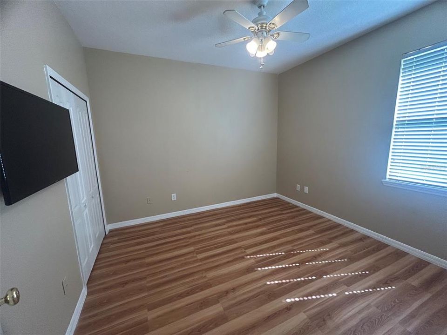
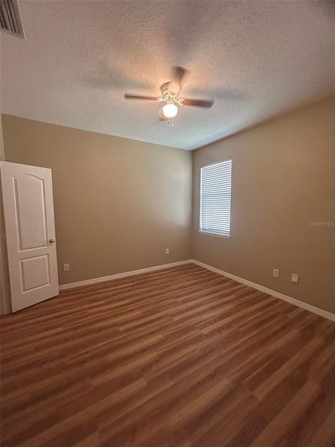
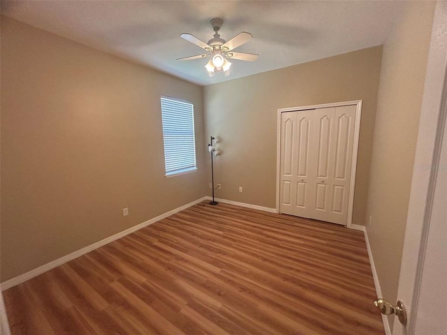
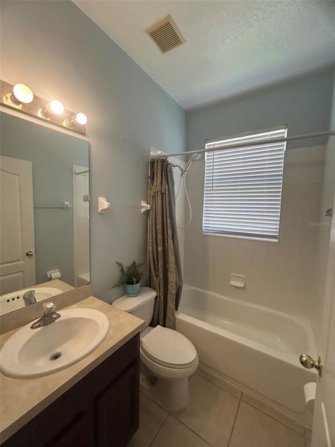
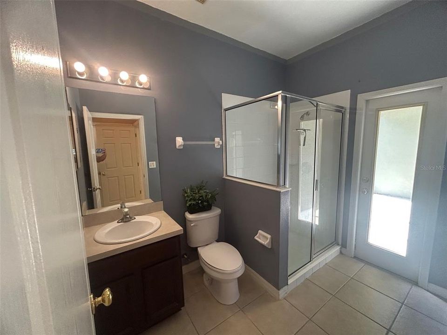
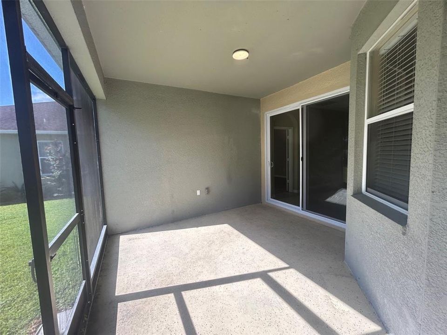
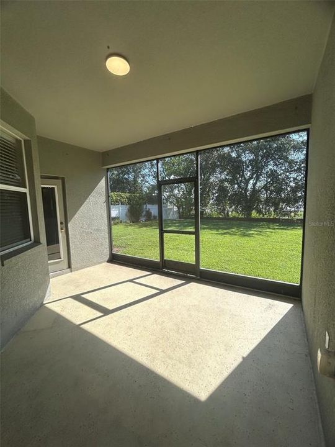
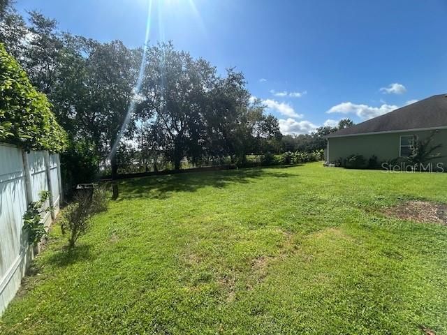
Move into this spacious 4-bedroom 2 bath home in Magnolia Park. This property has tile and laminate flooring throughout. This property is on a corner lot with a curved driveway that pulls into a 2-car garage with the home on oversized lot. There is an inside laundry room that walks from the 2-car garage. Has an open kitchen with a lot of cabinet space with new appliances and a breakfast bar overlooking the kitchen with a walk-in pantry great for entertaining. Has a eat in kitchen that over looks in the back screened in patio. There is a gathering room and living room in this home. The master bedroom walks into a walk-in closet and into the master bathroom. The master bathroom has a double sink, a jacuzzi tub and a walk-in shower. The 2nd bathroom has a walk-in shower that also has a door to go into the back screened in patio. Each bedroom is spacious and has laminate flooring. The home is also a split floor plan. Call today to rent this home!

Ubicación

Detalles

Tipo:
Residential Lease
Estacionamiento:
Sin datos
Año de construcción:
2005
Lote:
0.25 Hectáreas
Calefacción:
Central / Electric
precio por sq. medidor:
$1
Enfriamiento:
Central Air
HOA:
Sin datos

Destacados

Garage
2 car garage
Pets
Allowed
Más hechos y características
  • Calefacción

    • Central

    • Electric

    Enfriamiento

    • Central Air

    Accesorios

    • Dishwasher

    • Disposal

    • Ice Maker

    • Microwave

    • Range

    • Refrigerator

    Otras características interiores

    • Ceiling Fan(s)

    • Thermostat

    Dormitorios y baños

    • Dormitorios: 4

    • Baños completos: 3

  • Propiedad

    • Pisos: One

    Lote

    • Lote: 0.25 Hectáreas

    Otra Información de Propiedad

    • Número de Parcela: 18203150700000640

  • Tipo y estilo

    • Tipo de propiedad: Residential Lease

    • Subtipo de propiedad: Single Family Residence

  • Detalles de la fuente

    • MLS ID: O6437196

    Otros hechos

    • Características de lavandería: Inside

    • Espacios de garaje: 2

    • Garaje adjunto: Si

    • Garaje: Si

    • Salón: 2366

    • Nombre de subdivisión: MAGNOLIA PARK

Consulta privada
Habla con el asesor de este inmueble.
Planos, documentos del HOA, comparables off-market, agendar una visita privada — un solo mensaje directo al especialista local.

Más como esta

En Renta
$3,000 /mo
Casa
4 camas · 3 baños · 3,445 sqft
MAGNOLIA PARK, SANFORD
247 MAGNOLIA PARK TRAIL UNIT A
En Renta
$2,200 /mo
Adosados
3 camas · 2 baños · 1,661 sqft
PRESERVE AT EAGLE LAKE, SANFORD
3659 SOARING LANE
En Renta
$2,500 /mo
Casa
3 camas · 2 baños · 1,075 sqft
SOUTH PINECREST 4TH ADD, SANFORD
106 E JINKINS CIRCLE
En Renta
$2,295 /mo
Adosados
3 camas · 2 baños · 1,642 sqft
WINDSOR LAKE TOWNHOMES, SANFORD
4210 WINDSOR LAKE CIRCLE
-$100
En Renta
$2,695 /mo
Casa
4 camas · 2 baños · 1,824 sqft
CONCORDE PH 1, SANFORD
3728 ALDER BARK LANE
-$100
En Renta
$2,200 /mo
Casa
3 camas · 2 baños · 1,758 sqft
DREAMWOLD, SANFORD
2500 MYRTLE AVENUE
-$200
En Renta
$2,049 /mo
Adosados
3 camas · 2 baños · 1,479 sqft
LANDINGS AT RIVERBEND, SANFORD
3805 HAMPTON CHASE LANE
En Renta
$1,975 /mo
Adosados
2 camas · 2 baños · 1,308 sqft
PRESERVE AT EAGLE LAKE, SANFORD
622 OLD PINE CT

Mercado cerca de esta dirección

Conteos en vivo en la misma zona.
Ver todo

The multiple listing information is provided by the Stellar MLS from a copyrighted compilation of listings. The compilation of listings and each individual listing are ©2026-present Stellar MLS. All Rights Reserved. The information provided is for consumers' personal, noncommercial use and may not be used for any purpose other than to identify prospective properties consumers may be interested in purchasing. All properties are subject to prior sale or withdrawal. All information provided is deemed reliable but is not guaranteed accurate, and should be independently verified. Listing courtesy of: HD REALTY LLC