Vender tu casa
Valoración gratuita de tu hogar
Contacto
Cuéntenos sobre sus necesidades
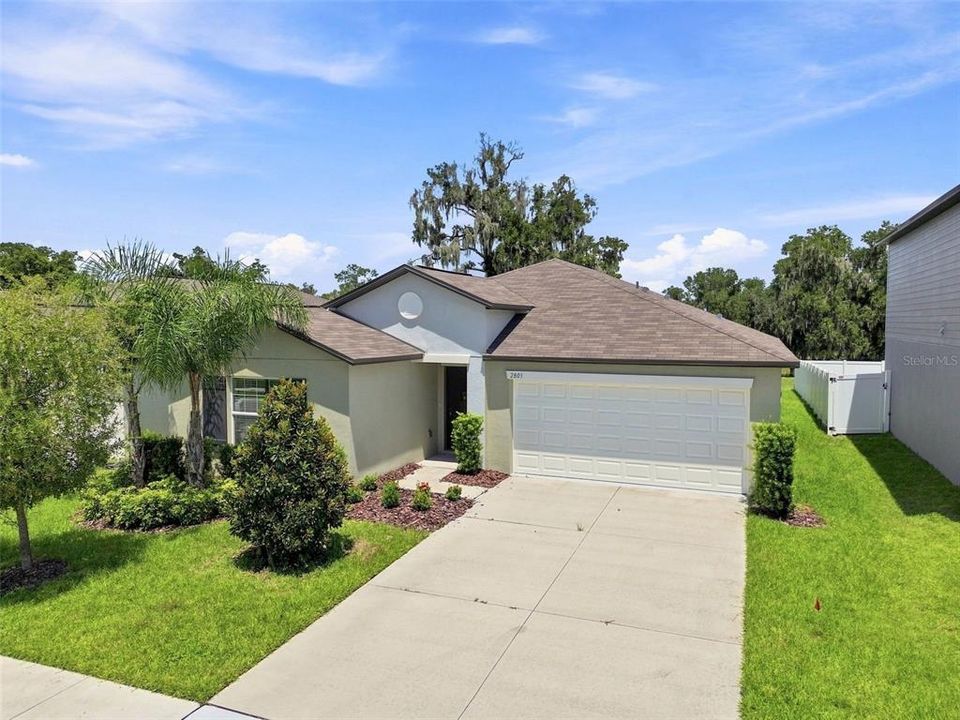
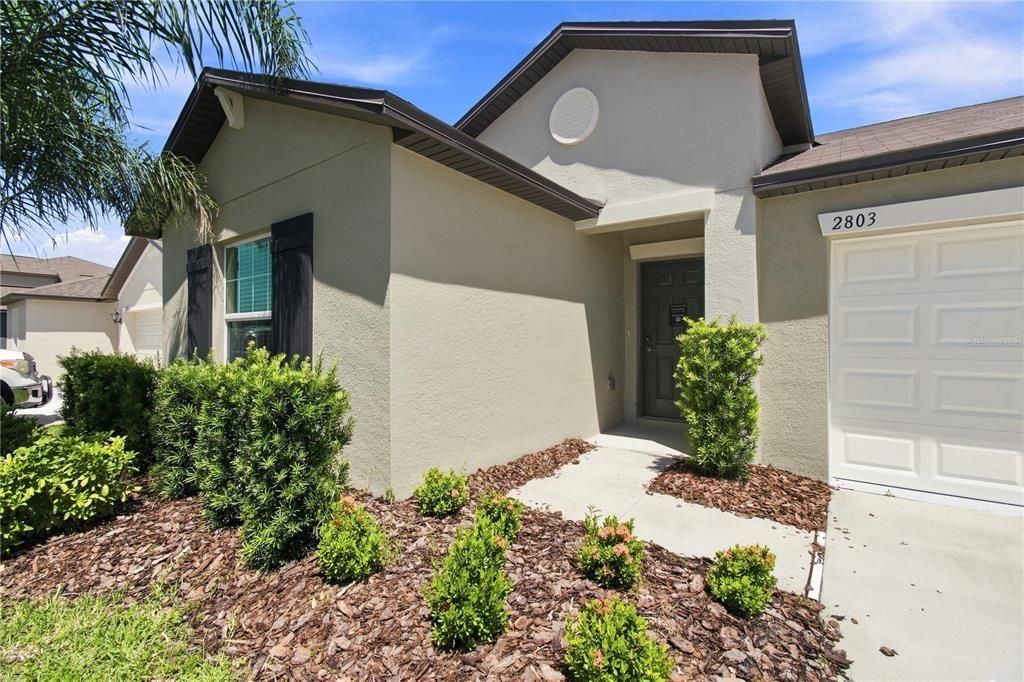
2803 RED EGRET DRIVE

Casa Activo con contrato
$324,999

BTC: 3.97430755

ETH: 133.63445724

31 días
4 camas
2 baños
1,936 sqft

Visión general

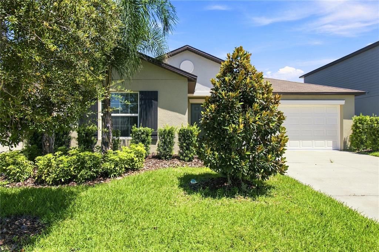
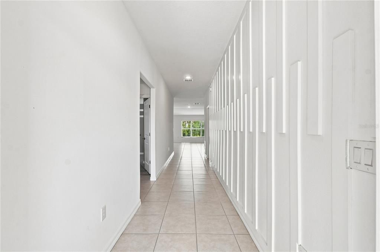
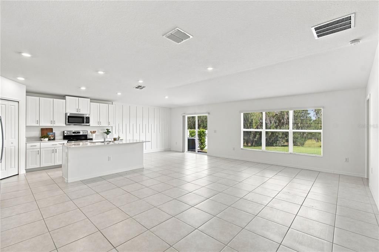
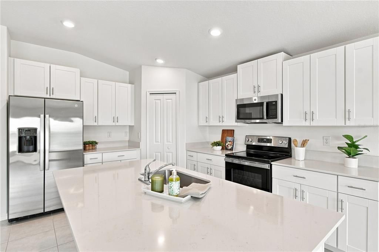
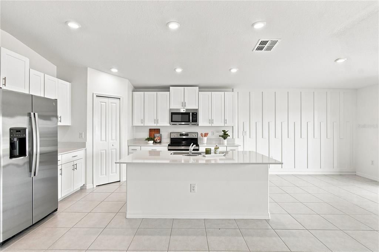
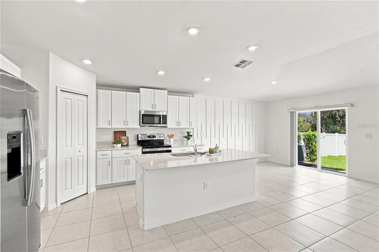
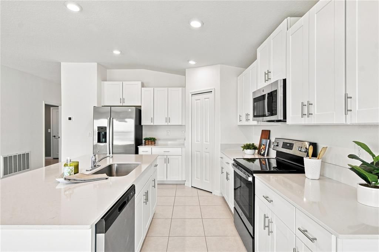
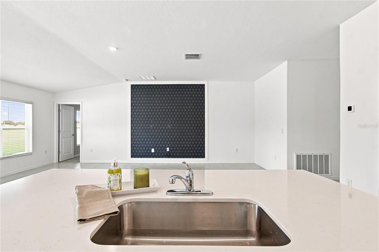
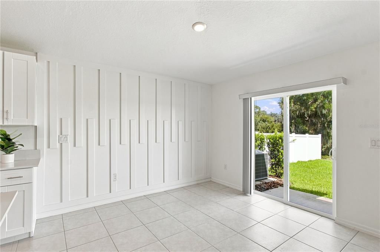
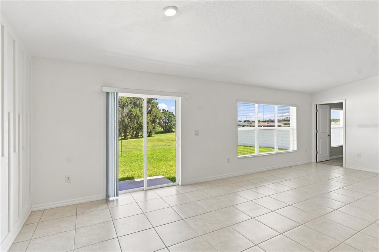
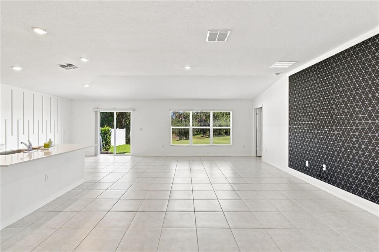
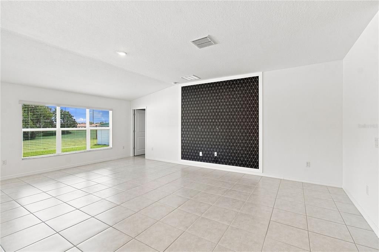
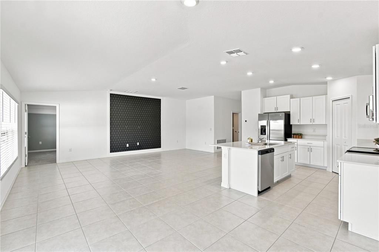
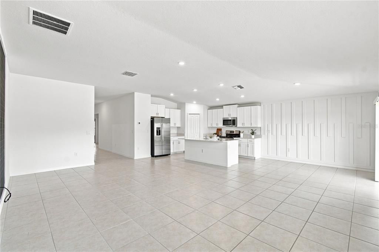
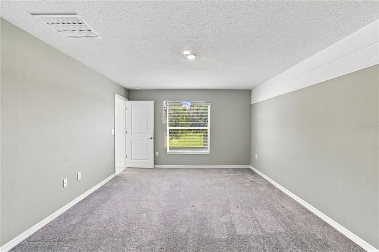
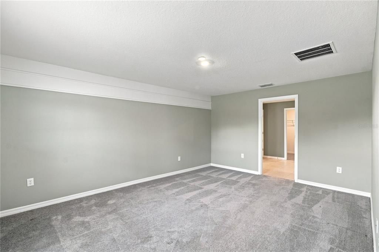
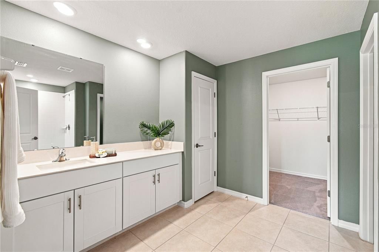
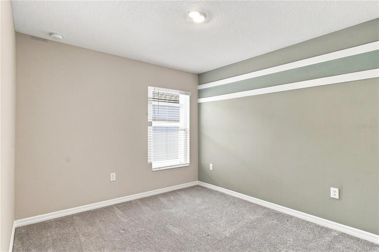
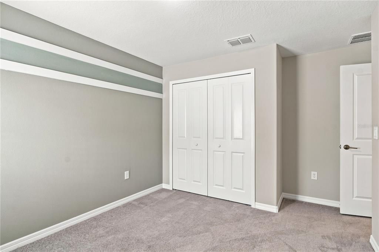
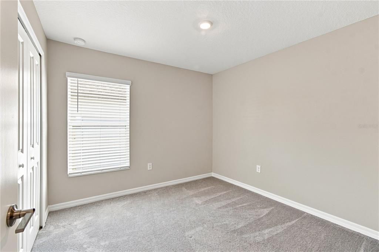
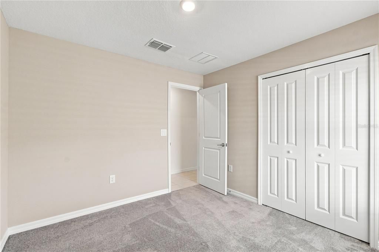
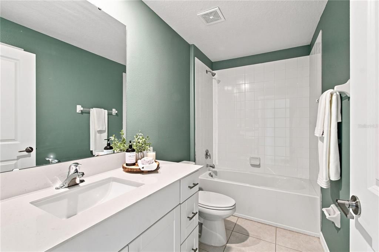
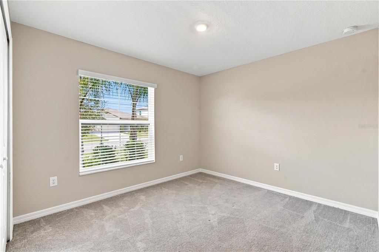
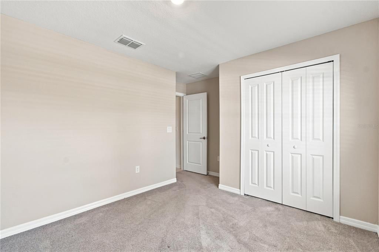
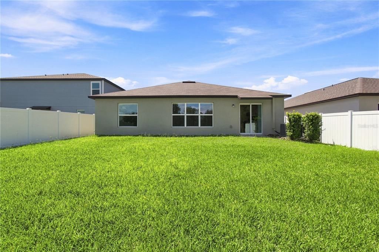
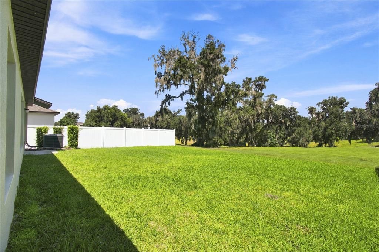
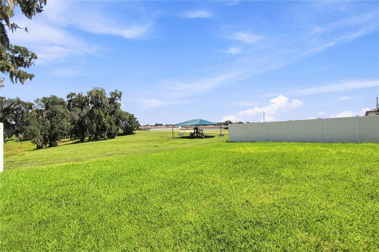
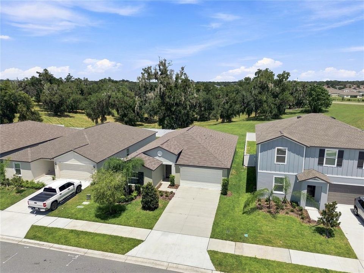
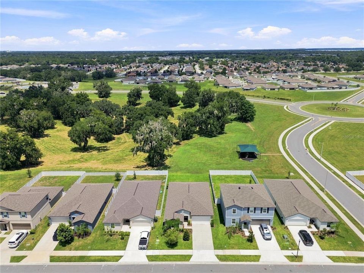
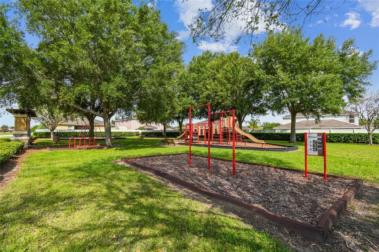
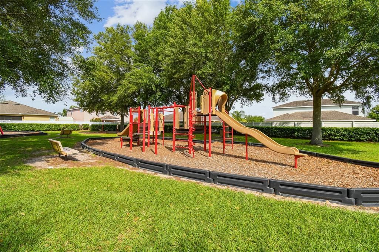
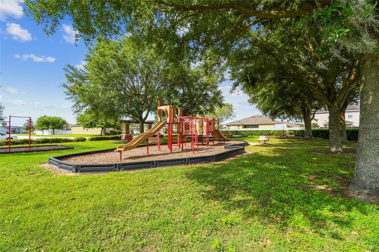
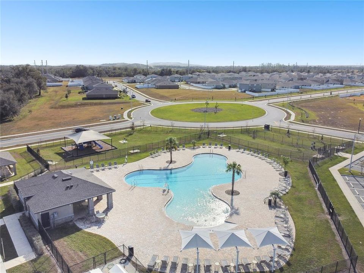
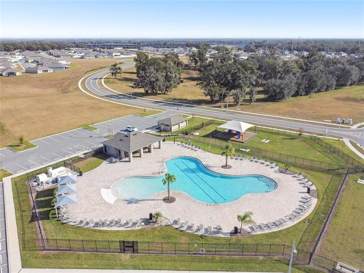
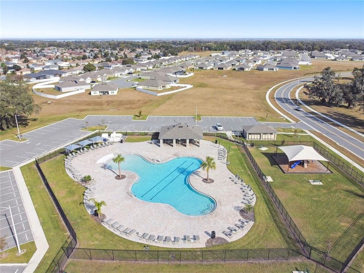
Under contract-accepting backup offers. FORMER BUILDER MODEL – NEVER LIVED IN – Located in WIND MEADOWS SOUTH in Bartow, this 2022-built HARTFORD floor plan offers 4 bedrooms, 2 baths, approximately 1,936 square feet and a 2-car garage, all on one level. Designed with an exceptionally open layout, the kitchen, dining area and great room come together in one bright, expansive living space with tile flooring, recessed lighting and distinctive MODEL-HOME ACCENT WALLS that add architectural interest throughout. The kitchen features crisp cabinetry, quartz countertops, stainless steel appliances, a walk-in pantry and a large center island overlooking the main living area. Sliding glass doors open from the dining area to the backyard, creating an easy connection to outdoor space. The split-bedroom design places three secondary bedrooms and a full bath away from the spacious PRIMARY SUITE, which includes a large walk-in closet and private bath with dual sinks and an oversized walk-in shower. As a FORMER MODEL HOME, this property has never been lived in and retains the decorative wall treatments and designer-selected details originally used to showcase the Hartford floor plan. Beyond the home, WIND MEADOWS SOUTH offers a community pool with cabanas and sundeck, playground and dog park, giving residents neighborhood amenities just minutes from home. Conveniently located along the Bartow/Lakeland corridor, with access to US-98 and the Polk Parkway, the community offers an easy connection to shopping, dining, employment centers and destinations throughout Bartow, Lakeland and Polk County. A standout opportunity for buyers looking for a NEVER-LIVED-IN, SINGLE-STORY HOME with four bedrooms, an impressive open floor plan and community amenities in a convenient Central Florida location.
Ubicación

Detalles

Tipo:
Residential
Estacionamiento:
Sin datos
Año de construcción:
2022
Lote:
0.14 Hectáreas
Calefacción:
Central / Electric
precio por sq. medidor:
$168
Enfriamiento:
Central Air
HOA:
$200

Valuation

Our model vs. what's actually selling nearby.
Estimate
$325,000
$309K – $359K
Confidence Medium
List vs. estimate
At estimate
List $324,999 · -0.0%
List is in line with recent comparable activity.
Price per sq ft
$167
-7.8% vs. city median $181
Based on
79 MLS comparables
Median of recent comparable listings. Sold comps use closing price, active listings use list price.

Destacados

Annual tax
$7,425
2025
HOA
$200/yr
Community Pool, Manager, Pool Maintenance
View
Park/Greenbelt
Garage
2 car garage
Pets
Allowed
Más hechos y características
  • Piso

    • Carpet

    • Tile

    Calefacción

    • Central

    • Electric

    Enfriamiento

    • Central Air

    Accesorios

    • Dishwasher

    • Disposal

    • Dryer

    • Electric Water Heater

    • Microwave

    • Range

    • Refrigerator

    • Washer

    Otras características interiores

    • Ceiling Fan(s)

    • Kitchen/Family Room Combo

    • Open Floorplan

    • Solid Surface Counters

    • Solid Wood Cabinets

    • Split Bedroom

    • Walk-In Closet(s)

    Dormitorios y baños

    • Dormitorios: 4

    • Baños completos: 2

  • Propiedad

    • Pisos: One

    • Características Exteriores: Irrigation System

    Lote

    • Lote: 0.14 Hectáreas

    Otra Información de Propiedad

    • Número de Parcela: 242926289501000920

  • Tipo y estilo

    • Tipo de propiedad: Residential

    • Subtipo de propiedad: Single Family Residence

  • Utilidad

    • Cable Available

    • Electricity Connected

  • Otra información financiera

    • HOA: $200

    • Frecuencia HOA: Annually

    • Importe anual de impuestos: $7,425

  • Detalles de la fuente

    • MLS ID: TB8539510

    Otros hechos

    • Materiales de construcción: Block / Stucco

    • Detalles de la fundación: Slab

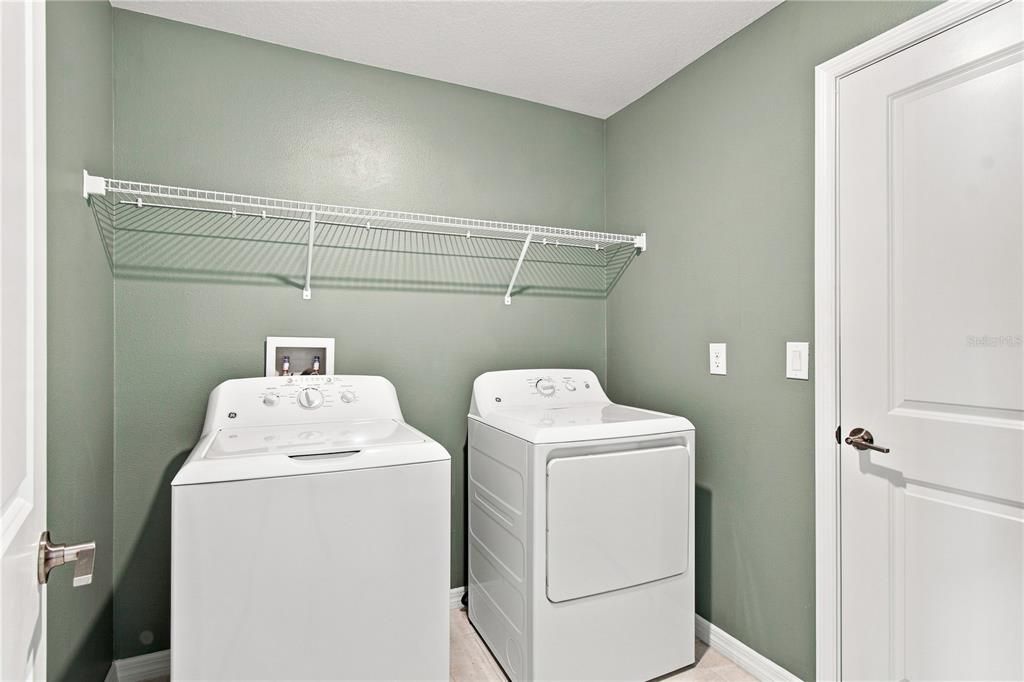
    • Características de lavandería: Laundry Room

    • Características del lote: Sidewalk

    • Características del patio y el porche: Patio

    • Características de la ventana: Blinds

    • Caras de dirección: South

    • Espacios de garaje: 2

    • Garaje adjunto: Si

    • Garaje: Si

    • Salón: 1936

    • Fuente de agua: Public

    • Nombre de subdivisión: WIND MDWS SOUTH PH 1

Consulta privada
Habla con el asesor de este inmueble.
Planos, documentos del HOA, comparables off-market, agendar una visita privada — un solo mensaje directo al especialista local.

Más como esta

+$20K
Activo con contrato
$410,000
Casa
3 camas · 2 baños · 1,618 sqft
OAKFORD ESTATES, LAKELAND
5752 WOODRUFF WAY
Activo con contrato
$367,310
Casa
4 camas · 2 baños · 1,819 sqft
TOUCHSTONE, LAKELAND
7076 SUNDIAL DRIVE
Activo con contrato
$343,510
Casa
3 camas · 2 baños · 1,545 sqft
TOUCHSTONE, LAKELAND
3863 TOUCHSTONE DRIVE
Activo con contrato
$308,920
Casa
3 camas · 2 baños · 1,479 sqft
TOUCHSTONE, LAKELAND
6658 MILLSTONE AVENUE
Activo con contrato
$334,180
Casa
3 camas · 2 baños · 1,644 sqft
TOUCHSTONE, LAKELAND
6676 MILLSTONE AVENUE
Activo con contrato
$373,605
Casa
4 camas · 2 baños · 1,819 sqft
TOUCHSTONE, LAKELAND
3809 TOUCHSTONE DRIVE
Nuevo
Activo con contrato
$302,000
Casa
3 camas · 2 baños · 1,493 sqft
SADDLEWOOD, BARTOW
2040 SADDLEWOOD DRIVE
Nuevo
Activo con contrato
$365,000
Casa
4 camas · 3 baños · 2,432 sqft
HARTFORD ESTATES, LAKELAND
6829 BUSHNELL DRIVE

Mercado cerca de esta dirección

Conteos en vivo en la misma zona.
Ver todo

The multiple listing information is provided by the Stellar MLS from a copyrighted compilation of listings. The compilation of listings and each individual listing are ©2026-present Stellar MLS. All Rights Reserved. The information provided is for consumers' personal, noncommercial use and may not be used for any purpose other than to identify prospective properties consumers may be interested in purchasing. All properties are subject to prior sale or withdrawal. All information provided is deemed reliable but is not guaranteed accurate, and should be independently verified. Listing courtesy of: KELLER WILLIAMS TAMPA PROPERTIES