Vender tu casa
Valoración gratuita de tu hogar
Contacto
Cuéntenos sobre sus necesidades

281 MARGARITAVILLE AVENUE

Casa En Venta
$629,000

BTC: 9.78988327

ETH: 330.59328091

140 días
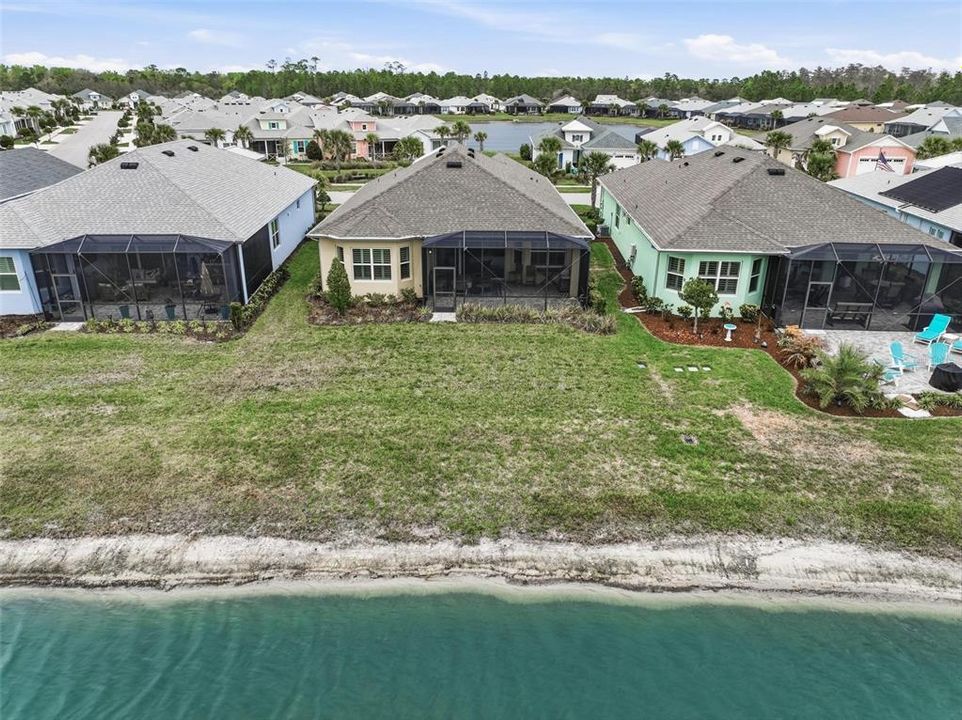
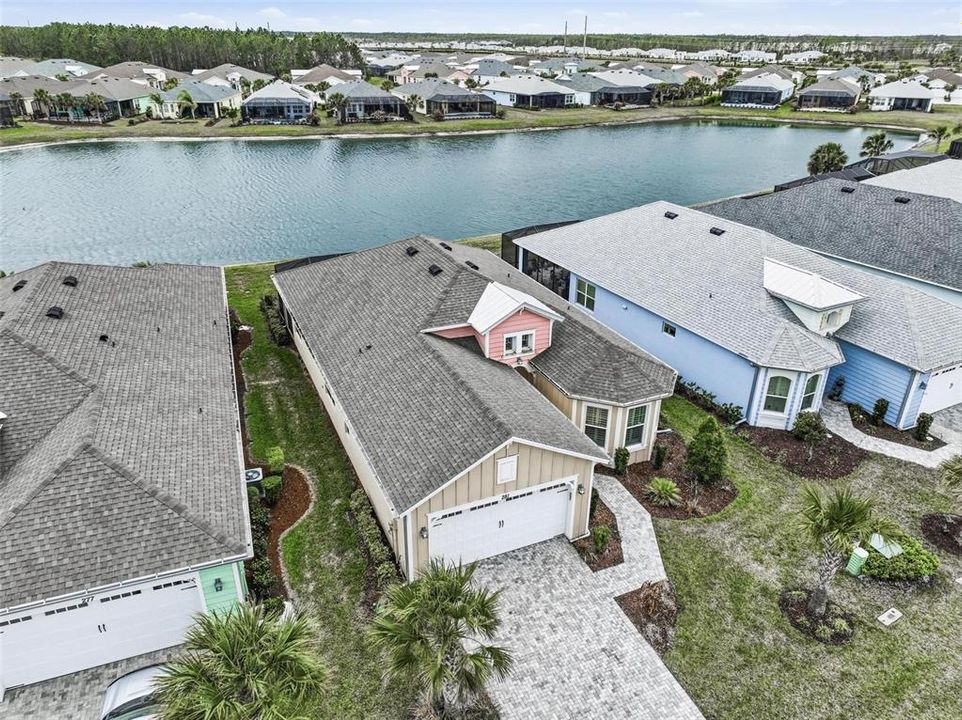
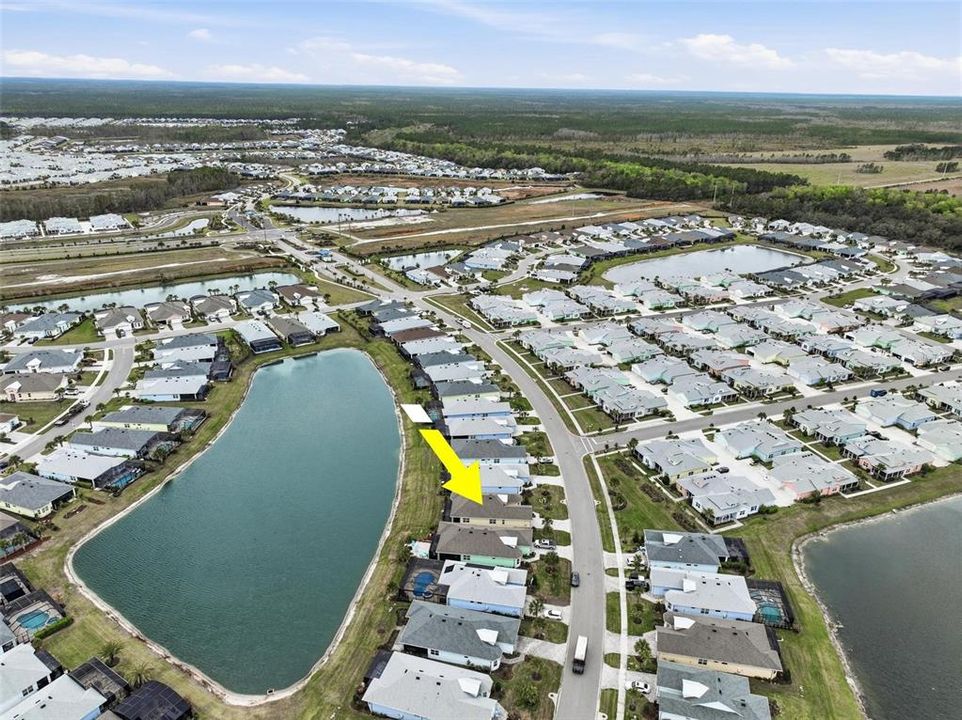
Frente al mar
2 camas
2 baños
1,922 sqft

Visión general

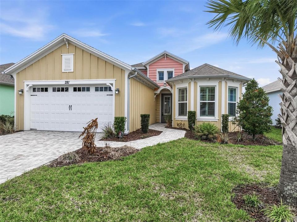
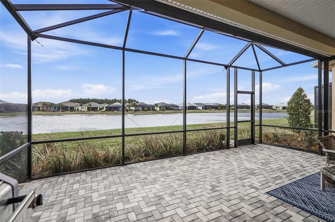
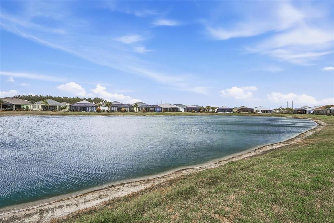
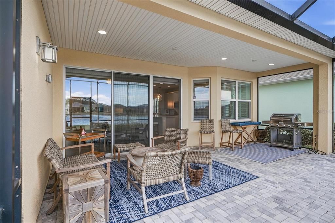
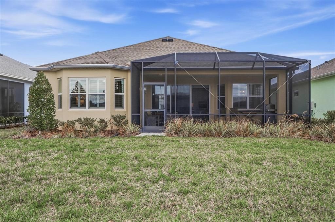
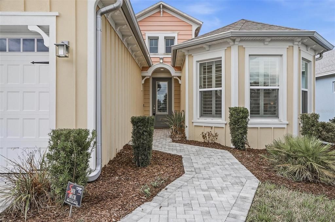
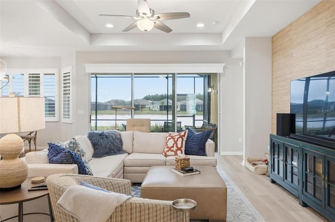
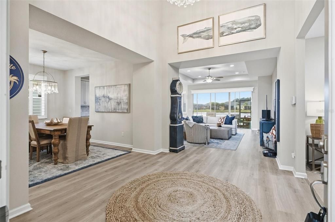
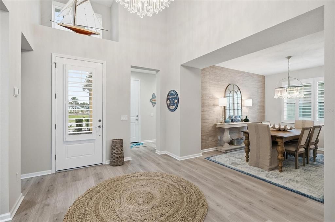
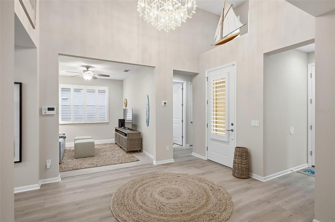
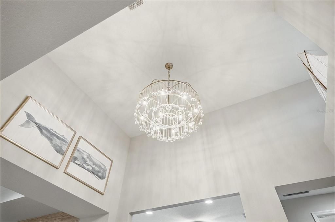
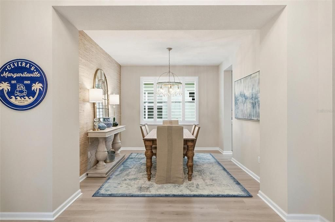
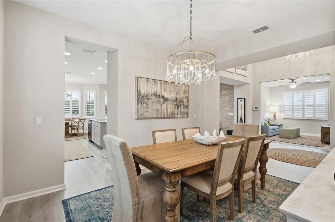
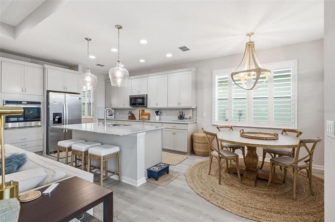
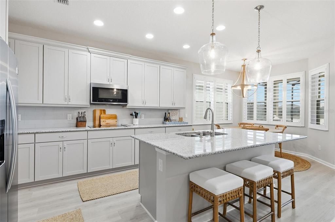
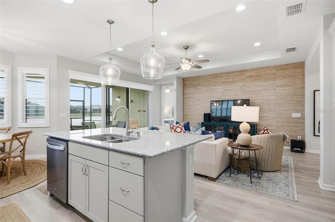
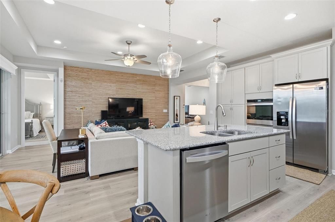
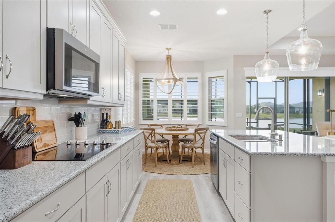
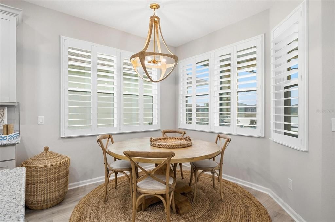
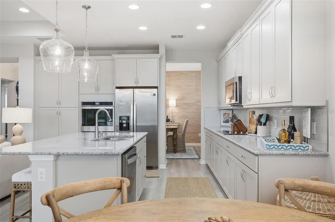
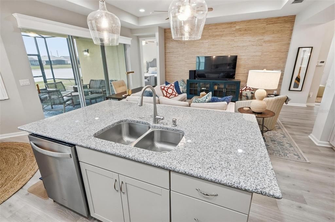
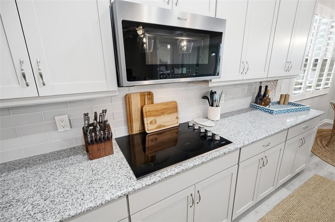
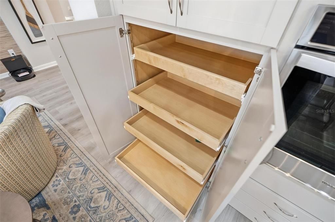
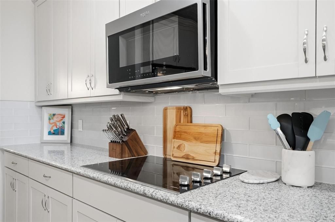
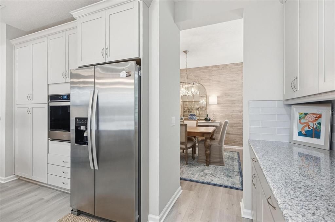
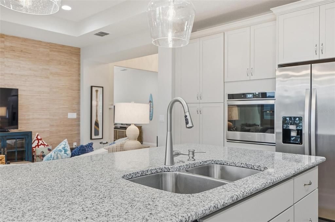
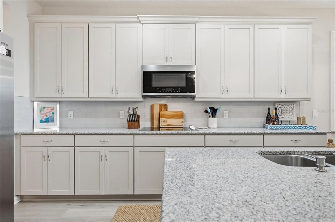
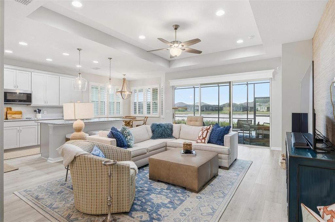
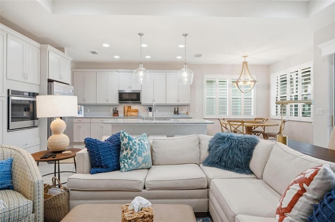
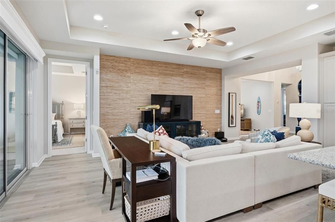
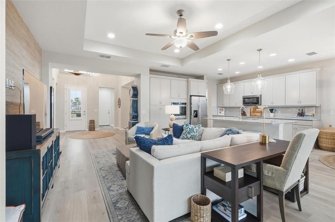
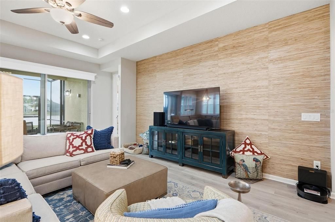
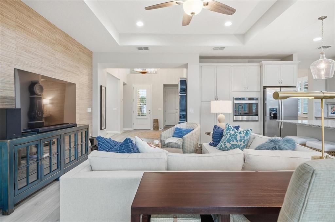
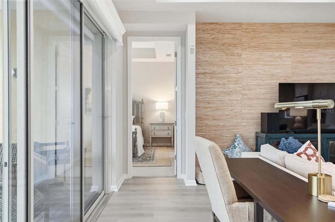
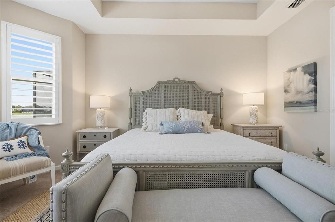
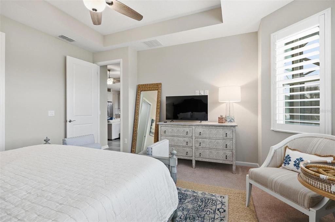
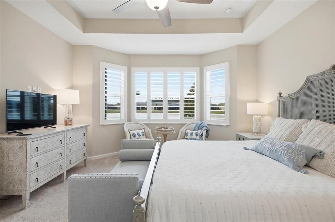
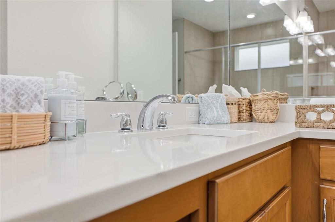
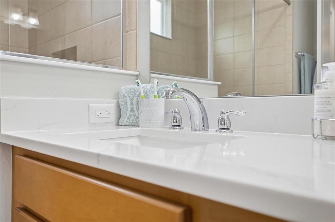
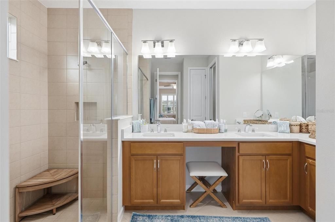
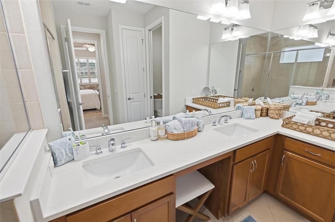
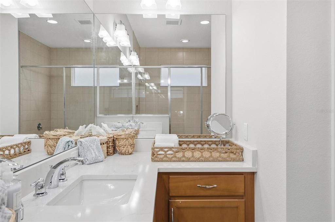
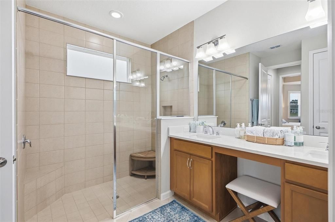
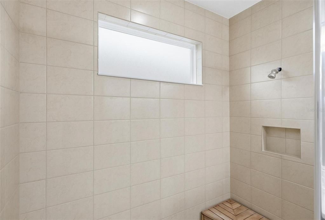
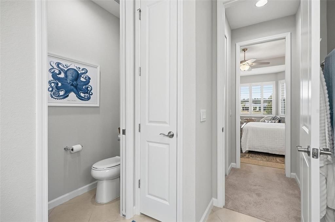
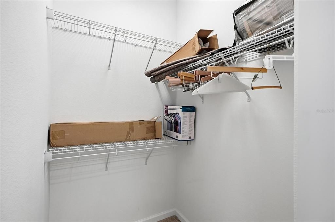
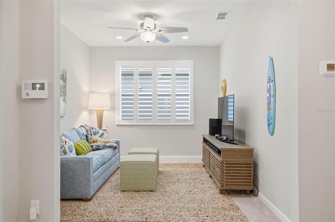
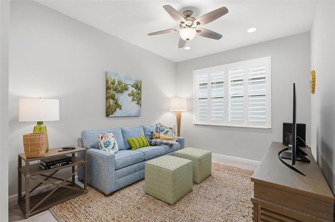
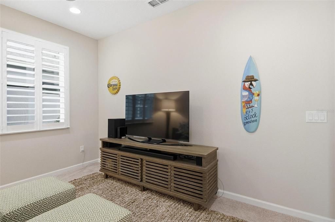
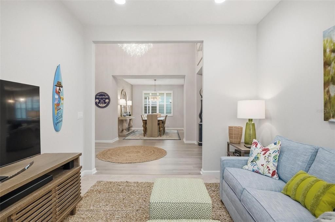
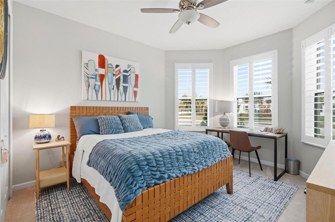
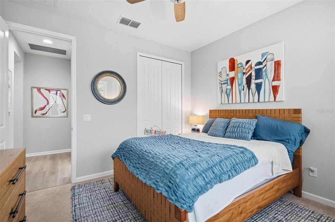
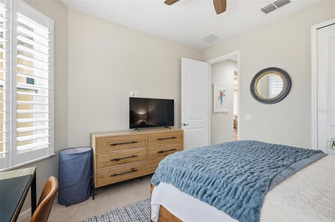
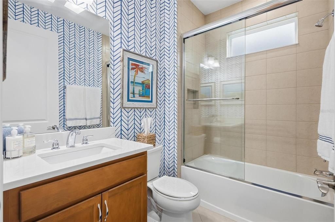
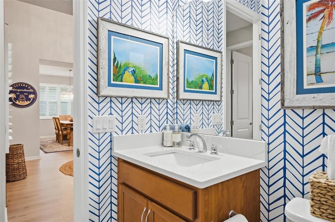
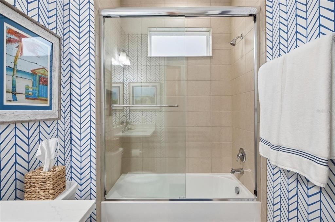
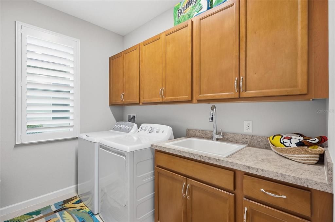
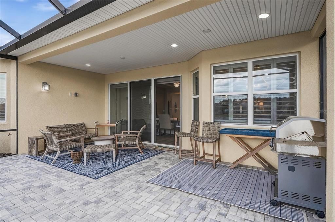
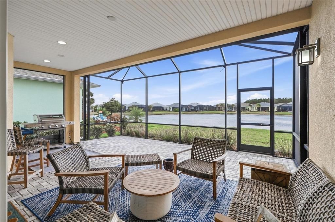
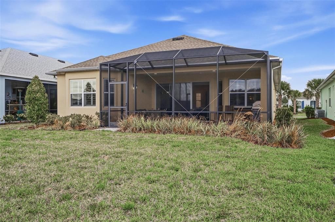
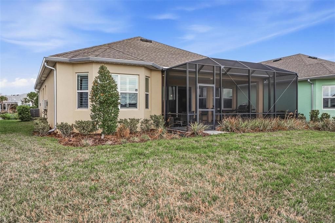
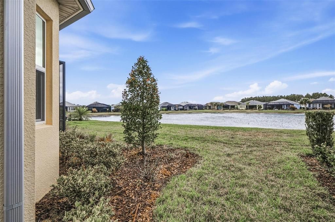
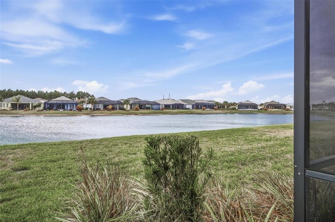
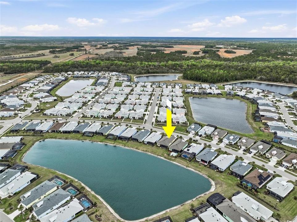
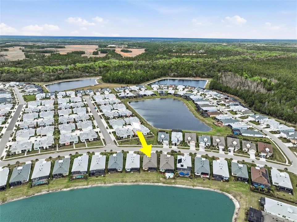
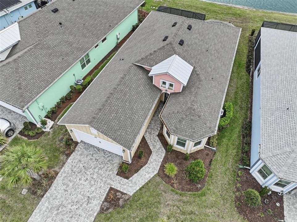
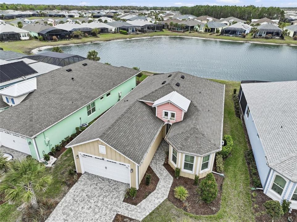
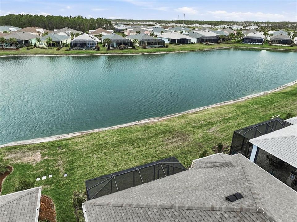
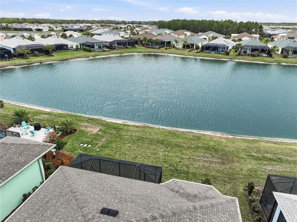
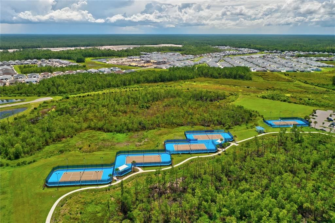
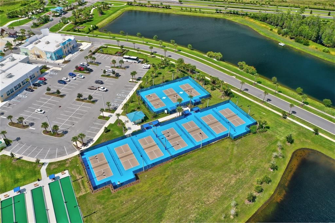
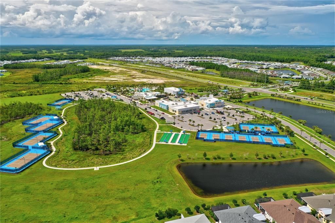
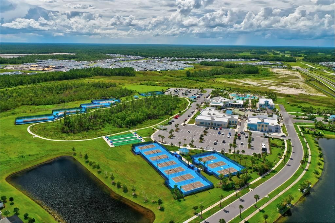
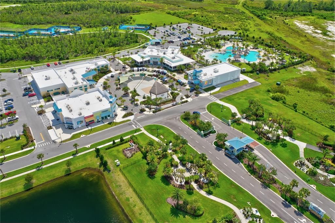
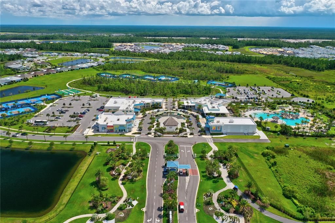
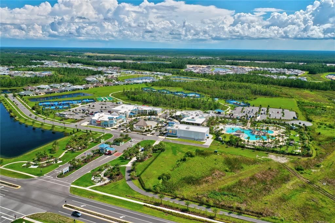
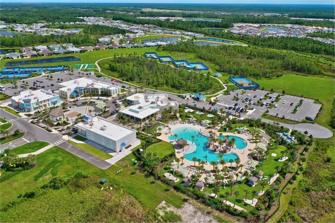
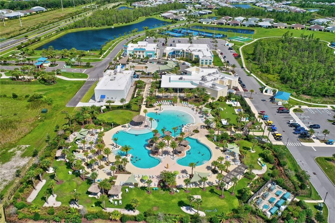
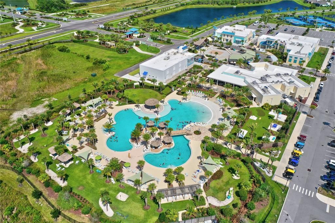
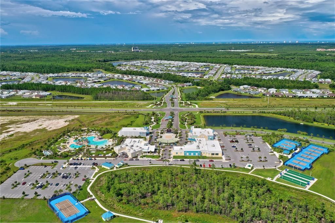
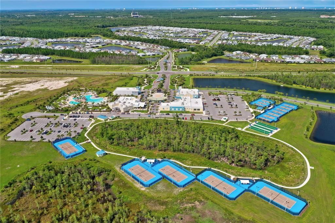
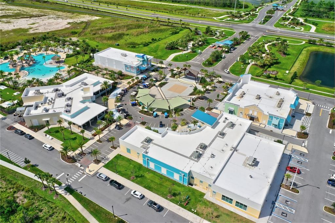
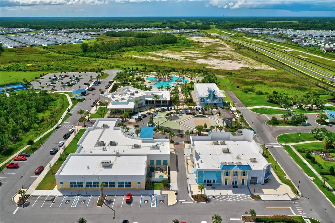
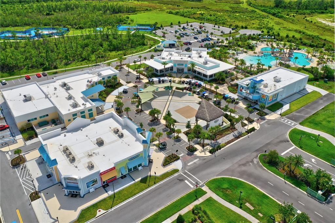
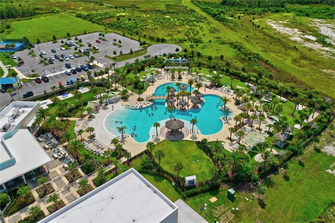
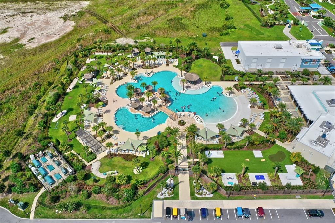
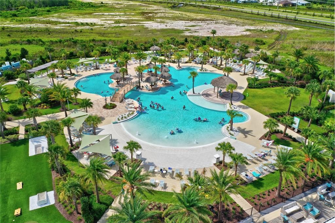
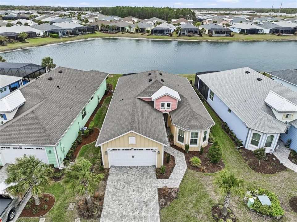
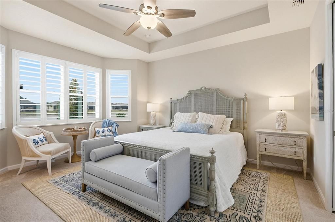
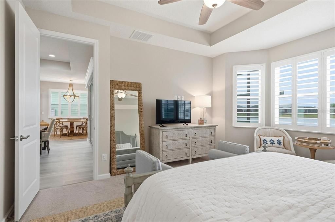
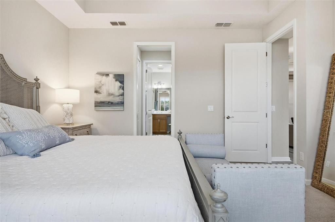
Welcome to Margaritaville! Paradise begins at the front door in GRAND ENTRY FOYER with 14' ceiling & exquisite chandelier. Your view immediately is drawn to the large lake alive with wild birds. This Parrot floor plan includes 2 bedrooms, 2 bathrooms, plus den with PLANTATION SHUTTERS throughout. Enjoy FORMAL DINING with CRYSTAL CHANDELIER and grass cloth wallpaper. Your Chef will prepare boat drinks, meals & snacks in a SOCIAL KITCHEN with island, pullout shelving & pendant lights. DINING NOOK wrap around windows & rattan chandelier. Chillax in GREAT ROOM featuring tray ceiling, grass cloth wallpaper & triple sliding doors with remote controlled privacy blind. MAIN SUITE with bay window, tray ceiling, dual walk-in closets. ENSUITE bath with dual sinks, oversized walk-in shower, vanity seating & water closet. Inside laundry room with sink & generous cabinet storage make laundry a breeze! Appliances include tankless natural gas water heater, washer, dryer, refrigerator, microwave, dishwasher, wall oven and disposal. Home is concrete block and garage floor has epoxy coating. Landscaping maintained by community so you can be carefree. Time to enjoy the Margaritaville Lifestyle! Drive your golf cart to TOWN CENTER which includes indoor & outdoor heated pools, fitness center, town center, business & special interest club center, restaurant, bocce ball, tennis, pickleball, pottery studio, dog park, special events, group sports, concerts, etc. Beach club with shuttle transportation is another great way to live the lifestyle you have always wanted but never thought would exist in reality. This luxuriously appointed home can be your own personal retreat or party place.

Ubicación

Detalles

Tipo:
Residential
Estacionamiento:
Sin datos
Año de construcción:
2021
Lote:
0.16 Hectáreas
Calefacción:
Central / Electric
precio por sq. medidor:
$327
Enfriamiento:
Central Air
HOA:
$367

Valuation

Our model vs. what's actually selling nearby.
Estimate
$495,000
$354K – $629K
Confidence Low
List vs. estimate
$134K above estimate
List $629,000 · +27.1%
Our model says this listing is priced above recent comparable activity. Room to negotiate.
Price per sq ft
$327
+52.7% vs. city median $214
Based on
11 MLS comparables
Median of recent comparable listings. Sold comps use closing price, active listings use list price.
Destacados

Annual tax
$9,025
2025
HOA
$367/mo
Common Area Taxes, Community Pool, Escrow Reserves Fund
View
Water
Waterfront
Pond
Garage
2 car garage
Pets
Allowed
Más hechos y características
  • Piso

    • Ceramic Tile

    • Luxury Vinyl

    Calefacción

    • Central

    • Electric

    Enfriamiento

    • Central Air

    Accesorios

    • Built-In Oven

    • Cooktop

    • Dishwasher

    • Disposal

    • Dryer

    • Electric Water Heater

    • Microwave

    • Tankless Water Heater

    • Washer

    Otras características interiores

    • Ceiling Fan(s)

    • Eating Space In Kitchen

    • High Ceilings

    • Kitchen/Family Room Combo

    • Open Floorplan

    • Primary Bedroom Main Floor

    • Solid Surface Counters

    • Solid Wood Cabinets

    • Walk-In Closet(s)

    Dormitorios y baños

    • Dormitorios: 2

    • Baños completos: 2

  • Propiedad

    • Pisos: One

    • Características Exteriores: Irrigation System / Sliding Doors

    Lote

    • Lote: 0.16 Hectáreas

    Otra Información de Propiedad

    • Número de Parcela: 520504001487

    • Zonificación: RES

  • Tipo y estilo

    • Tipo de propiedad: Residential

    • Subtipo de propiedad: Single Family Residence

  • Utilidad

    • Electricity Connected

    • Sewer Connected

    • Street Lights

    • Underground Utilities

    • Water Connected

  • Otra información financiera

    • HOA: $367

    • Frecuencia HOA: Monthly

    • Importe anual de impuestos: $9,025

  • Detalles de la fuente

    • MLS ID: FC316916

    Otros hechos

    • Materiales de construcción: Block / HardiPlank Type

    • Detalles de la fundación: Slab

    • Características de lavandería: Electric Dryer Hookup / Inside / Washer Hookup

    • Características del lote: Cleared

    • Características del patio y el porche: Covered / Rear Porch / Screened

    • Características de la ventana: Blinds / Double Pane Windows

    • Caras de dirección: East

    • Estilo arquitectónico: Coastal

    • Frente al mar: Si

    • Espacios de garaje: 2

    • Garaje adjunto: Si

    • Garaje: Si

    • Salón: 1922

    • Fuente de agua: Public

    • Tamaño de la parcela: 57 x 130 x 49 x 130

    • Nombre de subdivisión: LATITUDE/DAYTONA BEACH PH 4A

Consulta privada
Habla con el asesor de este inmueble.
Planos, documentos del HOA, comparables off-market, agendar una visita privada — un solo mensaje directo al especialista local.
Más como esta

Nuevo
En Venta
$455,000
Casa
3 camas · 2 baños · 1,705 sqft
BREAKAWAY TR PH 03 UNIT 2A, ORMOND BEACH
8 BLACK WATER WAY
Nuevo
En Venta
$500,000
Casa
4 camas · 2 baños · 2,664 sqft
BREAKAWAY TRAILS PH 01 UNIT 01, ORMOND BEACH
43 WINDING CREEK WAY
Nuevo
En Venta
$629,000
Casa
2 camas · 2 baños · 1,922 sqft
LATITUDE/DAYTONA BEACH PH 2A, DAYTONA BEACH
713 LANDSHARK BOULEVARD
Nuevo
En Venta
$449,000
Casa
3 camas · 2 baños · 2,113 sqft
OPAL HILL AT LPGA INTERNATIONL, DAYTONA BEACH
105 OPAL HILL CIRCLE
Nuevo
En Venta
$704,900
Casa
4 camas · 3 baños · 2,675 sqft
MOSAIC PH 1B-2, DAYTONA BEACH
321 AQUAMARINE WAY
En Venta
$648,000
Casa
3 camas · 2 baños · 2,110 sqft
LATITUDE MARGARITAVILLE DAYTONA BEACH PH 8, DAYTONA BEACH
306 HANG LOOSE WAY
En Venta
$659,900
Casa
2 camas · 2 baños · 2,303 sqft
OUT OF COUNTY, DAYTONA BEACH
842 ATTITUDE AVENUE
En Venta
$509,900
Casa
2 camas · 2 baños · 1,681 sqft
LATITUDE/DAYTONA BEACH PH 3A, DAYTONA BEACH
237 SAND BAR LANE

Mercado cerca de esta dirección

Conteos en vivo en la misma zona.
Ver todo

The multiple listing information is provided by the Stellar MLS from a copyrighted compilation of listings. The compilation of listings and each individual listing are ©2026-present Stellar MLS. All Rights Reserved. The information provided is for consumers' personal, noncommercial use and may not be used for any purpose other than to identify prospective properties consumers may be interested in purchasing. All properties are subject to prior sale or withdrawal. All information provided is deemed reliable but is not guaranteed accurate, and should be independently verified. Listing courtesy of: ROYAL HIGHLANDER REAL ESTATE C