Vender tu casa
Valoración gratuita de tu hogar
Contacto
Cuéntenos sobre sus necesidades
2810 W ANGELES STREET

Casa Activo con contrato
$865,000

BTC: 13.27094201

ETH: 454.63145945

4 días
2 camas
2 baños
1,420 sqft

Visión general

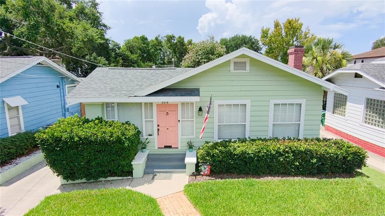
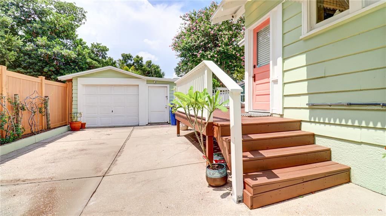
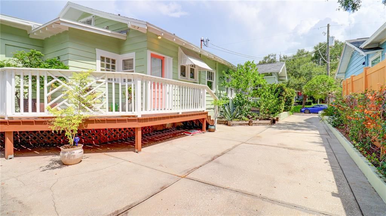
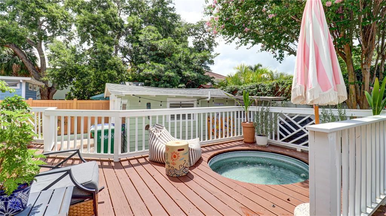
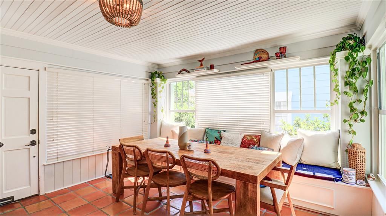
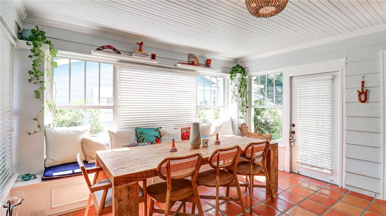
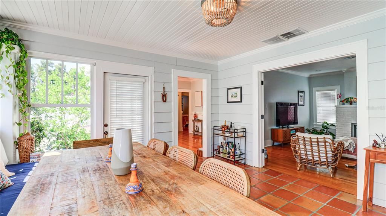
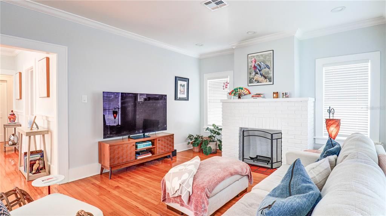
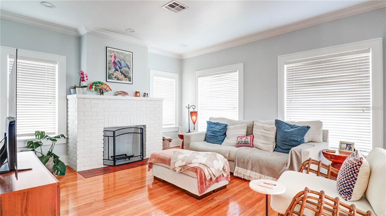
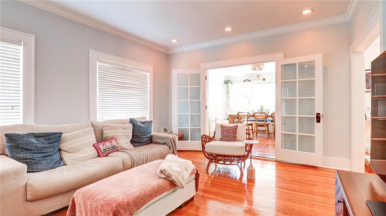
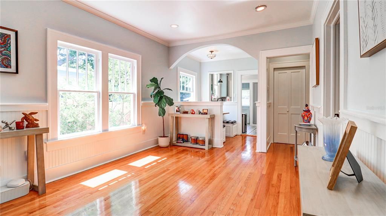
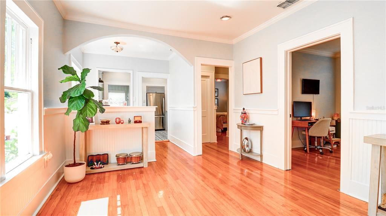
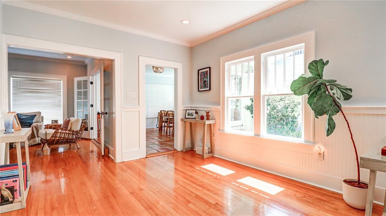
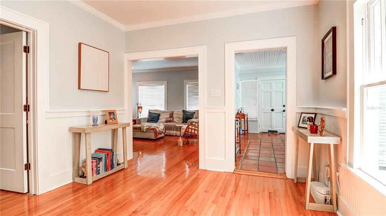
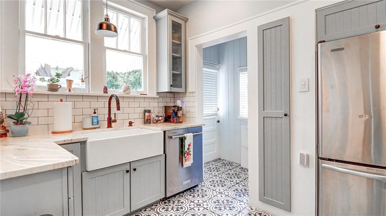
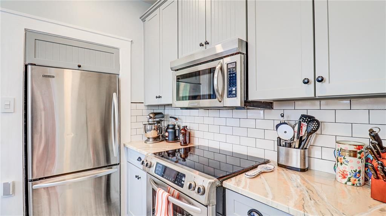
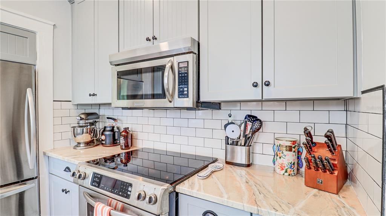
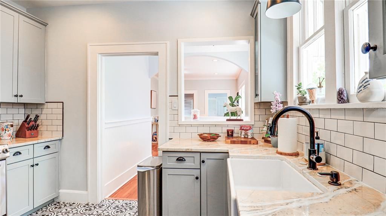
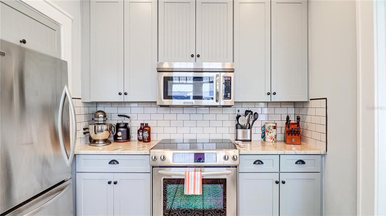
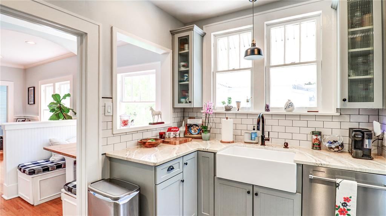
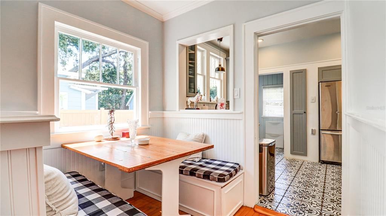
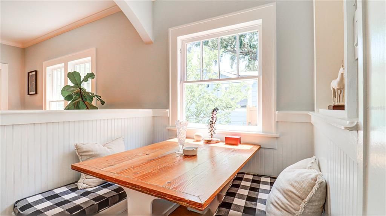
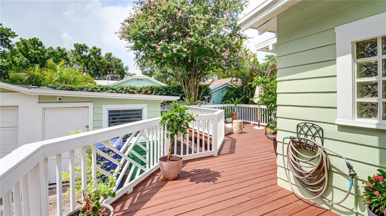
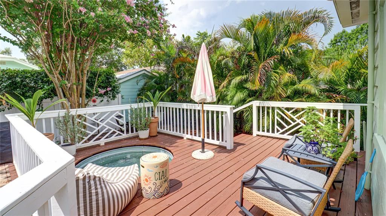
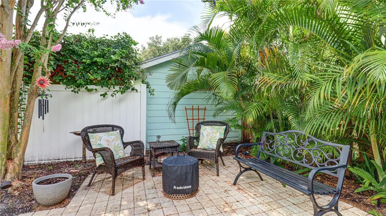
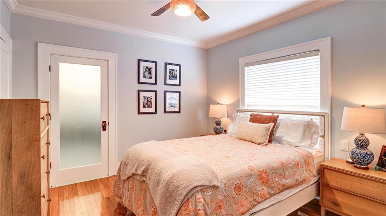
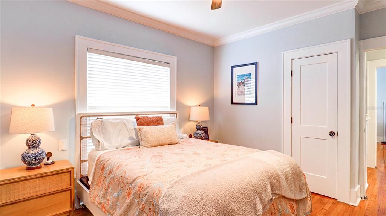
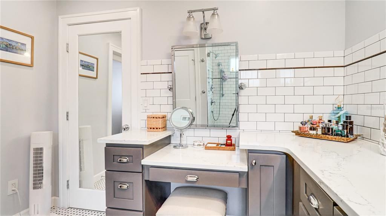
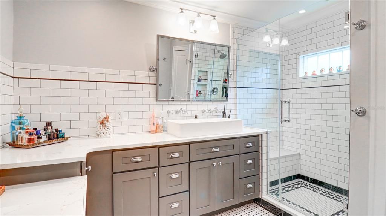
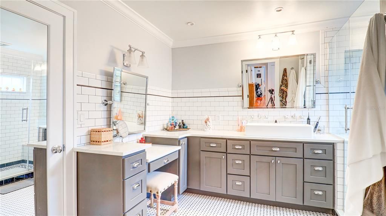
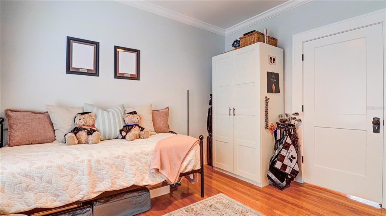
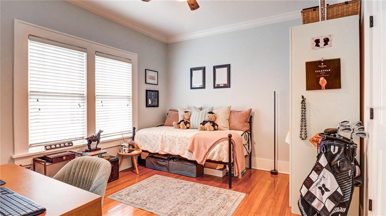
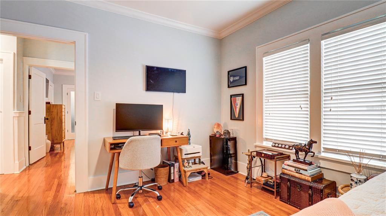
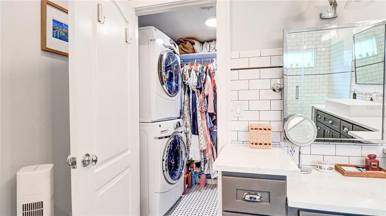
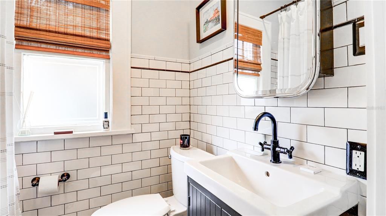
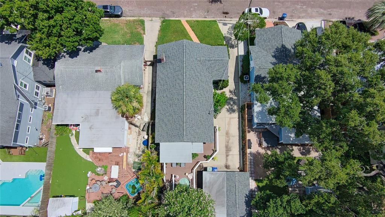
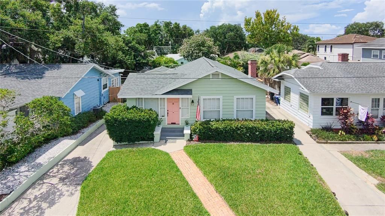
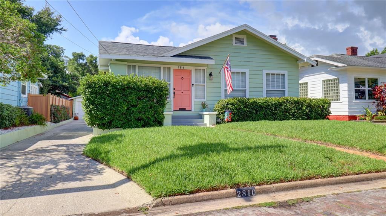
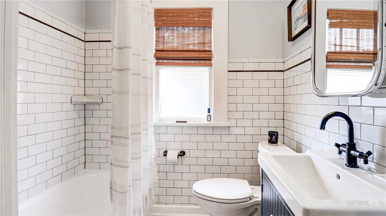
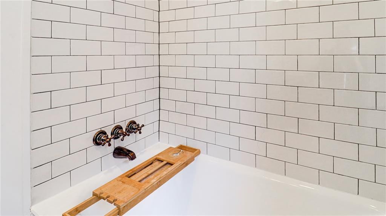
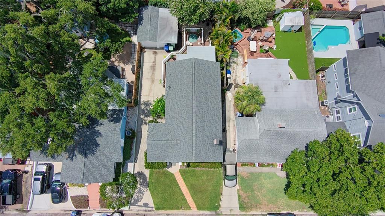
Under contract-accepting backup offers. Step into the heart of Palma Ceia with this beautiful, historic bungalow that perfectly blends timeless charm with premium modern updates. Located in the A-rated Mitchell/Wilson/Plant school district, this home is a quick walk away from Bayshore Blvd, Bern’s, CAMP, Cru Cellars, and Palma Ceia Park. It is also a short walk from one of Tampa's most esteemed golf clubs: Palma Ceia Country Club. The interior features a light and bright dining room with built-in window seats, a spacious living room with original hardwood floors, and a cozy breakfast nook. The chef’s kitchen is updated with ample storage, a farmhouse sink, recessed lighting, and direct access to a wrap-around back patio. The master suite is a fully renovated retreat featuring two closets with built-in shelving, a large walk-in shower, dual sinks, a vanity, and a private laundry area with a stackable washer/dryer, complemented by a guest bath beautifully remodeled with classic subway tile and hexagon flooring. Outside, you will find a low-maintenance backyard paired with an extended deck and a built-in cowboy pool, along with a one-car garage and additional dedicated storage space. The driveway alone can easily park 3 cars! This meticulously maintained home includes quality upgrades like solid wood doors, smooth-sanded drywall, and all-new ductwork, as well as a 2020 roof and a 2019 AC unit. This one is a true South Tampa Gem in FLOOD ZONE X! Don't miss the opportunity to own a piece of Palma Ceia history; please reach out to schedule your private viewing.
Ubicación

Detalles
Tipo:
Residential
Estacionamiento:
Curb Parking / Driveway / On Street
Año de construcción:
1925
Lote:
0.11 Hectáreas
Calefacción:
Central / Electric
precio por sq. medidor:
$609
Enfriamiento:
Central Air
HOA:
Sin datos

Valuation

Our model vs. what's actually selling nearby.
Estimate
$414,000
$250K – $659K
Confidence Low
List vs. estimate
$451K above estimate
List $865,000 · +108.9%
Our model says this listing is priced above recent comparable activity. Room to negotiate.
Price per sq ft
$609
+106.2% vs. city median $295
Based on
73 MLS comparables
Median of recent comparable listings. Sold comps use closing price, active listings use list price.

Destacados

Annual tax
$10,059
2026
Garage
1 car garage
Más hechos y características
  • Piso

    • Tile

    • Hardwood

    Calefacción

    • Central

    • Electric

    Enfriamiento

    • Central Air

    Accesorios

    • Built-In Oven

    • Dishwasher

    • Disposal

    • Dryer

    • Microwave

    • Refrigerator

    • Washer

    Otras características interiores

    • Crown Molding

    • Stone Counters

    • Walk-In Closet(s)

    • Window Treatments

    Dormitorios y baños

    • Dormitorios: 2

    • Baños completos: 2

  • Estacionamiento

    • Curb Parking

    • Driveway

    • On Street

    Propiedad

    • Pisos: One

    • Características Exteriores: Irrigation System / Storage

    Lote

    • Lote: 0.11 Hectáreas

    Otra Información de Propiedad

    • Número de Parcela: A2729183U400001300005.0

    • Zonificación: RS-50

  • Tipo y estilo

    • Tipo de propiedad: Residential

    • Subtipo de propiedad: Single Family Residence

  • Utilidad

    • Electricity Connected

    • Sewer Connected

    • Water Connected

  • Otra información financiera

    • Importe anual de impuestos: $10,059

  • Detalles de la fuente

    • MLS ID: TB8527254

    Otros hechos

    • Materiales de construcción: Wood Frame

    • Detalles de la fundación: Crawlspace

    • Características de la chimenea: Decorative / Living Room

    • Características de lavandería: Inside

    • Características del patio y el porche: Deck / Front Porch / Rear Porch / Wrap Around

    • Características de la ventana: Blinds

    • Caras de dirección: North

    • Estilo arquitectónico: Bungalow

    • Hogar: Si

    • Espacios de garaje: 1

    • Garaje: Si

    • Salón: 1420

    • Fuente de agua: Public

    • Tamaño de la parcela: 50 x 100

    • Nombre de subdivisión: PALMA CEIA PARK

Consulta privada
Habla con el asesor de este inmueble.
Planos, documentos del HOA, comparables off-market, agendar una visita privada — un solo mensaje directo al especialista local.

Más como esta

Activo con contrato
$649,900
Casa
3 camas · 2 baños · 1,482 sqft
MARYLAND MANOR REV, TAMPA
4302 W GRANADA STREET
Activo con contrato
$1,090,000
Casa
3 camas · 2 baños · 2,024 sqft
PALMA CEIA PARK, TAMPA
2910 W ESTRELLA STREET
Nuevo
Activo con contrato
$950,000
Lotes / Tierras
0.15 acres
NORTH SUBURB BEAUTIFUL, TAMPA
606 S OREGON AVENUE
Nuevo
Activo con contrato
$899,900
Casa
3 camas · 2 baños · 1,717 sqft
PALMA CEIA PARK, TAMPA
2909 W SAN RAFAEL STREET
Nuevo
Activo con contrato
$659,900
Casa
4 camas · 3 baños · 1,923 sqft
GUERNSEY ESTATES ADD, TAMPA
4707 W ALLINE AVENUE
Nuevo
Activo con contrato
$935,000
Casa
3 camas · 2 baños · 2,273 sqft
VIRGINIA PARK, TAMPA
3617 W TACON STREET
Nuevo
Activo con contrato
$1,100,000
Casa
3 camas · 2 baños · 2,848 sqft
JULES VERNE PARK, TAMPA
5217 S CRESCENT DR
Nuevo
Activo con contrato
$849,999
Casa
3 camas · 2 baños · 1,561 sqft
PALMA CEIA PARK, TAMPA
3012 W SAN NICHOLAS STREET

Mercado cerca de esta dirección

Conteos en vivo en la misma zona.
Ver todo

The multiple listing information is provided by the Stellar MLS from a copyrighted compilation of listings. The compilation of listings and each individual listing are ©2026-present Stellar MLS. All Rights Reserved. The information provided is for consumers' personal, noncommercial use and may not be used for any purpose other than to identify prospective properties consumers may be interested in purchasing. All properties are subject to prior sale or withdrawal. All information provided is deemed reliable but is not guaranteed accurate, and should be independently verified. Listing courtesy of: THE AGENCY FL