Vender tu casa
Valoración gratuita de tu hogar
Contacto
Cuéntenos sobre sus necesidades

2811 JAN MAR DRIVE

Casa En Venta
$419,000

BTC: 5.47283177

ETH: 186.22222222

12 días
3 camas
2 baños
1,893 sqft

Visión general

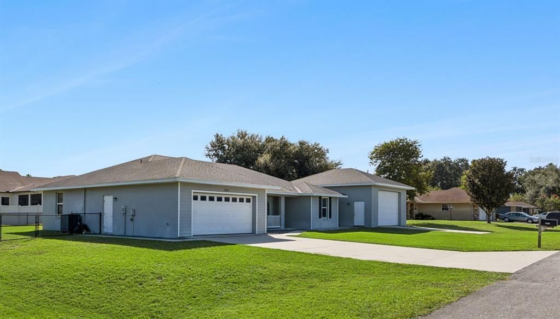
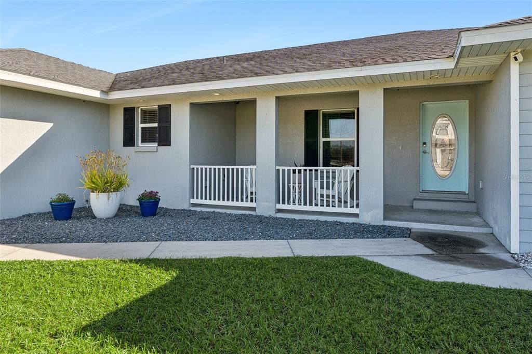
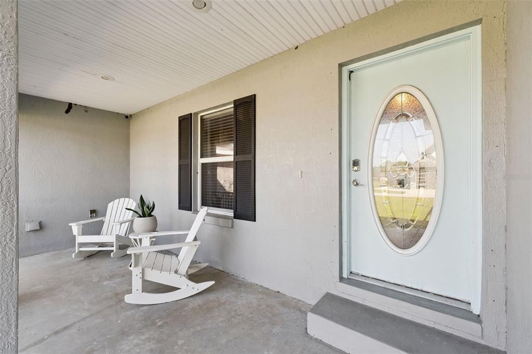
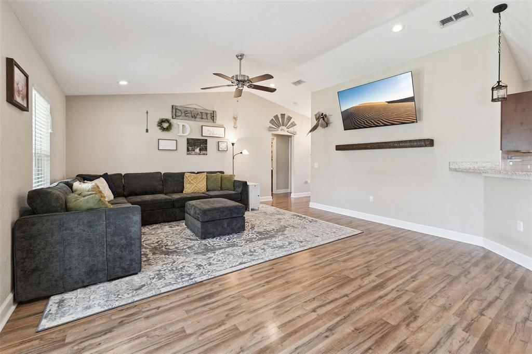
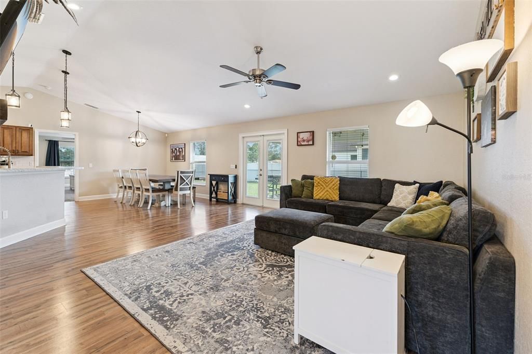
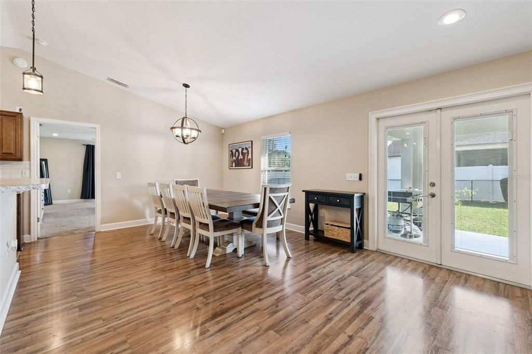
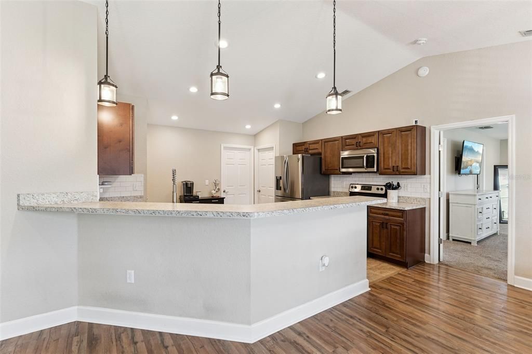
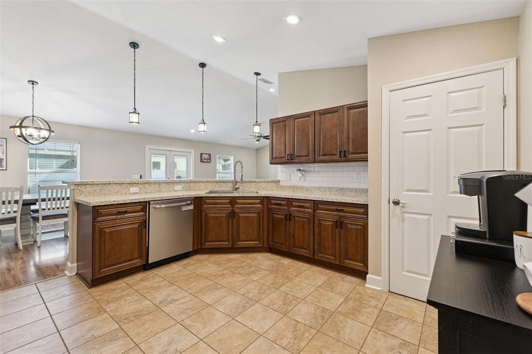
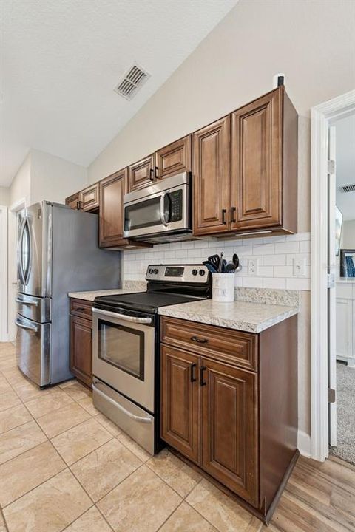
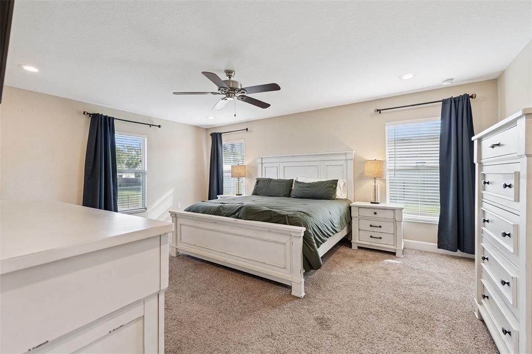
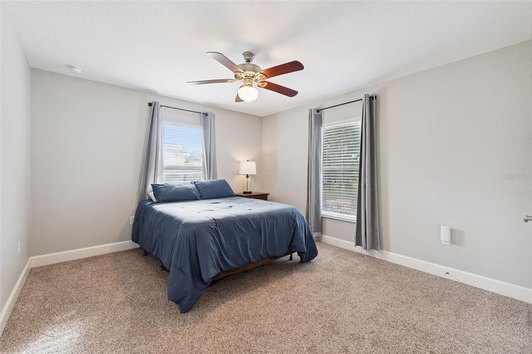
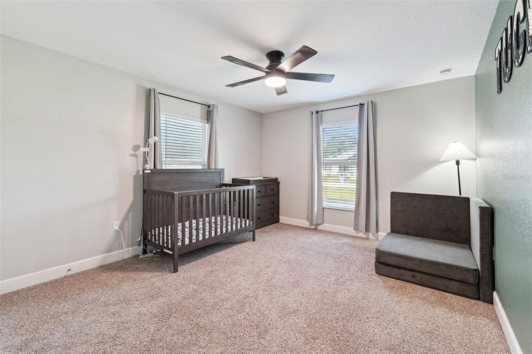
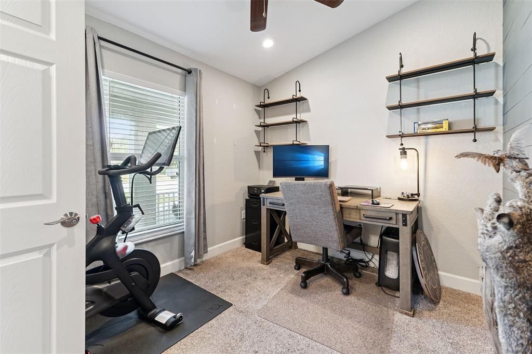
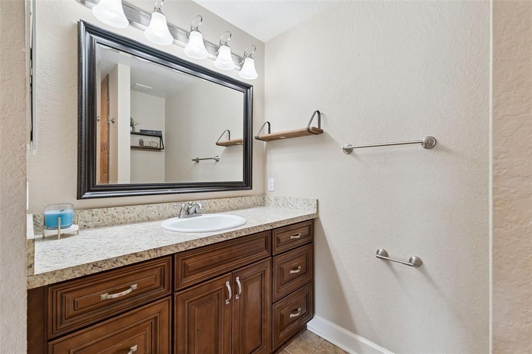
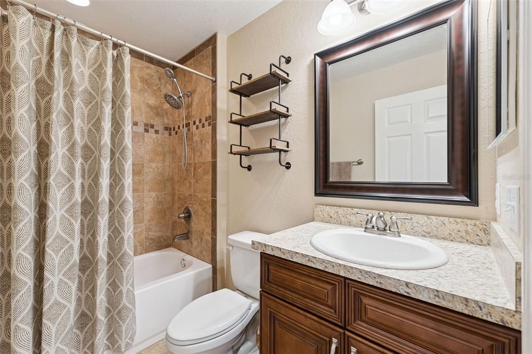
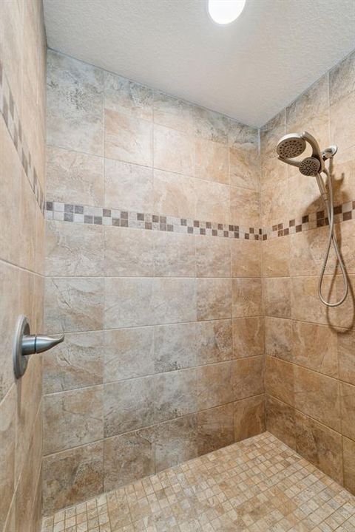
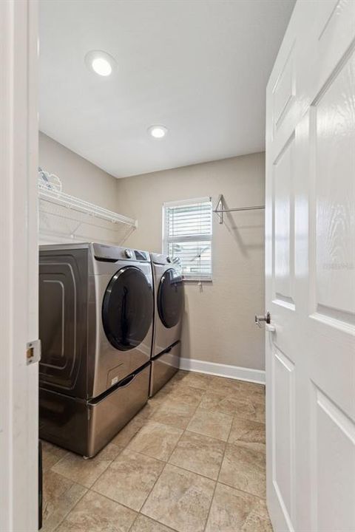
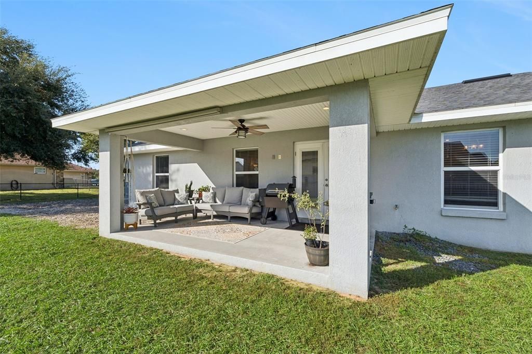
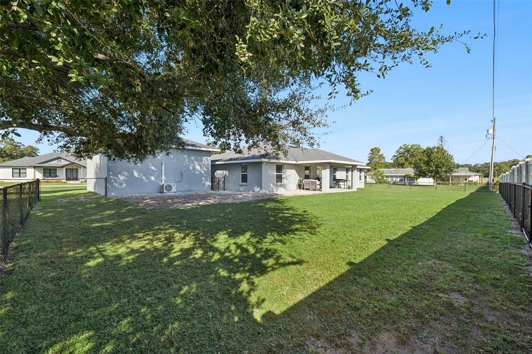
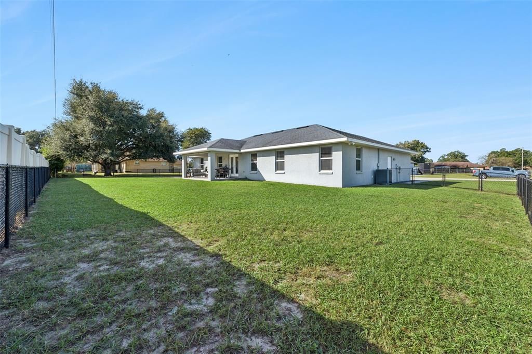
Looking for more room to live, work, play and enjoy the Florida lifestyle? Beautiful curb appeal, a spacious floor plan, an oversized lot and an impressive detached garage make this Auburndale home full of possibilities! Located in the quiet Rainbow Ridge community, this move-in-ready home offers 3 bedrooms, 2 bathrooms, a versatile bonus room, an attached 2-car garage and a detached 24' x 30' garage/workshop. Welcome to 2811 JAN MAR DRIVE... Inside, the open floor plan is filled with natural light and features vaulted ceilings in the main living area and vinyl flooring throughout. The family room, dining area and kitchen flow together for everyday living. The kitchen offers custom cabinetry, stainless steel appliances, tiled backsplash, pendant lighting, a large pantry and breakfast-bar seating. French doors with built-in blinds connect the family room to the spacious rear patio for indoor-outdoor living. The oversized primary bedroom features a large walk-in closet and private bath with generous counter space and a custom floor-to-ceiling tiled walk-in shower. Two additional bedrooms are complemented by a second bath with a custom-tiled tub/shower combination. A separate bonus room with vaulted ceilings and a custom wood shiplap accent wall provides flexible space for a home office, hobby room, playroom, workout area or potential fourth bedroom. The spacious laundry room includes built-in shelving and a window. Ceiling fans, blinds and curtains are included throughout. Enjoy the private rear patio with ceiling fan—perfect for relaxing or entertaining. The fenced backyard offers space for pets and outdoor enjoyment, while a double gate provides convenient yard access. The generous homesite may also offer room for a future pool. Out front, the welcoming patio is the perfect spot to unwind after work, enjoy your morning coffee and get to know the neighbors. A standout feature is the detached 24' x 30' garage, complete with a large automatic roll-up door, insulated walls and ceiling, split A/C unit and ample electrical receptacles. Use this versatile space for enclosed vehicle storage, a workshop, recreational equipment, a home gym or hobbies and projects. The attached garage also provides convenient overhead storage accessible by ladder. Additional features include a generator interlock safety switch to connect a portable generator. Enjoy a quiet suburban setting with convenient access to Lakeland, Winter Haven, Tampa and Orlando, as well as Orlando International Airport and Lakeland Linder International Airport. You're also within reach of Downtown Orlando and Tampa, where you can enjoy professional sports, concerts and year-round events. Explore Auburndale's nearby lakes for boating and fishing, along with walking and biking trails, Lake Myrtle Sports Complex, Bonnet Springs Park and Circle B Bar Reserve. LEGOLAND Florida and Peppa Pig Theme Park are nearby with Orlando's major theme parks (Disney, Universal and SeaWorld) and attractions within reach. And within approximately 90 minutes, you can reach both Florida coasts—from Atlantic beaches to the beautiful Gulf coast shoreline. Rainbow Ridge offers recorded deed restrictions to maintain the community's character and standards, without typical monthly HOA dues and strict by-laws. Homes offering this combination of an oversized lot, flexible living space and exceptional garage storage are hard to find. Don't miss this opportunity to make this house your home!

Ubicación

Detalles

Tipo:
Residential
Estacionamiento:
Driveway / Garage Door Opener / Oversized / RV Carport / RV Garage / RV Parking / Workshop in Garage
Año de construcción:
2016
Lote:
0.37 Hectáreas
Calefacción:
Central / Electric
precio por sq. medidor:
$221
Enfriamiento:
Central Air
HOA:
Sin datos

Valuation

Our model vs. what's actually selling nearby.
Estimate
$331,000
$250K – $415K
Confidence Low
List vs. estimate
$88K above estimate
List $419,000 · +26.6%
Our model says this listing is priced above recent comparable activity. Room to negotiate.
Price per sq ft
$221
+16.5% vs. city median $189
Based on
15 MLS comparables
Median of recent comparable listings. Sold comps use closing price, active listings use list price.

Destacados

Annual tax
$3,477
2025
Garage
4 car garage
Pets
Allowed
Más hechos y características
  • Piso

    • Carpet

    • Ceramic Tile

    • Laminate

    Calefacción

    • Central

    • Electric

    Enfriamiento

    • Central Air

    Accesorios

    • Dishwasher

    • Disposal

    • Microwave

    • Range

    • Refrigerator

    Otras características interiores

    • Ceiling Fan(s)

    • Eating Space In Kitchen

    • High Ceilings

    • Kitchen/Family Room Combo

    • Living Room/Dining Room Combo

    • Open Floorplan

    • Solid Wood Cabinets

    • Split Bedroom

    • Thermostat

    • Vaulted Ceiling(s)

    • Walk-In Closet(s)

    • Window Treatments

    Dormitorios y baños

    • Dormitorios: 3

    • Baños completos: 2

  • Estacionamiento

    • Driveway

    • Garage Door Opener

    • Oversized

    • RV Carport

    • RV Garage

    • RV Parking

    • Workshop in Garage

    Propiedad

    • Pisos: One

    • Características Exteriores: Private Mailbox / Rain Gutters / Sliding Doors / Storage

    Lote

    • Lote: 0.37 Hectáreas

    Otra Información de Propiedad

    • Número de Parcela: 252821347672000150

  • Tipo y estilo

    • Tipo de propiedad: Residential

    • Subtipo de propiedad: Single Family Residence

  • Utilidad

    • Cable Connected

    • Electricity Connected

    • Public

    • Street Lights

    • Water Connected

  • Otra información financiera

    • Importe anual de impuestos: $3,477

  • Detalles de la fuente

    • MLS ID: O6452432

    Otros hechos

    • Materiales de construcción: Block

    • Detalles de la fundación: Slab

    • Características de lavandería: Electric Dryer Hookup / Inside / Laundry Room / Washer Hookup

    • Características del lote: Cleared / In County / Level / Oversized Lot

    • Características del patio y el porche: Front Porch / Patio / Porch / Rear Porch

    • Características de la ventana: Blinds / Double Pane Windows / Drapes / Insulated Windows / Window Treatments

    • Caras de dirección: West

    • Otras estructuras: Workshop

    • Espacios de garaje: 4

    • Garaje adjunto: Si

    • Garaje: Si

    • Salón: 1893

    • Fuente de agua: Public

    • Nombre de subdivisión: RAINBOW RIDGE

Consulta privada
Habla con el asesor de este inmueble.
Planos, documentos del HOA, comparables off-market, agendar una visita privada — un solo mensaje directo al especialista local.

Más como esta

Nuevo
En Venta
$339,975
Casa
3 camas · 2 baños · 2,066 sqft
LAKE THOMAS ESTATES, WINTER HAVEN
384 HOLLY RIDGE ROAD
En Venta
$294,900
Casa
3 camas · 2 baños · 1,330 sqft
MIDWAY GARDENS, AUBURNDALE
2416 TAYLOR RD S
-$10K
En Venta
$310,000
Casa
4 camas · 2 baños · 1,225 sqft
AUBURNDALE HEIGHTS, AUBURNDALE
518 ORANGE STREET
En Venta
$345,000
Casa
34 camas · 2 baños · 1,829 sqft
ALBERTA PARK SUB, AUBURNDALE
624 ALBERTA AVENUE
+$2K
En Venta
$362,955
Casa
3 camas · 2 baños · 1,970 sqft
CADENCE CROSSING, AUBURNDALE
4511 SUNDEW LANE
En Venta
$386,366
Casa
4 camas · 3 baños · 2,200 sqft
CADENCE CROSSING, AUBURNDALE
4604 CALAMINT LANE
En Venta
$356,863
Casa
4 camas · 2 baños · 1,755 sqft
CADENCE CROSSING, AUBURNDALE
4507 SUNDEW LANE
En Venta
$350,000
Casa
3 camas · 2 baños · 1,762 sqft
HOMEWOOD SUB, WINTER HAVEN
117 HOMEWOOD DRIVE

Mercado cerca de esta dirección

Conteos en vivo en la misma zona.
Ver todo

The multiple listing information is provided by the Stellar MLS from a copyrighted compilation of listings. The compilation of listings and each individual listing are ©2026-present Stellar MLS. All Rights Reserved. The information provided is for consumers' personal, noncommercial use and may not be used for any purpose other than to identify prospective properties consumers may be interested in purchasing. All properties are subject to prior sale or withdrawal. All information provided is deemed reliable but is not guaranteed accurate, and should be independently verified. Listing courtesy of: COLDWELL BANKER REALTY