
Vender tu casa
Valoración gratuita de tu hogar
Contacto
Cuéntenos sobre sus necesidades
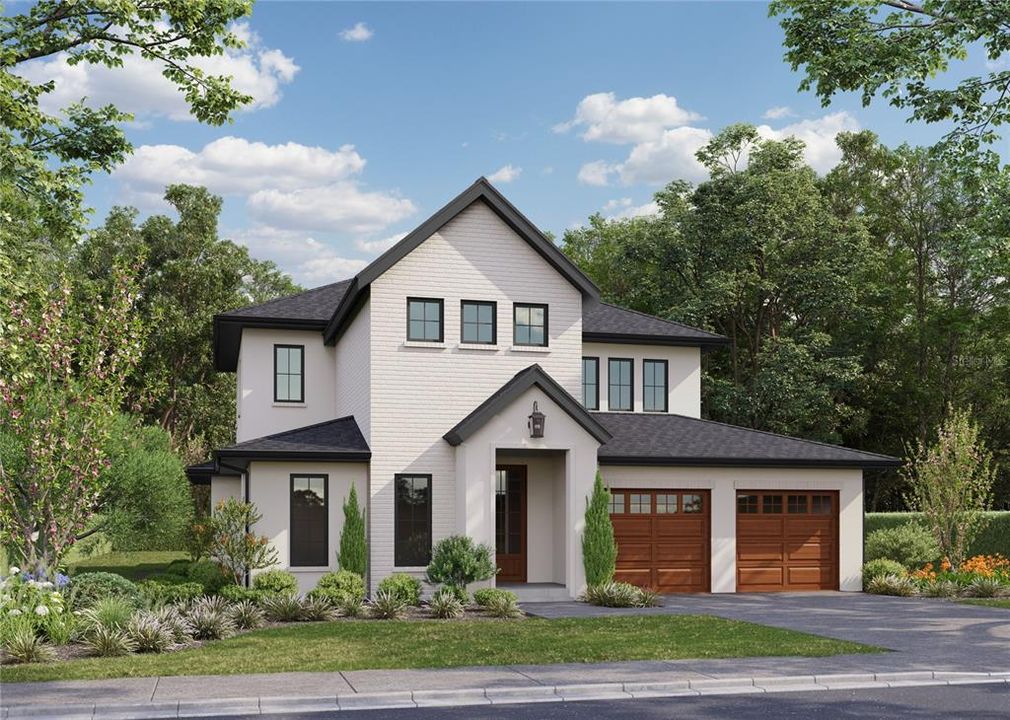
2812 MULFORD AVENUE

Casa Activo con contrato
$2,495,000

BTC: 31.92578375

ETH: 1,018.78317681

Nuevo
5 camas
5 baños
3,656 sqft

Visión general

Under contract-accepting backup offers. Under Construction. Experience exceptional craftsmanship and timeless design in this brand-new luxury custom home being built by FG Schaub Custom Homes. This residence will feature 5 bedrooms, 5.5 bathrooms, and 3,656 square feet of thoughtfully designed living space, blending modern architecture with everyday comfort. The open-concept floor plan highlights a gourmet chef’s kitchen equipped with a premium Wolf/Sub-Zero appliance package, custom cabinetry, a walk-in pantry, and a large center island overlooking the spacious great room. Expansive sliding glass doors lead to a covered outdoor living area complete with a summer kitchen, roll-away screen, and mini-split A/C—perfect for year-round entertaining. The outdoor space also includes a private pool, creating a seamless indoor–outdoor flow ideal for the Florida lifestyle. The first floor offers a primary suite with a spa-inspired bath and a generous walk-in closet, along with a private guest suite—ideal for visitors or multigenerational living. Upstairs, 3 additional bedrooms each include en-suite baths and walk-in closets, providing comfort and privacy for family or guests. Additional features include a two-car garage with epoxy flooring and an EV charger, premium landscaping, and vinyl fencing for added beauty and privacy. Conveniently located and zoned for Audubon K-8 and Winter Park High School, this home offers exceptional access to top-rated schools, local parks, and the vibrant shops and dining of Downtown Winter Park. **Estimated completion: October 2026.**

Ubicación

Detalles

Tipo:
Residential
Estacionamiento:
Driveway / Electric Vehicle Charging Station(s) / Garage Door Opener / Oversized
Año de construcción:
2026
Lote:
0.24 Hectáreas
Calefacción:
Central
precio por sq. medidor:
$682
Enfriamiento:
Central Air
HOA:
Sin datos

Valuation

Our model vs. what's actually selling nearby.
Estimate
$1,500,000
$1.1M – $3.1M
Confidence Low
List vs. estimate
$995K above estimate
List $2,495,000 · +66.3%
Our model says this listing is priced above recent comparable activity. Room to negotiate.
Price per sq ft
$682
+62.9% vs. city median $418
Based on
13 MLS comparables
Median of recent comparable listings. Sold comps use closing price, active listings use list price.

Destacados

Annual tax
$3,460
2024
Pool
Gunite
Garage
2 car garage
Más hechos y características
  • Piso

    • Engineered Hardwood

    • Porcelain Tile

    Calefacción

    • Central

    Enfriamiento

    • Central Air

    Accesorios

    • Dishwasher

    • Disposal

    • Gas Water Heater

    • Microwave

    • Range

    • Range Hood

    • Refrigerator

    Otras características interiores

    • Ceiling Fan(s)

    • Crown Molding

    • Living Room/Dining Room Combo

    • Open Floorplan

    • Primary Bedroom Main Floor

    • Solid Surface Counters

    • Solid Wood Cabinets

    • Thermostat

    • Tray Ceiling(s)

    • Walk-In Closet(s)

    Dormitorios y baños

    • Dormitorios: 5

    • Baños: 1

    • Baños completos: 5

  • Estacionamiento

    • Driveway

    • Electric Vehicle Charging Station(s)

    • Garage Door Opener

    • Oversized

    Propiedad

    • Pisos: Two

    • Piscina Privada: Si

    • Características Exteriores: Irrigation System / Lighting / Outdoor Grill / Outdoor Kitchen / Private Mailbox / Rain Gutters / Sliding Doors

    Lote

    • Lote: 0.24 Hectáreas

    Otra Información de Propiedad

    • Número de Parcela: 172230599603140

    • Zonificación: R-1A

  • Tipo y estilo

    • Tipo de propiedad: Residential

    • Subtipo de propiedad: Single Family Residence

  • Utilidad

    • Cable Available

    • Electricity Connected

    • Propane

    • Street Lights

    • Water Connected

    Energía verde

    • Insulation

    • Lighting

    • Windows

  • Otra información financiera

    • Importe anual de impuestos: $3,460

  • Detalles de la fuente

    • MLS ID: O6430918

    Otros hechos

    • Materiales de construcción: Block / Wood Frame

    • Detalles de la fundación: Slab

    • Características de lavandería: Laundry Room

    • Características del lote: Cleared / Landscaped

    • Características del patio y el porche: Covered / Porch / Rear Porch

    • Características de la piscina: Gunite / In Ground / Lighting / Pool Alarm / Salt Water / Tile

    • Características de la ventana: Double Pane Windows / ENERGY STAR Qualified Windows / Insulated Windows / Low-Emissivity Windows

    • Caras de dirección: North

    • Estilo arquitectónico: Other

    • Espacios de garaje: 2

    • Garaje adjunto: Si

    • Garaje: Si

    • Salón: 3656

    • Fuente de agua: Public

    • Nombre de subdivisión: NORTHWOOD TERRACE

Consulta privada
Habla con el asesor de este inmueble.
Planos, documentos del HOA, comparables off-market, agendar una visita privada — un solo mensaje directo al especialista local.

Más como esta

Activo con contrato
$2,050,000
Casa
5 camas · 4 baños · 4,477 sqft
ANDERSON PARK, ORLANDO
3100 OBERLIN AVENUE
Nuevo
Activo con contrato
$2,699,000
Casa
5 camas · 4 baños · 4,410 sqft
COMSTOCK PARK, WINTER PARK
1597 OAKHURST AVENUE
Nuevo
Activo con contrato
$1,875,000
Casa
3 camas · 3 baños · 3,127 sqft
CHARMONT, WINTER PARK
1661 LAUREL ROAD
Activo con contrato
$1,775,000
Casa
4 camas · 3 baños · 3,630 sqft
OSCEOLA OR LAKEVIEW DEED, WINTER PARK
890 N PHELPS AVENUE
Activo con contrato
$1,975,000
Casa
4 camas · 3 baños · 3,815 sqft
ROSE ISLE SEC 09, ORLANDO
2410 LAKE SHORE DRIVE
-$250K
Activo con contrato
$2,000,000
Casa
4 camas · 5 baños · 4,929 sqft
BALDWIN PARK 6, ORLANDO
2734 MEETING PLACE
Activo con contrato
$2,175,000
Casa
5 camas · 4 baños · 4,521 sqft
WAYS ADD, ORLANDO
835 KENILWORTH TERRACE
-$250K
Activo con contrato
$1,825,000
Condo / Coop
2 camas · 2 baños · 2,304 sqft
WHISPERING WATERS/PHILLIPS CIRCLE REP, WINTER PARK
311 E MORSE BOULEVARD UNIT 1-3

Mercado cerca de esta dirección

Conteos en vivo en la misma zona.
Ver todo

The multiple listing information is provided by the Stellar MLS from a copyrighted compilation of listings. The compilation of listings and each individual listing are ©2026-present Stellar MLS. All Rights Reserved. The information provided is for consumers' personal, noncommercial use and may not be used for any purpose other than to identify prospective properties consumers may be interested in purchasing. All properties are subject to prior sale or withdrawal. All information provided is deemed reliable but is not guaranteed accurate, and should be independently verified. Listing courtesy of: CORCORAN PREMIER REALTY