Vender tu casa
Valoración gratuita de tu hogar
Contacto
Cuéntenos sobre sus necesidades
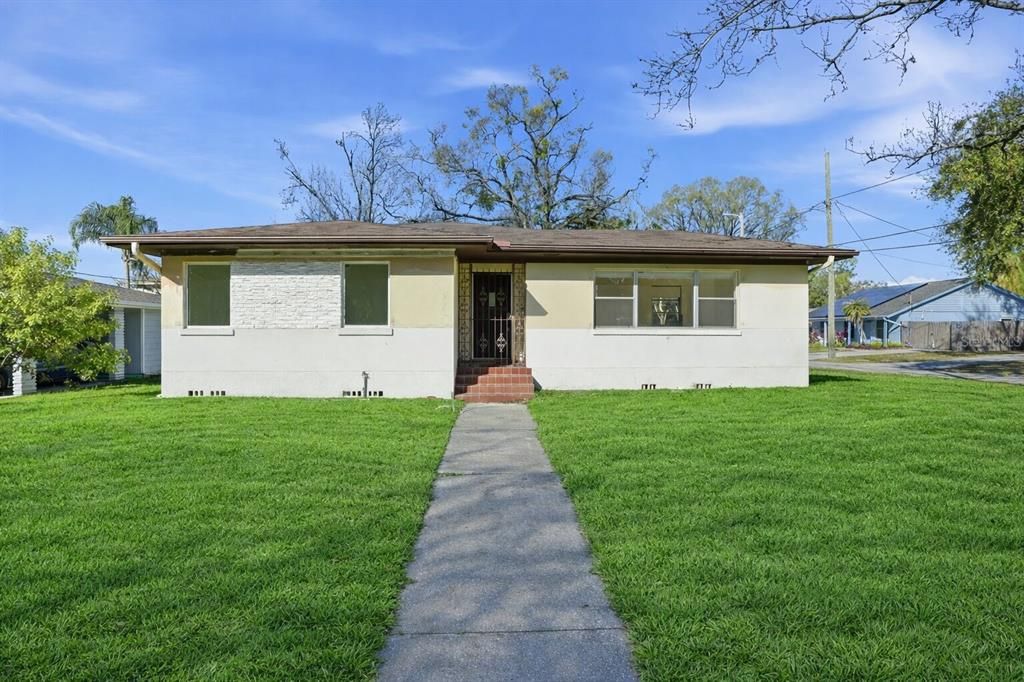
2812 N MUNRO STREET

Casa En Venta
$550,000

BTC: 7.18390805

ETH: 244.44444444

4 días
2 camas
2 baños
1,572 sqft

Visión general

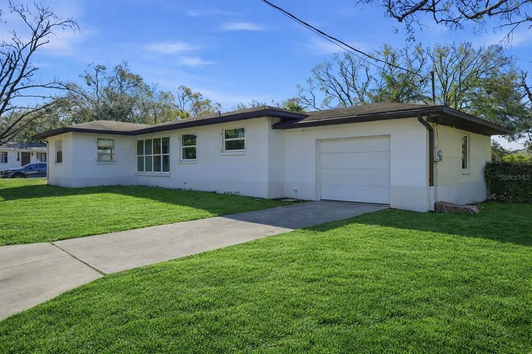
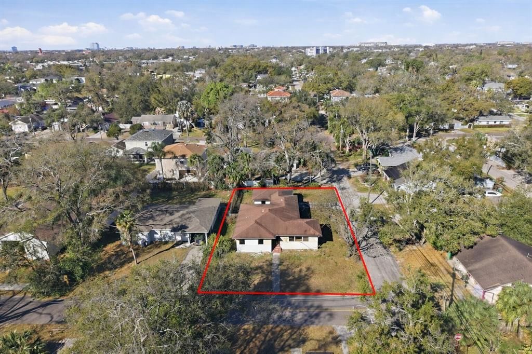
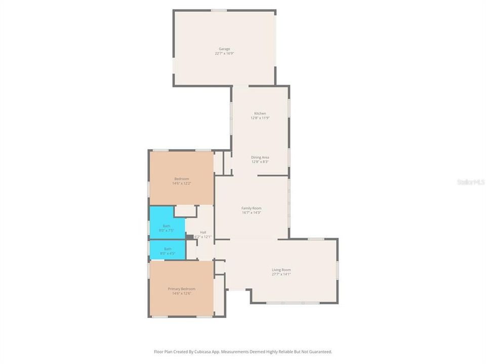
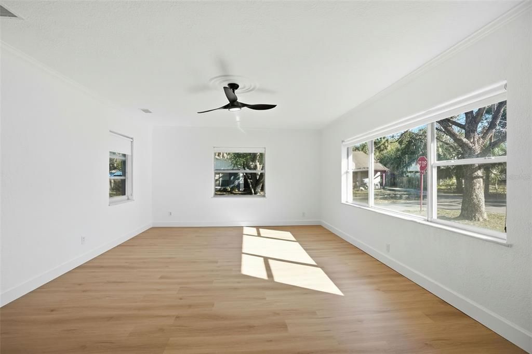
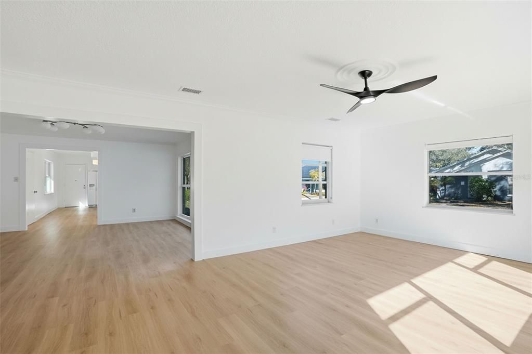
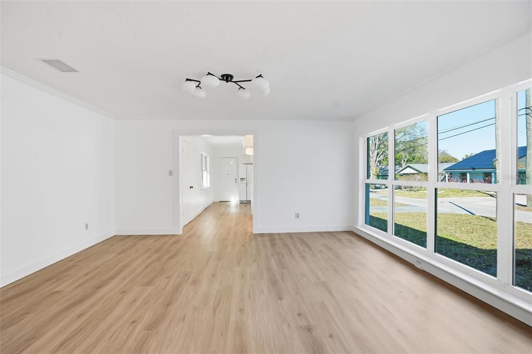
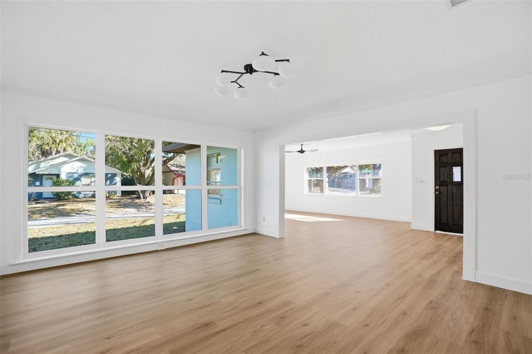
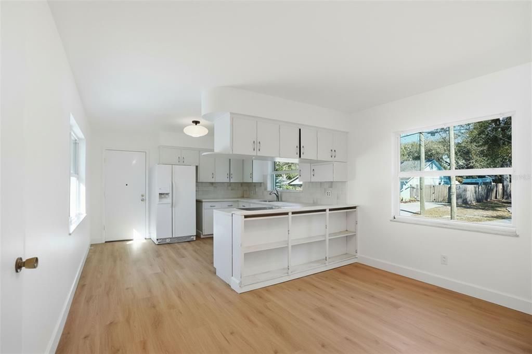
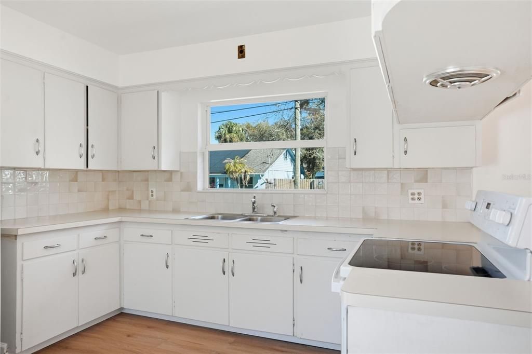
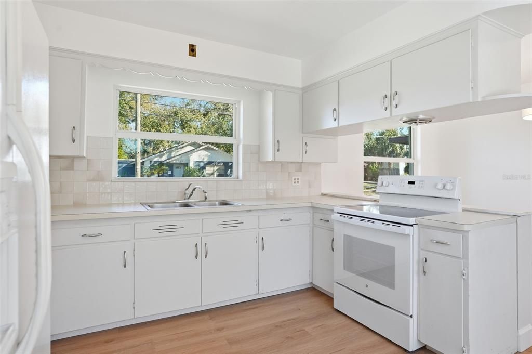
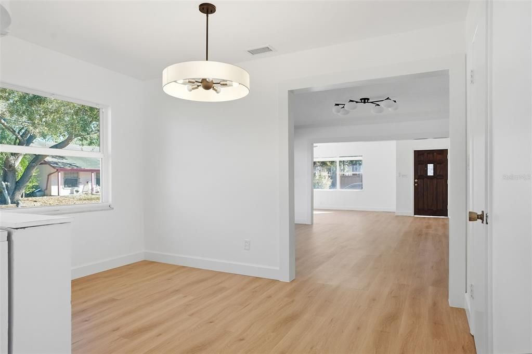
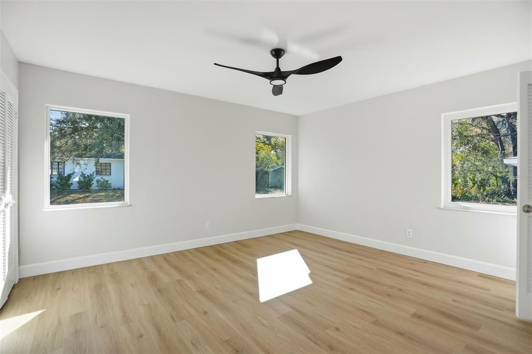
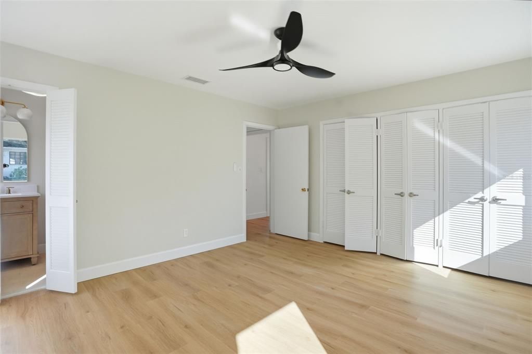
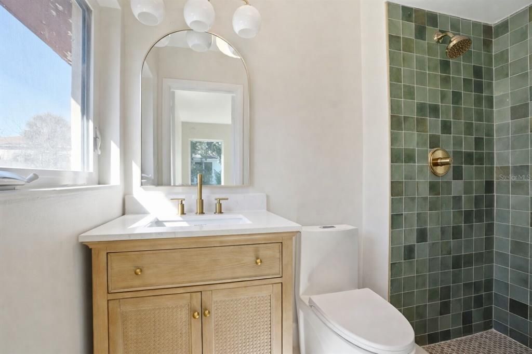
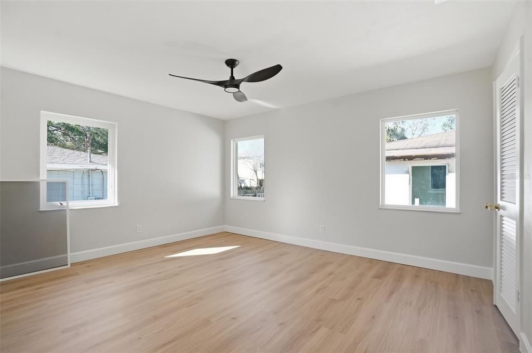
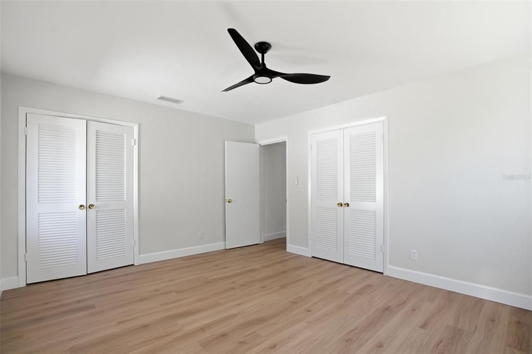
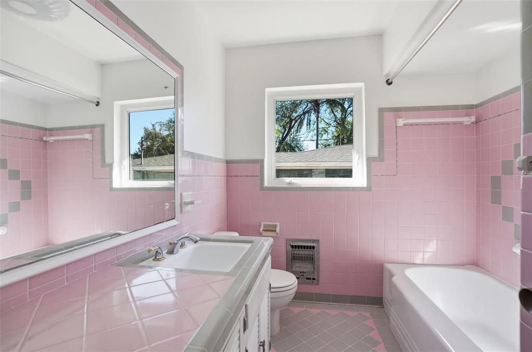
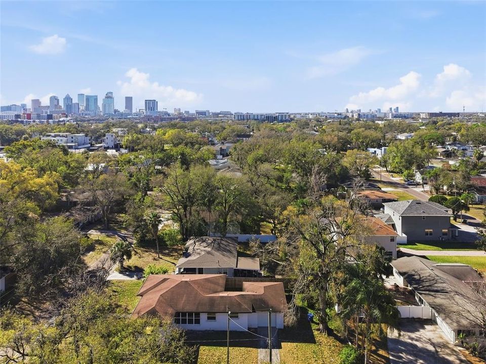
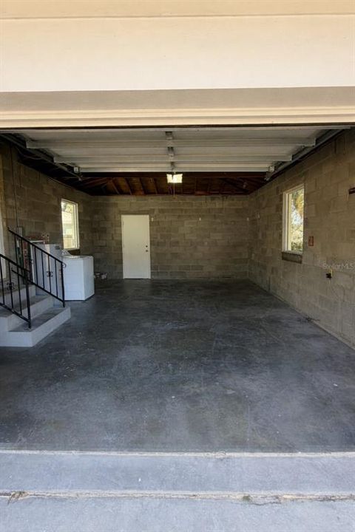
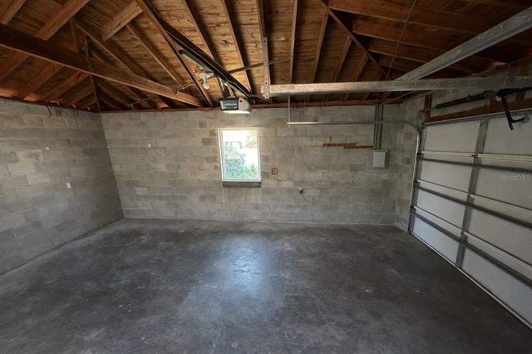
A 2-bedroom, 2-bath block home on the corner of Munro and Warren in Riverside Heights, with mature oak trees and a big fenced backyard. The layout is open and airy. Wide open living (28x14), family (17x14), and dining areas flow together, with big impact windows pulling in natural light from every direction and warm wood-tone flooring that runs wall to wall. The primary suite (15x13) has double closets and a fully renovated ensuite bath with green zellige-style tile, a rattan-accented vanity, brushed gold fixtures, and an arched mirror. The hall bath keeps its original vintage pink tile, a charming mid-century detail. The second bedroom is 15x12. The kitchen (13x12) has a tile backsplash and plenty of cabinet and counter space. The oversized one-car garage (16x24) could be converted to living space, taking the home from 1,572 SF to nearly 2,000 SF. The bones are just as solid as the finishes. Permitted improvements include 10 impact-rated windows, a whole-house re-pipe, and a new main water service line (2022), plus a roof installed in 2008. Other updates include a new AC system (2022), a new water heater, a new garage door and opener, a new fenced backyard (2021), termite tenting (2023), and a newer stove and washer. Minutes from Armature Works, Ulele, the Riverwalk, Water Street, and downtown, in a neighborhood that continues to see significant new investment and construction. Flood Zone X. The home is leased at $2,500/month through 04/30/2027. Lot note: the home sits on about 10,000 square feet with 124 feet on Warren, and the City of Tampa approved the property as two RS-50 lots of about 5,000 square feet each (Formal Decision FDN26-4).

Ubicación

Florida • TAMPA • 33602 • Casa • En Venta

Detalles

Tipo:
Residential
Estacionamiento:
Sin datos
Año de construcción:
1956
Lote:
0.22 Hectáreas
Calefacción:
Central
precio por sq. medidor:
$350
Enfriamiento:
Central Air
HOA:
Sin datos

Valuation

Our model vs. what's actually selling nearby.
Estimate
$414,997
$249K – $672K
Confidence Low
List vs. estimate
$135K above estimate
List $550,000 · +32.5%
Our model says this listing is priced above recent comparable activity. Room to negotiate.
Price per sq ft
$349
+19.7% vs. city median $292
Based on
36 MLS comparables
Median of recent comparable listings. Sold comps use closing price, active listings use list price.

Destacados

Annual tax
$1,824
2024
Más hechos y características
  • Piso

    • Engineered Hardwood

    Calefacción

    • Central

    Enfriamiento

    • Central Air

    Accesorios

    • Dishwasher

    • Refrigerator

    Otras características interiores

    • Ceiling Fan(s)

    Dormitorios y baños

    • Dormitorios: 2

    • Baños completos: 2

  • Propiedad

    • Pisos: One

    • Características Exteriores: Other

    Lote

    • Lote: 0.22 Hectáreas

    Otra Información de Propiedad

    • Número de Parcela: A1129184QJ00000000012.0

    • Zonificación: RS-50

  • Tipo y estilo

    • Tipo de propiedad: Residential

    • Subtipo de propiedad: Single Family Residence

  • Utilidad

    • BB/HS Internet Available

    • Cable Available

  • Otra información financiera

    • Importe anual de impuestos: $1,824

  • Detalles de la fuente

    • MLS ID: TB8562123

    Otros hechos

    • Materiales de construcción: Block

    • Detalles de la fundación: Crawlspace

    • Características de lavandería: In Garage

    • Características del patio y el porche: None

    • Caras de dirección: South

    • Estilo arquitectónico: Contemporary / Mid-Century Modern

    • Garaje adjunto: Si

    • Garaje: Si

    • Salón: 1572

    • Fuente de agua: Public

    • Tamaño de la parcela: 76 x 124

    • Nombre de subdivisión: ORANGE GROVE PARK

Consulta privada
Habla con el asesor de este inmueble.
Planos, documentos del HOA, comparables off-market, agendar una visita privada — un solo mensaje directo al especialista local.

Más como esta

En Venta
$435,000
Casa
3 camas · 1 baños · 1,586 sqft
RALSTON BEACH MANOR, TAMPA
6421 GOMEZ AVENUE
En Venta
$649,900
Adosados
3 camas · 2 baños · 1,528 sqft
SEYBOLD CITYHOMES, TAMPA
421 S OREGON AVENUE
Nuevo
En Venta
$679,900
Condo / Coop
2 camas · 2 baños · 1,293 sqft
ISLAND PLACE A CONDO, TAMPA
746 CORAL REEF DRIVE
Nuevo
En Venta
$585,000
Adosados
2 camas · 1 baños · 1,224 sqft
DAVIS ISLANDS PB10 PG52 TO 57, TAMPA
103 E DAVIS BOULEVARD UNIT B
Nuevo
En Venta
$449,999
Casa
3 camas · 2 baños · 1,549 sqft
HOMELANDS, TAMPA
5102 N MACDILL AVENUE
Nuevo
En Venta
$400,000
Lotes / Tierras
0.16 acres
UNPLATTED, TAMPA
2729 N MYRTLE AVENUE
Nuevo
En Venta
$575,000
Lotes / Tierras
0.29 acres
PARKDALE, TAMPA
2110 N HIMES AVENUE
Nuevo
En Venta
$430,000
Multifamiliar
4 camas · 1,200 sqft
WEST PINES REV MAP, TAMPA
2524 W CARMEN STREET UNIT 2526

Mercado cerca de esta dirección

Conteos en vivo en la misma zona.
Ver todo

The multiple listing information is provided by the Stellar MLS from a copyrighted compilation of listings. The compilation of listings and each individual listing are ©2026-present Stellar MLS. All Rights Reserved. The information provided is for consumers' personal, noncommercial use and may not be used for any purpose other than to identify prospective properties consumers may be interested in purchasing. All properties are subject to prior sale or withdrawal. All information provided is deemed reliable but is not guaranteed accurate, and should be independently verified. Listing courtesy of: LOMBARDO TEAM REAL ESTATE LLC