Vender tu casa
Valoración gratuita de tu hogar
Contacto
Cuéntenos sobre sus necesidades
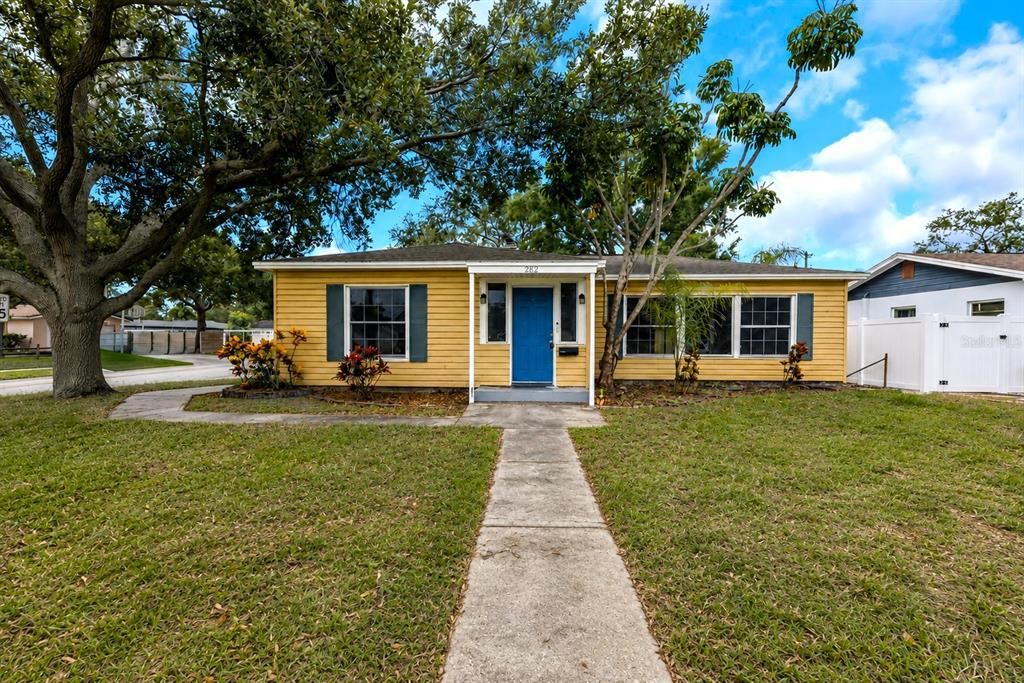
282 NE 40TH AVENUE NE

Casa En Venta
$390,000

BTC: 4.81481481

ETH: 159.24867293

1 días
3 camas
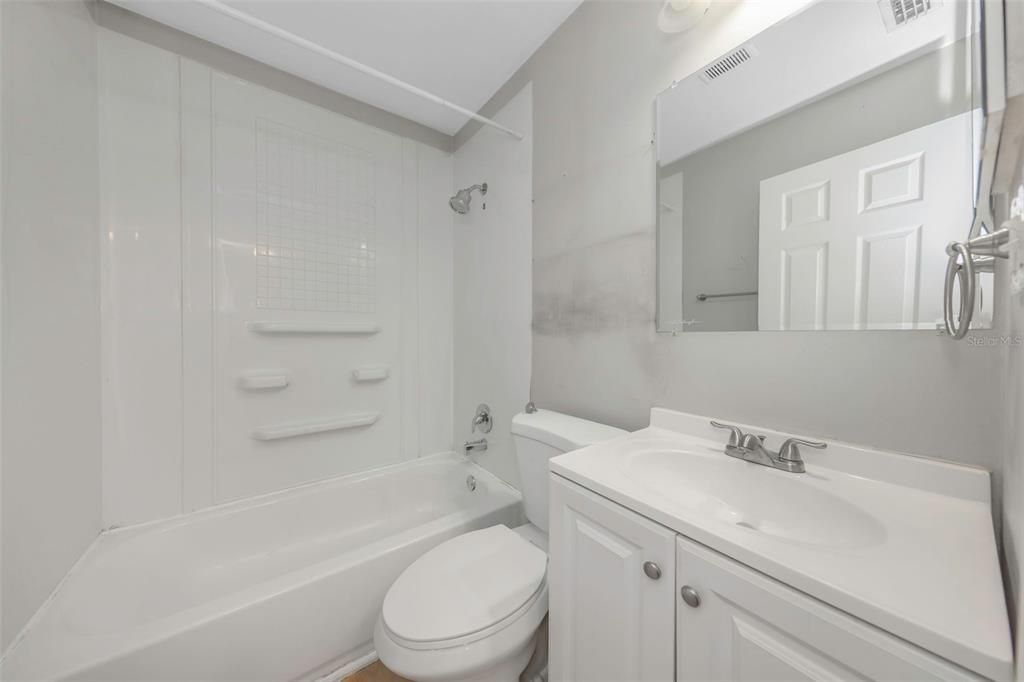
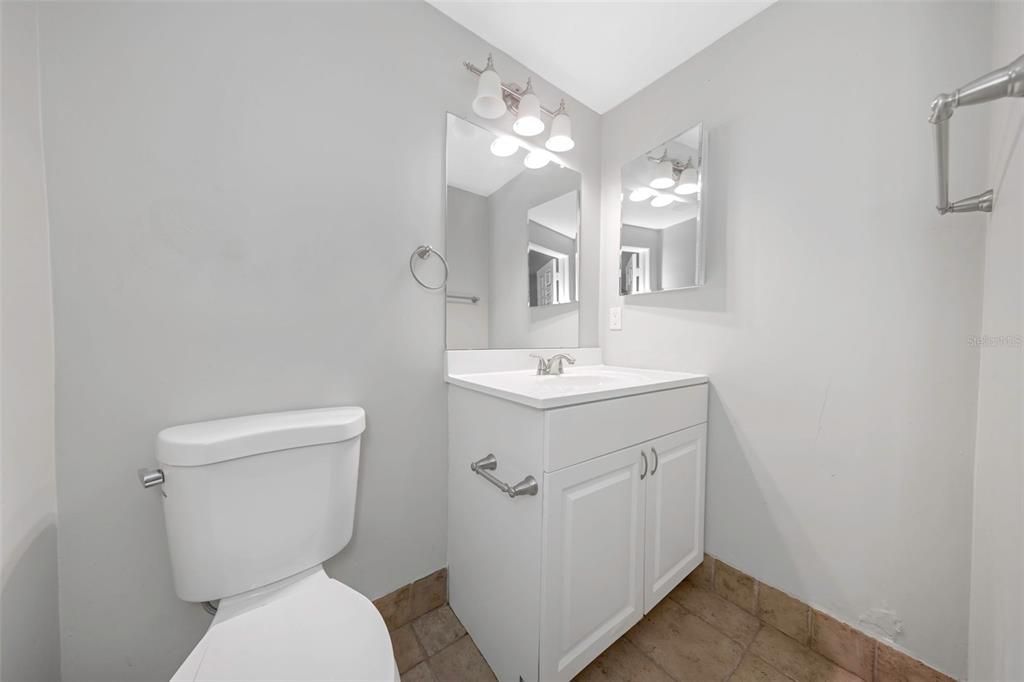
1 baños
1,552 sqft

Visión general

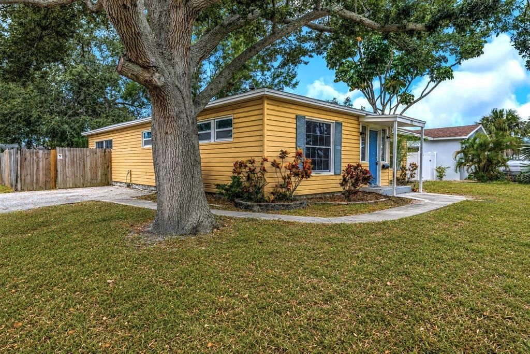
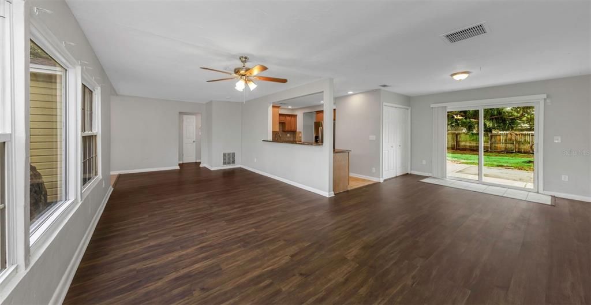
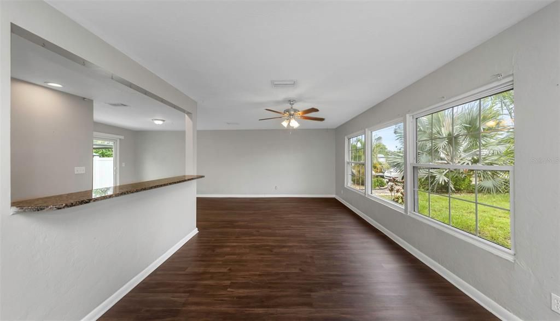
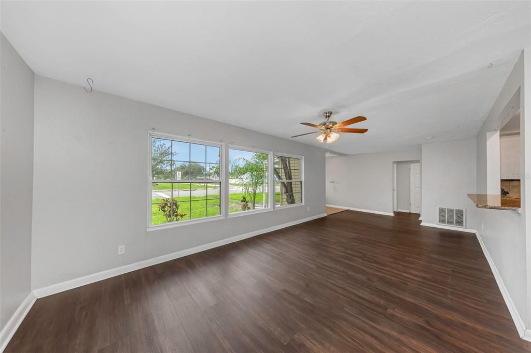
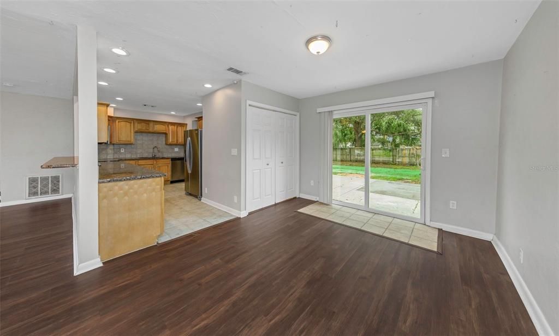
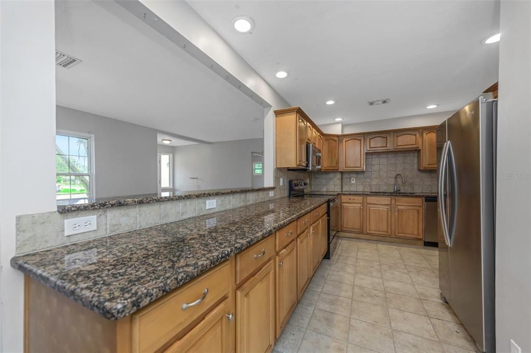
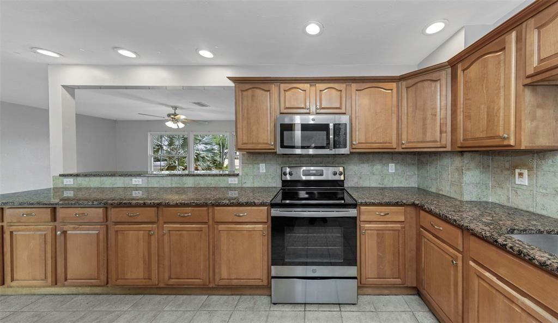
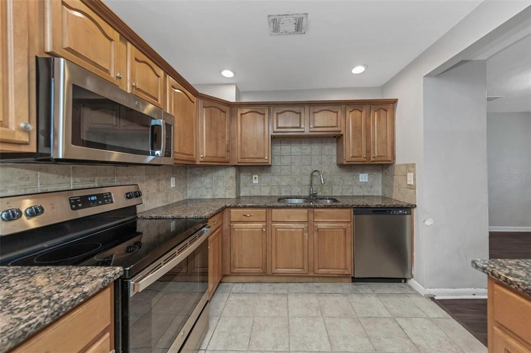
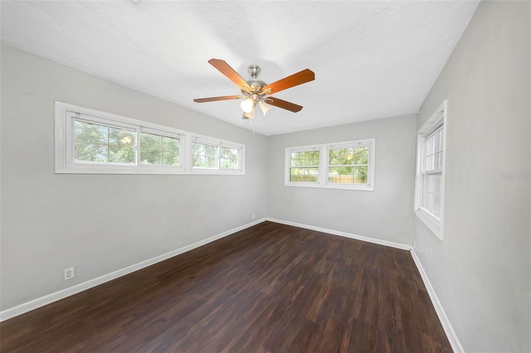
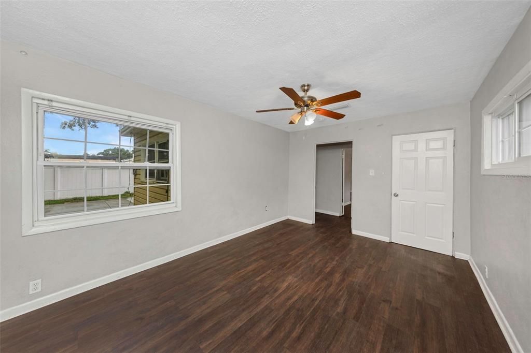
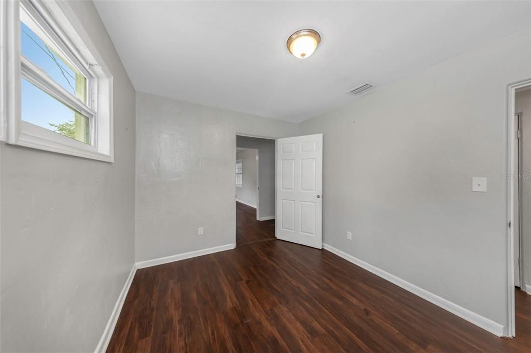
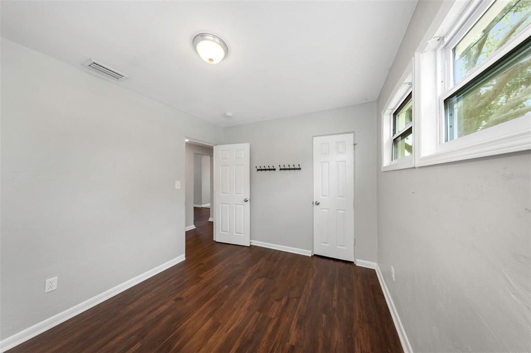
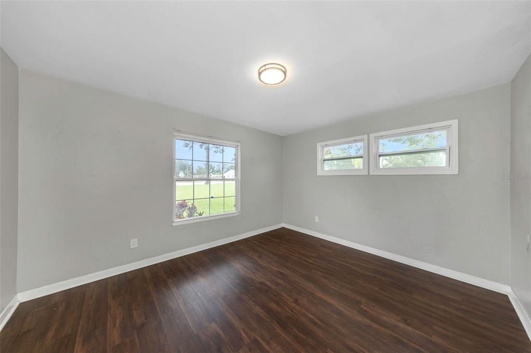
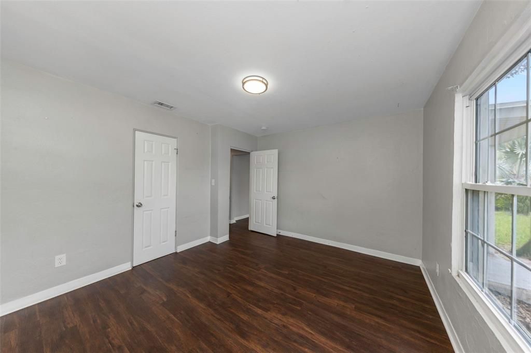
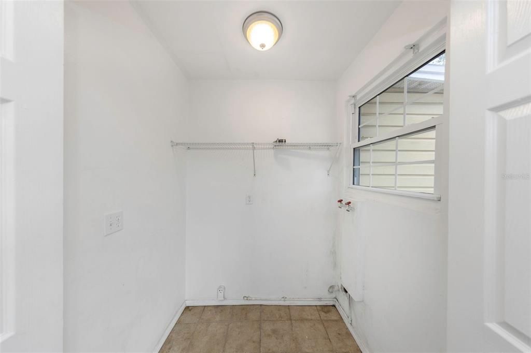
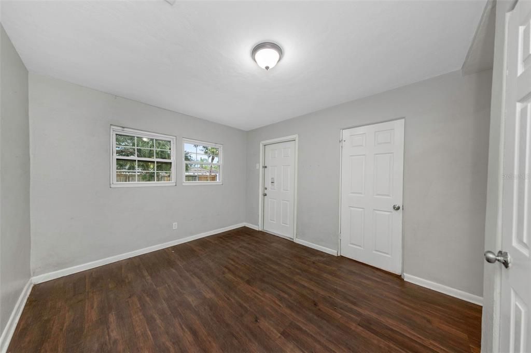
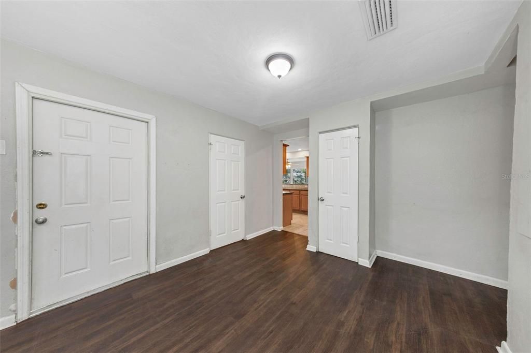
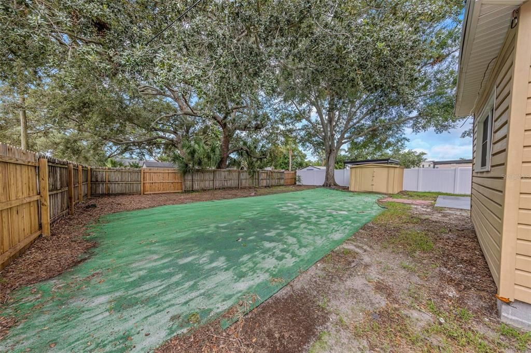
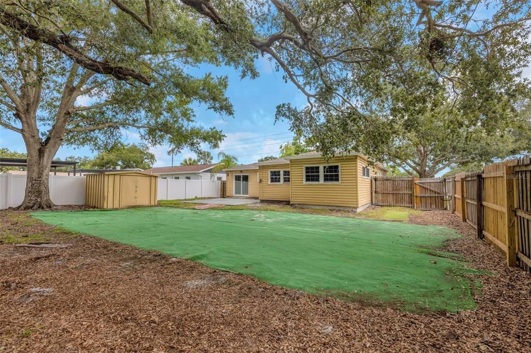
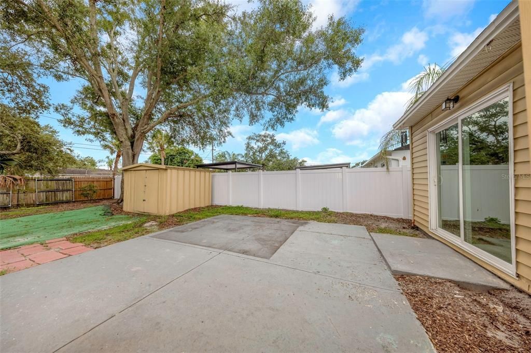
* * AMAZING LAYOUT * * Welcome to this spacious 3-bedroom, 1.5-bath home offering 1,552 square feet of comfortable living space in St. Petersburg! The open floor plan creates an inviting flow throughout the main living areas, providing plenty of flexibility for everyday living and entertaining. A versatile bonus room offers additional space that can be used as a home office, playroom, den, or additional living area. An indoor utility closet adds convenience and extra functionality. Outside, the fully fenced backyard provides plenty of room to relax, entertain, garden, or enjoy outdoor activities. Modern appliances and updated kitchen star as the central point of the home, allowing for a flowing and seamless transition from living to dining. * * FANTASTIC LOCATION * * Enjoy a convenient Northeast St. Petersburg, surrounded by a variety of everyday amenities and outdoor recreation. Just a few blocks away, Crisp Park offers waterfront green space, a playground, picnic areas, exercise stations, pickleball courts, and public boat ramps providing access to Coffee Pot Bayou and Tampa Bay. Coffee Pot Park is also nearby, offering a scenic waterfront setting and convenient kayak and paddleboard access. The nearby 4th Street corridor provides excellent access to shopping and everyday necessities, including Publix and Whole Foods Market, along with Northeast Park Shopping Center and a variety of additional retail and service businesses. Residents are also close to the Shore Acres Recreation Center, which offers community recreation and athletic programs. With waterfront recreation, boating access, grocery stores, shopping, schools, and neighborhood parks all located within approximately one mile, this location offers an excellent combination of convenience and the outdoor lifestyle St. Petersburg is known for. * * PLEASE NOTE * * It is buyer's responsibility to verify all information. Information posted in MLS or any marketing material is not guaranteed.

Ubicación

Detalles

Tipo:
Residential
Estacionamiento:
Driveway
Año de construcción:
1951
Lote:
0.18 Hectáreas
Calefacción:
Electric
precio por sq. medidor:
$251
Enfriamiento:
Central Air
HOA:
Sin datos

Valuation

Our model vs. what's actually selling nearby.
Estimate
$440,000
$292K – $769K
Confidence Low
List vs. estimate
$50K below estimate
List $390,000 · -11.4%
Our model says this listing is priced below recent comparable activity. Expect competition.
Price per sq ft
$251
-25.8% vs. city median $338
Based on
57 MLS comparables
Median of recent comparable listings. Sold comps use closing price, active listings use list price.

Destacados

Annual tax
$8,144
2025
Más hechos y características
  • Piso

    • Ceramic Tile

    • Vinyl

    Calefacción

    • Electric

    Enfriamiento

    • Central Air

    Accesorios

    • Dishwasher

    • Exhaust Fan

    • Microwave

    • Other

    • Range

    • Refrigerator

    Otras características interiores

    • Thermostat

    Dormitorios y baños

    • Dormitorios: 3

    • Baños: 1

    • Baños completos: 1

  • Estacionamiento

    • Driveway

    Propiedad

    • Pisos: One

    • Características Exteriores: Private Yard

    Lote

    • Lote: 0.18 Hectáreas

    Otra Información de Propiedad

    • Número de Parcela: 053117837540290010

  • Tipo y estilo

    • Tipo de propiedad: Residential

    • Subtipo de propiedad: Single Family Residence

  • Utilidad

    • Cable Available

    • Electricity Available

    • Electricity Connected

    • Public

    • Sewer Available

    • Sewer Connected

    • Street Lights

    • Water Available

    • Water Connected

  • Otra información financiera

    • Importe anual de impuestos: $8,144

  • Detalles de la fuente

    • MLS ID: TB8516497

    Otros hechos

    • Materiales de construcción: Block

    • Detalles de la fundación: Block

    • Características de lavandería: Electric Dryer Hookup / Inside / Laundry Closet / Washer Hookup

    • Características del lote: Landscaped / Level

    • Características del patio y el porche: Patio

    • Caras de dirección: Northeast

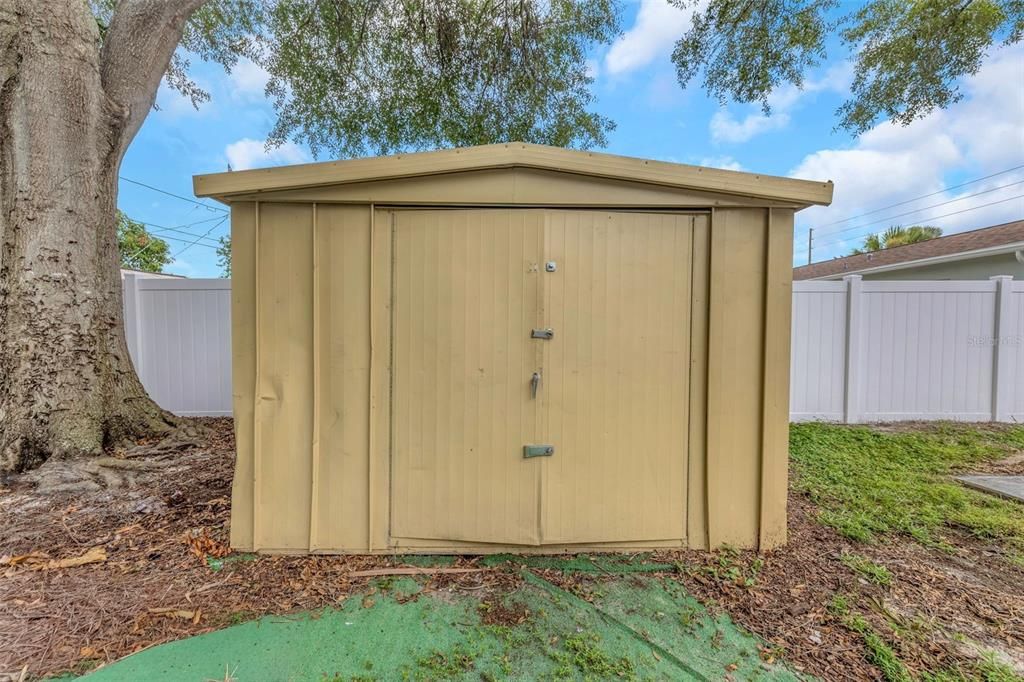
    • Otras estructuras: Shed(s)

    • Estilo arquitectónico: Traditional

    • Salón: 1552

    • Fuente de agua: Public

    • Nombre de subdivisión: SNELL SHORES

Consulta privada
Habla con el asesor de este inmueble.
Planos, documentos del HOA, comparables off-market, agendar una visita privada — un solo mensaje directo al especialista local.

Más como esta

En Venta
$289,900
Lotes / Tierras
0.17 acres
SHORE ACRES OVERLOOK SEC, ST PETERSBURG
4135 CARSON STREET NE
En Venta
$459,000
Casa
3 camas · 1 baños · 1,145 sqft
LEWIS & BURKHARD, ST PETERSBURG
1234 17TH STREET N
Nuevo
En Venta
$290,000
Casa
3 camas · 1 baños · 1,040 sqft
MEADOW LAWN 2ND ADD, ST PETERSBURG
7101 15TH STREET N
Nuevo
En Venta
$459,900
Casa
3 camas · 2 baños · 1,430 sqft
SANS SOUCI ESTATES, ST PETERSBURG
352 79TH AVENUE NE
-$38K
En Venta
$422,500
Casa
3 camas · 1 baños · 1,202 sqft
SNELL SHORES, ST PETERSBURG
262 40 AVENUE NE
Nuevo
En Venta
$280,000
Lotes / Tierras
0.14 acres
SHORE ACRES OVERLOOK SEC, ST PETERSBURG
HELENA STREET NE
Nuevo
En Venta
$359,900
Casa
3 camas · 2 baños · 1,017 sqft
MEADOW LAWN 5TH ADD, ST PETERSBURG
7580 MEADOWLAWN DRIVE N
Nuevo
En Venta
$385,000
Casa
2 camas · 1 baños · 810 sqft
VIRGINIA HEIGHTS, ST PETERSBURG
1160 36TH AVENUE N

Mercado cerca de esta dirección

Conteos en vivo en la misma zona.
Ver todo

The multiple listing information is provided by the Stellar MLS from a copyrighted compilation of listings. The compilation of listings and each individual listing are ©2026-present Stellar MLS. All Rights Reserved. The information provided is for consumers' personal, noncommercial use and may not be used for any purpose other than to identify prospective properties consumers may be interested in purchasing. All properties are subject to prior sale or withdrawal. All information provided is deemed reliable but is not guaranteed accurate, and should be independently verified. Listing courtesy of: RE/MAX ELITE REALTY