Vender tu casa
Valoración gratuita de tu hogar
Contacto
Cuéntenos sobre sus necesidades

282 HAVERCLUB COURT

Casa En Venta
$565,000

BTC: 7.42444152

ETH: 243.53448276

5 días
4 camas
2 baños
2,250 sqft

Visión general

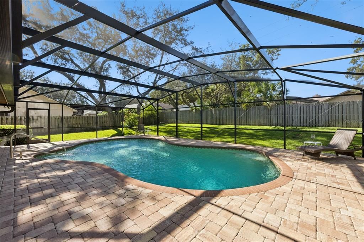
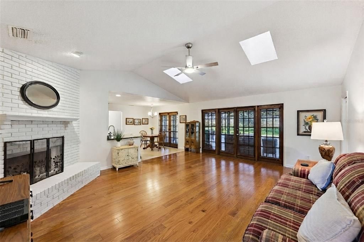
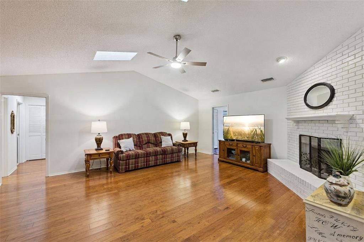
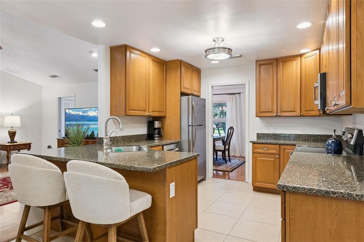
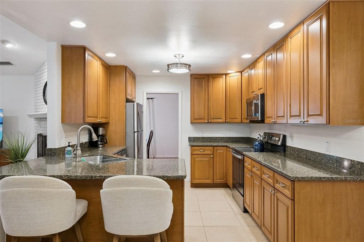
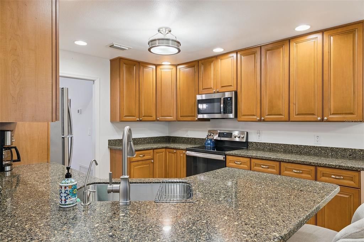
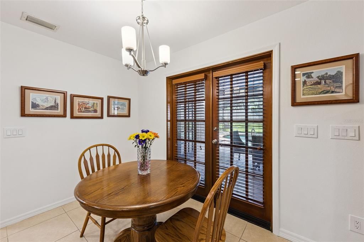
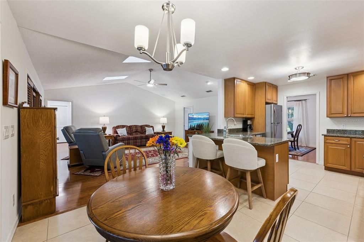
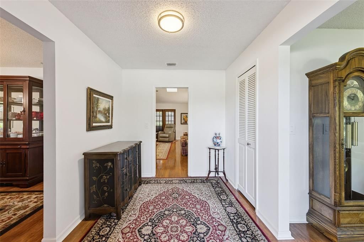
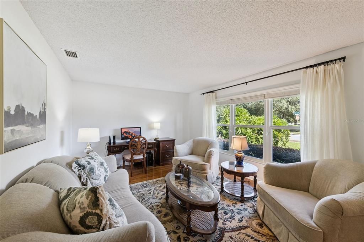
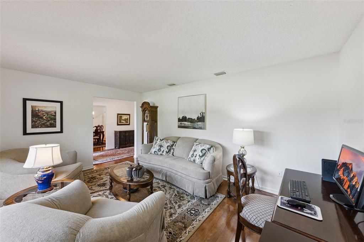
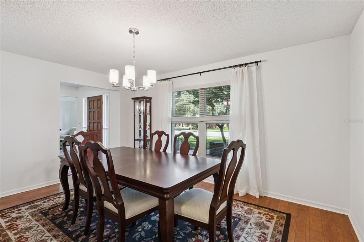
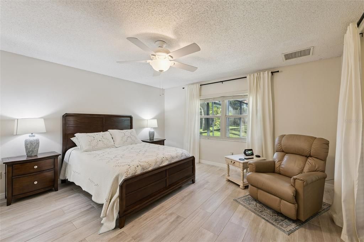
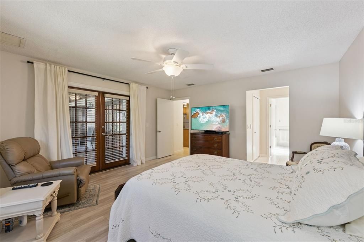
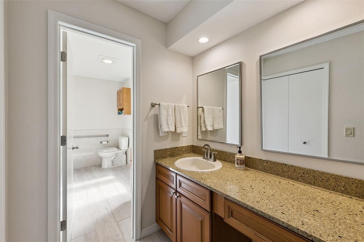
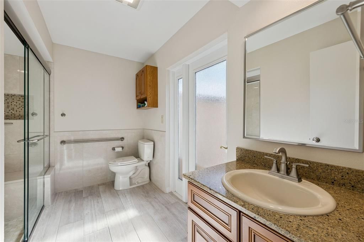
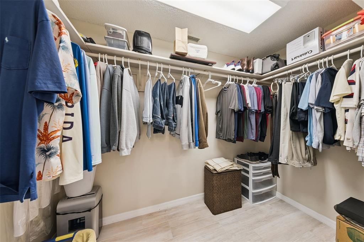
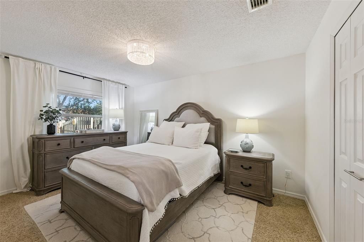
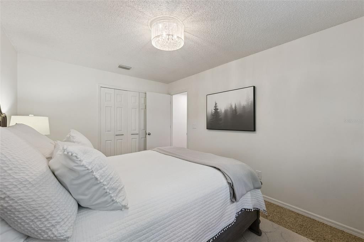
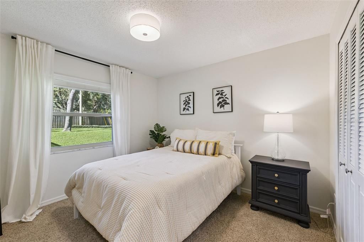
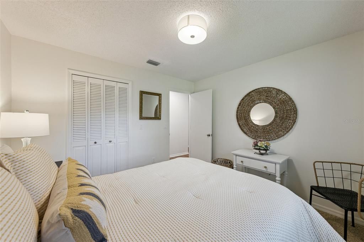
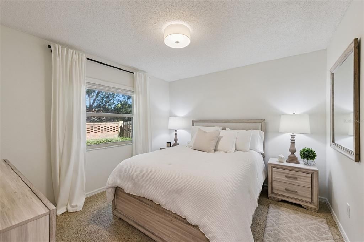
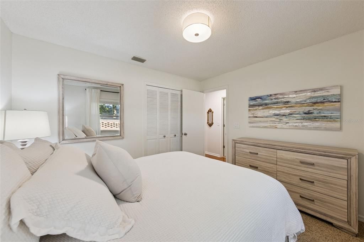
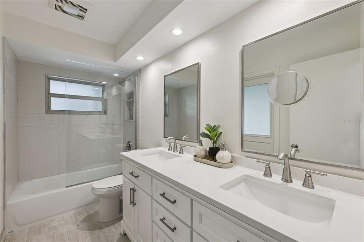
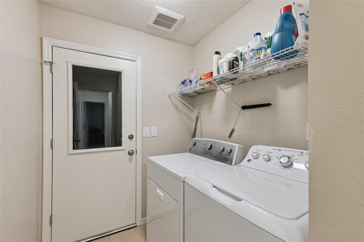
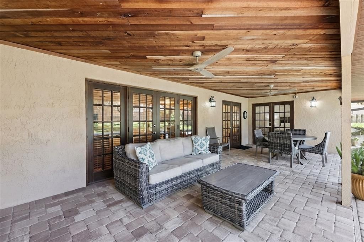
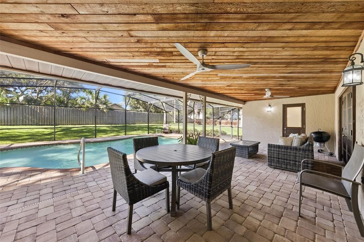
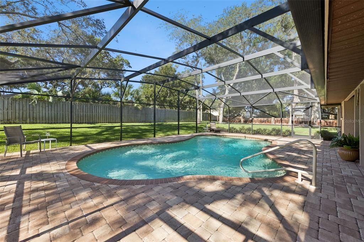
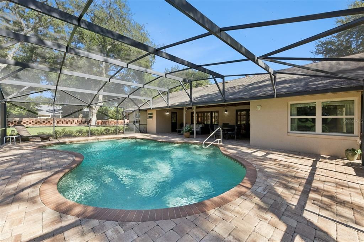
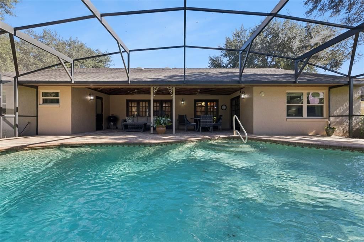
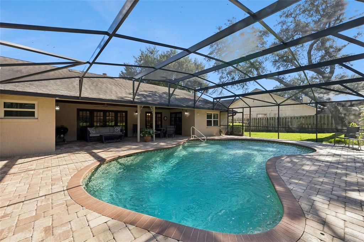
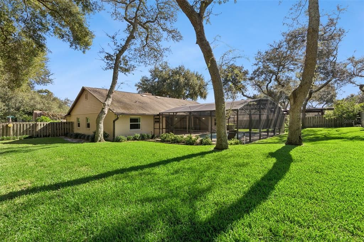
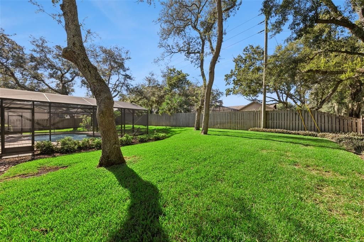
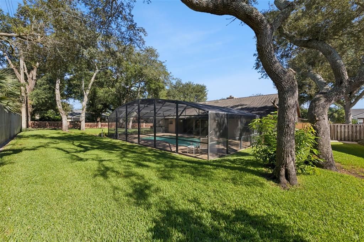
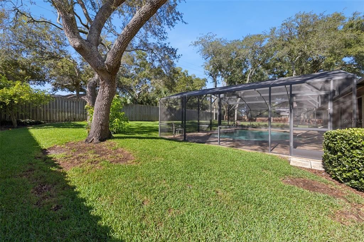
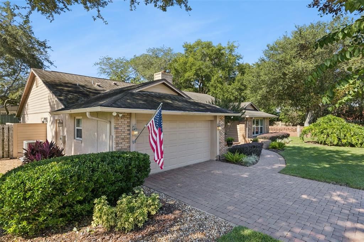
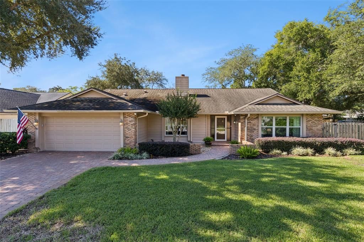
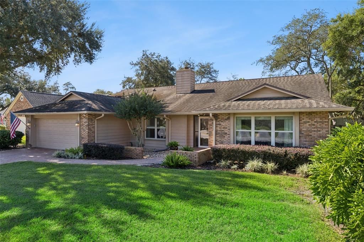
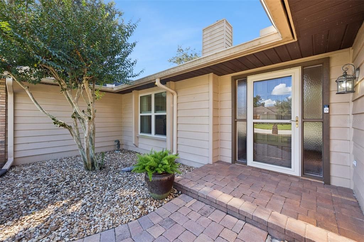
METICULOUSLY MAINTAINED, MOVE-IN READY, 4-BEDROOM POOL HOME ON AN OVERSIZED CUL-DE-SAC LOT! Welcome to 282 Haverclub Court, a beautifully maintained, brick-accented traditional home offering comfort, character, thoughtful updates, and exceptional indoor and outdoor living spaces. Situated on an approximately one-third-acre lot with pristine landscaping and a spacious, fully fenced backyard, this home is sure to impress! From the moment you arrive, you'll appreciate the outstanding curb appeal, lush landscaping, colorful flowers, and attractive brick-paver driveway. Inside, discover a spacious floor plan featuring four bedrooms, two bathrooms, a desirable split-bedroom layout, and multiple living spaces. Updated flooring includes cherry-tone laminate and oversized 20-inch ceramic tile. The formal living room offers flexibility as a home office, study, additional television room, or playroom with the addition of French doors. The spacious formal dining room is ideal for entertaining. The beautifully appointed kitchen features 42-inch raised-panel maple cabinetry with a warm honey finish, granite countertops, glass-top cooktop, convection oven, deep sink, newer LED lighting, generous breakfast bar, and charming breakfast nook. The kitchen opens to the inviting family room, highlighted by soaring cathedral ceilings, skylights, and a stunning floor-to-ceiling brick fireplace with raised hearth and mantel. Two sets of French doors provide beautiful views and access to the outdoor living area. The spacious primary suite is a private retreat with French doors leading to the lanai and pool, a large walk-in closet, and separate dressing area with vanity and sink. The primary bathroom features an additional vanity and sink, generous walk-in shower, and door opening to a private garden area. The remodeled guest bathroom (2022) features a modern adult-height vanity with dual sinks and quartz countertops. Three additional bedrooms provide room for family, guests, or flexible living arrangements. Step outside to your private backyard oasis! The covered lanai features a tongue-and-groove ceiling and opens to an expansive screened pool enclosure with handsome brick-paver decking, PebbleTec-finish pool, and generous space for lounging, dining, and entertaining. The pool features a gravity-fed overflow system and a pump approximately five years old. Beyond the screened enclosure, enjoy a spacious, fully fenced, park-like backyard with mature landscaping, colorful flowers, and lush greenery. A full-yard irrigation system maintains the beautiful grounds. Major updates include a replaced air-conditioning system (2024), architectural-shingle roof (2009), whole-house replumbing, replacement double-pane windows throughout, remodeled guest bathroom (2022), and LiftMaster garage door opener (2023). Additional conveniences include a programmable thermostat and interior laundry room. The garage offers a Shark Coating/polyurea garage floor, utility sink, storage cabinets, pull-down attic access, and separate side-entry door. Located in a desirable Longwood community with recreational amenities including parks, playgrounds, tennis courts, softball and soccer fields, miles of biking and walking paths, and community facilities. Located in the sought-after Lake Brantley High School area with convenient access to shopping, dining, and major roadways.

Ubicación

Detalles

Tipo:
Residential
Estacionamiento:
Driveway / Garage Door Opener
Año de construcción:
1984
Lote:
0.34 Hectáreas
Calefacción:
Central
precio por sq. medidor:
$251
Enfriamiento:
Central Air
HOA:
$275

Valuation

Our model vs. what's actually selling nearby.
Estimate
$449,950
$349K – $573K
Confidence Low
List vs. estimate
$115K above estimate
List $565,000 · +25.6%
Our model says this listing is priced above recent comparable activity. Room to negotiate.
Price per sq ft
$251
-0.0% vs. city median $251
Based on
24 MLS comparables
Median of recent comparable listings. Sold comps use closing price, active listings use list price.

Destacados

Annual tax
$2,715
2025
HOA
$275/yr
Pool
In Ground
Garage
2 car garage
Pets
Allowed
Más hechos y características
  • Piso

    • Carpet

    • Ceramic Tile

    • Laminate

    Calefacción

    • Central

    Enfriamiento

    • Central Air

    Accesorios

    • Convection Oven

    • Cooktop

    • Dishwasher

    • Disposal

    • Dryer

    • Electric Water Heater

    • Microwave

    • Range

    • Refrigerator

    • Washer

    Otras características interiores

    • Ceiling Fan(s)

    • High Ceilings

    • Kitchen/Family Room Combo

    • Open Floorplan

    • Pull Down Stairs

    • Skylight(s)

    • Split Bedroom

    • Stone Counters

    • Vaulted Ceiling(s)

    • Walk-In Closet(s)

    • Window Treatments

    Dormitorios y baños

    • Dormitorios: 4

    • Baños completos: 2

  • Estacionamiento

    • Driveway

    • Garage Door Opener

    Propiedad

    • Pisos: One

    • Piscina Privada: Si

    • Características Exteriores: French Doors / Irrigation System / Lighting / Private Mailbox / Rain Gutters / Sidewalk

    Lote

    • Lote: 0.34 Hectáreas

    Otra Información de Propiedad

    • Número de Parcela: 06212951300000260

    • Zonificación: PUD

  • Tipo y estilo

    • Tipo de propiedad: Residential

    • Subtipo de propiedad: Single Family Residence

  • Utilidad

    • BB/HS Internet Available

    • Cable Connected

    • Electricity Connected

    • Public

    • Water Connected

  • Otra información financiera

    • HOA: $275

    • Frecuencia HOA: Annually

    • Importe anual de impuestos: $2,716

  • Detalles de la fuente

    • MLS ID: O6452726

    Otros hechos

    • Materiales de construcción: Block / Brick / Stucco

    • Detalles de la fundación: Slab

    • Características de la chimenea: Family Room

    • Características de lavandería: Inside / Laundry Room

    • Características del lote: Cul-De-Sac / Landscaped / Level / Sidewalk

    • Características del patio y el porche: Covered / Front Porch / Patio / Porch / Rear Porch / Screened

    • Características de la piscina: In Ground / Screen Enclosure

    • Características de la ventana: Blinds

    • Caras de dirección: East

    • Estilo arquitectónico: Traditional

    • Hogar: Si

    • Espacios de garaje: 2

    • Garaje adjunto: Si

    • Garaje: Si

    • Salón: 2250

    • Fuente de agua: Public

    • Tamaño de la parcela: 114 x 15 x 9 x 85 x 135 x 110

    • Nombre de subdivisión: WEKIVA CLUB ESTATES SEC 05

Consulta privada
Habla con el asesor de este inmueble.
Planos, documentos del HOA, comparables off-market, agendar una visita privada — un solo mensaje directo al especialista local.

Más como esta

Nuevo
En Venta
$609,900
Casa
4 camas · 2 baños · 2,714 sqft
SWEETWATER COUNTRY CLUB PH 02, APOPKA
918 GOLF VALLEY DRIVE
Nuevo
En Venta
$475,000
Casa
4 camas · 2 baños · 1,973 sqft
WEKIVA HILLS SEC 01, LONGWOOD
206 HARROGATE PLACE
Nuevo
En Venta
$529,900
Casa
4 camas · 2 baños · 2,635 sqft
SWEETWATER OAKS, LONGWOOD
752 RIVERBAY CT
Nuevo
En Venta
$669,900
Casa
6 camas · 3 baños · 3,019 sqft
LITTLE WASHINGTON ESTATES, ALTAMONTE SPRINGS
1130 W LAKE BRANTLEY ROAD
Nuevo
En Venta
$452,000
Casa
4 camas · 3 baños · 2,088 sqft
ILESDALE MANOR, APOPKA
712 VIRGINIA LANE
En Venta
$699,900
Casa
3 camas · 2 baños · 2,383 sqft
SWEETWATER OAKS SEC 10, LONGWOOD
204 W RIDGEWOOD COURT
En Venta
$650,000
Casa
4 camas · 3 baños · 2,691 sqft
SWEETWATER OAKS, LONGWOOD
400 BLUE LAKE DRIVE
En Venta
$539,900
Casa
4 camas · 2 baños · 2,193 sqft
WEKIVA HILLS SEC 04, LONGWOOD
326 COBLE DRIVE

Mercado cerca de esta dirección

Conteos en vivo en la misma zona.
Ver todo

The multiple listing information is provided by the Stellar MLS from a copyrighted compilation of listings. The compilation of listings and each individual listing are ©2026-present Stellar MLS. All Rights Reserved. The information provided is for consumers' personal, noncommercial use and may not be used for any purpose other than to identify prospective properties consumers may be interested in purchasing. All properties are subject to prior sale or withdrawal. All information provided is deemed reliable but is not guaranteed accurate, and should be independently verified. Listing courtesy of: COLDWELL BANKER REALTY