Vender tu casa
Valoración gratuita de tu hogar
Contacto
Cuéntenos sobre sus necesidades
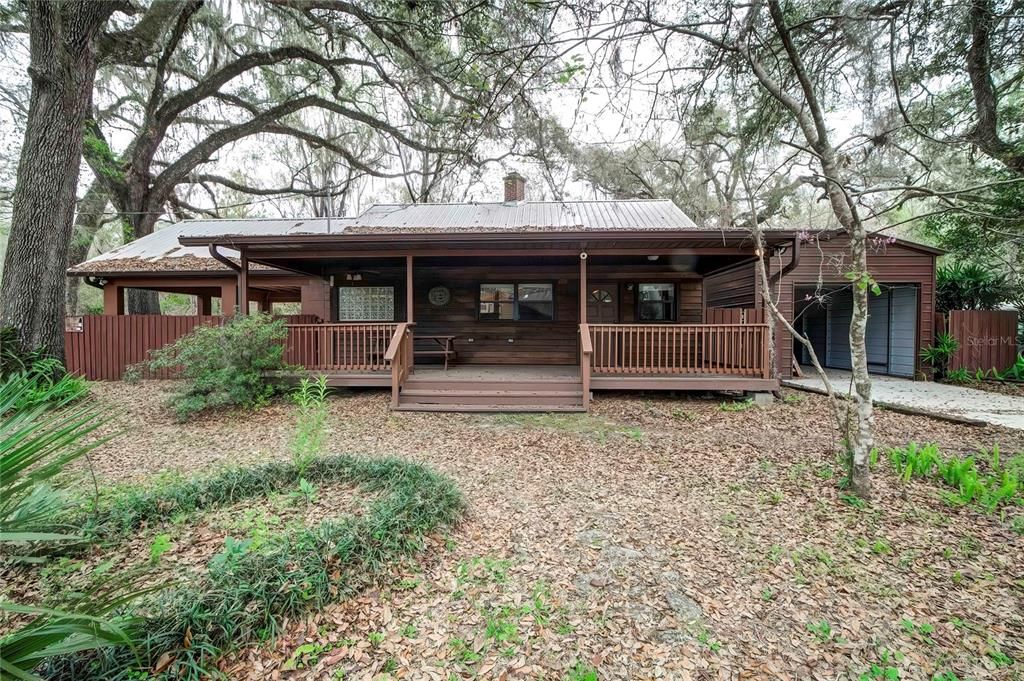
28351 PETERSON CAMP ROAD

Casa Vendido Recientemente
$205,500

BTC: 2.51299297

ETH: 84.49835526

Fecha de venta: 2024-04-02
18 días
2 camas
1 baños
988 sqft

Visión general

Welcome to your tranquil retreat nestled in the heart of Brooksville, FL! Just 1 hour from Downtown Tampa. This charming property offers a perfect blend of comfort, serenity, and convenience. As you drive up the winding road, you're greeted by lush greenery and towering trees, setting the tone for the natural beauty that awaits. This picturesque residence boasts 2 bedrooms, 1 bathrooms, and 988 square feet of well-designed living space. Step inside to discover a bright and airy interior adorned with tasteful finishes and ample natural light. The spacious living area provides an inviting atmosphere for relaxation or entertaining guests. The kitchen is a delight, featuring modern appliances, plenty of counter space, and storage options for all your culinary needs. Just off the kitchen is an inside utility room containing a washer, dryer and loads of cabinets and counter space for your storage needs. Retreat to the larger bedroom, where tranquility abounds. Here, you'll find a peaceful sanctuary complete with direct access to the large covered porch at the rear of the home. The additional bedroom offer comfort and privacy for family members or guests. Outside, the expansive yard beckons you to enjoy the great outdoors. Whether you're hosting a barbecue on the patio, picking grapefruits or oranges from the trees, or simply unwinding with a book on the porch, this backyard oasis provides endless possibilities for outdoor enjoyment. Located in a quiet, wooded neighborhood, this property offers convenient access to nearby amenities, including shopping, dining, parks, and more. Plus, with easy access to major roadways, commuting to nearby cities is a breeze. Don't miss this opportunity to make 28351 Peterson Camp Rd your new home sweet home or weekend retreat. Schedule your showing today and experience the charm and tranquility of country living!

Ubicación

Detalles

Tipo:
Residential
Estacionamiento:
Driveway / Garage Door Opener / Ground Level / Off Street
Año de construcción:
1956
Lote:
0.34 Hectáreas
Calefacción:
Central
precio por sq. medidor:
$218
Enfriamiento:
Central Air
HOA:
Sin datos

Valuation

Our model vs. what's actually selling nearby.
Estimate
$217,450
$65K – $262K
Confidence Low
List vs. estimate
At estimate
List $215,000 · -1.1%
List is in line with recent comparable activity.
Price per sq ft
$217
+10.7% vs. city median $196
Based on
8 MLS comparables
Median of recent comparable listings. Sold comps use closing price, active listings use list price.

Destacados

Annual tax
$2,402
2023
View
Trees/Woods
Garage
1 car garage
Furnished
Partially
Más hechos y características
  • Piso

    • Ceramic Tile

    Calefacción

    • Central

    Enfriamiento

    • Central Air

    Accesorios

    • Dishwasher

    • Disposal

    • Dryer

    • Electric Water Heater

    • Microwave

    • Range

    • Range Hood

    • Refrigerator

    • Washer

    • Whole House R.O. System

    Otras características interiores

    • Ceiling Fan(s)

    • Crown Molding

    • Living Room/Dining Room Combo

    • Open Floorplan

    • Solid Wood Cabinets

    Dormitorios y baños

    • Dormitorios: 2

    • Baños completos: 1

  • Estacionamiento

    • Driveway

    • Garage Door Opener

    • Ground Level

    • Off Street

    Propiedad

    • Pisos: One

    • Características Exteriores: Rain Gutters / Storage

    Lote

    • Lote: 0.34 Hectáreas

    Otra Información de Propiedad

    • Número de Parcela: R1442120000007600000

    • Zonificación: RESI

  • Tipo y estilo

    • Tipo de propiedad: Residential

    • Subtipo de propiedad: Single Family Residence

  • Utilidad

    • Cable Available

    • Electricity Connected

    • Street Lights

    • Water Connected

  • Otra información financiera

    • Importe anual de impuestos: $2,402

  • Detalles de la fuente

    • MLS ID: U8231103

    Otros hechos

    • Materiales de construcción: Concrete / Wood Siding

    • Detalles de la fundación: Slab

    • Características de la chimenea: Living Room / Masonry / Wood Burning

    • Características de lavandería: Electric Dryer Hookup / Inside / Laundry Room / Washer Hookup

    • Características del lote: Flood Insurance Required / Street Dead-End

    • Características del patio y el porche: Covered / Front Porch / Rear Porch / Side Porch

    • Características de la ventana: Shades

    • Caras de dirección: West

    • Estilo arquitectónico: Ranch

    • Hogar: Si

    • Espacios de garaje: 1

    • Garaje: Si

    • Salón: 988

    • Fuente de agua: Well

    • Nombre de subdivisión: RIVERSIDE

Consulta privada
Habla con el asesor de este inmueble.
Planos, documentos del HOA, comparables off-market, agendar una visita privada — un solo mensaje directo al especialista local.

Más como esta

Nuevo
Vendido Recientemente
$172,000
Casa
2 camas · 1 baños · 968 sqft
HOLIDAY SHORES, BUSHNELL
9283 CR 646
Nuevo
Vendido Recientemente
$280,000
Casa
3 camas · 2 baños · 1,388 sqft
OAK FOREST UNIT 02, FLORAL CITY
12262 S HYACINTH POINT
Nuevo
Vendido Recientemente
$235,000
3 camas · 2 baños · 1,920 sqft
HOLIDAY HEIGHTS, BUSHNELL
9159 CR 647C
Nuevo
Vendido Recientemente
$194,500
Casa
1 camas · 1 baños · 1,830 sqft
WHISPERING OAKS, FLORAL CITY
11968 S OAKVIEW AVENUE
Nuevo
Vendido Recientemente
$165,000
Casa
3 camas · 2 baños · 1,152 sqft
ISTACHATTA ACRES UNREC, BROOKSVILLE
16139 SEMINOLE BOULEVARD
Nuevo
Vendido Recientemente
$201,000
Casa
3 camas · 2 baños · 1,440 sqft
WHISPERING OAKS, FLORAL CITY
8730 E HAINES COURT
Nuevo
Vendido Recientemente
$200,000
Casa
1 camas · 1 baños · 861 sqft
N/A, BUSHNELL
9366 CR 649
Nuevo
Vendido Recientemente
$205,000
2 camas · 2 baños · 1,248 sqft
HOLIDAY HEIGHTS, BUSHNELL
9151 CR 647CS

Mercado cerca de esta dirección

Conteos en vivo en la misma zona.
Ver todo

The multiple listing information is provided by the Stellar MLS from a copyrighted compilation of listings. The compilation of listings and each individual listing are ©2026-present Stellar MLS. All Rights Reserved. The information provided is for consumers' personal, noncommercial use and may not be used for any purpose other than to identify prospective properties consumers may be interested in purchasing. All properties are subject to prior sale or withdrawal. All information provided is deemed reliable but is not guaranteed accurate, and should be independently verified. Listing courtesy of: SHORELINE REAL ESTATE