Vender tu casa
Valoración gratuita de tu hogar
Contacto
Cuéntenos sobre sus necesidades

2836 NE 22nd Street, Fort Lauderdale FL 33305

Casa En Venta
$6,500,000

BTC: 83.17338452

ETH: 2,654.14454880

34 días
4 camas
5 baños
5,295 sqft

Visión general

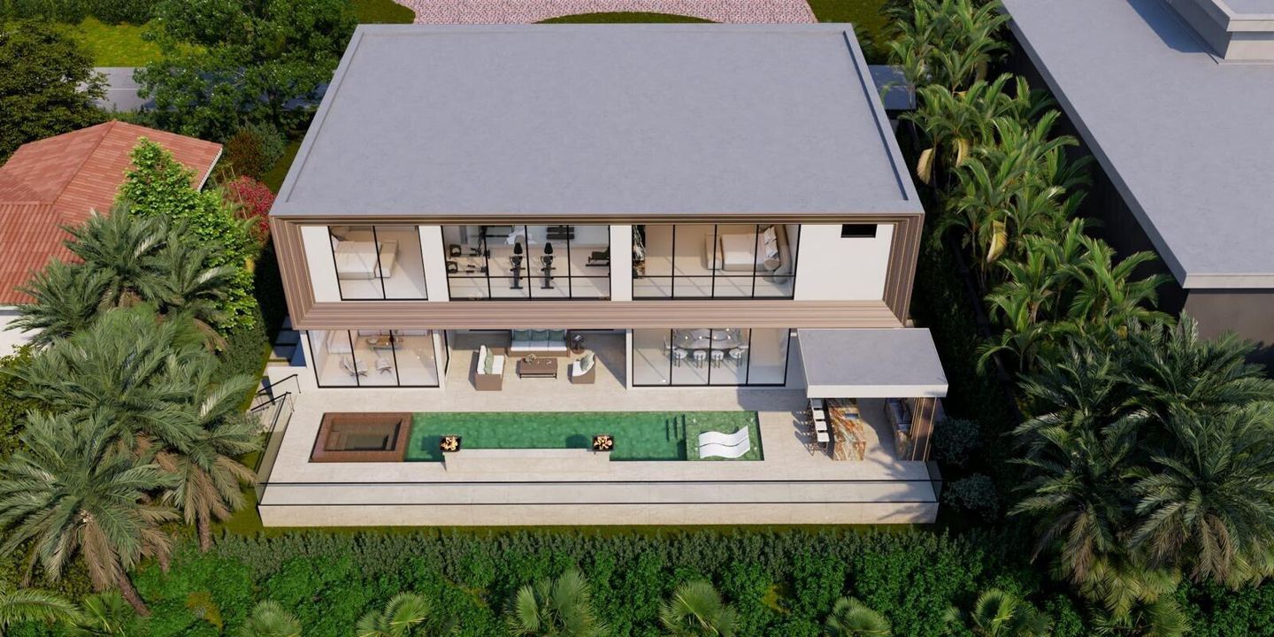
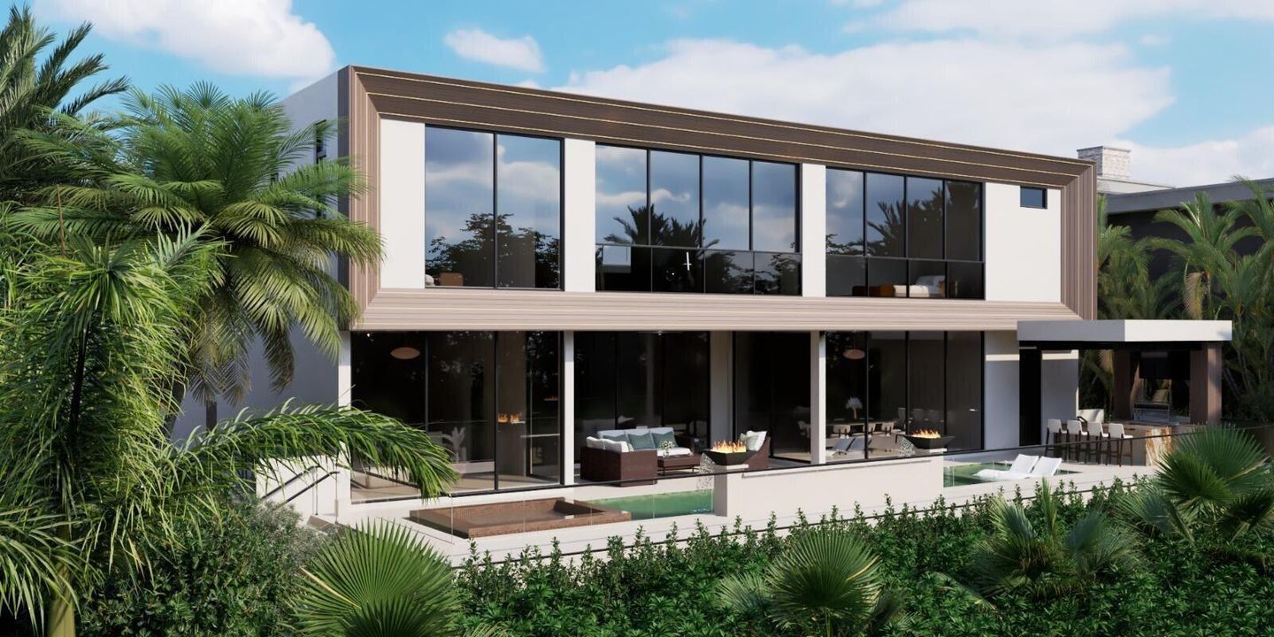
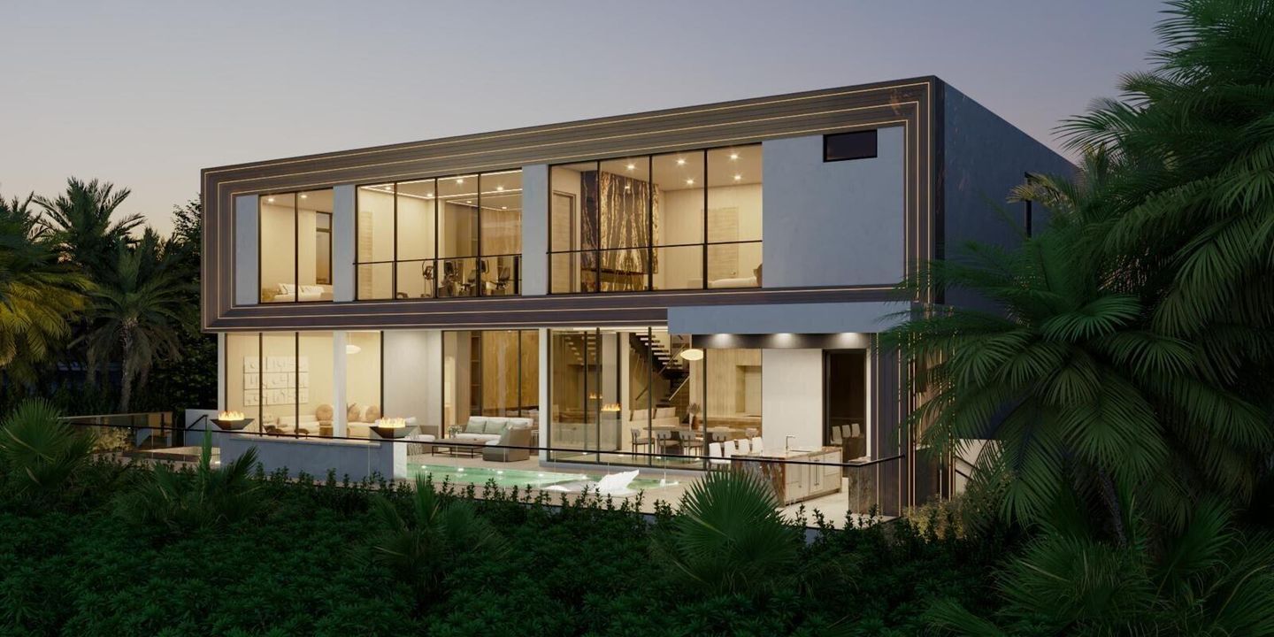
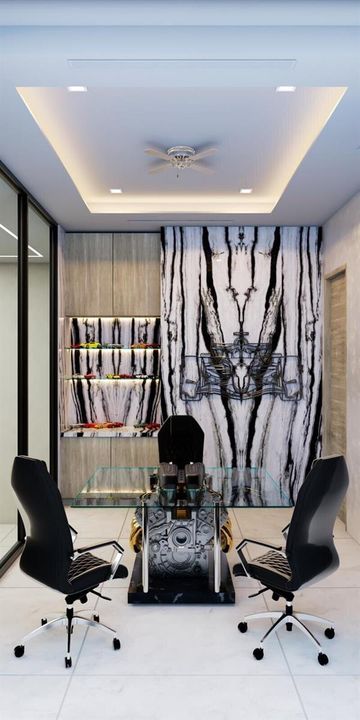
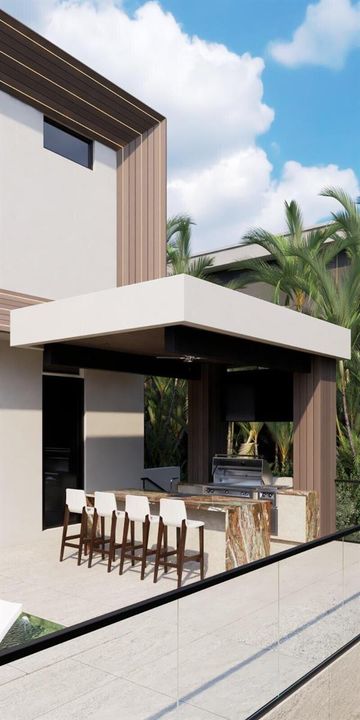
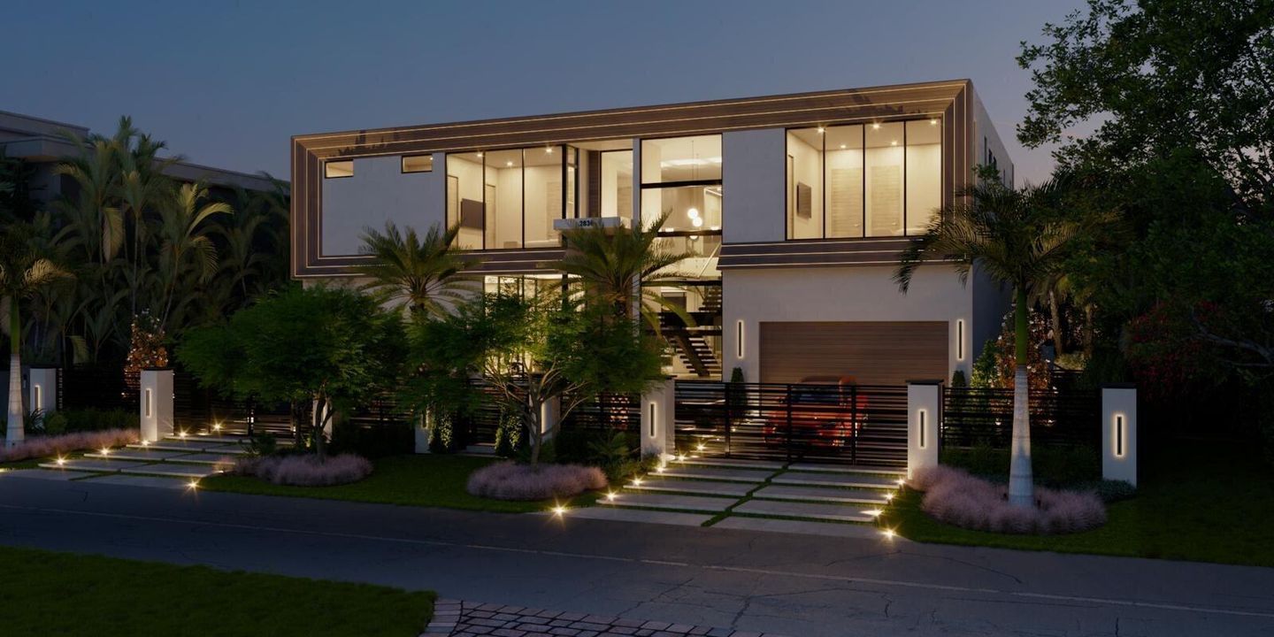
HIDEAWAY SOUND - An Architectural Masterpiece In Coral Ridge! A Rare Expression Of Contemporary Architecture And Resort-Inspired Luxury, Hideaway Sound Is A One-Of-A-Kind Custom Residence Nestled Within The Prestigious Coral Ridge Neighborhood, Moments From Bayview Drive And The Intracoastal Waterway. Designed By The Award-Winning Woody Friese Architecture, Recognized Among The Top 100 Architects Of The Southeast, This Extraordinary Estate Seamlessly Blends Bold Architectural Design With Exceptional Craftsmanship And Effortless Indoor-Outdoor Living. Concealed Behind Lush Tropical Landscaping, The Home Lives True To Its Name, Creating An Intimate Private Sanctuary Unlike Any Other. A Dramatic Arrival Begins As Floating Stepping Stones Traverse A Tranquil Reflecting Pool, Leading To An Impressive Glass Entry Framed By Soaring Architectural Lines. Inside, A Breathtaking 24-Foot Foyer Welcomes You Beneath A Floating Skybridge That Overlooks The Home's Grand Living Spaces. Walls Of 11-Foot Floor-To-Ceiling Impact Glass Flood The Interiors With Natural Light While Seamlessly Connecting Every Major Living Area To The Spectacular Outdoor Environment. Designed For Entertaining On Every Scale, The Resort-Caliber Backyard Rivals The Finest Luxury Hotels. A Custom Pool Features An Expansive Sun Shelf, Elevated Spa, Dramatic Infinity-Edge Overflow Beam, Cascading Water Features, Illuminated Fire Bowls, And A Striking Cantilevered Pavilion Complete With An Outdoor Kitchen And Entertainment Bar. Every Element Has Been Thoughtfully Composed To Create An Unforgettable Setting For Both Intimate Evenings And Large Gatherings. The Main Living Level Showcases Soaring Ceilings, An Elegant Great Room Anchored By A Floor-To-Ceiling Book-Matched Italian Porcelain Fireplace, A Chef's Kitchen Appointed With Premium Italian Cabinetry, Quartzite Surfaces, A Walk-In Pantry, And Expansive Entertaining Island. A Separate Family Lounge With Custom Bar And Dual Wine Refrigerators Provides An Additional Gathering Space While Maintaining An Open Connection To The Home's Central Living Areas. A Private Glass Elevator And Sculptural Floating Staircase Ascend To The Second Level, Where The Dramatic Skybridge Leads To Three Beautifully Appointed Guest Suites And An Exceptional Primary Retreat. Designed As A Personal Sanctuary, The Primary Suite Offers A Private Beverage Center, Floor-To-Ceiling Fireplace, Spa-Inspired Bath With Dual Water Closets, Oversized Glass Shower, Freestanding Soaking Tub, And Expansive Dual Walk-In Closets. An Adjoining Flex Room Offers Endless Possibilities As A Wellness Studio, Media Lounge, Fitness Room, Secondary Office, Or Private Retreat. Built To Current FEMA Elevation Standards With A Finished Floor Elevation Of 8.4 Feet Above Mean Sea Level, Hideaway Sound Combines Timeless Architecture With Modern Resilience. Offering Approximately 6,260 Square Feet Of Air-Conditioned Space, This Exceptional Residence Features 4 En-Suite Bedrooms, A Private Executive Office, Versatile Flex Room, And 5.5 Bathrooms. Exquisite 2 Car Showroom Garage With Car Lift And A Second 1 Car Garage With Golf Cart Parking. Every Space Has Been Meticulously Curated To Deliver An Uncompromising Lifestyle Where Architecture, Luxury, Privacy, And Resort Living Exist In Perfect Harmony. Completed Winter 2026.

Ubicación

Detalles

Tipo:
Residential
Estacionamiento:
2 Or More Spaces / Parking Garage / Paver Block
Año de construcción:
2026
Lote:
0.23 Hectáreas
Calefacción:
Central
precio por sq. medidor:
$1,228
Enfriamiento:
Central Air
HOA:
Sin datos

Valuation

Our model vs. what's actually selling nearby.
Estimate
$6,075,000
$5.2M – $7.4M
Confidence Low
List vs. estimate
$425K above estimate
List $6,500,000 · +7.0%
Our model says this listing is priced above recent comparable activity. Room to negotiate.
Price per sq ft
$1,227
+133.9% vs. city median $524
Based on
8 MLS comparables
Median of recent comparable listings. Sold comps use closing price, active listings use list price.

Destacados

Annual tax
$20,466
2025
Pool
Hot Tub
Garage
3 car garage
Pets
Allowed
Más hechos y características
  • Piso

    • Tile

    • Wood

    Calefacción

    • Central

    Enfriamiento

    • Central Air

    Accesorios

    • Dishwasher

    • Disposal

    • Dryer

    • Microwave

    • Gas Range

    • Refrigerator

    • Self Cleaning Oven

    • Wall Oven

    • Washer

    Otras características interiores

    • Built-in Features

    • Closet Cabinetry

    • Cooking Island

    • Elevator

    • Entrance Foyer

    • Pantry

    • Roman Tub

    • Volume Ceilings

    • Walk-In Closet(s)

    • Wet Bar

    Dormitorios y baños

    • Dormitorios: 4

    • Baños: 1

    • Baños completos: 5

  • Estacionamiento

    • 2 Or More Spaces

    • Parking Garage

    • Paver Block

    Propiedad

    • Pisos: 2

    • Piscina Privada: Si

    • Características Exteriores: Built-In Grill

    Lote

    • Lote: 0.23 Hectáreas

    Otra Información de Propiedad

    • Número de Parcela: 494236030310

    • Zonificación: RS-4.4

  • Tipo y estilo

    • Tipo de propiedad: Residential

    • Subtipo de propiedad: Single Family Residence

  • Utilidad

    • Electricity Available

    • Sewer Available

    • Water Available

  • Otra información financiera

    • Importe anual de impuestos: $20,466

  • Detalles de la fuente

    • MLS ID: B26057493

    Otros hechos

    • Materiales de construcción: CBS Construction

    • Características del lote: Less Than 1/4 Acre Lot / Less Than 1 Acre

    • Características de la piscina: Hot Tub / Private / Pool/Spa Combo

    • Características de la ventana: Complete Impact Glass

    • Caras de dirección: North

    • Otras estructuras: Livable

    • Estilo arquitectónico: Two Story

    • Espacios de garaje: 3

    • Garaje adjunto: Si

    • Garaje: Si

    • Salón: 5295

    • Fuente de agua: Public

    • Nombre de subdivisión: CORAL RIDGE NORTH

Consulta privada
Habla con el asesor de este inmueble.
Planos, documentos del HOA, comparables off-market, agendar una visita privada — un solo mensaje directo al especialista local.

Más como esta

En Venta
$4,750,000
Casa
6 camas · 6 baños · 6,780 sqft
CORAL RIDGE NORTH, Fort Lauderdale
2808 NE 20th Court, Fort Lauderdale FL 33305
Nuevo
En Venta
$5,677,000
Ático
3 camas · 3 baños · 4,295 sqft
AQUABLU FORT LAUDERDALE C, Fort Lauderdale
920 Intracoastal Dr, Fort Lauderdale FL 33304
En Venta
$5,850,000
Casa
5 camas · 7 baños · 4,644 sqft
LAS OLAS BY THE SEA EXT, Fort Lauderdale
3318 NE 16TH Place, Fort Lauderdale FL 33305
En Venta
$6,450,000
Casa
4 camas · 5 baños · 3,949 sqft
RIVIERA, Fort Lauderdale
620 Solar Isle Dr, Fort Lauderdale FL 33301
En Venta
$7,250,000
Comercial
0 room(s)
Oakland Park
4331 N Federal Hwy, Oakland Park FL 33308
En Venta
$5,350,000
Casa
6 camas · 6 baños · 5,092 sqft
BEACH WAY HEIGHTS UNIT,Coral Ridge, Fort Lauderdale
2506 NE 14TH Street, Fort Lauderdale FL 33304
En Venta
$5,900,000
Comercial
0 room(s)
Oakland Park
1677 E OAKLAND PARK Boulevard, Oakland Park FL 33334
En Venta
$5,399,000
Condo / Coop
4 camas · 3 baños · 3,240 sqft
SELENE OCEANFRONT RESIDENC,SELENE OCEANFRONT RE, Fort Lauderdale
153 N Seabreeze Boulevard, Fort Lauderdale FL 33304

Mercado cerca de esta dirección

Conteos en vivo en la misma zona.
Ver todo

The multiple listing information is provided by the Miami Association of REALTORS® from a copyrighted compilation of listings. The compilation of listings and each individual listing are ©2026-present Miami Association of REALTORS®. All Rights Reserved. The information provided is for consumers' personal, noncommercial use and may not be used for any purpose other than to identify prospective properties consumers may be interested in purchasing. All properties are subject to prior sale or withdrawal. All information provided is deemed reliable but is not guaranteed accurate, and should be independently verified. Listing courtesy of: TrustLarry Real Estate