Vender tu casa
Valoración gratuita de tu hogar
Contacto
Cuéntenos sobre sus necesidades

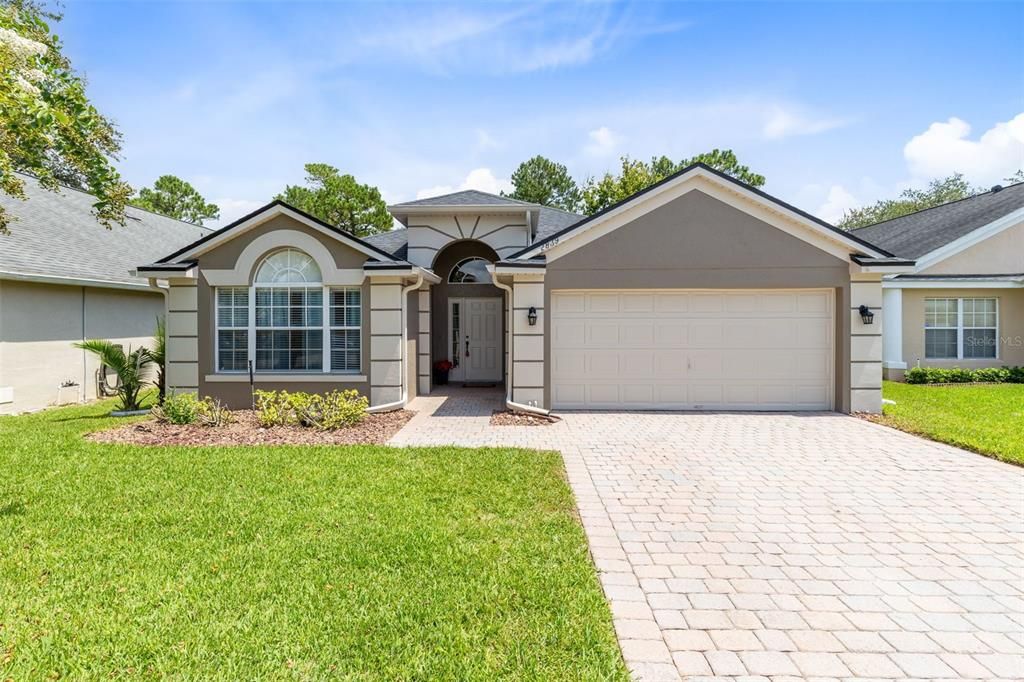
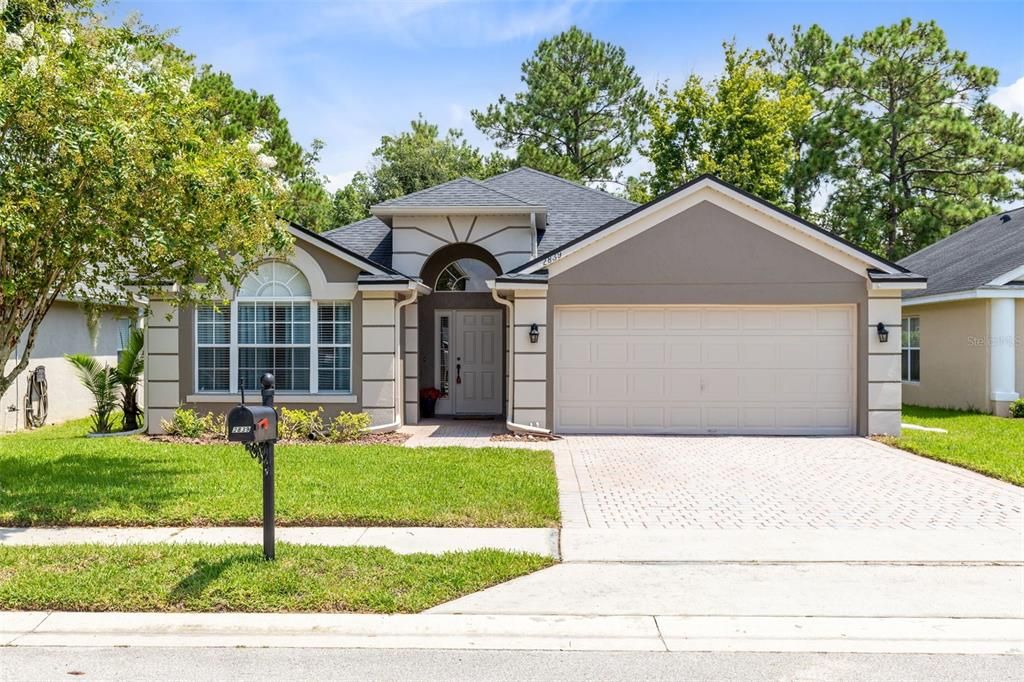
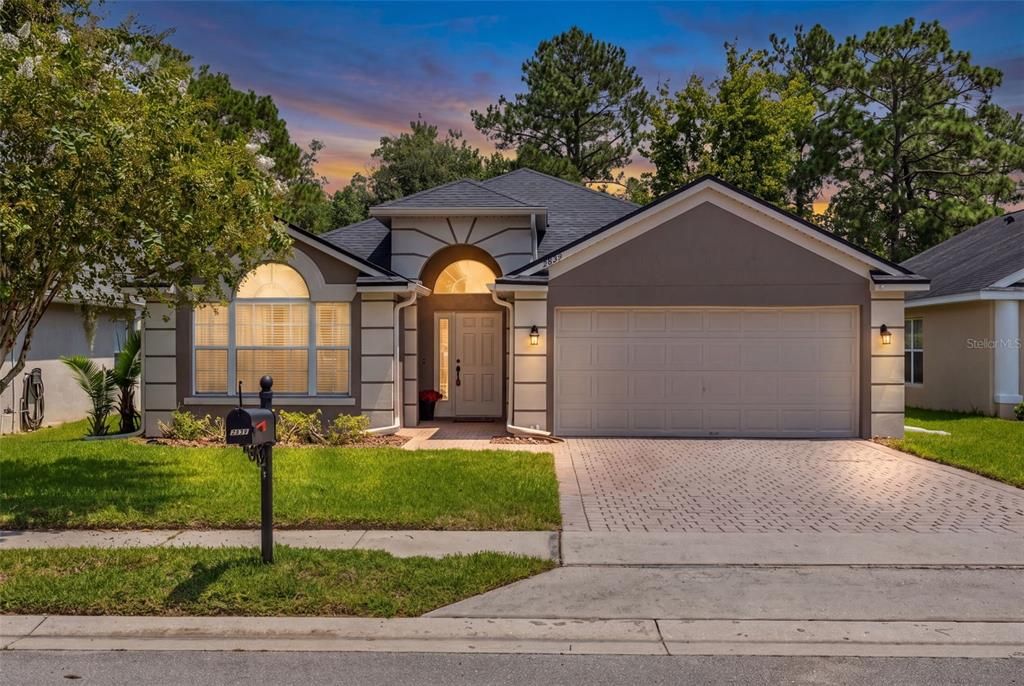
2839 SPRING HEATHER PLACE

Casa Activo con contrato
$434,500

BTC: 6.71353523

ETH: 228.36690073

12 días
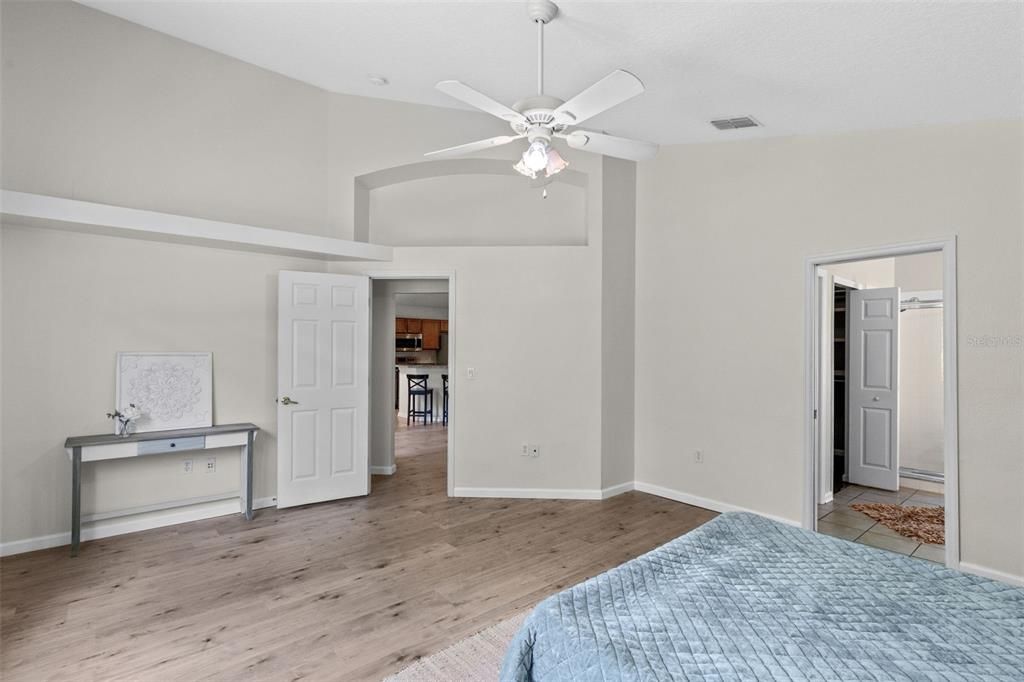
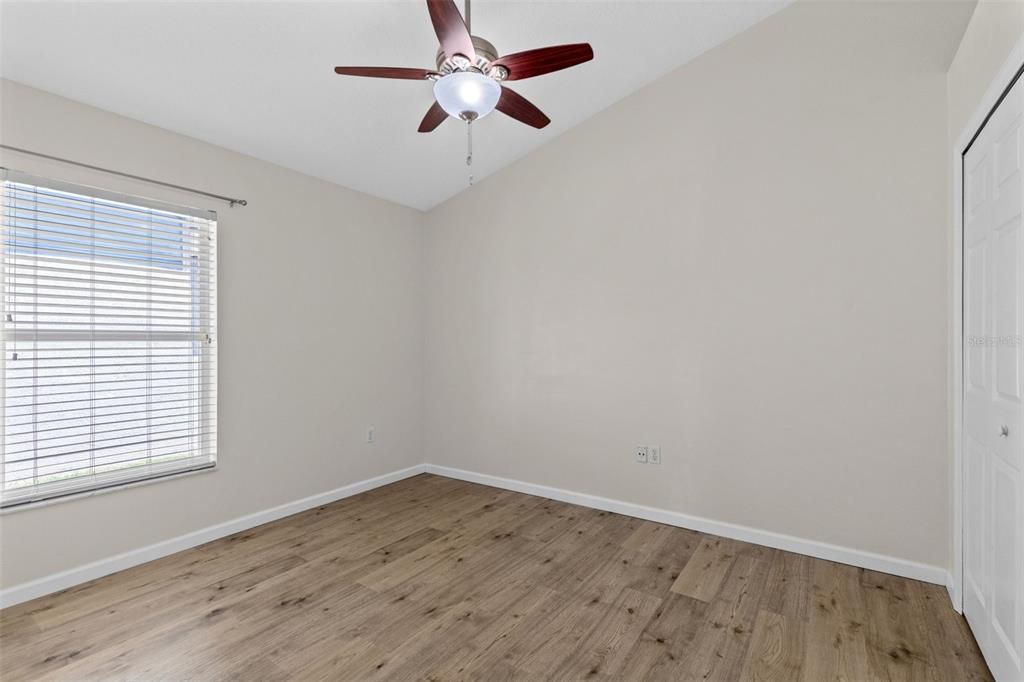
3 camas
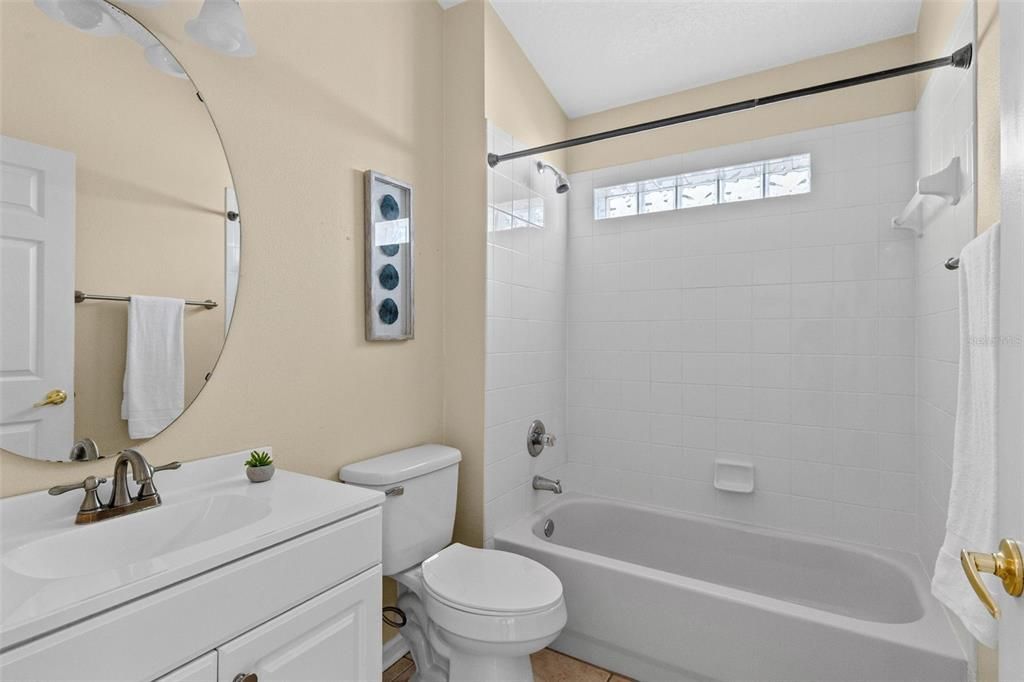
2 baños
1,686 sqft

Visión general

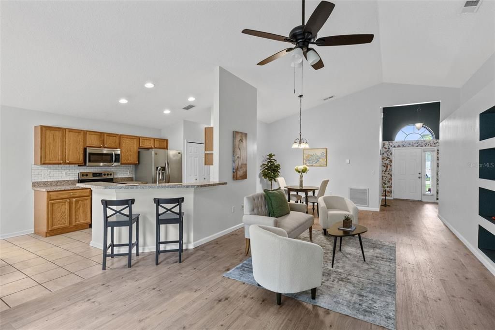
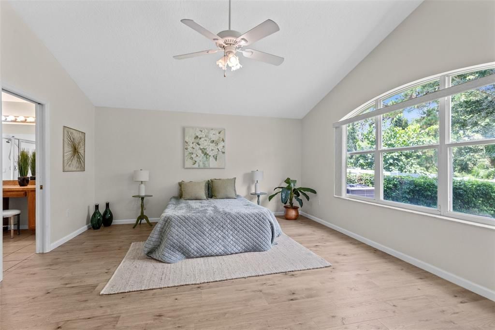
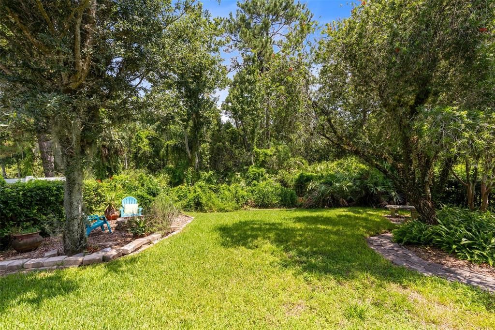
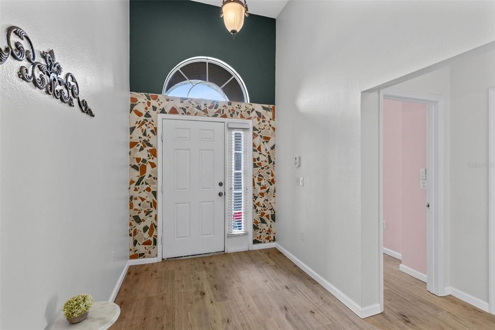
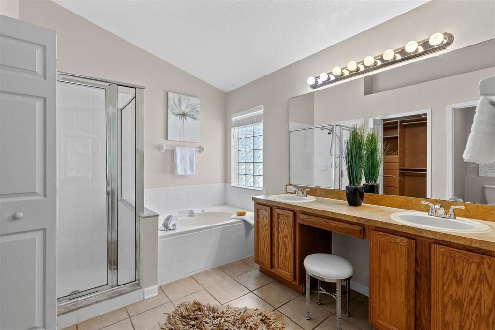
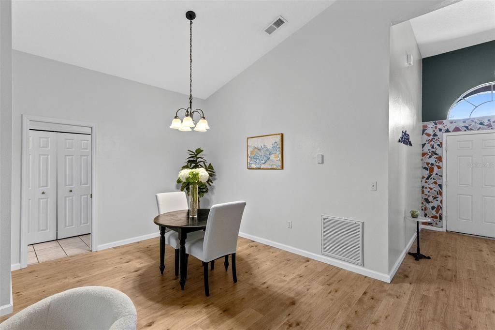
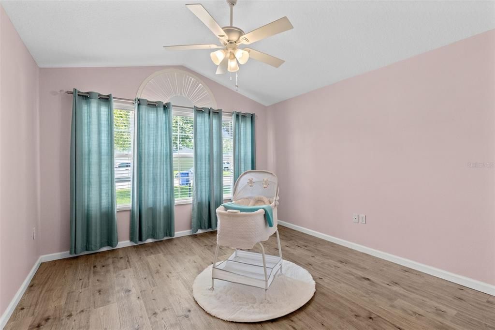
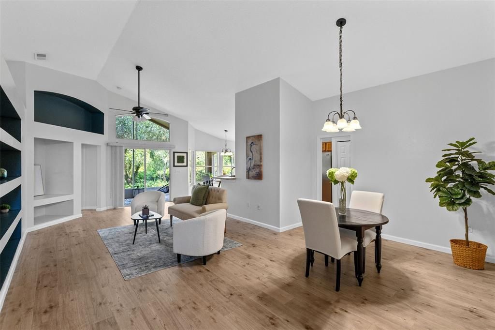
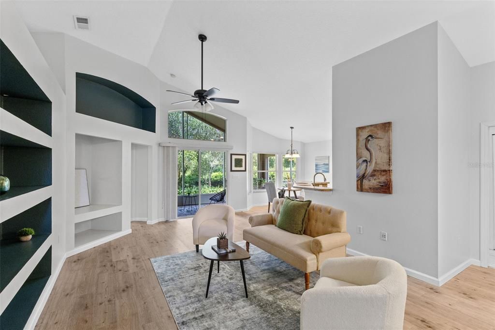
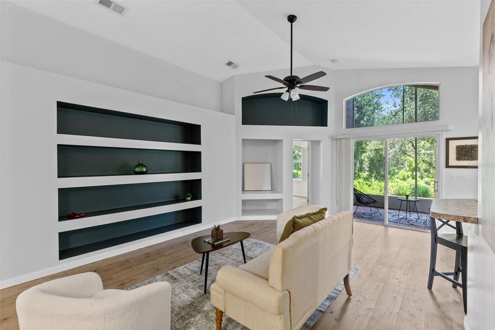
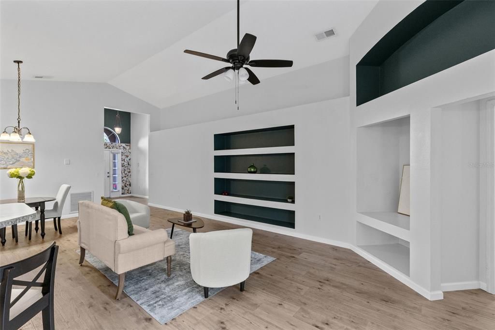
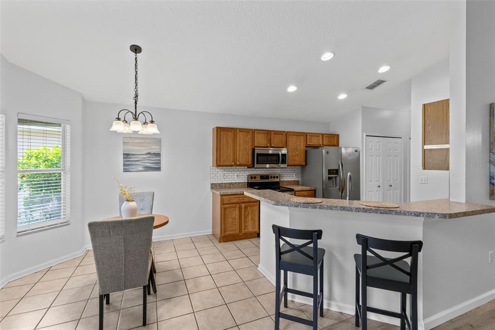
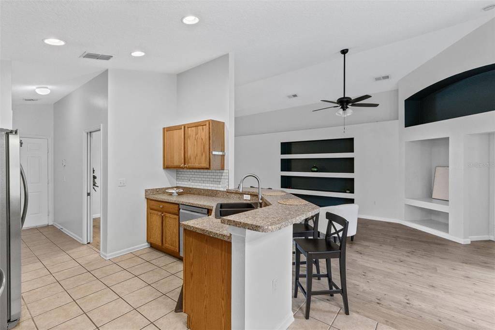
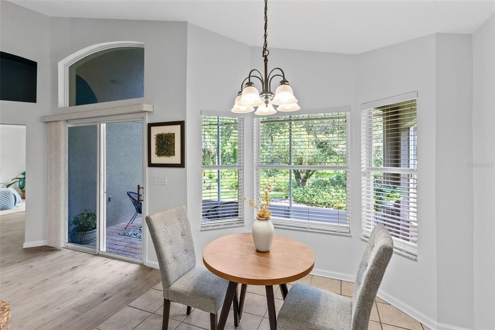
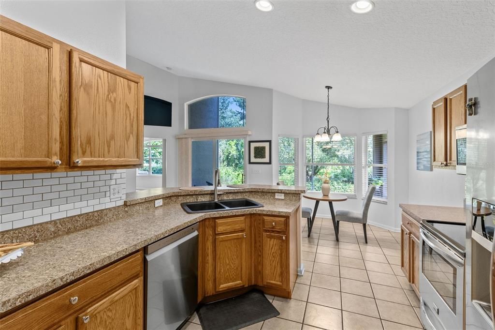
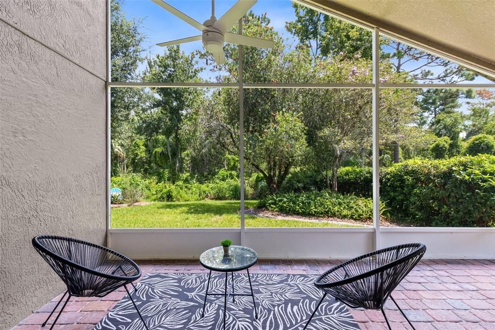
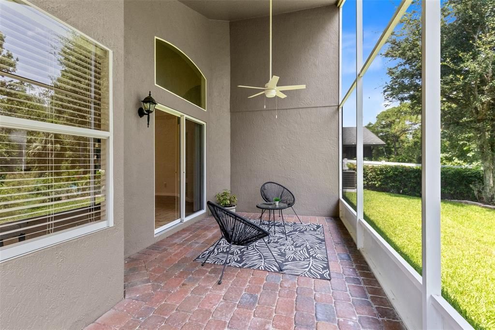
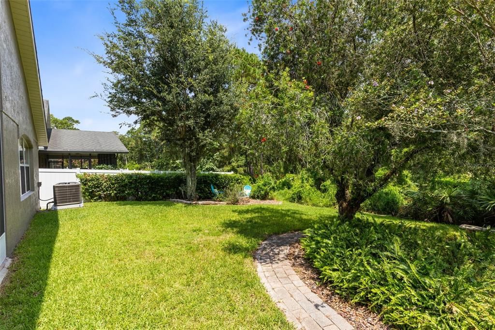
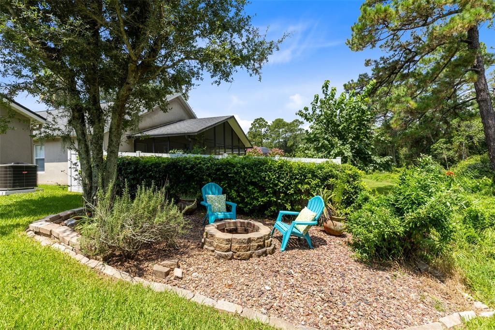
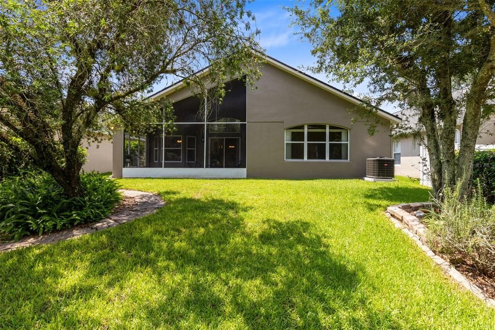
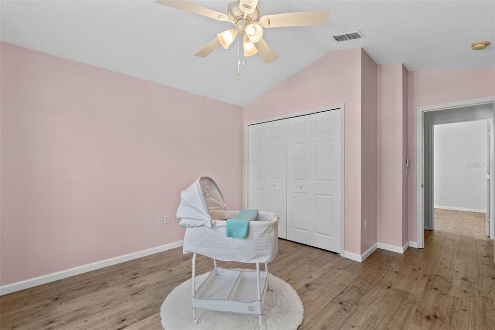
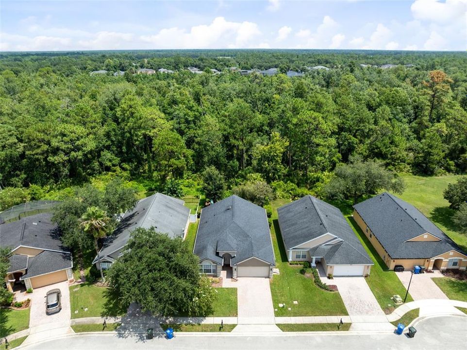
Under contract-accepting backup offers. IMAGINE YOUR BACKDROP IS NATURE with NO REAR Neighbors! Tucked away on a quiet cul-de-sac in The Sanctuary in Oviedo, Florida, this beautifully refreshed home offers peaceful conservation views, exceptional privacy, and a natural setting that enhances everyday living. Positioned on a premium conservation homesite with no rear neighbors, the backyard provides a serene backdrop for morning coffee, outdoor gatherings, or quiet evenings at home. New Pergo Wood Laminate flooring and fresh exterior paint give the home a clean, updated feel with durable, low-maintenance finishes. The versatile interior layout offers comfortable spaces for daily living, entertaining, and working from home. Life in The Sanctuary is centered around recreation, connection, and the Florida lifestyle. Residents enjoy resort-style community amenities, including a swimming pool, clubhouse, fitness center, tennis courts, basketball courts, playgrounds, walking paths, and neighborhood green spaces. Located within the highly regarded Seminole County Public Schools district, this Oviedo home offers convenient access to UCF, Central Florida Research Park, Seminole State College, Oviedo on the Park, local shopping and dining, and SR-417 for an easy commute throughout Central Florida. This home combines thoughtful updates, a premium cul-de-sac location, conservation views, and the active community lifestyle that makes The Sanctuary one of Oviedo’s most desirable neighborhoods.

Ubicación

Detalles

Tipo:
Residential
Estacionamiento:
Sin datos
Año de construcción:
2001
Lote:
0.13 Hectáreas
Calefacción:
Electric
precio por sq. medidor:
$258
Enfriamiento:
Central Air
HOA:
$350

Valuation

Our model vs. what's actually selling nearby.
Estimate
$399,900
$290K – $424K
Confidence Low
List vs. estimate
$34K above estimate
List $434,500 · +8.7%
Our model says this listing is priced above recent comparable activity. Room to negotiate.
Price per sq ft
$257
-0.6% vs. city median $259
Based on
22 MLS comparables
Median of recent comparable listings. Sold comps use closing price, active listings use list price.

Destacados

Annual tax
$6,365
2025
HOA
$350/qtr
View
Trees/Woods
Garage
2 car garage
Pets
Breed Restrictions
Más hechos y características
  • Piso

    • Ceramic Tile

    • Luxury Vinyl

    Calefacción

    • Electric

    Enfriamiento

    • Central Air

    Accesorios

    • Dishwasher

    • Disposal

    • Range

    • Refrigerator

    Otras características interiores

    • Ceiling Fan(s)

    • Eating Space In Kitchen

    • Living Room/Dining Room Combo

    • Open Floorplan

    • Primary Bedroom Main Floor

    • Solid Wood Cabinets

    • Split Bedroom

    • Thermostat

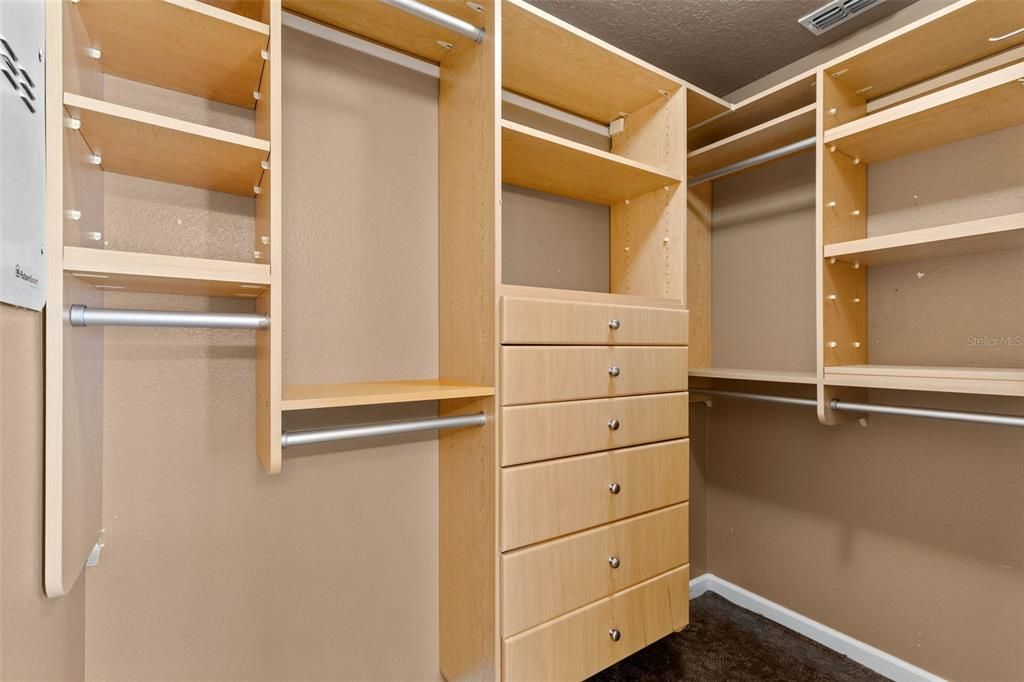
    • Walk-In Closet(s)

    Dormitorios y baños

    • Dormitorios: 3

    • Baños completos: 2

  • Propiedad

    • Pisos: One

    • Características Exteriores: Irrigation System / Private Yard / Sidewalk / Sliding Doors

    Lote

    • Lote: 0.13 Hectáreas

    Otra Información de Propiedad

    • Número de Parcela: 1321315PW00000840

    • Zonificación: PUD

  • Tipo y estilo

    • Tipo de propiedad: Residential

    • Subtipo de propiedad: Single Family Residence

  • Utilidad

    • Cable Available

    • Electricity Connected

    • Public

    • Sewer Connected

    • Water Connected

  • Otra información financiera

    • HOA: $350

    • Frecuencia HOA: Quarterly

    • Importe anual de impuestos: $6,365

  • Detalles de la fuente

    • MLS ID: O6428272

    Otros hechos

    • Materiales de construcción: Block / Stucco

    • Detalles de la fundación: Slab

    • Características de lavandería: Electric Dryer Hookup / In Kitchen / Inside / Laundry Closet / Washer Hookup

    • Características del lote: Cul-De-Sac / Sidewalk

    • Características del patio y el porche: Covered / Rear Porch / Screened

    • Características de la ventana: Blinds / Rods

    • Caras de dirección: East

    • Espacios de garaje: 2

    • Garaje adjunto: Si

    • Garaje: Si

    • Salón: 1686

    • Fuente de agua: Public

    • Nombre de subdivisión: SANCTUARY PH 1 VILLAGES 1, 2 & 3

Consulta privada
Habla con el asesor de este inmueble.
Planos, documentos del HOA, comparables off-market, agendar una visita privada — un solo mensaje directo al especialista local.

Más como esta

Activo con contrato
$385,000
Casa
3 camas · 2 baños · 1,710 sqft
NORTH CHULUOTA REP, OVIEDO
230 E 6TH STREET
Nuevo
Activo con contrato
$384,900
Casa
3 camas · 2 baños · 1,529 sqft
ALAFAYA WOODS PH 21, OVIEDO
1047 HORNBEAM STREET
Nuevo
Activo con contrato
$399,900
Casa
3 camas · 2 baños · 1,350 sqft
NORTH CHULUOTA, CHULUOTA
130 W 8TH ST
Nuevo
Activo con contrato
$535,000
Casa
3 camas · 2 baños · 1,944 sqft
LAKE MILLS SHORES, OVIEDO
941 MIMOSA DRIVE
Nuevo
Activo con contrato
$346,000
Casa
3 camas · 2 baños · 1,442 sqft
ALAFAYA WOODS PH 12B, OVIEDO
1012 MALCOLM COURT
Nuevo
Activo con contrato
$515,000
Casa
3 camas · 2 baños · 1,895 sqft
AULINS LANDING AT OVIEDO - PH 2, OVIEDO
2651 PEONY DRIVE
Nuevo
Activo con contrato
$475,000
Casa
4 camas · 2 baños · 1,605 sqft
STILLWATER PH 2, OVIEDO
515 STILLWATER DRIVE
Activo con contrato
$419,900
Casa
4 camas · 2 baños · 1,494 sqft
RIVERSIDE AT TWIN RIVERS UN 2, OVIEDO
213 MILL SLOUGH ROAD

Mercado cerca de esta dirección

Conteos en vivo en la misma zona.
Ver todo

The multiple listing information is provided by the Stellar MLS from a copyrighted compilation of listings. The compilation of listings and each individual listing are ©2026-present Stellar MLS. All Rights Reserved. The information provided is for consumers' personal, noncommercial use and may not be used for any purpose other than to identify prospective properties consumers may be interested in purchasing. All properties are subject to prior sale or withdrawal. All information provided is deemed reliable but is not guaranteed accurate, and should be independently verified. Listing courtesy of: RE/MAX TOWN & COUNTRY REALTY