Vender tu casa
Valoración gratuita de tu hogar
Contacto
Cuéntenos sobre sus necesidades
2840 DORSON Way, Delray Beach FL 33445

Casa En Venta
$619,000

BTC: 9.56427689

ETH: 325.33742589

13 días
Frente al mar
3 camas
2 baños
1,511 sqft

Visión general

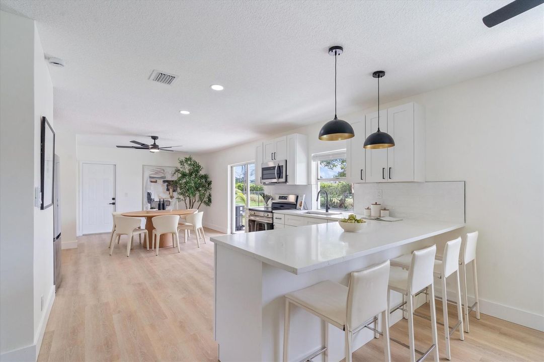
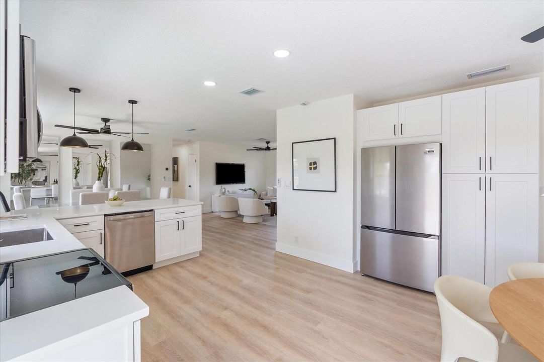
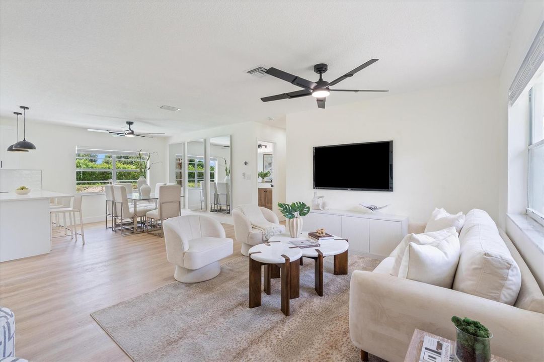
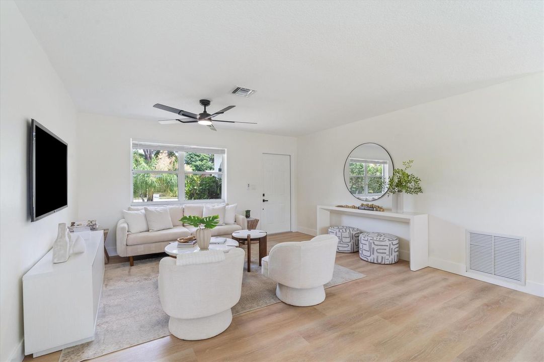
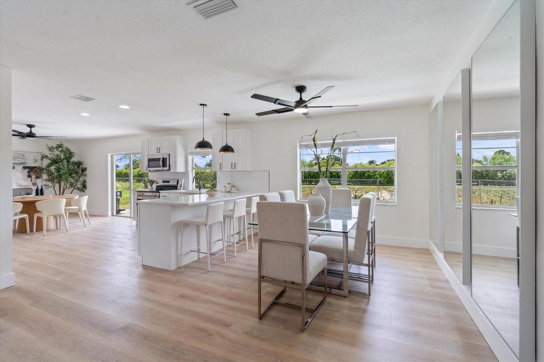
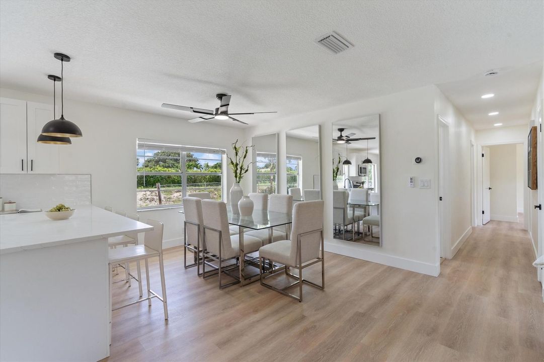
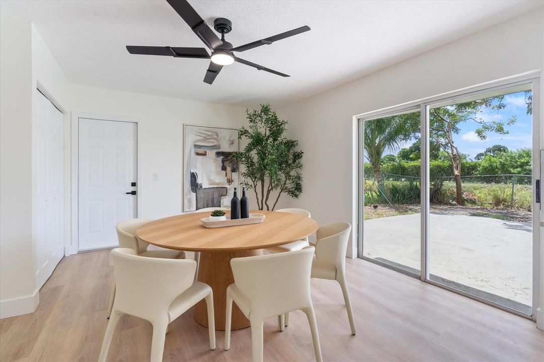
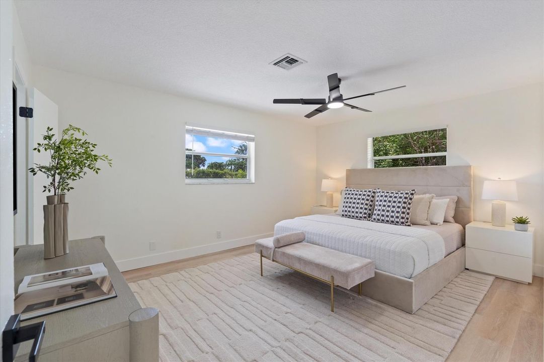
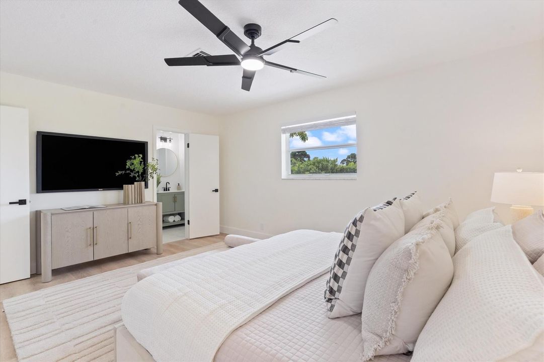
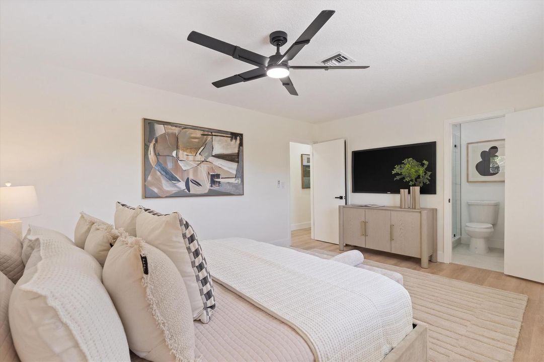
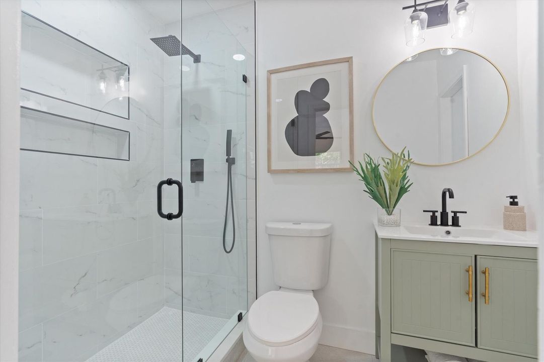
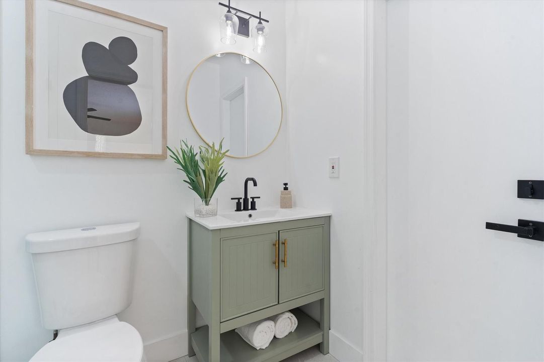
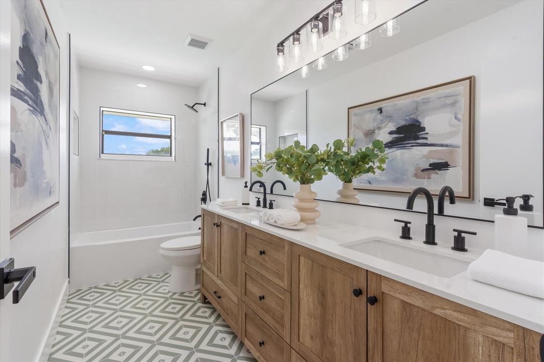
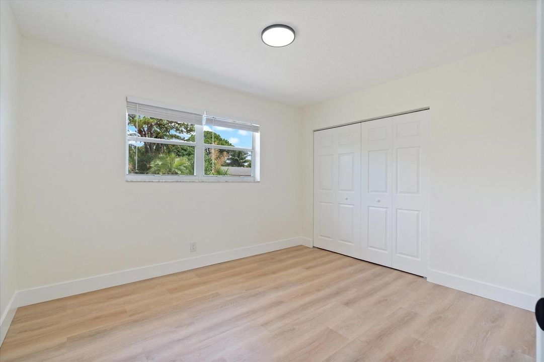
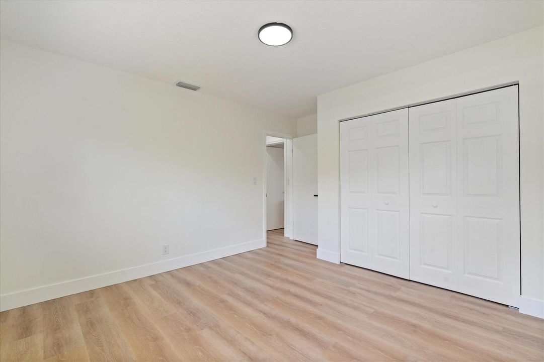
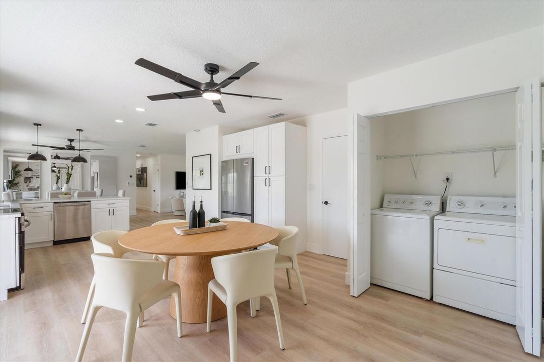
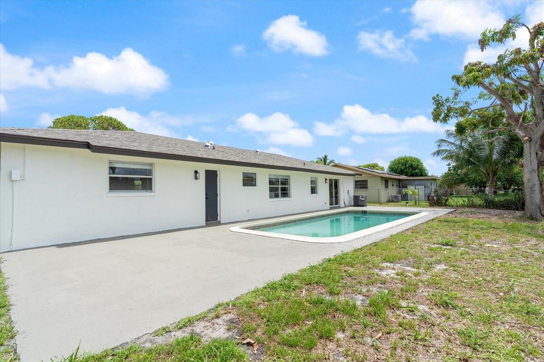
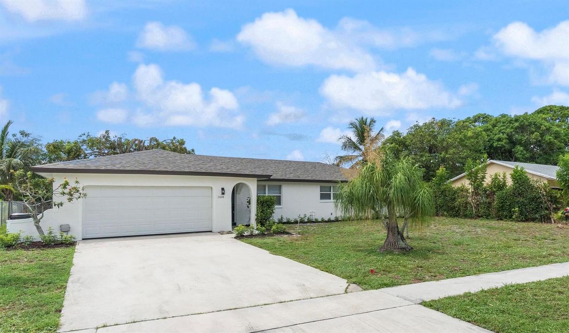
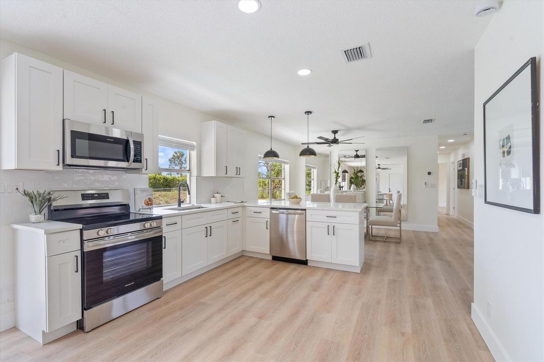
Move-in-ready 3-bed, 2-bath Delray Beach home with brand-new roof and Stylish-New-Modern Interiors. Step inside this beautifully renovated single-story residence and feel the difference. The open-concept living spaces flow effortlessly with light wood-look flooring, crisp white walls, and abundant natural light. At the heart of the home is a show-stopping chef's kitchen featuring white shaker cabinets, quartz countertops, a large island with seating, stainless-steel appliances, and a clean subway-tile backsplash — perfect for everyday living and entertaining. The spacious primary bedroom offers a peaceful retreat with ensuite access, while two additional bedrooms and a second stylish bathroom provide flexible space for guests, or a home office. Updated bathrooms showcase modern glass showers, dual vanities, and contemporary finishes throughout. Outside, enjoy your private backyard oasis complete with a sparkling swimming pool and large patio — ideal for Florida living year-round. The brand-new roof (installed July 2026) and efficient 2022 A/C deliver peace of mind and lower maintenance for years to come. Located in the desirable Delray Shores area, this home puts you minutes from the vibrant restaurants, shops, and nightlife of Atlantic Avenue, a short drive to Delray's award-winning beaches, and easy access to I-95. Whether you're looking for a turnkey primary residence or a strong investment opportunity, this fully updated 3-bedroom, 2-bath home checks every box. Don't miss this rare move-in-ready opportunity in one of Delray Beach's most convenient neighborhoods.

Ubicación

Detalles

Tipo:
Residential
Estacionamiento:
2 Or More Spaces / Parking Garage
Año de construcción:
1973
Lote:
0.22 Hectáreas
Calefacción:
Central
precio por sq. medidor:
$410
Enfriamiento:
Central Air
HOA:
Sin datos

Valuation

Our model vs. what's actually selling nearby.
Estimate
$582,000
$317K – $1.7M
Confidence Low
List vs. estimate
$37K above estimate
List $619,000 · +6.4%
Our model says this listing is priced above recent comparable activity. Room to negotiate.
Price per sq ft
$409
-22.6% vs. city median $529
Based on
14 MLS comparables
+ 30 public-records sales within 0.5 mi
Median actual sale: $218K
Median of recent comparable listings. Sold comps use closing price, active listings use list price.

Destacados

Annual tax
$1,516
2025
Pool
Private
View
Canal, Canal View
Waterfront
Canal Front, Canal Width 1-80 Feet
Garage
2 car garage
Pets
Allowed
Más hechos y características
  • Piso

    • Ceramic Floor

    • Vinyl

    Calefacción

    • Central

    Enfriamiento

    • Central Air

    Accesorios

    • Electric Water Heater

    • Dishwasher

    • Microwave

    • Electric Range

    • Refrigerator

    Otras características interiores

    • Walk-In Closet(s)

    Dormitorios y baños

    • Dormitorios: 3

    • Baños completos: 2

  • Estacionamiento

    • 2 Or More Spaces

    • Parking Garage

    Propiedad

    • Pisos: 1

    • Piscina Privada: Si

    Lote

    • Lote: 0.22 Hectáreas

    Otra Información de Propiedad

    • Número de Parcela: 12434607020070100

    • Zonificación: R-1-AB (city)

  • Tipo y estilo

    • Tipo de propiedad: Residential

    • Subtipo de propiedad: Single Family Residence

  • Utilidad

    • Electricity Connected

    • Electricity Available

  • Otra información financiera

    • Importe anual de impuestos: $1,516

  • Detalles de la fuente

    • MLS ID: B26060265

    Otros hechos

    • Materiales de construcción: CBS Construction

    • Características del lote: Less Than 1/4 Acre Lot / Less Than 1 Acre / Fenced

    • Caras de dirección: North

    • Otras estructuras: Livable

    • Estilo arquitectónico: One Story

    • Frente al mar: Si

    • Espacios de garaje: 2

    • Garaje adjunto: Si

    • Garaje: Si

    • Salón: 1511

    • Fuente de agua: Public

    • Nombre de subdivisión: DELRAY SHORES FIRST ADD

Consulta privada
Habla con el asesor de este inmueble.
Planos, documentos del HOA, comparables off-market, agendar una visita privada — un solo mensaje directo al especialista local.

Más como esta

En Venta
$499,000
Casa
3 camas · 2 baños · 1,421 sqft
ROCKLAND PARK, Delray Beach
5114 Conklin Drive, Delray Beach FL 33484
Nuevo
En Venta
$459,500
Casa
3 camas · 2 baños · 1,670 sqft
HAMPTON LAKES,Hampton Lakes, Boynton Beach
5111 MARLA Drive, Boynton Beach FL 33436
Nuevo
En Venta
$749,975
Comercial
0 room(s)
OSCEOLA PARK,OSCEOLA, Delray Beach
619 SE 2nd Avenue, Delray Beach FL 33483
Nuevo
En Venta
$749,975
Comercial
0 room(s)
OSCEOLA PARK,Osceola, Delray Beach
617 SE 2ND Avenue, Delray Beach FL 33483
Nuevo
En Venta
$535,000
Condo / Coop
1 camas · 1 baños · 977 sqft
OCEAN CITY LOFTS CONDO,OCEAN CITY LOFTS CON, Delray Beach
180 NE 4TH Avenue # 406, Delray Beach FL 33483
Nuevo
En Venta
$579,999
Adosados
4 camas · 3 baños · 2,008 sqft
FLAVOR PICT TOWNHOMES PUD,Cambria Parc, Boynton Beach
5295 Santa Maria Avenue, Boynton Beach FL 33436
Nuevo
En Venta
$740,000
Condo / Coop
1 camas · 1 baños · 926 sqft
236 FIFTH AVENUE CONDO,236 Fifth Avenue, Delray Beach
236 SE Fifth Avenue # 303, Delray Beach FL 33483
Nuevo
En Venta
$749,975
Comercial
0 room(s)
OSCEOLA PARK, Delray Beach
814 SE 2nd Avenue, Delray Beach FL 33483

Mercado cerca de esta dirección

Conteos en vivo en la misma zona.
Ver todo

The multiple listing information is provided by the Miami Association of REALTORS® from a copyrighted compilation of listings. The compilation of listings and each individual listing are ©2026-present Miami Association of REALTORS®. All Rights Reserved. The information provided is for consumers' personal, noncommercial use and may not be used for any purpose other than to identify prospective properties consumers may be interested in purchasing. All properties are subject to prior sale or withdrawal. All information provided is deemed reliable but is not guaranteed accurate, and should be independently verified. Listing courtesy of: Purple Cow Realty LLC