Vender tu casa
Valoración gratuita de tu hogar
Contacto
Cuéntenos sobre sus necesidades

2841 COUNTRY CLUB ROAD N

Casa Vendido Recientemente
$920,000

BTC: 11.00215260

ETH: 378.28947368

Fecha de venta: 2025-04-09
25 días
Frente al mar
5 camas
5 baños
4,664 sqft

Visión general

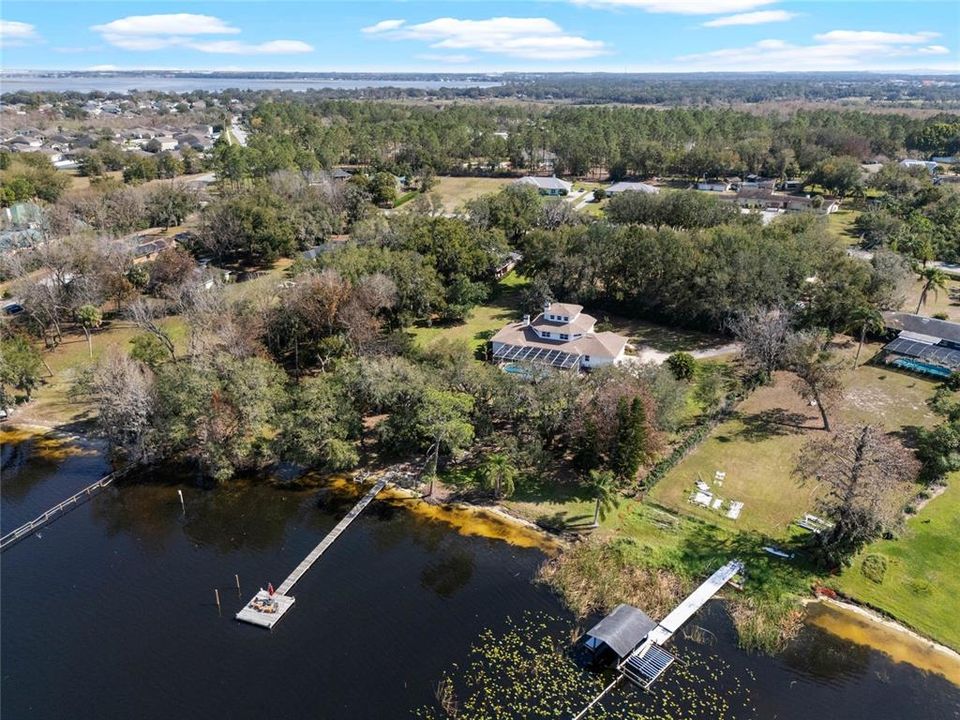
1.5 ACRE LAKEFRONT HOME | CLASSIC COLONIAL ARCHITECTURE | UPGRADED THROUGHOUT | POOL, DOCK & MORE! A breathtaking lakefront property that embodies Southern charm, peaceful country living, and exceptional privacy, offering a place to truly call home. Welcome to 2841 Country Club Rd N, a stately three-story Colonial residence on the shores of Lake Fannie, set on 1.55 acres of pristine land with over 4600 square feet of refined living space and unparalleled waterfront views. Whether you're seeking a private sanctuary or the ultimate lakefront lifestyle, this property delivers timeless elegance, modern comfort, and exceptional outdoor living. Tucked away on a quiet, tree-lined drive, this estate unfolds like a well-kept secret, revealing a tranquil retreat where majestic oaks, vibrant sunsets of nature create an atmosphere of pure serenity. At the heart of the estate stands a grand yet inviting Colonial home, exuding classic Southern charm with its stately columns, graceful architecture, and warm, welcoming spaces. Featuring five bedrooms, five baths, and an attached four-car garage, this residence is designed for both luxurious comfort and effortless entertaining. A covered front entry leads to an expansive foyer, opening into formal living and dining areas where natural light pours through large windows, highlighting elegant details that make every gathering special. The family room, complete with a wood-burning fireplace and custom built-ins, offers breathtaking lake views and direct access to the outdoor living spaces, creating a seamless blend of indoor and outdoor enjoyment. The well-appointed kitchen is both functional and stylish, featuring a wraparound breakfast bar, abundant cabinetry, granite countertops, a walk-in pantry, and a bright breakfast nook overlooking the tranquil lakefront. The first-floor primary suite is a true retreat, featuring a private sitting area with a fireplace, large windows framing picturesque lake views, and a spa-like ensuite bath with a soaking tub, walk-in shower, dual vanities, and two walk-in closets. The second floor offers four generously sized guest bedrooms, two with private ensuite baths and two sharing a well-appointed Jack-and-Jill bath. A central sitting area creates a cozy secondary family space, reading nook, or play area. Ascending to the third level, you'll discover a crow’s nest with 360-degree panoramic views—a hidden gem perfect for an artist’s retreat, photographer’s perch, or tranquil lounge space. Step outside to unparalleled outdoor living, where a large covered lanai provides the perfect space for sipping sweet tea on a warm afternoon or hosting gatherings with friends and family. An expansive screen-enclosed pool offers a refreshing escape, while the lush backyard, dotted with towering oak trees and shaded canopies, leads to 200 feet of private lake frontage. A dock invites you to launch your boat, fish for trophy bass, or simply soak in the beauty of golden sunsets over the water. Lake Fannie is a true angler’s paradise, offering some of the best freshwater fishing right in your own backyard. Nestled in the heart of Winter Haven, this home offers the perfect balance of privacy and convenience. Located between Tampa and Orlando, you'll enjoy easy access to international airports, premier medical facilities, shopping, dining, and the charm of a small-town atmosphere with big-city accessibility. Don't miss this southern luxury lakefront retreat!

Ubicación

Detalles

Tipo:
Residential
Estacionamiento:
Driveway / Garage Door Opener
Año de construcción:
1995
Lote:
1.55 Hectáreas
Calefacción:
Central / Electric
precio por sq. medidor:
$203
Enfriamiento:
Central Air
HOA:
Sin datos

Destacados

Annual tax
$9,424
2024
Pool
Gunite
View
Water
Waterfront
Lake Front
Garage
4 car garage
Pets
Allowed
Más hechos y características
  • Piso

    • Carpet

    • Ceramic Tile

    Calefacción

    • Central

    • Electric

    Enfriamiento

    • Central Air

    Accesorios

    • Built-In Oven

    • Cooktop

    • Dishwasher

    • Dryer

    • Electric Water Heater

    • Microwave

    • Range Hood

    • Refrigerator

    • Washer

    Otras características interiores

    • Ceiling Fan(s)

    • Eating Space In Kitchen

    • Primary Bedroom Main Floor

    • Split Bedroom

    • Stone Counters

    • Walk-In Closet(s)

    Dormitorios y baños

    • Dormitorios: 5

    • Baños completos: 5

  • Estacionamiento

    • Driveway

    • Garage Door Opener

    Propiedad

    • Pisos: Three Or More

    • Piscina Privada: Si

    • Características Exteriores: Irrigation System

    Lote

    • Lote: 1.55 Hectáreas

    Otra Información de Propiedad

    • Número de Parcela: 262814532500001180

    • Zonificación: RC

  • Tipo y estilo

    • Tipo de propiedad: Residential

    • Subtipo de propiedad: Single Family Residence

  • Utilidad

    • Electricity Connected

  • Otra información financiera

    • Importe anual de impuestos: $9,424

  • Detalles de la fuente

    • MLS ID: P4933604

    Otros hechos

    • Materiales de construcción: Wood Frame

    • Detalles de la fundación: Slab

    • Características de la chimenea: Family Room / Master Bedroom

    • Características de lavandería: Inside / Laundry Room

    • Características del lote: In County

    • Características del patio y el porche: Covered / Rear Porch / Screened

    • Características de la piscina: Gunite / Heated / In Ground

    • Características de la ventana: Double Pane Windows

    • Caras de dirección: Southeast

    • Estilo arquitectónico: Colonial

    • Frente al mar: Si

    • Hogar: Si

    • Nombre del cuerpo de agua: LAKE FANNIE

    • Espacios de garaje: 4

    • Garaje adjunto: Si

    • Garaje: Si

    • Salón: 4664

    • Fuente de agua: Well

    • Nombre de subdivisión: POINSETTIA PARK

Consulta privada
Habla con el asesor de este inmueble.
Planos, documentos del HOA, comparables off-market, agendar una visita privada — un solo mensaje directo al especialista local.

Más como esta

Nuevo
Vendido Recientemente
$1,100,000
Casa
4 camas · 4 baños · 5,100 sqft
EAST EL OTIS PARK REP, WINTER HAVEN
1150 N LAKE OTIS DRIVE
Nuevo
Vendido Recientemente
$875,000
Casa
4 camas · 3 baños · 3,057 sqft
THE TRAILS, WINTER HAVEN
238 FRENCHMANS CREEK WAY
Nuevo
Vendido Recientemente
$725,000
Casa
4 camas · 3 baños · 3,399 sqft
LAKEWOOD, WINTER HAVEN
267 LAKE LINK ROAD
Vendido Recientemente
$750,000
Casa
4 camas · 3 baños · 3,330 sqft
POLLARD SHORES, WINTER HAVEN
1090 W LAKE HAMILTON DRIVE
Vendido Recientemente
$640,000
Casa
3 camas · 3 baños · 4,778 sqft
TODHUNTER ESTATES, LAKE ALFRED
535 N TODHUNTER WAY
Vendido Recientemente
$760,000
Casa
3 camas · 3 baños · 3,407 sqft
HAMILTON POINTE, WINTER HAVEN
311 NE HAMILTON SHORES DRIVE NE
Vendido Recientemente
$1,050,000
Casa
5 camas · 4 baños · 3,612 sqft
LAKE REGIONS COUNTRY PLACE, WINTER HAVEN
1645 CRUMP ROAD
Vendido Recientemente
$1,025,000
Casa
3 camas · 2 baños · 2,883 sqft
HICKORY HAMMOCK, WINTER HAVEN
2070 W LAKE HAMILTON DRIVE

Mercado cerca de esta dirección

Conteos en vivo en la misma zona.
Ver todo

The multiple listing information is provided by the Stellar MLS from a copyrighted compilation of listings. The compilation of listings and each individual listing are ©2026-present Stellar MLS. All Rights Reserved. The information provided is for consumers' personal, noncommercial use and may not be used for any purpose other than to identify prospective properties consumers may be interested in purchasing. All properties are subject to prior sale or withdrawal. All information provided is deemed reliable but is not guaranteed accurate, and should be independently verified. Listing courtesy of: THE STONES REAL ESTATE FIRM