Vender tu casa
Valoración gratuita de tu hogar
Contacto
Cuéntenos sobre sus necesidades

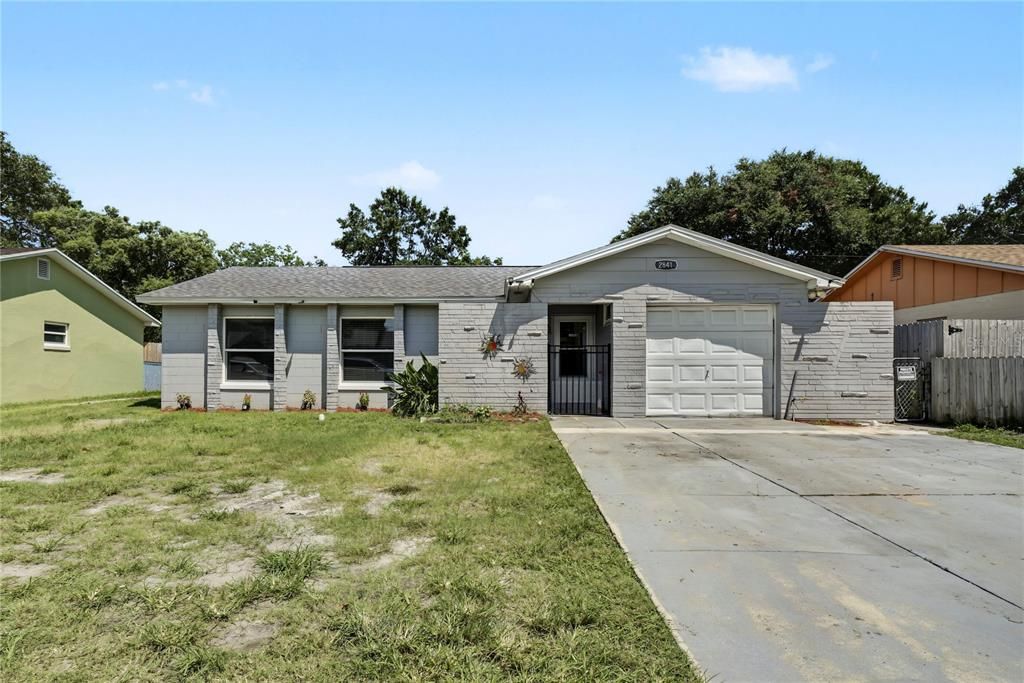
2841 EMPIRE PLACE

Casa En Venta
$345,000

BTC: 4.25925926

ETH: 140.87382605

1 días
3 camas
1 baños
1,533 sqft

Visión general

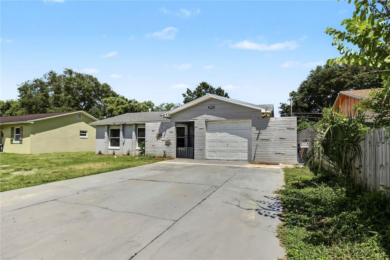
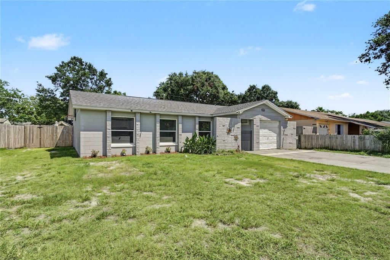
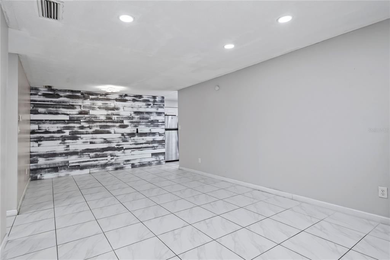
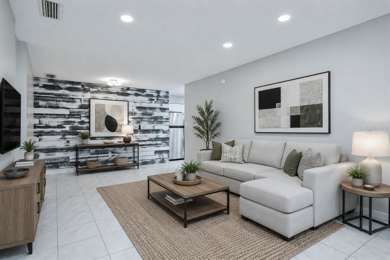
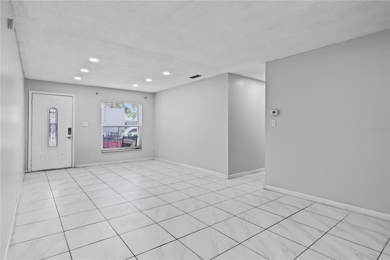
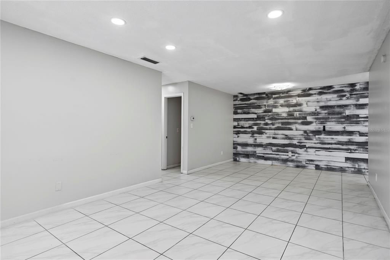
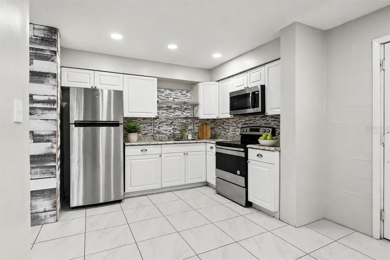
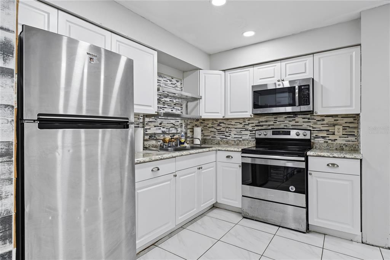
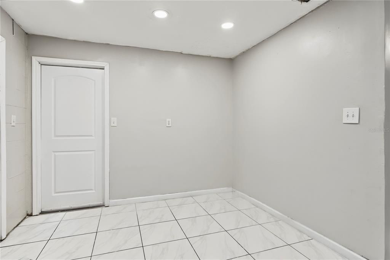
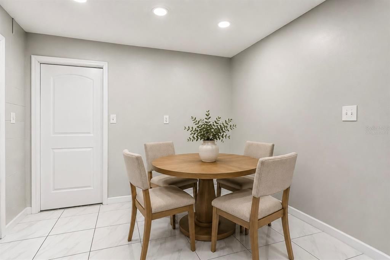
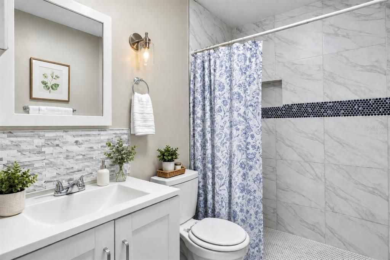
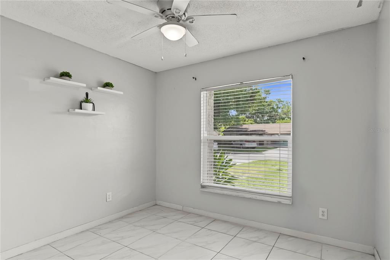
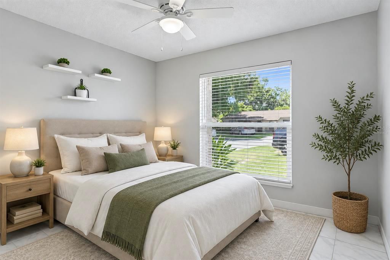
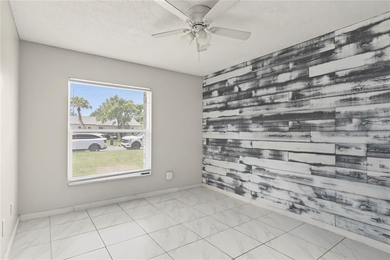
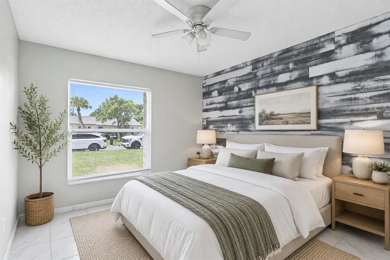
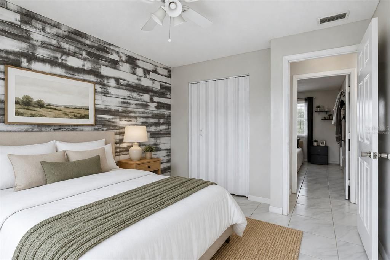
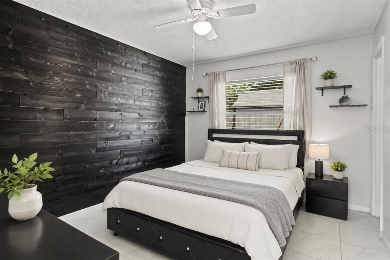
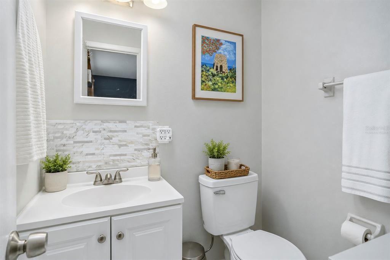
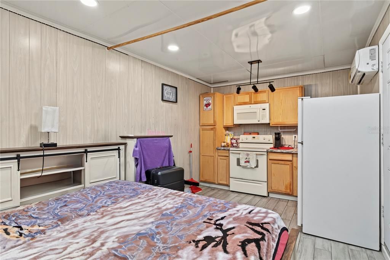
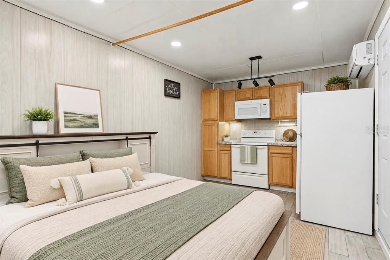
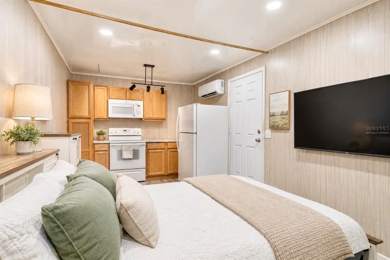
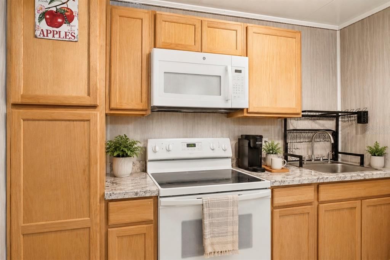
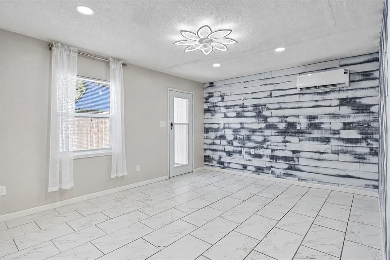
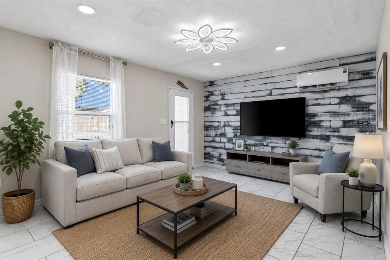
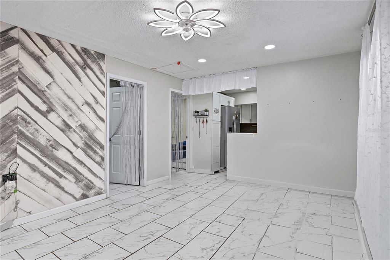
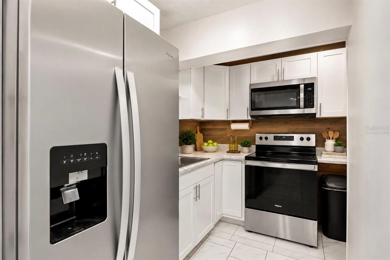
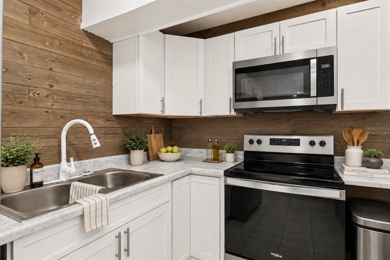
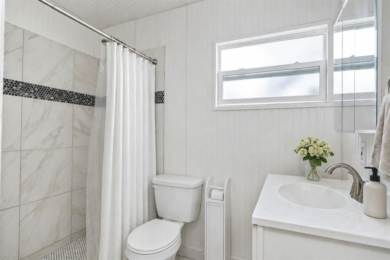
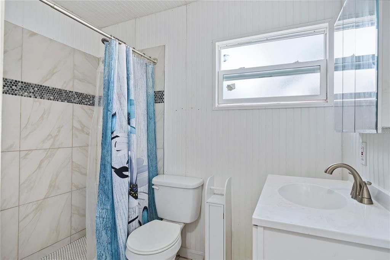
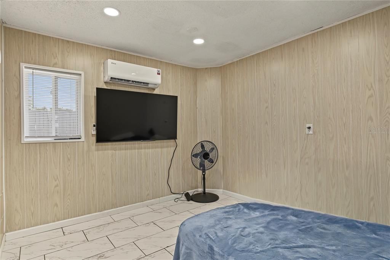
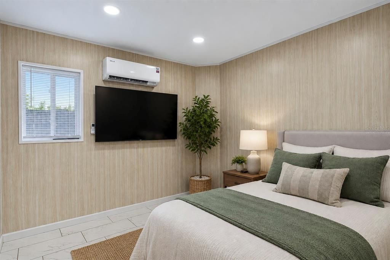
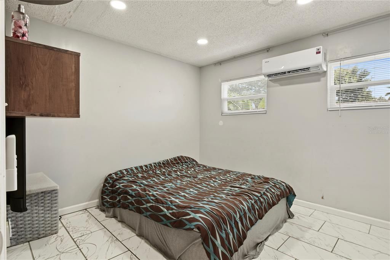
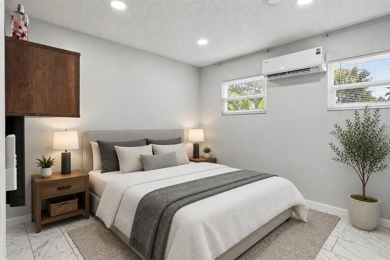
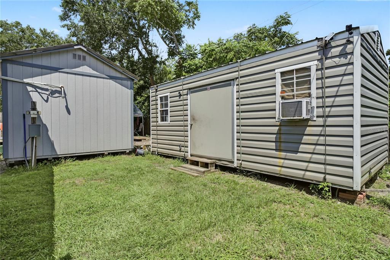
Virtually Staged. Welcome to this 1972 Sanford home offering 3 bedrooms, 1.5 bathrooms, and 1,533 square feet according to public records. As you enter, you are welcomed into a spacious family and dining area that serves as the central gathering space of the home. The main living area includes the primary bedroom, two additional bedrooms, full bathroom and a half bath. The property offers a unique and flexible layout with an additional area that has been modified by the current owner. The space includes 2 additional bedrooms, a small living area, kitchen, and bathroom, creating possibilities for extended household living, a mother-in-law-style suite, or other flexible uses. Whether you need additional space for family or simply appreciate a layout with versatility, this home offers plenty of possibilities. Situated on an established lot with a fenced backyard, this property provides an opportunity for a buyer to make it their own. The home retains much of its original character and offers a variety of spaces to fit different needs. Located in the Woodmere Park area, the home is conveniently situated near neighborhood parks, shopping, dining, and everyday conveniences. Enjoy easy access to Historic Downtown Sanford, Lake Monroe, and the Sanford River Walk, where you'll find waterfront recreation, local restaurants, shops, and community events. The location also provides convenient access to the Sanford International Airport, SR 417, and I-4, making travel throughout Central Florida convenient. With its flexible layout, additional living areas, and convenient Sanford location, this property offers a unique opportunity for a buyer looking for space and the ability to add their own vision. Buyers are encouraged to independently verify all information and measurements. Property is being sold as-is.

Ubicación

Detalles

Tipo:
Residential
Estacionamiento:
Driveway
Año de construcción:
1972
Lote:
0.16 Hectáreas
Calefacción:
Heat Recovery Unit
precio por sq. medidor:
$225
Enfriamiento:
Central Air / Mini-Split Unit(s)
HOA:
Sin datos

Valuation

Our model vs. what's actually selling nearby.
Estimate
$300,000
$196K – $347K
Confidence Low
List vs. estimate
$45K above estimate
List $345,000 · +15.0%
Our model says this listing is priced above recent comparable activity. Room to negotiate.
Price per sq ft
$225
-1.9% vs. city median $229
Based on
17 MLS comparables
Median of recent comparable listings. Sold comps use closing price, active listings use list price.

Destacados

Annual tax
$2,380
2025
Garage
1 car garage
Pets
Allowed
Más hechos y características
  • Piso

    • Tile

    Calefacción

    • Heat Recovery Unit

    Enfriamiento

    • Central Air

    • Mini-Split Unit(s)

    Accesorios

    • Dryer

    • Electric Water Heater

    • Microwave

    • Range

    • Refrigerator

    • Washer

    Otras características interiores

    • Ceiling Fan(s)

    • Eating Space In Kitchen

    • Living Room/Dining Room Combo

    Dormitorios y baños

    • Dormitorios: 3

    • Baños: 1

    • Baños completos: 1

  • Estacionamiento

    • Driveway

    Propiedad

    • Pisos: One

    • Características Exteriores: Sidewalk

    Lote

    • Lote: 0.16 Hectáreas

    Otra Información de Propiedad

    • Número de Parcela: 0620315050E000380

    • Zonificación: SR1

  • Tipo y estilo

    • Tipo de propiedad: Residential

    • Subtipo de propiedad: Single Family Residence

  • Utilidad

    • Cable Available

    • Electricity Connected

    • Street Lights

    • Water Connected

  • Otra información financiera

    • Importe anual de impuestos: $2,380

  • Detalles de la fuente

    • MLS ID: O6438563

    Otros hechos

    • Materiales de construcción: Block / Stucco

    • Detalles de la fundación: Slab

    • Características de lavandería: Inside / Laundry Room

    • Características del lote: City Lot

    • Características del patio y el porche: Front Porch

    • Características de la ventana: Blinds

    • Caras de dirección: West

    • Otras estructuras: Shed(s)

    • Estilo arquitectónico: Contemporary / Florida

    • Espacios de garaje: 1

    • Garaje adjunto: Si

    • Garaje: Si

    • Salón: 1533

    • Fuente de agua: Public

    • Nombre de subdivisión: WOODMERE PARK 2ND REP

Consulta privada
Habla con el asesor de este inmueble.
Planos, documentos del HOA, comparables off-market, agendar una visita privada — un solo mensaje directo al especialista local.

Más como esta

En Venta
$422,990
Casa
3 camas · 2 baños · 1,504 sqft
CONCORDE PH 3, SANFORD
1348 GRAND FLORA LANE
En Venta
$380,000
Adosados
4 camas · 3 baños · 1,752 sqft
RIVERVIEW, SANFORD
215 MAYBECK
En Venta
$420,990
Casa
3 camas · 2 baños · 1,504 sqft
CONCORDE PH 3, SANFORD
1352 GRAND FLORA LANE
En Venta
$400,000
Casa
3 camas · 2 baños · 1,504 sqft
CONCORDE PH 3, SANFORD
1363 GRAND FLORA LANE
En Venta
$422,990
Casa
3 camas · 2 baños · 1,504 sqft
CONCORDE PH 3, SANFORD
1343 GRAND FLORA LANE
En Venta
$424,990
Casa
3 camas · 2 baños · 1,504 sqft
CONCORDE PH 3, SANFORD
1375 GRAND FLORA LANE
En Venta
$410,000
Casa
3 camas · 2 baños · 1,504 sqft
CONCORDE PH 3, SANFORD
1355 GRAND FLORA LANE
En Venta
$399,000
Multifamiliar
6 camas · 2,148 sqft
SOUTH SANFORD, SANFORD
1215 HISTORIC GOLDSBORO BOULEVARD

Mercado cerca de esta dirección

Conteos en vivo en la misma zona.
Ver todo

The multiple listing information is provided by the Stellar MLS from a copyrighted compilation of listings. The compilation of listings and each individual listing are ©2026-present Stellar MLS. All Rights Reserved. The information provided is for consumers' personal, noncommercial use and may not be used for any purpose other than to identify prospective properties consumers may be interested in purchasing. All properties are subject to prior sale or withdrawal. All information provided is deemed reliable but is not guaranteed accurate, and should be independently verified. Listing courtesy of: HOMEVEST REALTY